- 1–2 Bedrooms
- $1,005-$1,210 Pricing
- 829–1,024 Square Feet
Rent Specials
DOUBLE THE SAVINGS! UP TO 2 MONTHS FREE RENT ON SELECT UNITS and Application Fee refunded after Move in! Call our team today to learn more. *Restrictions Apply.
About St. Francis Apartments
Discover the charm of St. Francis Apartments, nestled in the vibrant Highlands neighborhood. Just a short stroll away from an array of exquisite restaurants, parks, chic boutiques, and art galleries, St. Francis offers a selection of open and airy one and two-bedroom apartments. Each apartment boasts a generous floor plan, a well-appointed kitchen, and ample closet space, with many featuring private balconies or patios. A number of units have been refreshed with modern appliances, updated bathroom tiles, and stylish accent walls. As a resident of a PMR managed property, you'll benefit from our dedicated maintenance team. With a variety of floor plans available, we're confident we can assist you in finding your ideal home. Don't hesitate to call and arrange a viewing – these exceptional apartments are eagerly awaiting your arrival!
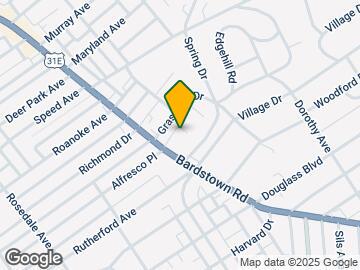
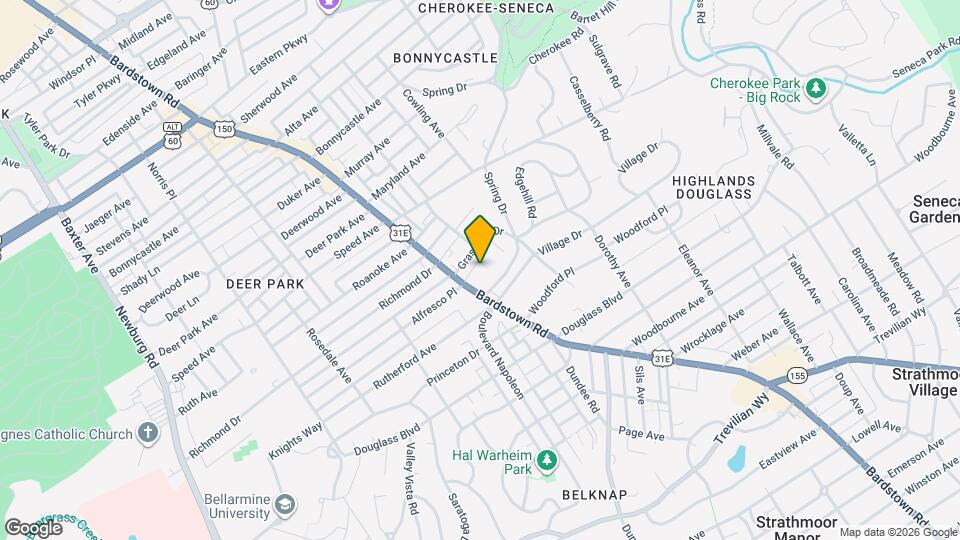
St. Francis Apartments is located in the Highlands Douglass Neighborhood and 40205 Zip code of Louisville, KY. This community is professionally managed by PMR Companies
Unique Features and Amenities
- Air Conditioner
- Ceiling Fan
- Heat
- High Speed Internet
- Huge Balconies
- Newly Renovated Units Available
- Open Floor Plan
- Patios/Balconies
- Tiled Floors
Property Contact Info

- Listed by:
- Agency:
- Vendor Logo:
- Website:
- View Property Website
- Call Us:
- (812) 920-5689
- Disclaimer:
Office Hours
| Monday | 9:00 am–5:30 pm |
| Tuesday | 9:00 am–5:30 pm |
| Wednesday | 9:00 am–5:30 pm |
| Thursday | 9:00 am–5:30 pm |
| Friday | 9:00 am–5:30 pm |
| Saturday | Closed |
| Sunday | Closed |
Floorplan Pricing and Availability
St. Francis Apartments offers 1 to 2 Bedroom apartments starting from $1,005 and having 829–1,024 sq ft. Here is the current pricing and availability:
New! Interactive Property Map
1 Bedroom
The Douglass
From $1,045
1 Bed, 1 Bath, 829 sq ftAvailable NowModel Gallery
Floorplans
Photos
Availability Details
Price Availability Date Unit Sq Ft View Details $1,065 Available Now 14 829 $1,045 September 10, 2026 19 829 Model Amenities and Features
Features
- Air Conditioning
- Cable Ready
- Ceiling Fans
- High Speed Internet Access
- Tub/Shower
Kitchen
- Dishwasher
- Eat-in Kitchen
- Kitchen
- Range
Living Space
- Carpet
- Den
- Dining Room
- Tile Floors
- Walk-In Closets
- Window Coverings
Model Rent and Fees
Model Price Range
- $1,045 - $1,065
Unit 14 Amenities and Features
Features
- Air Conditioning
- Cable Ready
- Ceiling Fans
- High Speed Internet Access
- Tub/Shower
Kitchen
- Dishwasher
- Eat-in Kitchen
- Kitchen
- Range
Living Space
- Carpet
- Den
- Dining Room
- Tile Floors
- Walk-In Closets
- Window Coverings
Unit 14 Rent and Fees
Unit Price
- $1,065
Model Rent and Fees
Model Price Range
- $1,045 - $1,065
Unit 19 Amenities and Features
Features
- Air Conditioning
- Cable Ready
- Ceiling Fans
- High Speed Internet Access
- Tub/Shower
Kitchen
- Dishwasher
- Eat-in Kitchen
- Kitchen
- Range
Living Space
- Carpet
- Den
- Dining Room
- Tile Floors
- Walk-In Closets
- Window Coverings
Unit 19 Rent and Fees
Unit Price
- $1,045
Model Rent and Fees
Model Price Range
- $1,045 - $1,065
Apartment Model: The DouglassFrom $1,0451 Bedroom, 1 Bath, 829 sq ftAvailable NowFloorplansPhotos![]()
The Douglass - Image 1 ![]()
The Douglass - Image 2 ![]()
The Douglass - Image 3 ![]()
The Douglass - Image 4 ![]()
The Douglass - Image 5 ![]()
The Douglass - Image 6 ![]()
The Douglass - Image 7 ![]()
The Douglass - Image 8 ![]()
The Douglass - Image 9 ![]()
The Douglass - Image 10 ![]()
The Douglass - Floorplan 1 ![]()
The Douglass - Floorplan 2 Apartment Unit: 14Apartment Model: The Douglass$1,0651 Bedroom, 1 Bath, 829 sq ftAvailable NowApartment Unit: 19Apartment Model: The Douglass$1,0451 Bedroom, 1 Bath, 829 sq ftAvailable September 10, 20262 Bedrooms
The Highlander
From $1,180
2 Beds, 2 Baths, 1024 sq ftAvailable NowModel Gallery
Floorplans
Photos
Availability Details
Price Availability Date Unit Sq Ft View Details $1,210 Available Now 88 1024 $1,180 September 1, 2026 26 1024 Model Amenities and Features
Features
- Air Conditioning
- Cable Ready
- Ceiling Fans
- High Speed Internet Access
- Tub/Shower
Kitchen
- Dishwasher
- Eat-in Kitchen
- Kitchen
- Range
Living Space
- Carpet
- Den
- Dining Room
- Tile Floors
- Walk-In Closets
- Window Coverings
Model Rent and Fees
Model Price Range
- $1,180 - $1,210
Unit 88 Amenities and Features
Features
- Air Conditioning
- Cable Ready
- Ceiling Fans
- High Speed Internet Access
- Tub/Shower
Kitchen
- Dishwasher
- Eat-in Kitchen
- Kitchen
- Range
Living Space
- Carpet
- Den
- Dining Room
- Tile Floors
- Walk-In Closets
- Window Coverings
Unit 88 Rent and Fees
Unit Price
- $1,210
Model Rent and Fees
Model Price Range
- $1,180 - $1,210
Unit 26 Amenities and Features
Features
- Air Conditioning
- Cable Ready
- Ceiling Fans
- High Speed Internet Access
- Tub/Shower
Kitchen
- Dishwasher
- Eat-in Kitchen
- Kitchen
- Range
Living Space
- Carpet
- Den
- Dining Room
- Tile Floors
- Walk-In Closets
- Window Coverings
Unit 26 Rent and Fees
Unit Price
- $1,180
Model Rent and Fees
Model Price Range
- $1,180 - $1,210
Apartment Model: The HighlanderFrom $1,1802 Bedroom, 2 Bath, 1024 sq ftAvailable NowFloorplansPhotos![]()
The Highlander - Image 1 ![]()
The Highlander - Image 2 ![]()
The Highlander - Image 3 ![]()
The Highlander - Image 4 ![]()
The Highlander - Image 5 ![]()
The Highlander - Image 6 ![]()
The Highlander - Image 7 ![]()
The Highlander - Image 8 ![]()
The Highlander - Image 9 ![]()
The Highlander - Image 10 ![]()
The Highlander - Floorplan 1 ![]()
The Highlander - Floorplan 2 Apartment Unit: 88Apartment Model: The Highlander$1,2102 Bedroom, 2 Bath, 1024 sq ftAvailable NowApartment Unit: 26Apartment Model: The Highlander$1,1802 Bedroom, 2 Bath, 1024 sq ftAvailable September 1, 2026The Bardstown
From $1,005
2 Beds, 1 Bath, 859 sq ftAvailable Aug 10Model Gallery
Floorplans
Photos
3D Tours
Availability Details
Price Availability Date Unit Sq Ft View Details $1,060 August 10, 2026 77 859 $1,060 August 14, 2026 48 859 $1,145 August 20, 2026 94 859 Model Amenities and Features
Features
- Air Conditioning
- Cable Ready
- Ceiling Fans
- High Speed Internet Access
- Tub/Shower
Kitchen
- Dishwasher
- Eat-in Kitchen
- Kitchen
- Range
Living Space
- Carpet
- Den
- Dining Room
- Tile Floors
- Walk-In Closets
- Window Coverings
Model Rent and Fees
Model Price Range
- $1,005 - $1,145
Current Available Pricing
- $1,060 - $1,145
Unit 77 Amenities and Features
Features
- Air Conditioning
- Cable Ready
- Ceiling Fans
- High Speed Internet Access
- Tub/Shower
Kitchen
- Dishwasher
- Eat-in Kitchen
- Kitchen
- Range
Living Space
- Carpet
- Den
- Dining Room
- Tile Floors
- Walk-In Closets
- Window Coverings
Unit 77 Rent and Fees
Unit Price
- $1,060
Model Rent and Fees
Model Price Range
- $1,005 - $1,145
Unit 48 Amenities and Features
Features
- Air Conditioning
- Cable Ready
- Ceiling Fans
- High Speed Internet Access
- Tub/Shower
Kitchen
- Dishwasher
- Eat-in Kitchen
- Kitchen
- Range
Living Space
- Carpet
- Den
- Dining Room
- Tile Floors
- Walk-In Closets
- Window Coverings
Unit 48 Rent and Fees
Unit Price
- $1,060
Model Rent and Fees
Model Price Range
- $1,005 - $1,145
Unit 94 Amenities and Features
Features
- Air Conditioning
- Cable Ready
- Ceiling Fans
- High Speed Internet Access
- Tub/Shower
Kitchen
- Dishwasher
- Eat-in Kitchen
- Kitchen
- Range
Living Space
- Carpet
- Den
- Dining Room
- Tile Floors
- Walk-In Closets
- Window Coverings
Unit 94 Rent and Fees
Unit Price
- $1,145
Model Rent and Fees
Model Price Range
- $1,005 - $1,145
Apartment Model: The BardstownFrom $1,0052 Bedroom, 1 Bath, 859 sq ftAvailable August 10, 2026FloorplansPhotos3D Tours![]()
The Bardstown - Image 1 ![]()
The Bardstown - Image 2 ![]()
The Bardstown - Image 3 ![]()
The Bardstown - Image 4 ![]()
The Bardstown - Image 5 ![]()
The Bardstown - Image 6 ![]()
The Bardstown - Image 7 ![]()
The Bardstown - Image 8 ![]()
The Bardstown - Image 9 ![]()
The Bardstown - Image 10 ![]()
The Bardstown - Floorplan The Bardstown - 3D Tour Apartment Unit: 77Apartment Model: The Bardstown$1,0602 Bedroom, 1 Bath, 859 sq ftAvailable August 10, 2026Apartment Unit: 48Apartment Model: The Bardstown$1,0602 Bedroom, 1 Bath, 859 sq ftAvailable August 14, 2026Apartment Unit: 94Apartment Model: The Bardstown$1,1452 Bedroom, 1 Bath, 859 sq ftAvailable August 20, 2026
Schedule a Tour
Videos
3D Tours
Property Information
- 96 Units
- 3 Stories
- Built in 1974
Lease Terms
- 12 mo
Fees and Policies
The fees listed below are community-provided and may exclude utilities or add-ons. All payments are made directly to the property and are non-refundable unless otherwise specified.
Required Fees
One-Time Basics
- Due at Application
- Administrative FeeiCharged Per Unit.$50.00
- Application Fee Per ApplicantiCharged per applicant.$50.00
Other Fees and Policies
Pet Fees
Pet Policies are Negotiable
- Cat
- Cat FeeiCharged Per Pet.$300.00
- Cat RentiCharged Per Pet.$30.00/mo
- Dog
- Dog FeeiCharged Per Pet.$300.00
- Dog RentiCharged Per Pet.$30.00/mo
No animals over 60 pounds in first floor units, no animals over 30 pounds on the second floor.
Weight and breed restrictions apply. No animals over 60 pounds in first floor units, no animals over 30 pounds on the second floor.
Max 1 animal per unit. See full pet policy in qualifying criteria and community policies.
Property Fee Disclaimer: Based on community-supplied data and independent market research. Subject to change without notice. May exclude fees for mandatory or optional services and usage-based utilities.
Features and Amenities
Unique Amenities
- Air Conditioner
- Ceiling Fan
- Heat
- High Speed Internet
- Huge Balconies
- Newly Renovated Units Available
- Open Floor Plan
- Patios/Balconies
- Tiled Floors
On-Site Services
- Maintenance On Site
- Property Manager On Site
- Public Transportation
- 24 Hour Access
- Laundry Facilities
Interior Features
- Balcony
- Ceiling Fans
- High Speed Internet Access
- Tub/Shower
- Framed Mirrors
- Heating
- Cable Ready
- Air Conditioning
Kitchen Amenities
- Dishwasher
- Eat In Kitchen
- Breakfast Nook
- Oven
- Range
- Refrigerator
- Freezer
- Kitchen
- Granite Countertops
Living Area Features
- Walk In Closets
- Den
- Dining Room
- Vinyl Flooring
- Carpet
- Tile Floors
- Window Coverings
Outdoor Features
- Patio

Map
- Shopping
- Colleges
- Grocery
- Medical
- Parks

Map
Getting Around
60 / 100 Moderately walkable
40 / 100 Some public transit
60 / 100 Moderately bikeable
100 / 100 Exceptionally car friendly
Getting to Know the Area
80 / 100 Restaurants
60 / 100 Cafes
80 / 100 Nightlife
60 / 100 Shopping
90 / 100 Parks
20 / 100 Noise Level
Frequently Asked Questions about St. Francis Apartments
Where is St. Francis Apartments located?
St. Francis Apartments is located at 100 St Francis Ct near the Highlands Douglass area of Louisville, KY
What is the current rent range at St. Francis Apartments?
1 Bedroom to 2 Bedroom Apartments at St. Francis Apartments currently range from $1,005 to $1,210
When is the leasing office open?
- The office Hours for St. Francis Apartments are
- Monday 9:00 am–5:30 pm
- Tuesday 9:00 am–5:30 pm
- Wednesday 9:00 am–5:30 pm
- Thursday 9:00 am–5:30 pm
- Friday 9:00 am–5:30 pm
- Saturday Closed
- Sunday Closed
Are pets allowed?
Call us today to find out our pet policy and if we allow pets
Are there any rent specials?
The current rent special at St. Francis Apartments is: DOUBLE THE SAVINGS! UP TO 2 MONTHS FREE RENT ON SELECT UNITS and Application Fee refunded after Move in! Call our team today to learn more. *Restrictions Apply..
Renters Reviews and Ratings
Fantastic Place to Live!
Think again
Great highlands location that can't be beat for the price
Great location, great apartments
Church Bells
Nearby Schools
Highland Middle School
Bloom Elementary School
About GreatSchools Data on ApartmentHomeLiving.com.
Points of Interest
Time and distance from St. Francis Apartments.
Arts Museums and Landmarks
Big Box and Retail
Walgreens
Kroger
Radioshack
Colleges and Universities
Groceries
Kroger
The Fresh Market
Save-A-Lot
Hospitals
Norton Audubon Hospital
University Of Louisville Hospital
Norton Children's Hospital
Military Bases
Louisville Naval Ordinance Station
Parks and Recreation
St. Francis Apartments has 4 parks within 10.2 miles, including Louisville Extreme Park, Central Park, Sawyer Park, and McNeely Lake Park.
Shopping Centers
St. Francis Apartments has 5 shopping centers within 0.6 miles.
Nearby Neighborhoods
Rental Price Ranges in the Area
| Bedroom | Average Rent | Cheapest Rent | Highest Rent |
|---|---|---|---|
| Louisville Studio Apartments | $1,093 | $200 | $2,383 |
| Louisville 1 Bedroom Apartments | $1,258 | $200 | $3,494 |
| Louisville 2 Bedroom Apartments | $1,421 | $695 | $4,365 |
| Louisville 3 Bedroom Apartments | $1,816 | $673 | $5,076 |
| Louisville 4 Bedroom Apartments | $1,509 | $619 | $6,618 |
| Louisville 6 Bedroom Apartments | $4,529 | $870 | $10,000+ |
Browse Top Apartments in Louisville
By Price
- Cheap Louisville Apartments
- Louisville Apartments Under $600
- Louisville Apartments Under $700
- Louisville Apartments Under $800
- Louisville Apartments Under $900
- Louisville Apartments Under $1000
- Louisville Apartments Under $1200
- Louisville Apartments Under $1500
- Louisville Apartments Under $2000
- Louisville Luxury Apartments
By Community Type
- Louisville Apartments for Rent by Owner
- Louisville Apartments with Rent Specials
- Louisville Top Rated Apartments
- Louisville Corporate Apartments
- Louisville Furnished Apartments
- Louisville Gated Apartments
- Louisville Loft Apartments
- Louisville Low Income Apartments
- New Louisville Apartments
- Louisville Senior Apartments
- Louisville Short-term Apartments
- Louisville Student Apartments
- Louisville Apartments with Utilities Included


Max 1 animal per unit. See full pet policy in qualifying criteria and community policies.