


- 1–2 Bedrooms
- $1,225-$2,630 Total Monthly Price
Total Monthly Price
Base Rent$1,225 - $2,630Total Monthly Price$1,225 - $2,630 - 552–990 Square Feet
About St. James Crossing
Located in sunny Tampa, FL, you will find St. James Crossing Apartments just east of Veteran's Expressway, where you can enjoy convenient access to the Tampa International Airport and miles of white sand beaches. Each of our six, distinctive floor plans inside our one and two bedroom apartment homes welcome you with walk-in closets, multi-speed ceiling fans, and spacious patios or balconies. Whether its lounging beside the sparkling pool with sundeck seating or firing up your fitness goals inside our 24 hour fitness center, we've custom designed our amenities package for the way you live.
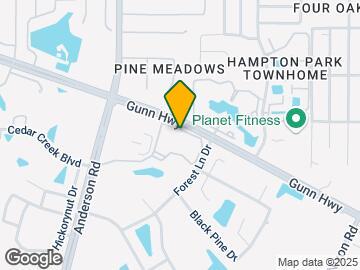
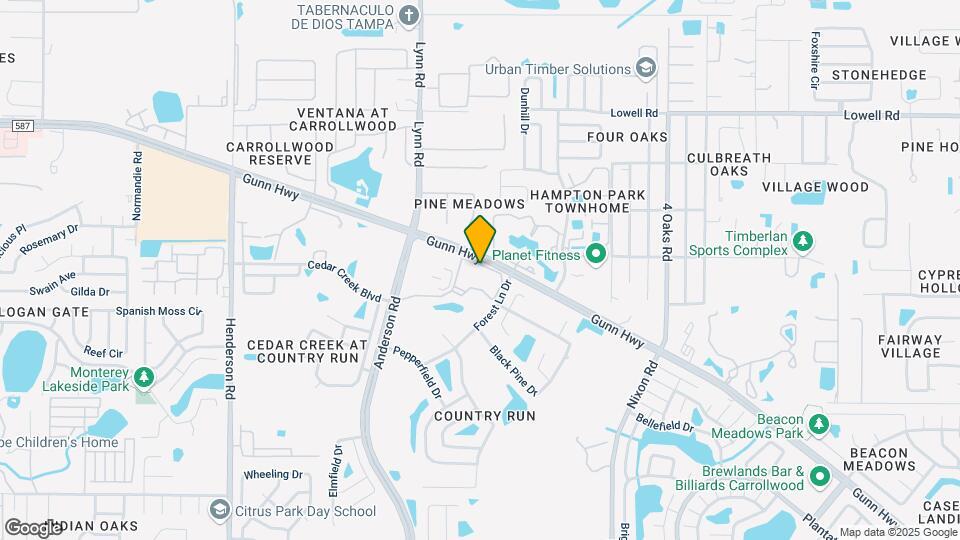
St. James Crossing is located in the Country Run Neighborhood and 33624 Zip code of Tampa, FL. This community is professionally managed by Brookfield Properties Multifamily
Unique Features and Amenities
- *Features Vary by Apartment
- Breakfast Bars
- Built-in Bookcases
- Built-in Wet Bars
- Cherry Wood Cabinetry
- Designer Lighting
- Kitchen Pantries
- Linen Closets
- Outdoor Grilling Area
- Resident Lounge
- Smart Home Technology
- Stainless Steel or Slate Appliances
- Tile Backsplash
- Undermount Sinks
- Vanity Areas
- Vaulted Ceilings
- White Quartz or Premium Granite Countertops
- Wide Plank-Style Flooring
- Wood-Burning Fireplaces
Property Contact Info

- Listed by:
- Agency:
- Vendor Logo:
- Website:
- View Property Website
- Call Us:
- (844) 687-6143
- Disclaimer:
Office Hours
| Monday | 10:00 am–6:00 pm |
| Tuesday | 9:00 am–6:00 pm |
| Wednesday | 9:00 am–6:00 pm |
| Thursday | 9:00 am–6:00 pm |
| Friday | 9:00 am–6:00 pm |
| Saturday | 10:00 am–5:00 pm |
| Sunday | 11:00 am–5:00 pm |
Floorplan Pricing and Availability
St. James Crossing offers 1 to 2 Bedroom apartments starting from $1,225 and having 552–990 sq ft. Here is the current pricing and availability:
New! Interactive Property Map
1 Bedroom
1B Renovation 2
From $1,375
1 Bed, 1 Bath, 610 sq ftTotal Monthly PriceAvailable NowTotal Monthly Price
Base Rent$1,375 - $2,030Total Monthly Price$1,375 - $2,030Model Gallery
Floorplans
Availability Details
Prices shown for this property are the Total Monthly Price including Fees.Price Availability Date Unit Sq Ft Deposit View Details $1,455 Available Now 08-103 610 $300 $1,430 August 18, 2026 10-107 610 $300 $1,375 August 21, 2026 12-208 610 $300 Model Amenities and Features
Features
- Balcony
- Ceiling Fans
- Fireplace
Kitchen
- Granite Countertops
- Kitchen
- Pantry
Model Lease Information
Model Price Range
- $1,375 - $2,030Total Monthly PriceBase Rent: $1,375 - $2,030Required Monthly Fees: None
Current Available Pricing
- $1,375 - $1,455 Total Monthly Price
Unit 08-103 Lease Information
Unit Price
- $1,455Total Monthly PriceBase Rent: $1,455Required Monthly Fees: None
View Details and Rent EstimateDeposit
- $300 deposit
Model Lease Information
Model Price Range
- $1,375 - $2,030Total Monthly Price
Unit 10-107 Lease Information
Unit Price
- $1,430Total Monthly PriceBase Rent: $1,430Required Monthly Fees: None
View Details and Rent EstimateDeposit
- $300 deposit
Model Lease Information
Model Price Range
- $1,375 - $2,030Total Monthly Price
Unit 12-208 Lease Information
Unit Price
- $1,375Total Monthly PriceBase Rent: $1,375Required Monthly Fees: None
View Details and Rent EstimateDeposit
- $300 deposit
Model Lease Information
Model Price Range
- $1,375 - $2,030Total Monthly Price
Apartment Model: 1B Renovation 2From $1,3751 Bedroom, 1 Bath, 610 sq ftAvailable NowFloor plans are artist's rendering. All dimensions are approximate. Actual product and specifications may vary in dimension or detail. Not all features are available in every rental home. Please see a representative for details.
![]()
1B Renovation 2 - Floorplan Apartment Unit: 08-103Apartment Model: 1B Renovation 2$1,4551 Bedroom, 1 Bath, 610 sq ftAvailable NowApartment Unit: 10-107Apartment Model: 1B Renovation 2$1,4301 Bedroom, 1 Bath, 610 sq ftAvailable August 18, 2026Apartment Unit: 12-208Apartment Model: 1B Renovation 2$1,3751 Bedroom, 1 Bath, 610 sq ftAvailable August 21, 2026Floorplan 1B
From $1,655
1 Bed, 1 Bath, 610 sq ftTotal Monthly PriceAvailable NowTotal Monthly Price
Base Rent$1,655 - $2,316Total Monthly Price$1,655 - $2,316Model Gallery
Floorplans
Availability Details
Prices shown for this property are the Total Monthly Price including Fees.Price Availability Date Unit Sq Ft Deposit $1,655 Available Now 08-104 610 $300 Unit 08-104 Amenities and Features
Features
- Air Conditioning
- Cable Ready
- Ceiling Fans
- High Speed Internet Access
- Washer/Dryer Hookup
Kitchen
- Dishwasher
- Disposal
- Microwave
Living Space
- Walk-In Closets
- Window Coverings
Unit 08-104 Lease Information
Unit Price
- $1,655Total Monthly PriceBase Rent: $1,655Required Monthly Fees: None
View Details and Rent EstimateDeposit
- $300 deposit
Model Lease Information
Model Price Range
- $1,655 - $2,316Total Monthly Price
Apartment Model: 1BFrom $1,6551 Bedroom, 1 Bath, 610 sq ftAvailable NowFloor plans are artist's rendering. All dimensions are approximate. Actual product and specifications may vary in dimension or detail. Not all features are available in every rental home. Please see a representative for details.
![]()
1B - Floorplan Apartment Unit: 08-104Apartment Model: 1B$1,6551 Bedroom, 1 Bath, 610 sq ftAvailable Now1A Renovation 2
From $1,275
1 Bed, 1 Bath, 552 sq ftTotal Monthly PriceAvailable Aug 28Total Monthly Price
Base Rent$1,275 - $1,780Total Monthly Price$1,275 - $1,780Model Gallery
Floorplans
Availability Details
Prices shown for this property are the Total Monthly Price including Fees.Price Availability Date Unit Sq Ft Deposit View Details $1,330 August 28, 2026 02-102 552 $300 $1,275 September 18, 2026 08-202 552 $300 Model Amenities and Features
Features
- Balcony
- Ceiling Fans
- Fireplace
Kitchen
- Granite Countertops
- Kitchen
- Pantry
Model Lease Information
Model Price Range
- $1,275 - $1,780Total Monthly PriceBase Rent: $1,275 - $1,780Required Monthly Fees: None
Current Available Pricing
- $1,275 - $1,330 Total Monthly Price
Unit 02-102 Lease Information
Unit Price
- $1,330Total Monthly PriceBase Rent: $1,330Required Monthly Fees: None
View Details and Rent EstimateDeposit
- $300 deposit
Model Lease Information
Model Price Range
- $1,275 - $1,780Total Monthly Price
Unit 08-202 Lease Information
Unit Price
- $1,275Total Monthly PriceBase Rent: $1,275Required Monthly Fees: None
View Details and Rent EstimateDeposit
- $300 deposit
Model Lease Information
Model Price Range
- $1,275 - $1,780Total Monthly Price
Apartment Model: 1A Renovation 2From $1,2751 Bedroom, 1 Bath, 552 sq ftAvailable August 28, 2026Floor plans are artist's rendering. All dimensions are approximate. Actual product and specifications may vary in dimension or detail. Not all features are available in every rental home. Please see a representative for details.
![]()
1A Renovation 2 - Floorplan Apartment Unit: 02-102Apartment Model: 1A Renovation 2$1,3301 Bedroom, 1 Bath, 552 sq ftAvailable August 28, 2026Apartment Unit: 08-202Apartment Model: 1A Renovation 2$1,2751 Bedroom, 1 Bath, 552 sq ftAvailable September 18, 2026Floorplan 1A
From $1,225
1 Bed, 1 Bath, 552 sq ftTotal Monthly PriceAvailable Sep 11Total Monthly Price
Base Rent$1,225 - $1,816Total Monthly Price$1,225 - $1,816Cheapest 1 BedroomThis is the cheapest 1 Bedroom at this PropertyModel Gallery
Floorplans
3D Tours
Availability Details
Prices shown for this property are the Total Monthly Price including Fees.Price Availability Date Unit Sq Ft Deposit View Details $1,225 September 11, 2026 08-205 552 $300 $1,280 October 28, 2026 19-102 552 $300 Model Amenities and Features
Features
- Air Conditioning
- Cable Ready
- Ceiling Fans
- High Speed Internet Access
- Washer/Dryer Hookup
Kitchen
- Dishwasher
- Disposal
- Microwave
Living Space
- Walk-In Closets
- Window Coverings
Model Lease Information
Model Price Range
- $1,225 - $1,816Total Monthly PriceBase Rent: $1,225 - $1,816Required Monthly Fees: None
Current Available Pricing
- $1,225 - $1,280 Total Monthly Price
Unit 08-205 Amenities and Features
Features
- Air Conditioning
- Cable Ready
- Ceiling Fans
- High Speed Internet Access
- Washer/Dryer Hookup
Kitchen
- Dishwasher
- Disposal
- Microwave
Living Space
- Walk-In Closets
- Window Coverings
Unit 08-205 Lease Information
Unit Price
- $1,225Total Monthly PriceBase Rent: $1,225Required Monthly Fees: None
View Details and Rent EstimateDeposit
- $300 deposit
Model Lease Information
Model Price Range
- $1,225 - $1,816Total Monthly Price
Unit 19-102 Amenities and Features
Features
- Air Conditioning
- Cable Ready
- Ceiling Fans
- High Speed Internet Access
- Washer/Dryer Hookup
Kitchen
- Dishwasher
- Disposal
- Microwave
Living Space
- Walk-In Closets
- Window Coverings
Unit 19-102 Lease Information
Unit Price
- $1,280Total Monthly PriceBase Rent: $1,280Required Monthly Fees: None
View Details and Rent EstimateDeposit
- $300 deposit
Model Lease Information
Model Price Range
- $1,225 - $1,816Total Monthly Price
Apartment Model: 1AFrom $1,2251 Bedroom, 1 Bath, 552 sq ftAvailable September 11, 2026Floorplans3D ToursFloor plans are artist's rendering. All dimensions are approximate. Actual product and specifications may vary in dimension or detail. Not all features are available in every rental home. Please see a representative for details.
![]()
1A - Floorplan 1A - 3D Tour Apartment Unit: 08-205Apartment Model: 1A$1,2251 Bedroom, 1 Bath, 552 sq ftAvailable September 11, 2026Apartment Unit: 19-102Apartment Model: 1A$1,2801 Bedroom, 1 Bath, 552 sq ftAvailable October 28, 20261C Renovation 2
From $1,525
1 Bed, 1 Bath, 794 sq ftTotal Monthly PriceAvailable Sep 18Total Monthly Price
Base Rent$1,525 - $2,213Total Monthly Price$1,525 - $2,213Largest 1 BedroomThis is the largest 1 Bedroom at this PropertyModel Gallery
Floorplans
Availability Details
Prices shown for this property are the Total Monthly Price including Fees.Price Availability Date Unit Sq Ft Deposit View Details $1,525 September 18, 2026 09-204 794 $300 $1,555 September 30, 2026 18-104 794 $300 Model Amenities and Features
Features
- Air Conditioning
- Cable Ready
- Ceiling Fans
- High Speed Internet Access
- Washer/Dryer Hookup
Kitchen
- Dishwasher
- Disposal
- Microwave
Living Space
- Walk-In Closets
- Window Coverings
Model Lease Information
Model Price Range
- $1,525 - $2,213Total Monthly PriceBase Rent: $1,525 - $2,213Required Monthly Fees: None
Current Available Pricing
- $1,525 - $1,555 Total Monthly Price
Unit 09-204 Amenities and Features
Features
- Air Conditioning
- Cable Ready
- Ceiling Fans
- High Speed Internet Access
- Washer/Dryer Hookup
Kitchen
- Dishwasher
- Disposal
- Microwave
Living Space
- Walk-In Closets
- Window Coverings
Unit 09-204 Lease Information
Unit Price
- $1,525Total Monthly PriceBase Rent: $1,525Required Monthly Fees: None
View Details and Rent EstimateDeposit
- $300 deposit
Model Lease Information
Model Price Range
- $1,525 - $2,213Total Monthly Price
Unit 18-104 Amenities and Features
Features
- Air Conditioning
- Cable Ready
- Ceiling Fans
- High Speed Internet Access
- Washer/Dryer Hookup
Kitchen
- Dishwasher
- Disposal
- Microwave
Living Space
- Walk-In Closets
- Window Coverings
Unit 18-104 Lease Information
Unit Price
- $1,555Total Monthly PriceBase Rent: $1,555Required Monthly Fees: None
View Details and Rent EstimateDeposit
- $300 deposit
Model Lease Information
Model Price Range
- $1,525 - $2,213Total Monthly Price
Apartment Model: 1C Renovation 2From $1,5251 Bedroom, 1 Bath, 794 sq ftAvailable September 18, 2026Floor plans are artist's rendering. All dimensions are approximate. Actual product and specifications may vary in dimension or detail. Not all features are available in every rental home. Please see a representative for details.
![]()
1C Renovation 2 - Floorplan Apartment Unit: 09-204Apartment Model: 1C Renovation 2$1,5251 Bedroom, 1 Bath, 794 sq ftAvailable September 18, 2026Apartment Unit: 18-104Apartment Model: 1C Renovation 2$1,5551 Bedroom, 1 Bath, 794 sq ftAvailable September 30, 20262 Bedrooms
2A Renovation 2
From $1,630
2 Beds, 2 Baths, 960 sq ftTotal Monthly PriceAvailable NowTotal Monthly Price
Base Rent$1,630 - $2,491Total Monthly Price$1,630 - $2,491Cheapest 2 BedroomThis is the cheapest 2 Bedroom at this PropertyModel Gallery
Floorplans
Availability Details
Prices shown for this property are the Total Monthly Price including Fees.Price Availability Date Unit Sq Ft Deposit View Details $1,710 Available Now 11-104 960 $300 $1,660 September 11, 2026 20-102 960 $300 $1,630 October 13, 2026 20-202 960 $300 Model Amenities and Features
Features
- Balcony
- Ceiling Fans
- Fireplace
Kitchen
- Granite Countertops
- Kitchen
- Pantry
Model Lease Information
Model Price Range
- $1,630 - $2,491Total Monthly PriceBase Rent: $1,630 - $2,491Required Monthly Fees: None
Current Available Pricing
- $1,630 - $1,710 Total Monthly Price
Unit 11-104 Lease Information
Unit Price
- $1,710Total Monthly PriceBase Rent: $1,710Required Monthly Fees: None
View Details and Rent EstimateDeposit
- $300 deposit
Model Lease Information
Model Price Range
- $1,630 - $2,491Total Monthly Price
Unit 20-102 Lease Information
Unit Price
- $1,660Total Monthly PriceBase Rent: $1,660Required Monthly Fees: None
View Details and Rent EstimateDeposit
- $300 deposit
Model Lease Information
Model Price Range
- $1,630 - $2,491Total Monthly Price
Unit 20-202 Lease Information
Unit Price
- $1,630Total Monthly PriceBase Rent: $1,630Required Monthly Fees: None
View Details and Rent EstimateDeposit
- $300 deposit
Model Lease Information
Model Price Range
- $1,630 - $2,491Total Monthly Price
Apartment Model: 2A Renovation 2From $1,6302 Bedroom, 2 Bath, 960 sq ftAvailable NowFloor plans are artist's rendering. All dimensions are approximate. Actual product and specifications may vary in dimension or detail. Not all features are available in every rental home. Please see a representative for details.
![]()
2A Renovation 2 - Floorplan Apartment Unit: 11-104Apartment Model: 2A Renovation 2$1,7102 Bedroom, 2 Bath, 960 sq ftAvailable NowApartment Unit: 20-102Apartment Model: 2A Renovation 2$1,6602 Bedroom, 2 Bath, 960 sq ftAvailable September 11, 2026Apartment Unit: 20-202Apartment Model: 2A Renovation 2$1,6302 Bedroom, 2 Bath, 960 sq ftAvailable October 13, 20262B Renovation 3
From $1,770
2 Beds, 2 Baths, 990 sq ftTotal Monthly PriceAvailable NowTotal Monthly Price
Base Rent$1,770 - $2,582Total Monthly Price$1,770 - $2,582Model Gallery
Floorplans
Availability Details
Prices shown for this property are the Total Monthly Price including Fees.Price Availability Date Unit Sq Ft Deposit $1,770 Available Now 15-103 990 $300 Model Amenities and Features
Features
- Balcony
- Ceiling Fans
- Fireplace
Kitchen
- Granite Countertops
- Kitchen
- Pantry
Unit 15-103 Lease Information
Unit Price
- $1,770Total Monthly PriceBase Rent: $1,770Required Monthly Fees: None
View Details and Rent EstimateDeposit
- $300 deposit
Model Lease Information
Model Price Range
- $1,770 - $2,582Total Monthly Price
Apartment Model: 2B Renovation 3From $1,7702 Bedroom, 2 Bath, 990 sq ftAvailable NowFloor plans are artist's rendering. All dimensions are approximate. Actual product and specifications may vary in dimension or detail. Not all features are available in every rental home. Please see a representative for details.
![]()
2B Renovation 3 - Floorplan Apartment Unit: 15-103Apartment Model: 2B Renovation 3$1,7702 Bedroom, 2 Bath, 990 sq ftAvailable Now2B Renovation 5
From $1,805
2 Beds, 2 Baths, 990 sq ftTotal Monthly PriceAvailable NowTotal Monthly Price
Base Rent$1,805 - $2,630Total Monthly Price$1,805 - $2,630Model Gallery
Floorplans
Availability Details
Prices shown for this property are the Total Monthly Price including Fees.Price Availability Date Unit Sq Ft Deposit $1,805 Available Now 15-202 990 $300 Unit 15-202 Amenities and Features
Features
- Air Conditioning
- Cable Ready
- Ceiling Fans
- High Speed Internet Access
- Washer/Dryer Hookup
Kitchen
- Dishwasher
- Disposal
- Microwave
Living Space
- Walk-In Closets
- Window Coverings
Unit 15-202 Lease Information
Unit Price
- $1,805Total Monthly PriceBase Rent: $1,805Required Monthly Fees: None
View Details and Rent EstimateDeposit
- $300 deposit
Model Lease Information
Model Price Range
- $1,805 - $2,630Total Monthly Price
Apartment Model: 2B Renovation 5From $1,8052 Bedroom, 2 Bath, 990 sq ftAvailable NowFloor plans are artist's rendering. All dimensions are approximate. Actual product and specifications may vary in dimension or detail. Not all features are available in every rental home. Please see a representative for details.
![]()
2B Renovation 5 - Floorplan Apartment Unit: 15-202Apartment Model: 2B Renovation 5$1,8052 Bedroom, 2 Bath, 990 sq ftAvailable Now2B Renovation 2
From $1,710
2 Beds, 2 Baths, 990 sq ftTotal Monthly PriceAvailable Aug 19Total Monthly Price
Base Rent$1,710 - $2,491Total Monthly Price$1,710 - $2,491Model Gallery
Floorplans
Availability Details
Prices shown for this property are the Total Monthly Price including Fees.Price Availability Date Unit Sq Ft Deposit $1,710 August 19, 2026 05-102 990 $300 Model Amenities and Features
Features
- Balcony
- Ceiling Fans
- Fireplace
Kitchen
- Granite Countertops
- Kitchen
- Pantry
Unit 05-102 Lease Information
Unit Price
- $1,710Total Monthly PriceBase Rent: $1,710Required Monthly Fees: None
View Details and Rent EstimateDeposit
- $300 deposit
Model Lease Information
Model Price Range
- $1,710 - $2,491Total Monthly Price
Apartment Model: 2B Renovation 2From $1,7102 Bedroom, 2 Bath, 990 sq ftAvailable August 19, 2026Floor plans are artist's rendering. All dimensions are approximate. Actual product and specifications may vary in dimension or detail. Not all features are available in every rental home. Please see a representative for details.
![]()
2B Renovation 2 - Floorplan Apartment Unit: 05-102Apartment Model: 2B Renovation 2$1,7102 Bedroom, 2 Bath, 990 sq ftAvailable August 19, 20262A Renovation 4
From $1,820
2 Beds, 2 Baths, 960 sq ftTotal Monthly PriceAvailable Sep 10Total Monthly Price
Base Rent$1,820 - $2,351Total Monthly Price$1,820 - $2,351Model Gallery
Floorplans
Availability Details
Prices shown for this property are the Total Monthly Price including Fees.Price Availability Date Unit Sq Ft Deposit $1,820 September 10, 2026 20-104 960 $300 Model Amenities and Features
Features
- Balcony
- Ceiling Fans
- Fireplace
Kitchen
- Granite Countertops
- Kitchen
- Pantry
Unit 20-104 Lease Information
Unit Price
- $1,820Total Monthly PriceBase Rent: $1,820Required Monthly Fees: None
View Details and Rent EstimateDeposit
- $300 deposit
Model Lease Information
Model Price Range
- $1,820 - $2,351Total Monthly Price
Apartment Model: 2A Renovation 4From $1,8202 Bedroom, 2 Bath, 960 sq ftAvailable September 10, 2026Floor plans are artist's rendering. All dimensions are approximate. Actual product and specifications may vary in dimension or detail. Not all features are available in every rental home. Please see a representative for details.
![]()
2A Renovation 4 - Floorplan Apartment Unit: 20-104Apartment Model: 2A Renovation 4$1,8202 Bedroom, 2 Bath, 960 sq ftAvailable September 10, 2026
Schedule a Tour
3D Tours
Property Information
- 264 Units
- 2 Stories
- Built in 1986
Fees and Policies
The fees listed below are community-provided and may exclude utilities or add-ons. All payments are made directly to the property and are non-refundable unless otherwise specified. Use the Cost Calculator to determine costs based on your needs.
Required Fees
One-Time Basics
- Due at Application
- Application FeeiMax of 1. Charged Per Applicant.$50.00
- Due at Move-In
- Security DepositiMax of 1. Charged Per Unit.$300.00
- Administration FeeiMax of 1. Charged per unit.$175.00
- Account Activation FeeiMax of 1. Charged per unit.$10.00
- Due at Move-Out
- Move out Service FeeiMax of 1. Charged per unit.$10.00
Utilities
- ElectricityiMax of 1. Directly metered Charged Per Unit.Varies/mo
- SeweriMax of 1. Allocated by Square Footage Charged Per Unit.Varies/mo
- WateriMax of 1. Allocated by Square Footage Charged Per Unit.Varies/mo
- Amenity Tech PackageiMax of 1. Charged per unit.$25.00/mo
- TrashiMax of 1. Allocated by Square Footage Charged per unit.Varies/mo
- Bulk Internet ProgramiMax of 1. Charged per unit.$55.00/mo
- Conservice Admin FeeiMax of 1. 9% of Monthly Water/Sewer Bill Charged per unit.Varies/mo
Other Fees and Policies
Personal Add-Ons
- Renter's Insurance ChargesiMax of 1. Charged per unit.$15.00/mo
Pet Fees
- Pet DepositiMax of 1. Charged Per Pet.$250.00
- Pet FeeiMax of 1. Charged Per Pet.$250.00
- Pet RentiMax of 1. Charged Per Pet.$25.00/mo
Max of 1.
Cats
None
Comments: | Restrictions: None
Dogs
None
Comments: | Restrictions: None
Property Fee Disclaimer: Based on community-supplied data and independent market research. Subject to change without notice. May exclude fees for mandatory or optional services and usage-based utilities.
Features and Amenities
On-Site Services
- Maintenance On Site
- Property Manager On Site
Community Features
- Corporate Housing
- Lounge
- Clubhouse
Outdoor Features
- Sundeck
- Patio
Recreation and Fitness
- Fitness Center
- Pool
Interior Features
- Balcony
- Ceiling Fans
- Fireplace
Kitchen Amenities
- Pantry
- Kitchen
- Granite Countertops
Living Area Features
- Walk In Closets
- Vaulted Ceiling
- Wet Bar
- Linen Closet

Map
- Shopping
- Colleges
- Grocery
- Medical

Map
Getting Around
50 / 100 Fairly walkable
30 / 100 Limited public transit
50 / 100 Fairly bikeable
90 / 100 Exceptionally car friendly
Getting to Know the Area
70 / 100 Restaurants
40 / 100 Cafes
60 / 100 Nightlife
60 / 100 Shopping
60 / 100 Parks
50 / 100 Noise Level
Frequently Asked Questions about St. James Crossing
Where is St. James Crossing located?
St. James Crossing is located at 5620 Tranquility Oaks Dr near the Country Run area of Tampa, FL
What is the current rent range at St. James Crossing?
1 Bedroom to 2 Bedroom Apartments at St. James Crossing currently range from $1,225 to $2,630
When is the leasing office open?
- The office Hours for St. James Crossing are
- Monday 10:00 am–6:00 pm
- Tuesday 9:00 am–6:00 pm
- Wednesday 9:00 am–6:00 pm
- Thursday 9:00 am–6:00 pm
- Friday 9:00 am–6:00 pm
- Saturday 10:00 am–5:00 pm
- Sunday 11:00 am–5:00 pm
Are pets allowed?
Call us today to find out our pet policy and if we allow pets
Renters Reviews and Ratings
Verified RenterSubmitted by a verified resident of the apartment community. Participating residents may receive reward points in exchange for posting a review during their lease term, regardless of the nature of the review.
Property Manager Responded
Verified RenterSubmitted by a verified resident of the apartment community. Participating residents may receive reward points in exchange for posting a review during their lease term, regardless of the nature of the review.
Property Manager Responded
Verified RenterSubmitted by a verified resident of the apartment community. Participating residents may receive reward points in exchange for posting a review during their lease term, regardless of the nature of the review.
Property Manager Responded
Verified RenterSubmitted by a verified resident of the apartment community. Participating residents may receive reward points in exchange for posting a review during their lease term, regardless of the nature of the review.
Property Manager Responded
Verified RenterSubmitted by a verified resident of the apartment community. Participating residents may receive reward points in exchange for posting a review during their lease term, regardless of the nature of the review.
Property Manager Responded
Verified RenterSubmitted by a verified resident of the apartment community. Participating residents may receive reward points in exchange for posting a review during their lease term, regardless of the nature of the review.
Property Manager Responded
Verified RenterSubmitted by a verified resident of the apartment community. Participating residents may receive reward points in exchange for posting a review during their lease term, regardless of the nature of the review.
Property Manager Responded
Verified RenterSubmitted by a verified resident of the apartment community. Participating residents may receive reward points in exchange for posting a review during their lease term, regardless of the nature of the review.
Property Manager Responded
Verified RenterSubmitted by a verified resident of the apartment community. Participating residents may receive reward points in exchange for posting a review during their lease term, regardless of the nature of the review.
Property Manager Responded
Verified RenterSubmitted by a verified resident of the apartment community. Participating residents may receive reward points in exchange for posting a review during their lease term, regardless of the nature of the review.
Property Manager Responded
Verified RenterSubmitted by a verified resident of the apartment community. Participating residents may receive reward points in exchange for posting a review during their lease term, regardless of the nature of the review.
Property Manager Responded
Nearby Schools
Leto High School
Cannella Elementary School
Pierce Middle School
About GreatSchools Data on ApartmentHomeLiving.com.
Points of Interest
Time and distance from St. James Crossing.
Arts Museums and Landmarks
Big Box and Retail
Walgreens
Walmart
Publix
Colleges and Universities
Hillsborough Community College - Dale Mabry Campus
University of South Florida at Tampa - Tampa Campus
Hillsborough Community College - Ybor City Campus
Groceries
Winn-Dixie
Publix
Whole Foods
Hospitals
Adventhealth Carrollwood
Adventhealth Tampa
Memorial Hospital Of Tampa
Restaurants and Dining
Shopping Centers
St. James Crossing has 5 shopping centers within 0.7 miles.
Nearby Neighborhoods
Rental Price Ranges in the Area
| Bedroom | Average Rent | Cheapest Rent | Highest Rent |
|---|---|---|---|
| Tampa Studio Apartments | $1,807 | $735 | $5,227 |
| Tampa 1 Bedroom Apartments | $1,812 | $795 | $5,939 |
| Tampa 2 Bedroom Apartments | $2,164 | $619 | $7,135 |
| Tampa 3 Bedroom Apartments | $2,581 | $639 | $9,313 |
| Tampa 4 Bedroom Apartments | $2,014 | $509 | $9,231 |
| Tampa 5 Bedroom Apartments | $3,094 | $809 | $9,891 |
Browse Top Apartments in Tampa
By Price
By Community Type
- Tampa Apartments for Rent by Owner
- Tampa Apartments with Rent Specials
- Tampa Top Rated Apartments
- Tampa Corporate Apartments
- Tampa Furnished Apartments
- Tampa Gated Apartments
- Tampa Loft Apartments
- Tampa Low Income Apartments
- Tampa Military Apartments
- New Tampa Apartments
- Tampa Senior Apartments
- Tampa Short-term Apartments
- Tampa Student Apartments
- Tampa Apartments with Utilities Included


Max of 1.