Contact
Stadium Apartments: Off-Campus Student Housing

- Student Housing
- 3–5 Bedrooms
- $663-$1,013 Total Monthly Price11 Month Lease Term
Total Monthly Price
Base Rent$654 - $1,004Required Monthly Fees$9Total Monthly Price$663 - $1,013 - 1,166–1,813 Square Feet
Rent Specials
Refer a Friend~~Refer a Friend and Receive $100!
About Stadium Apartments: Off-Campus Student Housing
Welcome to Stadium, the ultimate student-living experience in Fort Collins near Colorado State University. Just minutes from campus, Stadium offers an array of fully furnished floor plans, including two-, three-, four-, and five-bedroom apartments with exceptional features. Our private bedrooms, spacious living areas, and modern amenities make every layout perfect for studying, relaxing, and connecting. Enjoy our heated resort-style swimming pool, 24-hour fitness center, comfy study areas, and fun gaming and social spaces. Discover Stadium today, your CSU home away from home!
Stadium Apartments: Off-Campus Student Housing is located in the Fort Collins Neighborhood and 80521 Zip code of Fort Collins, CO. This community is professionally managed by B.HOM Student Living, LLC
Unique Features and Amenities
- 24-Hour Study Lounges
- Energy Star Appliances
- Energy-Efficient Double-Pane Windows with Blinds
- Full-Size Bed
- Fully Equipped Kitchen
- Individual Locking Bedrooms & Bathrooms
- Private Bathroom
- Private Bedroom
- Stainless Steel Appliances
Property Contact Info

- Listed by:
- Agency:
- Vendor Logo:
- Website:
- View Property Website
- Call Us:
- (970) 609-9992
- Disclaimer:
Office Hours
| Monday | 10:00 am–6:00 pm |
| Tuesday | 10:00 am–6:00 pm |
| Wednesday | 10:00 am–6:00 pm |
| Thursday | 10:00 am–6:00 pm |
| Friday | 10:00 am–6:00 pm |
| Saturday | 10:00 am–5:00 pm |
| Sunday | 1:00 pm–5:00 pm |
Floorplan Pricing and Availability
Stadium Apartments: Off-Campus Student Housing offers 3 to 5 Bedroom apartments starting from $663 and having 1,166–1,813 sq ft. Here is the current pricing and availability:
New! Interactive Property Map
3 Bedrooms
Floorplan C1
From $843
3 Beds, 3 Baths, 1166 sq ftTotal Monthly PriceAvailable NowTotal Monthly Price
Base Rent$834 - $854Required Monthly Fees$9Total Monthly Price$843 - $863Cheapest 3 BedroomThis is the cheapest 3 Bedroom at this PropertyModel Gallery
Floorplans
Availability Details
Prices shown for this property are the Total Monthly Price including Fees.Price Availability Date Unit Sq Ft View Details $863/person Available Now Skyline 1166 $843/person Available Now Standard 1166 Model Amenities and Features
Features
- Cable Ready
- Washer/Dryer
Kitchen
- Stainless Steel Appliances
Student Features
- Private Bathroom
Unique Features
- Energy Star Appliances
- Energy-Efficient Double-Pane Windows with Blinds
- Full-Size Bed
- Individual Locking Bedrooms & Bathrooms
- Private Bedroom
Model Lease Information
Model Price Range
- $843 - $863Total Monthly PriceBase Rent: $834 - $854Required Monthly Fees: $9
Unit Skyline Amenities and Features
Features
- Cable Ready
- Washer/Dryer
Kitchen
- Stainless Steel Appliances
Student Features
- Private Bathroom
Unique Features
- Energy Star Appliances
- Energy-Efficient Double-Pane Windows with Blinds
- Full-Size Bed
- Individual Locking Bedrooms & Bathrooms
- Private Bedroom
Unit Skyline Lease Information
Unit Price
- $863Total Monthly PriceBase Rent: $854Required Monthly Fees: $9
View Details and Rent EstimateModel Lease Information
Model Price Range
- $843 - $863Total Monthly Price
Unit Standard Amenities and Features
Features
- Cable Ready
- Washer/Dryer
Kitchen
- Stainless Steel Appliances
Student Features
- Private Bathroom
Unique Features
- Energy Star Appliances
- Energy-Efficient Double-Pane Windows with Blinds
- Full-Size Bed
- Individual Locking Bedrooms & Bathrooms
- Private Bedroom
Unit Standard Lease Information
Unit Price
- $843Total Monthly PriceBase Rent: $834Required Monthly Fees: $9
View Details and Rent EstimateModel Lease Information
Model Price Range
- $843 - $863Total Monthly Price
Apartment Model: C1From $8433 Bedroom, 3 Bath, 1166 sq ftAvailable NowFloor plans are artist's rendering. All dimensions are approximate. Actual product and specifications may vary in dimension or detail. Not all features are available in every rental home. Please see a representative for details.
![]()
C1 - Floorplan Apartment Unit: SkylineApartment Model: C1$8633 Bedroom, 3 Bath, 1166 sq ftAvailable NowApartment Unit: StandardApartment Model: C1$8433 Bedroom, 3 Bath, 1166 sq ftAvailable NowFloorplan C2
From $893
3 Beds, 3 Baths, 1256 sq ftTotal Monthly PriceAvailable NowTotal Monthly Price
Base Rent$884 - $909Required Monthly Fees$9Total Monthly Price$893 - $918Model Gallery
Floorplans
Availability Details
Prices shown for this property are the Total Monthly Price including Fees.Price Availability Date Unit Sq Ft View Details $918/person Available Now Skyline 1256 $893/person Available Now Terrace 1256 Model Amenities and Features
Features
- Cable Ready
- Washer/Dryer
Kitchen
- Stainless Steel Appliances
Student Features
- Private Bathroom
Unique Features
- Energy Star Appliances
- Energy-Efficient Double-Pane Windows with Blinds
- Full-Size Bed
- Individual Locking Bedrooms & Bathrooms
- Private Bedroom
Model Lease Information
Model Price Range
- $893 - $918Total Monthly PriceBase Rent: $884 - $909Required Monthly Fees: $9
Unit Skyline Amenities and Features
Features
- Cable Ready
- Washer/Dryer
Kitchen
- Stainless Steel Appliances
Student Features
- Private Bathroom
Unique Features
- Energy Star Appliances
- Energy-Efficient Double-Pane Windows with Blinds
- Full-Size Bed
- Individual Locking Bedrooms & Bathrooms
- Private Bedroom
Unit Skyline Lease Information
Unit Price
- $918Total Monthly PriceBase Rent: $909Required Monthly Fees: $9
View Details and Rent EstimateModel Lease Information
Model Price Range
- $893 - $918Total Monthly Price
Unit Terrace Amenities and Features
Features
- Cable Ready
- Washer/Dryer
Kitchen
- Stainless Steel Appliances
Student Features
- Private Bathroom
Unique Features
- Energy Star Appliances
- Energy-Efficient Double-Pane Windows with Blinds
- Full-Size Bed
- Individual Locking Bedrooms & Bathrooms
- Private Bedroom
Unit Terrace Lease Information
Unit Price
- $893Total Monthly PriceBase Rent: $884Required Monthly Fees: $9
View Details and Rent EstimateModel Lease Information
Model Price Range
- $893 - $918Total Monthly Price
Apartment Model: C2From $8933 Bedroom, 3 Bath, 1256 sq ftAvailable NowFloor plans are artist's rendering. All dimensions are approximate. Actual product and specifications may vary in dimension or detail. Not all features are available in every rental home. Please see a representative for details.
![]()
C2 - Floorplan Apartment Unit: SkylineApartment Model: C2$9183 Bedroom, 3 Bath, 1256 sq ftAvailable NowApartment Unit: TerraceApartment Model: C2$8933 Bedroom, 3 Bath, 1256 sq ftAvailable NowFloorplan C3
$943
3 Beds, 3 Baths, 1171 sq ftTotal Monthly PriceAvailable NowTotal Monthly Price
Base Rent$934Required Monthly Fees$9Total Monthly Price$943Model Gallery
Floorplans
Availability Details
Prices shown for this property are the Total Monthly Price including Fees.Price Availability Date Unit Sq Ft $943/person Available Now Skyline Terrace 1171 Unit Skyline Terrace Amenities and Features
Features
- Cable Ready
- Washer/Dryer
Kitchen
- Stainless Steel Appliances
Student Features
- Private Bathroom
Unique Features
- Energy Star Appliances
- Energy-Efficient Double-Pane Windows with Blinds
- Full-Size Bed
- Individual Locking Bedrooms & Bathrooms
- Private Bedroom
Unit Skyline Terrace Lease Information
Unit Price
- $943Total Monthly PriceBase Rent: $934Required Monthly Fees: $9
View Details and Rent EstimateModel Lease Information
Price
- $943Total Monthly Price
Apartment Model: C3$9433 Bedroom, 3 Bath, 1171 sq ftAvailable NowFloor plans are artist's rendering. All dimensions are approximate. Actual product and specifications may vary in dimension or detail. Not all features are available in every rental home. Please see a representative for details.
![]()
C3 - Floorplan Apartment Unit: Skyline TerraceApartment Model: C3$9433 Bedroom, 3 Bath, 1171 sq ftAvailable NowFloorplan C4
3 Beds, 3 Baths, 1201 sq ftAvailable SoonModel Gallery
Floorplans
Availability Details
Prices shown for this property are the Total Monthly Price including Fees.Price Availability Date Unit Sq Ft $863 Available Soon C4 1201 sq ft Model Amenities and Features
Features
- Cable Ready
- Washer/Dryer
Kitchen
- Stainless Steel Appliances
Student Features
- Private Bathroom
Unique Features
- Energy Star Appliances
- Energy-Efficient Double-Pane Windows with Blinds
- Full-Size Bed
- Individual Locking Bedrooms & Bathrooms
- Private Bedroom
Model Lease Information
Model Price
- $863Total Monthly PriceBase Rent: $854Required Monthly Fees: $9
Apartment Model: C4$8633 Bedroom, 3 Bath, 1201 sq ftAvailable SoonFloor plans are artist's rendering. All dimensions are approximate. Actual product and specifications may vary in dimension or detail. Not all features are available in every rental home. Please see a representative for details.
![]()
C4 - Floorplan Floorplan C5
3 Beds, 3 Baths, 1256 sq ftAvailable SoonModel Gallery
Floorplans
3D Tours
Availability Details
Prices shown for this property are the Total Monthly Price including Fees.Price Availability Date Unit Sq Ft $1,003 Available Soon C5 1256 sq ft Model Amenities and Features
Features
- Cable Ready
- Washer/Dryer
Kitchen
- Stainless Steel Appliances
Student Features
- Private Bathroom
Unique Features
- Energy Star Appliances
- Energy-Efficient Double-Pane Windows with Blinds
- Full-Size Bed
- Individual Locking Bedrooms & Bathrooms
- Private Bedroom
Model Lease Information
Model Price
- $1,003Total Monthly PriceBase Rent: $994Required Monthly Fees: $9
Apartment Model: C5$1,0033 Bedroom, 3 Bath, 1256 sq ftAvailable SoonFloorplans3D ToursFloor plans are artist's rendering. All dimensions are approximate. Actual product and specifications may vary in dimension or detail. Not all features are available in every rental home. Please see a representative for details.
![]()
C5 - Floorplan C5 - 3D Tour 4 Bedrooms
Floorplan D4
From $763
4 Beds, 4 Baths, 1525 sq ftTotal Monthly PriceAvailable NowTotal Monthly Price
Base Rent$754 - $854Required Monthly Fees$9Total Monthly Price$763 - $863Cheapest 4 BedroomThis is the cheapest 4 Bedroom at this PropertyModel Gallery
Floorplans
Availability Details
Prices shown for this property are the Total Monthly Price including Fees.Price Availability Date Unit Sq Ft View Details $863/person Available Now Mountain View 1525 $763/person Available Now Terrace 1525 Model Amenities and Features
Features
- Cable Ready
- Washer/Dryer
Kitchen
- Stainless Steel Appliances
Student Features
- Private Bathroom
Unique Features
- Energy Star Appliances
- Energy-Efficient Double-Pane Windows with Blinds
- Full-Size Bed
- Individual Locking Bedrooms & Bathrooms
- Private Bedroom
Model Lease Information
Model Price Range
- $763 - $863Total Monthly PriceBase Rent: $754 - $854Required Monthly Fees: $9
Unit Mountain View Amenities and Features
Features
- Cable Ready
- Washer/Dryer
Kitchen
- Stainless Steel Appliances
Student Features
- Private Bathroom
Unique Features
- Energy Star Appliances
- Energy-Efficient Double-Pane Windows with Blinds
- Full-Size Bed
- Individual Locking Bedrooms & Bathrooms
- Private Bedroom
Unit Mountain View Lease Information
Unit Price
- $863Total Monthly PriceBase Rent: $854Required Monthly Fees: $9
View Details and Rent EstimateModel Lease Information
Model Price Range
- $763 - $863Total Monthly Price
Unit Terrace Amenities and Features
Features
- Cable Ready
- Washer/Dryer
Kitchen
- Stainless Steel Appliances
Student Features
- Private Bathroom
Unique Features
- Energy Star Appliances
- Energy-Efficient Double-Pane Windows with Blinds
- Full-Size Bed
- Individual Locking Bedrooms & Bathrooms
- Private Bedroom
Unit Terrace Lease Information
Unit Price
- $763Total Monthly PriceBase Rent: $754Required Monthly Fees: $9
View Details and Rent EstimateModel Lease Information
Model Price Range
- $763 - $863Total Monthly Price
Apartment Model: D4From $7634 Bedroom, 4 Bath, 1525 sq ftAvailable NowFloor plans are artist's rendering. All dimensions are approximate. Actual product and specifications may vary in dimension or detail. Not all features are available in every rental home. Please see a representative for details.
![]()
D4 - Floorplan Apartment Unit: Mountain ViewApartment Model: D4$8634 Bedroom, 4 Bath, 1525 sq ftAvailable NowApartment Unit: TerraceApartment Model: D4$7634 Bedroom, 4 Bath, 1525 sq ftAvailable NowFloorplan D1
From $843
4 Beds, 4 Baths, 1509 sq ftTotal Monthly PriceAvailable NowTotal Monthly Price
Base Rent$834 - $914Required Monthly Fees$9Total Monthly Price$843 - $923Model Gallery
Floorplans
Availability Details
Prices shown for this property are the Total Monthly Price including Fees.Price Availability Date Unit Sq Ft View Details $923/person Available Now Mountain View 1509 $893/person Available Now Skyline Mountain View 1509 $843/person Available Now Standard 1509 Model Amenities and Features
Features
- Cable Ready
- Washer/Dryer
Kitchen
- Stainless Steel Appliances
Student Features
- Private Bathroom
Unique Features
- Energy Star Appliances
- Energy-Efficient Double-Pane Windows with Blinds
- Full-Size Bed
- Individual Locking Bedrooms & Bathrooms
- Private Bedroom
Model Lease Information
Model Price Range
- $843 - $923Total Monthly PriceBase Rent: $834 - $914Required Monthly Fees: $9
Unit Mountain View Amenities and Features
Features
- Cable Ready
- Washer/Dryer
Kitchen
- Stainless Steel Appliances
Student Features
- Private Bathroom
Unique Features
- Energy Star Appliances
- Energy-Efficient Double-Pane Windows with Blinds
- Full-Size Bed
- Individual Locking Bedrooms & Bathrooms
- Private Bedroom
Unit Mountain View Lease Information
Unit Price
- $923Total Monthly PriceBase Rent: $914Required Monthly Fees: $9
View Details and Rent EstimateModel Lease Information
Model Price Range
- $843 - $923Total Monthly Price
Unit Skyline Mountain View Amenities and Features
Features
- Cable Ready
- Washer/Dryer
Kitchen
- Stainless Steel Appliances
Student Features
- Private Bathroom
Unique Features
- Energy Star Appliances
- Energy-Efficient Double-Pane Windows with Blinds
- Full-Size Bed
- Individual Locking Bedrooms & Bathrooms
- Private Bedroom
Unit Skyline Mountain View Lease Information
Unit Price
- $893Total Monthly PriceBase Rent: $884Required Monthly Fees: $9
View Details and Rent EstimateModel Lease Information
Model Price Range
- $843 - $923Total Monthly Price
Unit Standard Amenities and Features
Features
- Cable Ready
- Washer/Dryer
Kitchen
- Stainless Steel Appliances
Student Features
- Private Bathroom
Unique Features
- Energy Star Appliances
- Energy-Efficient Double-Pane Windows with Blinds
- Full-Size Bed
- Individual Locking Bedrooms & Bathrooms
- Private Bedroom
Unit Standard Lease Information
Unit Price
- $843Total Monthly PriceBase Rent: $834Required Monthly Fees: $9
View Details and Rent EstimateModel Lease Information
Model Price Range
- $843 - $923Total Monthly Price
Apartment Model: D1From $8434 Bedroom, 4 Bath, 1509 sq ftAvailable NowFloor plans are artist's rendering. All dimensions are approximate. Actual product and specifications may vary in dimension or detail. Not all features are available in every rental home. Please see a representative for details.
![]()
D1 - Floorplan Apartment Unit: Mountain ViewApartment Model: D1$9234 Bedroom, 4 Bath, 1509 sq ftAvailable NowApartment Unit: Skyline Mountain ViewApartment Model: D1$8934 Bedroom, 4 Bath, 1509 sq ftAvailable NowApartment Unit: StandardApartment Model: D1$8434 Bedroom, 4 Bath, 1509 sq ftAvailable NowFloorplan D3
$853
4 Beds, 4 Baths, 1532 sq ftTotal Monthly PriceAvailable NowTotal Monthly Price
Base Rent$844Required Monthly Fees$9Total Monthly Price$853Model Gallery
Floorplans
Availability Details
Prices shown for this property are the Total Monthly Price including Fees.Price Availability Date Unit Sq Ft $853/person Available Now Standard 1532 Unit Standard Amenities and Features
Features
- Cable Ready
- Washer/Dryer
Kitchen
- Stainless Steel Appliances
Student Features
- Private Bathroom
Unique Features
- Energy Star Appliances
- Energy-Efficient Double-Pane Windows with Blinds
- Full-Size Bed
- Individual Locking Bedrooms & Bathrooms
- Private Bedroom
Unit Standard Lease Information
Unit Price
- $853Total Monthly PriceBase Rent: $844Required Monthly Fees: $9
View Details and Rent EstimateModel Lease Information
Price
- $853Total Monthly Price
Apartment Model: D3$8534 Bedroom, 4 Bath, 1532 sq ftAvailable NowFloor plans are artist's rendering. All dimensions are approximate. Actual product and specifications may vary in dimension or detail. Not all features are available in every rental home. Please see a representative for details.
![]()
D3 - Floorplan Apartment Unit: StandardApartment Model: D3$8534 Bedroom, 4 Bath, 1532 sq ftAvailable NowFloorplan D2
$863
4 Beds, 4 Baths, 1760 sq ftTotal Monthly PriceAvailable NowTotal Monthly Price
Base Rent$854Required Monthly Fees$9Total Monthly Price$863Largest 4 BedroomThis is the largest 4 Bedroom at this PropertyModel Gallery
Floorplans
Availability Details
Prices shown for this property are the Total Monthly Price including Fees.Price Availability Date Unit Sq Ft $863/person Available Now Walk-Up 1760 Unit Walk-Up Amenities and Features
Features
- Cable Ready
- Washer/Dryer
Kitchen
- Stainless Steel Appliances
Student Features
- Private Bathroom
Unique Features
- Energy Star Appliances
- Energy-Efficient Double-Pane Windows with Blinds
- Full-Size Bed
- Individual Locking Bedrooms & Bathrooms
- Private Bedroom
Unit Walk-Up Lease Information
Unit Price
- $863Total Monthly PriceBase Rent: $854Required Monthly Fees: $9
View Details and Rent EstimateModel Lease Information
Price
- $863Total Monthly Price
Apartment Model: D2$8634 Bedroom, 4 Bath, 1760 sq ftAvailable NowFloor plans are artist's rendering. All dimensions are approximate. Actual product and specifications may vary in dimension or detail. Not all features are available in every rental home. Please see a representative for details.
![]()
D2 - Floorplan Apartment Unit: Walk-UpApartment Model: D2$8634 Bedroom, 4 Bath, 1760 sq ftAvailable NowFloorplan D7
$933
4 Beds, 4 Baths, 1499 sq ftTotal Monthly PriceAvailable NowTotal Monthly Price
Base Rent$924Required Monthly Fees$9Total Monthly Price$933Model Gallery
Floorplans
Availability Details
Prices shown for this property are the Total Monthly Price including Fees.Price Availability Date Unit Sq Ft $933/person Available Now Skyline Mountain View 1499 Unit Skyline Mountain View Amenities and Features
Features
- Cable Ready
- Washer/Dryer
Kitchen
- Stainless Steel Appliances
Student Features
- Private Bathroom
Unique Features
- Energy Star Appliances
- Energy-Efficient Double-Pane Windows with Blinds
- Full-Size Bed
- Individual Locking Bedrooms & Bathrooms
- Private Bedroom
Unit Skyline Mountain View Lease Information
Unit Price
- $933Total Monthly PriceBase Rent: $924Required Monthly Fees: $9
View Details and Rent EstimateModel Lease Information
Price
- $933Total Monthly Price
Apartment Model: D7$9334 Bedroom, 4 Bath, 1499 sq ftAvailable NowFloor plans are artist's rendering. All dimensions are approximate. Actual product and specifications may vary in dimension or detail. Not all features are available in every rental home. Please see a representative for details.
![]()
D7 - Floorplan Apartment Unit: Skyline Mountain ViewApartment Model: D7$9334 Bedroom, 4 Bath, 1499 sq ftAvailable NowFloorplan D6
4 Beds, 4 Baths, 1518 sq ftAvailable SoonModel Gallery
Floorplans
Availability Details
Prices shown for this property are the Total Monthly Price including Fees.Price Availability Date Unit Sq Ft $913 Available Soon D6 1518 sq ft Model Amenities and Features
Features
- Cable Ready
- Washer/Dryer
Kitchen
- Stainless Steel Appliances
Student Features
- Private Bathroom
Unique Features
- Energy Star Appliances
- Energy-Efficient Double-Pane Windows with Blinds
- Full-Size Bed
- Individual Locking Bedrooms & Bathrooms
- Private Bedroom
Model Lease Information
Model Price
- $913Total Monthly PriceBase Rent: $904Required Monthly Fees: $9
Apartment Model: D6$9134 Bedroom, 4 Bath, 1518 sq ftAvailable SoonFloor plans are artist's rendering. All dimensions are approximate. Actual product and specifications may vary in dimension or detail. Not all features are available in every rental home. Please see a representative for details.
![]()
D6 - Floorplan 5 Bedrooms
Floorplan E1
From $663
5 Beds, 4 Baths, 1760 sq ftTotal Monthly PriceAvailable NowTotal Monthly Price
Base Rent$654 - $809Required Monthly Fees$9Total Monthly Price$663 - $818Cheapest 5 BedroomThis is the cheapest 5 Bedroom at this PropertyModel Gallery
Floorplans
Availability Details
Prices shown for this property are the Total Monthly Price including Fees.Price Availability Date Unit Sq Ft View Details $818/person Available Now Skyline 1760 $663/person Available Now Standard 1760 Model Amenities and Features
Features
- Air Conditioning
- Balcony
- Cable Ready
- High Speed Internet Access
- Trash Compactor
- Washer/Dryer
Kitchen
- Dishwasher
- Disposal
- Eat-in Kitchen
- Granite Countertops
- Kitchen
- Microwave
- Oven
- Refrigerator
- Stainless Steel Appliances
Living Space
- Carpet
- Views
Outdoor Space
- Grill
Student Features
- Private Bathroom
Unique Features
- Energy Star Appliances
- Energy-Efficient Double-Pane Windows with Blinds
- Full-Size Bed
- Individual Locking Bedrooms & Bathrooms
- Private Bedroom
Model Lease Information
Model Price Range
- $663 - $818Total Monthly PriceBase Rent: $654 - $809Required Monthly Fees: $9
Unit Skyline Amenities and Features
Features
- Air Conditioning
- Balcony
- Cable Ready
- High Speed Internet Access
- Trash Compactor
- Washer/Dryer
Kitchen
- Dishwasher
- Disposal
- Eat-in Kitchen
- Granite Countertops
- Kitchen
- Microwave
- Oven
- Refrigerator
- Stainless Steel Appliances
Living Space
- Carpet
- Views
Outdoor Space
- Grill
Student Features
- Private Bathroom
Unique Features
- Energy Star Appliances
- Energy-Efficient Double-Pane Windows with Blinds
- Full-Size Bed
- Individual Locking Bedrooms & Bathrooms
- Private Bedroom
Unit Skyline Lease Information
Unit Price
- $818Total Monthly PriceBase Rent: $809Required Monthly Fees: $9
View Details and Rent EstimateModel Lease Information
Model Price Range
- $663 - $818Total Monthly Price
Unit Standard Amenities and Features
Features
- Air Conditioning
- Balcony
- Cable Ready
- High Speed Internet Access
- Trash Compactor
- Washer/Dryer
Kitchen
- Dishwasher
- Disposal
- Eat-in Kitchen
- Granite Countertops
- Kitchen
- Microwave
- Oven
- Refrigerator
- Stainless Steel Appliances
Living Space
- Carpet
- Views
Outdoor Space
- Grill
Student Features
- Private Bathroom
Unique Features
- Energy Star Appliances
- Energy-Efficient Double-Pane Windows with Blinds
- Full-Size Bed
- Individual Locking Bedrooms & Bathrooms
- Private Bedroom
Unit Standard Lease Information
Unit Price
- $663Total Monthly PriceBase Rent: $654Required Monthly Fees: $9
View Details and Rent EstimateModel Lease Information
Model Price Range
- $663 - $818Total Monthly Price
Apartment Model: E1From $6635 Bedroom, 4 Bath, 1760 sq ftAvailable NowFloor plans are artist's rendering. All dimensions are approximate. Actual product and specifications may vary in dimension or detail. Not all features are available in every rental home. Please see a representative for details.
![]()
E1 - Floorplan Apartment Unit: SkylineApartment Model: E1$8185 Bedroom, 4 Bath, 1760 sq ftAvailable NowApartment Unit: StandardApartment Model: E1$6635 Bedroom, 4 Bath, 1760 sq ftAvailable NowFloorplan E2
From $713
5 Beds, 5 Baths, 1808 sq ftTotal Monthly PriceAvailable NowTotal Monthly Price
Base Rent$704 - $874Required Monthly Fees$9Total Monthly Price$713 - $883Model Gallery
Floorplans
Availability Details
Prices shown for this property are the Total Monthly Price including Fees.Price Availability Date Unit Sq Ft View Details $883/person Available Now Skyline 1808 $713/person Available Now Standard 1808 Model Amenities and Features
Features
- Cable Ready
- Washer/Dryer
Unique Features
- Energy Star Appliances
- Energy-Efficient Double-Pane Windows with Blinds
- Full-Size Bed
- Individual Locking Bedrooms & Bathrooms
- Private Bathroom
- Private Bedroom
- Stainless Steel Appliances
Model Lease Information
Model Price Range
- $713 - $883Total Monthly PriceBase Rent: $704 - $874Required Monthly Fees: $9
Unit Skyline Amenities and Features
Features
- Cable Ready
- Washer/Dryer
Kitchen
- Stainless Steel Appliances
Student Features
- Private Bathroom
Unique Features
- Energy Star Appliances
- Energy-Efficient Double-Pane Windows with Blinds
- Full-Size Bed
- Individual Locking Bedrooms & Bathrooms
- Private Bedroom
Unit Skyline Lease Information
Unit Price
- $883Total Monthly PriceBase Rent: $874Required Monthly Fees: $9
View Details and Rent EstimateModel Lease Information
Model Price Range
- $713 - $883Total Monthly Price
Unit Standard Amenities and Features
Features
- Cable Ready
- Washer/Dryer
Kitchen
- Stainless Steel Appliances
Student Features
- Private Bathroom
Unique Features
- Energy Star Appliances
- Energy-Efficient Double-Pane Windows with Blinds
- Full-Size Bed
- Individual Locking Bedrooms & Bathrooms
- Private Bedroom
Unit Standard Lease Information
Unit Price
- $713Total Monthly PriceBase Rent: $704Required Monthly Fees: $9
View Details and Rent EstimateModel Lease Information
Model Price Range
- $713 - $883Total Monthly Price
Apartment Model: E2From $7135 Bedroom, 5 Bath, 1808 sq ftAvailable NowFloor plans are artist's rendering. All dimensions are approximate. Actual product and specifications may vary in dimension or detail. Not all features are available in every rental home. Please see a representative for details.
![]()
E2 - Floorplan Apartment Unit: SkylineApartment Model: E2$8835 Bedroom, 5 Bath, 1808 sq ftAvailable NowApartment Unit: StandardApartment Model: E2$7135 Bedroom, 5 Bath, 1808 sq ftAvailable NowFloorplan E3
5 Beds, 5 Baths, 1813 sq ftAvailable SoonLargest 5 BedroomThis is the largest 5 Bedroom at this PropertyModel Gallery
Floorplans
Availability Details
Prices shown for this property are the Total Monthly Price including Fees.Price Availability Date Unit Sq Ft From $993 Available Soon E3 1813 sq ft Model Amenities and Features
Features
- Cable Ready
- Washer/Dryer
Unique Features
- Energy Star Appliances
- Energy-Efficient Double-Pane Windows with Blinds
- Full-Size Bed
- Individual Locking Bedrooms & Bathrooms
- Private Bathroom
- Private Bedroom
- Stainless Steel Appliances
Model Lease Information
Model Price Range
- $993 - $1,013Total Monthly PriceBase Rent: $984 - $1,004Required Monthly Fees: $9
Apartment Model: E3From $9935 Bedroom, 5 Bath, 1813 sq ftAvailable SoonFloor plans are artist's rendering. All dimensions are approximate. Actual product and specifications may vary in dimension or detail. Not all features are available in every rental home. Please see a representative for details.
![]()
E3 - Floorplan
Schedule a Tour
Videos
3D Tours
Property Information
- 102 Units
- 5 Stories
- Built in 2013
- Furnished
Lease Terms
- 12 mo
Fees and Policies
The fees listed below are community-provided and may exclude utilities or add-ons. All payments are made directly to the property and are non-refundable unless otherwise specified. Use the Cost Calculator to determine costs based on your needs.
Required Fees
One-Time Basics
- Due at Application
- Application Fee Per ApplicantiCharged per applicant.$25.00
- Application FeeiCharged Per Applicant.$15.00
- Due at Move-In
- Administrative FeeiCharged per unit.$175.00
- Processing FeeiCharged per unit.$150.00
- Security Deposit ReceivediCharged per unit.$250.00
Utilities
- CAMiCharged per unit.$9.00/mo
Other Fees and Policies
Personal Add-Ons
- ParkingiCharged Per Unit.$150.00/mo
Parking Fees
- Surface Lot
- Parking FeeiCharged per vehicle.$90.00/mo
Property Fee Disclaimer: Based on community-supplied data and independent market research. Subject to change without notice. May exclude fees for mandatory or optional services and usage-based utilities.
Features and Amenities
Unique Amenities
- 24-Hour Study Lounges
- Energy Star Appliances
- Energy-Efficient Double-Pane Windows with Blinds
- Full-Size Bed
- Fully Equipped Kitchen
- Individual Locking Bedrooms & Bathrooms
- Private Bathroom
- Private Bedroom
- Stainless Steel Appliances
On-Site Services
- Maintenance On Site
- Planned Social Activities
- Hearing Impaired Accessible
- Package Service
- Property Manager On Site
- Recycling
- Renters Insurance Program
- Video Patrol
- Vision Impaired Accessible
- Community Wide Wi Fi
- Key Fob Entry
Community Features
- Disposal Chutes
- Lounge
- Breakfast/Coffee Concierge
Outdoor Features
- Grill
- Sundeck
- Roof Terrace
- Courtyard
- Cabana
- Picnic Area
- Controlled Access
- Deck
- Porch
- Lawn
- Patio
Recreation and Fitness
- Fitness Center
- Spa
- Bicycle Storage
- Walking/Biking Trails
- Gameroom
- Pool
Interior Features
- Balcony
- Security System
- Sprinkler System
- Tub/Shower
- Heating
- Fireplace
- High Speed Internet Access
- Handrails
- Trash Compactor
- Cable Ready
- Washer/Dryer
- Air Conditioning
- Wi Fi
- Wheelchair Accessible (Rooms)
- Smoke Free
Kitchen Amenities
- Disposal
- Island Kitchen
- Range
- Refrigerator
- Microwave
- Oven
- Dishwasher
- Eat In Kitchen
- Freezer
- Stainless Steel Appliances
- Kitchen
- Granite Countertops
Living Area Features
- Double Pane Windows
- Views
- Window Coverings
- Large Bedrooms
- Carpet
- Vinyl Flooring
- Hardwood Floors
Student Features
- Private Bathroom
- Study Lounge
- Roommate Matching
- Walk To Campus
- Individual Leases Available
- Individual Locking Bedrooms
Pet Policy
- No Pets Allowed

Map
- Shopping
- Colleges
- Grocery
- Medical

Map
Getting Around
50 / 100 Fairly walkable
40 / 100 Some public transit
90 / 100 Exceptionally bikeable
80 / 100 Very car friendly
Getting to Know the Area
80 / 100 Restaurants
70 / 100 Cafes
80 / 100 Nightlife
70 / 100 Shopping
30 / 100 Noise Level
Frequently Asked Questions about Stadium Apartments: Off-Campus Student Housing
Where is Stadium Apartments: Off-Campus Student Housing located?
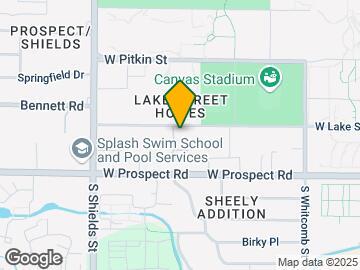
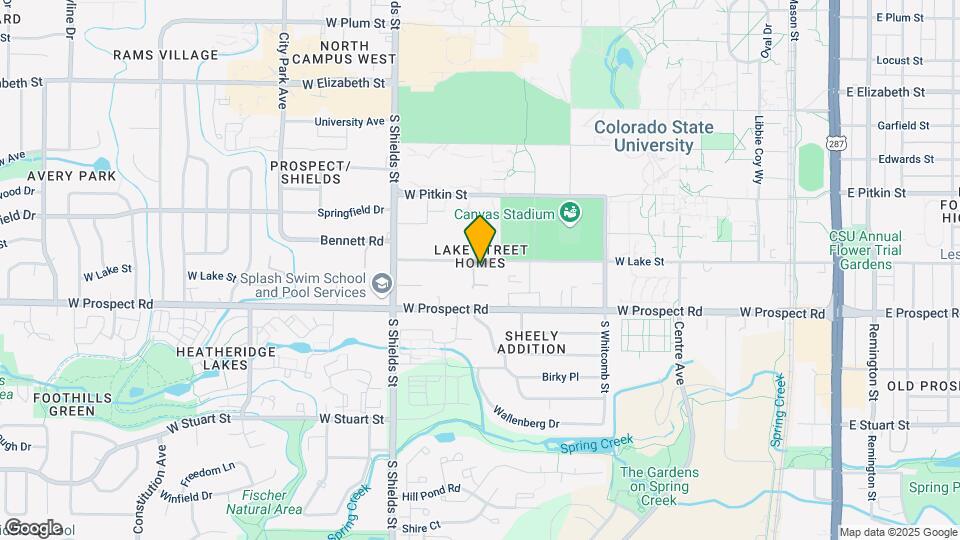
Stadium Apartments: Off-Campus Student Housing is located at 821 W Lake St near the Fort Collins area of Fort Collins, CO
What is the current rent range at Stadium Apartments: Off-Campus Student Housing?
3 Bedroom to 5 Bedroom Apartments at Stadium Apartments: Off-Campus Student Housing currently range from $663 to $1,013
When is the leasing office open?
- The office Hours for Stadium Apartments
- Off-Campus Student Housing are
- Monday 10:00 am–6:00 pm
- Tuesday 10:00 am–6:00 pm
- Wednesday 10:00 am–6:00 pm
- Thursday 10:00 am–6:00 pm
- Friday 10:00 am–6:00 pm
- Saturday 10:00 am–5:00 pm
- Sunday 1:00 pm–5:00 pm
Are pets allowed?
Call us today to find out our pet policy and if we allow pets
Are there any rent specials?
The current rent special at Stadium Apartments: Off-Campus Student Housing is: Refer a Friend~~Refer a Friend and Receive $100!.
About Portable Tenant Screening Reports:
Applicant has the right to provide the property manager or owner with a Portable Tenant Screening Report (PTSR) that is not more than 30 days old, as defined in § 38-12-902(2.5), Colorado Revised Statutes; and 2) if Applicant provides the property manager or owner with a PTSR, the property manager or owner is prohibited from: a) charging Applicant a rental application fee; or b) charging Applicant a fee for the property manager or owner to access or use the PTSR.
Renters Reviews and Ratings
Bad place to live
Horrible Management
2nd Year & LOVING IT!
Landlord practices are criminal
Property Manager Responded
Nearby Schools
Bennett Elementary School
Blevins Middle School
Rocky Mountain High School
About GreatSchools Data on ApartmentHomeLiving.com.
Points of Interest
Time and distance from Stadium Apartments: Off-Campus Student Housing.
Big Box and Retail
Walgreens
Albertsons
Safeway
Colleges and Universities
Groceries
Albertsons
Safeway
King Soopers
Hospitals
Shopping Centers
Stadium Apartments: Off-Campus Student Housing has 5 shopping centers within 0.6 miles.
Nearby Neighborhoods
Rental Price Ranges in the Area
| Bedroom | Average Rent | Cheapest Rent | Highest Rent |
|---|---|---|---|
| Fort Collins Studio Apartments | $1,594 | $1,149 | $2,443 |
| Fort Collins 1 Bedroom Apartments | $1,824 | $678 | $5,607 |
| Fort Collins 2 Bedroom Apartments | $2,210 | $699 | $4,441 |
| Fort Collins 3 Bedroom Apartments | $2,326 | $673 | $6,154 |
| Fort Collins 4 Bedroom Apartments | $1,154 | $653 | $2,410 |
| 2 Bedroom Homes | $1,851 | $800 | $3,250 |
| 3 Bedroom Homes | $2,349 | $1,250 | $3,200 |
| 4 Bedroom Homes | $2,810 | $850 | $5,100 |
| 5 Bedroom Homes | $3,028 | $2,295 | $4,000 |
| 6 Bedroom Homes | $3,915 | $3,330 | $4,500 |
| 7 Bedroom Homes | $4,195 | $4,195 | $4,195 |
Browse Top Apartments in Fort Collins
By Price
- Cheap Fort Collins Apartments
- Fort Collins Apartments Under $700
- Fort Collins Apartments Under $800
- Fort Collins Apartments Under $900
- Fort Collins Apartments Under $1000
- Fort Collins Apartments Under $1200
- Fort Collins Apartments Under $1500
- Fort Collins Apartments Under $2000
- Fort Collins Luxury Apartments
By Community Type
- Fort Collins Apartments for Rent by Owner
- Fort Collins Apartments with Rent Specials
- Fort Collins Top Rated Apartments
- Fort Collins Corporate Apartments
- Fort Collins Furnished Apartments
- Fort Collins Gated Apartments
- Fort Collins Loft Apartments
- Fort Collins Low Income Apartments
- New Fort Collins Apartments
- Fort Collins Senior Apartments
- Fort Collins Short-term Apartments
- Fort Collins Student Apartments
- Fort Collins Apartments with Utilities Included


Uncovered Lot.