- Studio–1 Bedrooms
- $1,175-$1,695 Pricing
- 412–822 Square Feet
Rent Specials
1 Month Free . Must move in by 10/31. Minimum lease terms apply. Offer subject to change. Contact the leasing office for details.
About Stadium Lofts
Residents are required to pay: At Application: Admin Fee($300.00/unit); Application Fee($85.00/applicant, Nonrefundable); At Move-in: Security Deposit (Refundable)($200.00-1 Months Rent); Monthly Amenity Fee($10.00/unit);Monthly:Valet Trash ($30.00/unit); Monthly: Internet Package ($60.00/unit); Pest Control($5.00/unit). Parking: Optional & Pricing Varies Please visit the property website for a full list of all optional and situational fees.
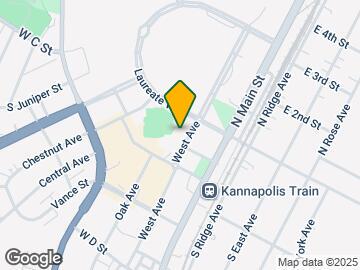
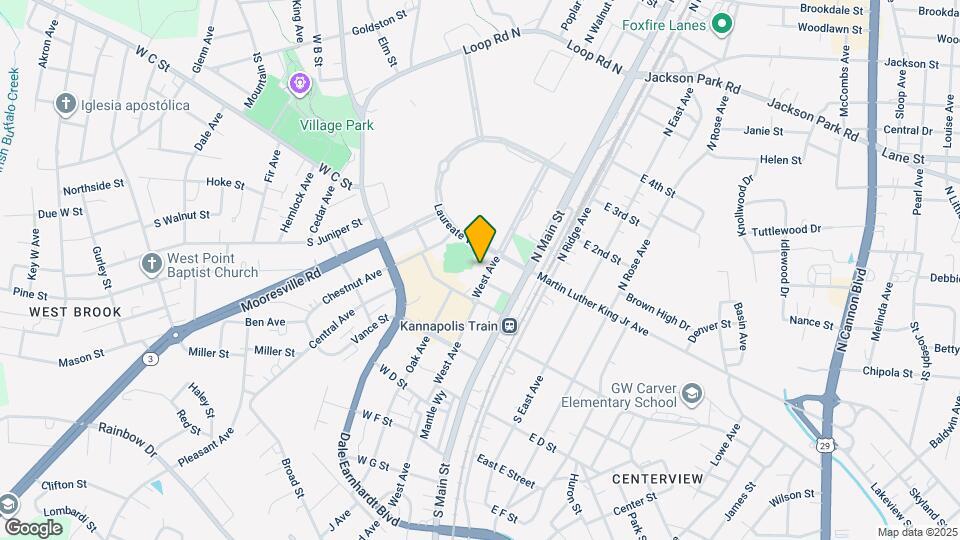
Stadium Lofts is located in the Downtown Kannapolis Neighborhood and 28081 Zip code of Kannapolis, NC. This community is professionally managed by Denholtz
Unique Features and Amenities
- 100% Smoke Free Building
- 24/7 Luxer Parcel Lockers
- 40” Samsung Smart TV Included in Livingroom*
- 70” Samsung Smart TV Included in Livingroom*
- Balconies
- Black Designer Ceiling Fan in Bedrooms
- Black Designer Light Fixtures
- Daily Valet Waste Service
- Designer Double Stacked Cabinetry
- Dual Elevator Access
- Engineered Hardwood Flooring
- Expansive Sun Terraces*
- GE Front Loading Washer/ Dryer
- GE Premium Collection Stainless Steel Appliances
- Google Nest Thermostats
- Google Smart Home*
- Harmony Illuminated Bathroom Mirrors
- Luxury Roller Shades
- Marble Kitchen Backsplash
- On-Site Commercial Space & Brewery
- Premium Ceramic Bathroom Flooring
- Sleek Black Hardware
- Two Panel Doors
- USB Convenience Outlets
- White Quartz Countertops
- Wood Accent Cloud Ceilings*
- Yale Smart Home Keyless Entry
Property Contact Info

- Listed by:
- Agency:
- Vendor Logo:
- Website:
- View Property Website
- Call Us:
- (980) 499-5456
- Disclaimer:
Office Hours
| Monday | 10:00 am–6:00 pm |
| Tuesday | 10:00 am–6:00 pm |
| Wednesday | 10:00 am–6:00 pm |
| Thursday | 10:00 am–6:00 pm |
| Friday | 10:00 am–6:00 pm |
| Saturday | 10:00 am–5:00 pm |
| Sunday | Closed |
Floorplan Pricing and Availability
Stadium Lofts offers Studio to 1 Bedroom apartments starting from $1,175 and having 412–822 sq ft. Here is the current pricing and availability:
New! Interactive Property Map
Studio
The Inning
$1,275
Studio, 1 Bath, 443 sq ftAvailable NowModel Gallery
Floorplans
Availability Details
Price Availability Date Unit Sq Ft $1,275 Available Now 601 443 Model Amenities and Features
Features
- Air Conditioning
- Balcony
- Ceiling Fans
- Heating
- High Speed Internet Access
- Smoke Free
- Tub/Shower
- Washer/Dryer
- Wi-Fi
Kitchen
- Dishwasher
- Disposal
- Eat-in Kitchen
- Freezer
- Ice Maker
- Island Kitchen
- Kitchen
- Microwave
- Oven
- Pantry
- Quartz Countertops
- Refrigerator
- Stainless Steel Appliances
Unit 601 Rent and Fees
Unit Price
- $1,275
Model Rent and Fees
Price
- $1,275
Apartment Model: The Inning$1,275Studio, 1 Bath, 443 sq ftAvailable Now![]()
The Inning - Floorplan Apartment Unit: 601Apartment Model: The Inning$1,275Studio, 1 Bath, 443 sq ftAvailable NowThe Cannon
$1,175
Studio, 1 Bath, 412 sq ftAvailable Sep 8Model Gallery
Floorplans
Availability Details
Price Availability Date Unit Sq Ft $1,175 September 8, 2026 509 412 Model Amenities and Features
Features
- Air Conditioning
- Balcony
- Ceiling Fans
- Heating
- High Speed Internet Access
- Smoke Free
- Tub/Shower
- Washer/Dryer
- Wi-Fi
Kitchen
- Dishwasher
- Disposal
- Eat-in Kitchen
- Freezer
- Ice Maker
- Island Kitchen
- Kitchen
- Microwave
- Oven
- Pantry
- Quartz Countertops
- Refrigerator
- Stainless Steel Appliances
Unit 509 Rent and Fees
Unit Price
- $1,175
Model Rent and Fees
Price
- $1,175
Apartment Model: The Cannon$1,175Studio, 1 Bath, 412 sq ftAvailable September 8, 2026![]()
The Cannon - Floorplan Apartment Unit: 509Apartment Model: The Cannon$1,175Studio, 1 Bath, 412 sq ftAvailable September 8, 20261 Bedroom
The Gem
From $1,550
1 Bed, 1 Bath, 684 sq ftAvailable Oct 2Cheapest 1 BedroomThis is the cheapest 1 Bedroom at this PropertyModel Gallery
Floorplans
Availability Details
Price Availability Date Unit Sq Ft View Details $1,565 October 2, 2026 306 684 $1,550 October 11, 2026 406 684 Model Amenities and Features
Features
- Air Conditioning
- Balcony
- Ceiling Fans
- Heating
- High Speed Internet Access
- Smoke Free
- Tub/Shower
- Washer/Dryer
- Wi-Fi
Kitchen
- Dishwasher
- Disposal
- Eat-in Kitchen
- Freezer
- Ice Maker
- Island Kitchen
- Kitchen
- Microwave
- Oven
- Pantry
- Quartz Countertops
- Refrigerator
- Stainless Steel Appliances
Model Rent and Fees
Model Price Range
- $1,550 - $1,565
Unit 306 Rent and Fees
Unit Price
- $1,565
Model Rent and Fees
Model Price Range
- $1,550 - $1,565
Unit 406 Rent and Fees
Unit Price
- $1,550
Model Rent and Fees
Model Price Range
- $1,550 - $1,565
Apartment Model: The GemFrom $1,5501 Bedroom, 1 Bath, 684 sq ftAvailable October 2, 2026![]()
The Gem - Floorplan Apartment Unit: 306Apartment Model: The Gem$1,5651 Bedroom, 1 Bath, 684 sq ftAvailable October 2, 2026Apartment Unit: 406Apartment Model: The Gem$1,5501 Bedroom, 1 Bath, 684 sq ftAvailable October 11, 2026The Avenue
From $1,555
1 Bed, 1 Bath, 822 sq ftAvailable Oct 10Largest 1 BedroomThis is the largest 1 Bedroom at this PropertyModel Gallery
Floorplans
Availability Details
Price Availability Date Unit Sq Ft View Details $1,555 October 10, 2026 608 822 $1,650 October 24, 2026 308 822 Model Amenities and Features
Features
- Air Conditioning
- Balcony
- Ceiling Fans
- Heating
- High Speed Internet Access
- Smoke Free
- Tub/Shower
- Washer/Dryer
- Wi-Fi
Kitchen
- Dishwasher
- Disposal
- Eat-in Kitchen
- Freezer
- Ice Maker
- Island Kitchen
- Kitchen
- Microwave
- Oven
- Pantry
- Quartz Countertops
- Refrigerator
- Stainless Steel Appliances
Model Rent and Fees
Model Price Range
- $1,555 - $1,650
Unit 608 Rent and Fees
Unit Price
- $1,555
Model Rent and Fees
Model Price Range
- $1,555 - $1,650
Unit 308 Rent and Fees
Unit Price
- $1,650
Model Rent and Fees
Model Price Range
- $1,555 - $1,650
Apartment Model: The AvenueFrom $1,5551 Bedroom, 1 Bath, 822 sq ftAvailable October 10, 2026![]()
The Avenue - Floorplan Apartment Unit: 608Apartment Model: The Avenue$1,5551 Bedroom, 1 Bath, 822 sq ftAvailable October 10, 2026Apartment Unit: 308Apartment Model: The Avenue$1,6501 Bedroom, 1 Bath, 822 sq ftAvailable October 24, 2026The Eden
$1,695
1 Bed, 1 Bath, 761 sq ftAvailable Nov 8Model Gallery
Floorplans
Availability Details
Price Availability Date Unit Sq Ft $1,695 November 8, 2026 PH04 761 Model Amenities and Features
Features
- Air Conditioning
- Balcony
- Ceiling Fans
- Heating
- High Speed Internet Access
- Smoke Free
- Tub/Shower
- Washer/Dryer
- Wi-Fi
Kitchen
- Dishwasher
- Disposal
- Eat-in Kitchen
- Freezer
- Ice Maker
- Island Kitchen
- Kitchen
- Microwave
- Oven
- Pantry
- Quartz Countertops
- Refrigerator
- Stainless Steel Appliances
Unit PH04 Rent and Fees
Unit Price
- $1,695
Model Rent and Fees
Price
- $1,695
Apartment Model: The Eden$1,6951 Bedroom, 1 Bath, 761 sq ftAvailable November 8, 2026![]()
The Eden - Floorplan Apartment Unit: PH04Apartment Model: The Eden$1,6951 Bedroom, 1 Bath, 761 sq ftAvailable November 8, 2026
Schedule a Tour
3D Tours
Property Information
- 43 Units
- 7 Stories
- Built in 2024
Lease Terms
- 12 - 18 mo
Fees and Policies
The fees listed below are community-provided and may exclude utilities or add-ons. All payments are made directly to the property and are non-refundable unless otherwise specified.
Required Fees
One-Time Basics
- Due at Application
- Administrative FeeiCharged Per Unit.$300.00
- Screening FeeiCharged Per Unit.$85.00
Utilities
- Amenity FeeiCharged Per Unit.$10.00/mo
- High Speed Internet AccessiCharged Per Unit.$60.00/mo
- Pest ControliCharged Per Unit.$5.00/mo
- Valet TrashiCharged Per Unit.$30.00/mo
Pet Policy and Fees
Cats
None
Comments: | Restrictions: None
Dogs
None
Comments: | Restrictions: None
Property Fee Disclaimer: Based on community-supplied data and independent market research. Subject to change without notice. May exclude fees for mandatory or optional services and usage-based utilities.
Features and Amenities
On-Site Services
- Maintenance On Site
- Package Service
- Trash Pickup Door To Door
- 24 Hour Access
- Key Fob Entry
Community Features
- Elevator
Outdoor Features
- Controlled Access
Interior Features
- Balcony
- Tub/Shower
- Ceiling Fans
- High Speed Internet Access
- Heating
- Washer/Dryer
- Air Conditioning
- Wi Fi
- Smoke Free
Kitchen Amenities
- Quartz Countertops
- Disposal
- Freezer
- Stainless Steel Appliances
- Ice Maker
- Kitchen
- Microwave
- Oven
- Island Kitchen
- Refrigerator
- Pantry
- Dishwasher
- Eat In Kitchen
Living Area Features
- Tile Floors
- Vinyl Flooring
- Carpet
- Hardwood Floors

Map
- Shopping
- Colleges
- Grocery
- Medical

Map
Getting Around
50 / 100 Fairly walkable
30 / 100 Limited public transit
30 / 100 Somewhat Bikeable
70 / 100 Moderately car friendly
Getting to Know the Area
60 / 100 Restaurants
60 / 100 Cafes
80 / 100 Nightlife
50 / 100 Shopping
100 / 100 Noise Level
Frequently Asked Questions about Stadium Lofts
Where is Stadium Lofts located?
Stadium Lofts is located at 120 West Ave near the Downtown Kannapolis area of Kannapolis, NC
What is the current rent range at Stadium Lofts?
Studio to 1 Bedroom Apartments at Stadium Lofts currently range from $1,175 to $1,695
When is the leasing office open?
- The office Hours for Stadium Lofts are
- Monday 10:00 am–6:00 pm
- Tuesday 10:00 am–6:00 pm
- Wednesday 10:00 am–6:00 pm
- Thursday 10:00 am–6:00 pm
- Friday 10:00 am–6:00 pm
- Saturday 10:00 am–5:00 pm
- Sunday Closed
Are pets allowed?
Call us today to find out our pet policy and if we allow pets
Are there any rent specials?
The current rent special at Stadium Lofts is: 1 Month Free . Must move in by 10/31. Minimum lease terms apply. Offer subject to change. Contact the leasing office for details..
Renters Reviews and Ratings
Poorly Built and Horrible Management
Property Manager Responded
High Weed Usage
Property Manager Responded
Fools Gold
Property Manager Responded
Great apartments in awesome location
Property Manager Responded
Nearby Schools
A. L. Brown High School
Kannapolis Middle
GW Carver Elementary
About GreatSchools Data on ApartmentHomeLiving.com.
Points of Interest
Time and distance from Stadium Lofts.
Big Box and Retail
Petco
Lowe's
Walmart
Colleges and Universities
Rowan-Cabarrus Community College - South Campus
Rowan-Cabarrus Community College - North Campus
Groceries
Harris Teeter
Food Lion
Aldi
Hospitals
Carolinas Medical Center - Northeast
Shopping Centers
Stadium Lofts has 5 shopping centers within 1.1 miles.
Nearby Neighborhoods
Rental Price Ranges in the Area
| Bedroom | Average Rent | Cheapest Rent | Highest Rent |
|---|---|---|---|
| Kannapolis Studio Apartments | $1,289 | $822 | $1,500 |
| Kannapolis 1 Bedroom Apartments | $1,443 | $925 | $3,373 |
| Kannapolis 2 Bedroom Apartments | $1,698 | $1,100 | $3,011 |
| Kannapolis 3 Bedroom Apartments | $1,884 | $1,370 | $6,308 |
| Kannapolis 4 Bedroom Apartments | $1,868 | $1,868 | $1,868 |
| 2 Bedroom Homes | $1,276 | $950 | $1,749 |
| 3 Bedroom Homes | $1,902 | $1,350 | $2,495 |
| 4 Bedroom Homes | $2,610 | $1,075 | $3,200 |
| 5 Bedroom Homes | $2,754 | $2,080 | $3,495 |
| 6 Bedroom Homes | $2,850 | $2,300 | $3,400 |
Browse Top Apartments in Kannapolis
By Price
By Community Type
- Kannapolis Apartments for Rent by Owner
- Kannapolis Apartments with Rent Specials
- Kannapolis Top Rated Apartments
- Kannapolis Corporate Apartments
- Kannapolis Furnished Apartments
- Kannapolis Gated Apartments
- Kannapolis Low Income Apartments
- New Kannapolis Apartments
- Kannapolis Senior Apartments
- Kannapolis Short-term Apartments
- Kannapolis Apartments with Utilities Included


Property Manager Responded