

- Student Housing
- 1–2 Bedrooms
- $1,226-$1,751 Pricing
- 360–696 Square Feet
Rent Specials
JHU Preferred Housing & 100% Utilities and Wifi Included!~~Apply Today!
About Stafford Apartments
a JHU / Peabody Preferred Housing Community. Lease terms are approximately 11.5 months, coinciding with the University's Academic Calendar. Residents are charged a Total Contractual Rent Amount for the period. The lease agreement will reflect the Total Contractual Rent Amount divided into 12 equal installments | Aug. 1 - Jul 1. Advertised Rents are per installment, and there are 12 installments to be paid over the term of the contract. Installments are not prorated. Secure your home today and lock in Pre-Leasing Rates. * Disclaimer: Floor plans are artist’s rendering and specifications may vary in dimension or detail. Advertised prices and availability are subject to change and/or are subject to market rate pricing.
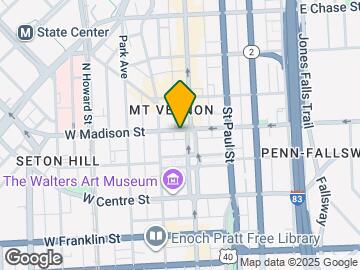
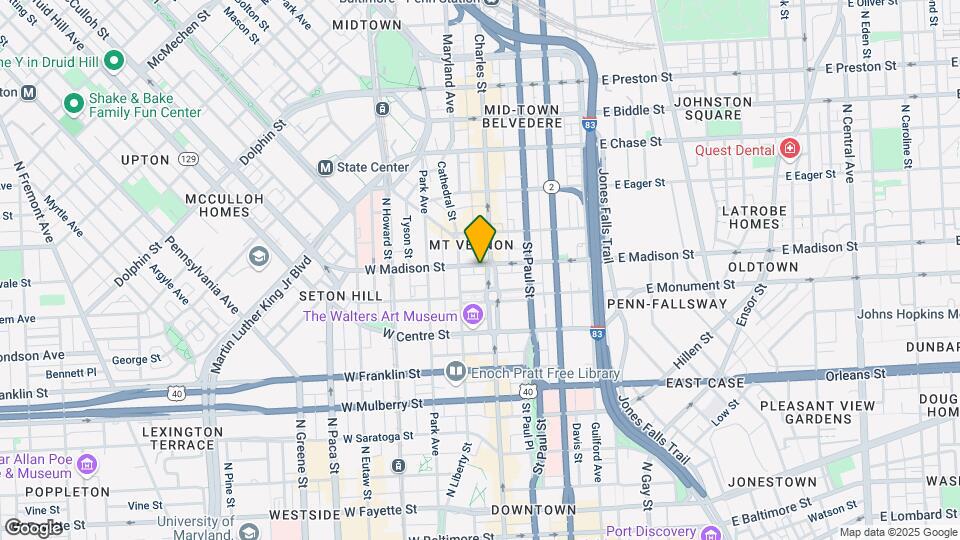
Stafford Apartments is located in the Mount Vernon Neighborhood and 21201 Zip code of Baltimore, MD. This community is professionally managed by LandMark Property Management
Unique Features and Amenities
- 24-hour Emergency Maintenance
- All Utilities & High Speed Internet
- Bay Window
- Cat Friendly
- Community Room
- Community Room with WiFi and Cable TV
- Conveniently Located
- Corner Unit Available
- Dog Friendly
- Fintness Center
- Fitness Center
- FREE WiFi Included
- High Ceilings
- On-Site Laundry Facilities
- On-site Recycling
- Park Access
- Practice Music Room
- Secured Entry
- Security Cameras
- Smoke-Free
- Spacious Kitchen
- University Shuttle Service
Property Contact Info
- Listed by:
- Agency:
- Vendor Logo:
- Website:
- View Property Website
- Call Us:
- (443) 278-1890
- Disclaimer:
Office Hours
| Monday | 9:00 am–5:00 pm |
| Tuesday | 9:00 am–5:00 pm |
| Wednesday | 9:00 am–5:00 pm |
| Thursday | 9:00 am–5:00 pm |
| Friday | 9:00 am–5:00 pm |
| Saturday | 10:00 am–6:00 pm |
| Sunday | Closed |
Floorplan Pricing and Availability
Stafford Apartments offers 1 to 2 Bedroom apartments starting from $1,226 and having 360–696 sq ft. Here is the current pricing and availability:
New! Interactive Property Map
1 Bedroom
THE HOWARD FLOOR PLAN (PRE-LEASE)
$1,457
1 Bed, 1 Bath, 400 sq ftAvailable NowAvailability Details
Price Availability Date Unit Sq Ft Deposit $1,457 Available Now THE HOWARD FLOOR PLAN (PRE-LEASE) 400 sq ft $1,457 Model Amenities and Features
Unique Features
- All Utilities & High Speed Internet
Model Rent and Fees
Model Price
- $1,457
Deposit
- $1,457 deposit
THE LEXINGTON FLOOR PLAN (PRE-LEASE)
$1,500
1 Bed, 1 Bath, 525 sq ftAvailable NowAvailability Details
Price Availability Date Unit Sq Ft Deposit $1,500 Available Now THE LEXINGTON FLOOR PLAN (PRE-LEASE) 525 sq ft $1,500 Model Amenities and Features
Living Space
- Bay Window
- Views
Unique Features
- Corner Unit Available
- High Ceilings
Model Rent and Fees
Model Price
- $1,500
Deposit
- $1,500 deposit
THE LINDEN FLOOR PLAN (PRE-LEASE)
$1,500
1 Bed, 1 Bath, 525 sq ftAvailable NowModel Gallery
3D Tours
Availability Details
Price Availability Date Unit Sq Ft Deposit $1,500 Available Now THE LINDEN FLOOR PLAN (PRE-LEASE) 525 sq ft $1,500 Model Amenities and Features
Living Space
- Bay Window
- Views
Unique Features
- All Utilities & High Speed Internet
- Corner Unit Available
- High Ceilings
Model Rent and Fees
Model Price
- $1,500
Deposit
- $1,500 deposit
Apartment Model: THE LINDEN FLOOR PLAN (PRE-LEASE)$1,5001 Bedroom, 1 Bath, 525 sq ftAvailable NowTHE LINDEN FLOOR PLAN (PRE-LEASE) - 3D Tour THE CHASE FLOOR PLAN
$1,390
1 Bed, 1 Bath, 460 sq ftAvailable Jul 13Availability Details
Price Availability Date Unit Sq Ft Deposit $1,390 July 13, 2026 THE CHASE FLOOR PLAN 460 sq ft $1,390 Model Amenities and Features
Living Space
- Bay Window
- Views
Unique Features
- All Utilities & High Speed Internet
- Corner Unit Available
- High Ceilings
Model Rent and Fees
Model Price
- $1,390
Deposit
- $1,390 deposit
THE MULBERRY FLOOR PLAN (PRE-LEASE)
$1,597
1 Bed, 1 Bath, 696 sq ftAvailable Aug 20Largest 1 BedroomThis is the largest 1 Bedroom at this PropertyModel Gallery
Photos
Availability Details
Price Availability Date Unit Sq Ft Deposit $1,597 August 20, 2026 THE MULBERRY FLOOR PLAN (PRE-LEASE) 696 sq ft $1,597 Model Amenities and Features
Unique Features
- All Utilities & High Speed Internet
Model Rent and Fees
Model Price
- $1,597
Deposit
- $1,597 deposit
Apartment Model: THE MULBERRY FLOOR PLAN (PRE-LEASE)$1,5971 Bedroom, 1 Bath, 696 sq ftAvailable August 20, 2026![]()
THE MULBERRY FLOOR PLAN (PRE-LEASE) - Image THE MONUMENT FLOOR PLAN (PRE-LEASE)
$1,226
1 Bed, 1 Bath, 360 sq ftAvailable Aug 22Availability Details
Price Availability Date Unit Sq Ft Deposit $1,226 August 22, 2026 THE MONUMENT FLOOR PLAN (PRE-LEASE) 360 sq ft $1,226 Model Amenities and Features
Living Space
- Bay Window
- Views
Unique Features
- All Utilities & High Speed Internet
- Corner Unit Available
- High Ceilings
Model Rent and Fees
Model Price
- $1,226
Deposit
- $1,226 deposit
2 Bedrooms
THE CALVERT FLOOR PLAN (PRE-LEASE)
$1,751
2 Beds, 1 Bath, 663 sq ftAvailable NowAvailability Details
Price Availability Date Unit Sq Ft Deposit $1,751 Available Now THE CALVERT FLOOR PLAN (PRE-LEASE) 663 sq ft $1,751 Model Amenities and Features
Unique Features
- All Utilities & High Speed Internet
Model Rent and Fees
Model Price
- $1,751
Deposit
- $1,751 deposit
Schedule a Tour
3D Tours
Property Information
- 99 Units
- 11 Stories
- Built in 1894
Fees and Policies
The fees listed below are community-provided and may exclude utilities or add-ons. All payments are made directly to the property and are non-refundable unless otherwise specified.
Required Fees
One-Time Basics
- Due at Application
- Application Fee Per ApplicantiCharged Per Applicant.$50.00
Other Fees and Policies
Parking Fees
- Covered
- Parking FeeiCharged per vehicle.$65.00/mo
- StreetiResidents with vehicles can park on the street with a city permit.
Additional Parking Options
Pet Policy and Fees
Pet Policies are Negotiable
Property Fee Disclaimer: Based on community-supplied data and independent market research. Subject to change without notice. May exclude fees for mandatory or optional services and usage-based utilities.
Features and Amenities
On-Site Services
- Package Service
- Property Manager On Site
- Recycling
- Renters Insurance Program
- Community Wide Wi Fi
- Public Transportation
- Video Patrol
- 24 Hour Access
- Laundry Facilities
Community Features
- Vintage Building
- Clubhouse
- Lounge
- Multi Use Room
- Walk Up
- Elevator
Outdoor Features
- Picnic Area
- Controlled Access
Recreation and Fitness
- Fitness Center
Interior Features
- View
- Windows
- Security System
- Tub/Shower
- High Speed Internet Access
- Heating
- Cable Ready
- Air Conditioning
- Wi Fi
- Smoke Free
Kitchen Amenities
- Disposal
- Kitchen
- Oven
- Range
- Refrigerator
- Eat In Kitchen
- Microwave
Living Area Features
- Walk In Closets
- High Ceilings
- Views
- Vinyl Flooring
- Carpet
- Bay Window
Student Features
- Walk To Campus

Map
- Shopping
- Colleges
- Grocery
- Medical
- Parks
- Transportation

Map
Frequently Asked Questions about Stafford Apartments
Where is Stafford Apartments located?
Stafford Apartments is located at 716 Washington Pl near the Mount Vernon area of Baltimore, MD
What is the current rent range at Stafford Apartments?
1 Bedroom to 2 Bedroom Apartments at Stafford Apartments currently range from $1,226 to $1,751
When is the leasing office open?
- The office Hours for Stafford Apartments are
- Monday 9:00 am–5:00 pm
- Tuesday 9:00 am–5:00 pm
- Wednesday 9:00 am–5:00 pm
- Thursday 9:00 am–5:00 pm
- Friday 9:00 am–5:00 pm
- Saturday 10:00 am–6:00 pm
- Sunday Closed
Are pets allowed?
Call us today to find out our pet policy and if we allow pets
Are there any rent specials?
The current rent special at Stafford Apartments is: JHU Preferred Housing & 100% Utilities and Wifi Included!~~Apply Today!.
Renters Reviews and Ratings
Mt. Vernon's Best Kept Secret!
Poor maintenance
Overpriced and Overhyped
Pleasant living experience
Nice, quiet place
Nearby Schools
Baltimore School for the Arts
Baltimore Design School
Renaissance Academy
About GreatSchools Data on ApartmentHomeLiving.com.
Points of Interest
Time and distance from Stafford Apartments.
Arts Museums and Landmarks
Big Box and Retail
Walgreens
Safeway
Target
Colleges and Universities
Groceries
Safeway
Shoppers Food & Pharmacy
Harris Teeter
Hospitals
University Of Maryland Medical Center Midtown Campus
Parks and Recreation
Howard Peter Rawlings Conservatory and Botanical Gardens
Stafford Apartments has 3 parks within 1.6 miles, including Maryland Zoo in Baltimore, Howard Peter Rawlings Conservatory and Botanical Gardens, and Federal Hill Park.
Restaurants and Dining
Shopping Centers
Stafford Apartments has 5 shopping centers within 0.7 miles.
Transit Stations
Nearby Neighborhoods
Rental Price Ranges in the Area
| Bedroom | Average Rent | Cheapest Rent | Highest Rent |
|---|---|---|---|
| Baltimore Studio Apartments | $1,390 | $650 | $6,000 |
| Baltimore 1 Bedroom Apartments | $1,694 | $500 | $4,793 |
| Baltimore 2 Bedroom Apartments | $1,906 | $900 | $10,000+ |
| Baltimore 3 Bedroom Apartments | $2,365 | $739 | $6,220 |
| Baltimore 4 Bedroom Apartments | $2,570 | $850 | $4,668 |
| Baltimore 5 Bedroom Apartments | $2,915 | $1,725 | $3,850 |
Browse Top Apartments in Baltimore
By Price
- Cheap Baltimore Apartments
- Baltimore Apartments Under $600
- Baltimore Apartments Under $700
- Baltimore Apartments Under $800
- Baltimore Apartments Under $900
- Baltimore Apartments Under $1000
- Baltimore Apartments Under $1200
- Baltimore Apartments Under $1500
- Baltimore Apartments Under $2000
- Baltimore Luxury Apartments
By Community Type
- Baltimore Apartments for Rent by Owner
- Baltimore Apartments with Rent Specials
- Baltimore Top Rated Apartments
- Baltimore Corporate Apartments
- Baltimore Furnished Apartments
- Baltimore Gated Apartments
- Baltimore Loft Apartments
- Baltimore Low Income Apartments
- Baltimore Military Apartments
- New Baltimore Apartments
- Baltimore Senior Apartments
- Baltimore Short-term Apartments
- Baltimore Student Apartments
- Baltimore Apartments with Utilities Included


Assigned Garage Parking Available at our Sister Community!.