


- 1–3 Bedrooms
- $1,321-$1,902 Pricing
- 817–1,431 Square Feet
Rent Specials
"Summer Fun!" 2-months FREE rent! Move-In by 7/15! *select apartment homes*
About Stallings Mill Apartment Homes
Hot Summer Savings: 2 Months Rent-Free on Select Apartments! Move-in by 7/31!!!
Stallings Mill Apartment Homes is located in the 27520 Zip code of Clayton, NC. This community is professionally managed by Hawthorne Residential Partners
Unique Features and Amenities
- 2" Plantation Blinds
- 24-Hour Emergency Maintenance Available
- 24-Hour Executive Business Center
- 24-Hour Fitness Center
- 2-Inch Faux Wood Blinds
- 9-Foot Ceilings in all Apartment Homes
- 9ft Ceilings
- Air Conditioner
- Bark Park with Agility Equipment
- BBQ/Picnic Area
- Bike Racks
- Built-In USB Charging Ports
- Cardboard Recycling
- Ceramic Tile Backsplash
- Designer Ceiling Fans with Lighting
- Detached Garages Available
- Electronic Thermostat
- Full-Size Washer and Dryer Connections
- Gourmet Kitchen
- Luxurious Grilling Pavilion
- Luxurious Grilling Pavilion w/ Corn Hole
- Online maintenance request
- online rent payments
- On-Site Clubhouse with Resident Lounge
- On-Site Professional Management
- Over-Sized Garden Tubs*
- Personal Fitness Room
- Personal Intrusion Alarm
- Pet Spa
- Pet-Friendly Community
- Playground Area
- Private Patio/Balcony
- Pup Park with Agility Equipment
- Recovery Room
- Relaxing Community Fire Pit
- Resident Social Events
- Second Chance Rental Program via Liberty Rent*
- Silver GE Energy Efficent Appliances
- Spacious Walk-In Closets
- Wheelchair Access
- WiFi at Main Clubhouse
- WiFi in Main Clubhouse
- Yoga Stretch Room
Property Contact Info

- Listed by:
- Agency:
- Vendor Logo:
- Website:
- View Property Website
- Call Us:
- (984) 400-5054
- Disclaimer:
Office Hours
| Monday | 9:00 am–6:00 pm |
| Tuesday | 9:00 am–6:00 pm |
| Wednesday | 9:00 am–6:00 pm |
| Thursday | 9:00 am–6:00 pm |
| Friday | 9:00 am–6:00 pm |
| Saturday | 10:00 am–4:00 pm |
| Sunday | Closed |
Floorplan Pricing and Availability
Stallings Mill Apartment Homes offers 1 to 3 Bedroom apartments starting from $1,321 and having 817–1,431 sq ft. Here is the current pricing and availability:
New! Interactive Property Map
1 Bedroom
Saw Mill
From $1,321
1 Bed, 1 Bath, 817 sq ftAvailable NowModel Gallery
Floorplans
3D Tours
Availability Details
Price Availability Date Unit Sq Ft View Details $1,371 Available Now 295-200 817 $1,321 August 8, 2026 28-107 817 $1,371 August 9, 2026 467-202 817 Model Amenities and Features
Features
- Air Conditioning
- Balcony
- Ceiling Fans
- Double Vanities
- Heating
- Smoke Free
- Sprinkler System
- Storage Space
- Tub/Shower
- Washer/Dryer Hookup
Kitchen
- Dishwasher
- Eat-in Kitchen
- Freezer
- Granite Countertops
- Ice Maker
- Island Kitchen
- Kitchen
- Microwave
- Oven
- Pantry
- Range
- Refrigerator
Living Space
- Walk-In Closets
- Window Coverings
Outdoor Space
- Patio
Model Rent and Fees
Model Price Range
- $1,321 - $1,446
Current Available Pricing
- $1,321 - $1,371
Unit 295-200 Amenities and Features
Features
- Air Conditioning
- Balcony
- Ceiling Fans
- Double Vanities
- Heating
- Smoke Free
- Sprinkler System
- Storage Space
- Tub/Shower
- Washer/Dryer Hookup
Kitchen
- Dishwasher
- Eat-in Kitchen
- Freezer
- Granite Countertops
- Ice Maker
- Island Kitchen
- Kitchen
- Microwave
- Oven
- Pantry
- Range
- Refrigerator
Living Space
- Walk-In Closets
- Window Coverings
Outdoor Space
- Patio
Unit 295-200 Rent and Fees
Unit Price
- $1,371
Model Rent and Fees
Model Price Range
- $1,321 - $1,446
Unit 28-107 Amenities and Features
Features
- Air Conditioning
- Balcony
- Ceiling Fans
- Double Vanities
- Heating
- Smoke Free
- Sprinkler System
- Storage Space
- Tub/Shower
- Washer/Dryer Hookup
Kitchen
- Dishwasher
- Eat-in Kitchen
- Freezer
- Granite Countertops
- Ice Maker
- Island Kitchen
- Kitchen
- Microwave
- Oven
- Pantry
- Range
- Refrigerator
Living Space
- Walk-In Closets
- Window Coverings
Outdoor Space
- Patio
Unit 28-107 Rent and Fees
Unit Price
- $1,321
Model Rent and Fees
Model Price Range
- $1,321 - $1,446
Unit 467-202 Amenities and Features
Features
- Air Conditioning
- Balcony
- Ceiling Fans
- Double Vanities
- Heating
- Smoke Free
- Sprinkler System
- Storage Space
- Tub/Shower
- Washer/Dryer Hookup
Kitchen
- Dishwasher
- Eat-in Kitchen
- Freezer
- Granite Countertops
- Ice Maker
- Island Kitchen
- Kitchen
- Microwave
- Oven
- Pantry
- Range
- Refrigerator
Living Space
- Walk-In Closets
- Window Coverings
Outdoor Space
- Patio
Unit 467-202 Rent and Fees
Unit Price
- $1,371
Model Rent and Fees
Model Price Range
- $1,321 - $1,446
Apartment Model: Saw MillFrom $1,3211 Bedroom, 1 Bath, 817 sq ftAvailable NowFloorplans3D Tours![]()
Saw Mill - Floorplan 1 ![]()
Saw Mill - Floorplan 2 Saw Mill - 3D Tour Apartment Unit: 295-200Apartment Model: Saw Mill$1,3711 Bedroom, 1 Bath, 817 sq ftAvailable NowApartment Unit: 28-107Apartment Model: Saw Mill$1,3211 Bedroom, 1 Bath, 817 sq ftAvailable August 8, 2026Apartment Unit: 467-202Apartment Model: Saw Mill$1,3711 Bedroom, 1 Bath, 817 sq ftAvailable August 9, 20262 Bedrooms
Flower Mill
From $1,527
2 Beds, 2 Baths, 1130-1227 sq ftAvailable NowModel Gallery
Floorplans
Availability Details
Price Availability Date Unit Sq Ft View Details $1,527 Available Now 85-301 1130 $1,557 Available Now 159-306 1130 $1,527 Available Now 85-304 1130 Model Amenities and Features
Features
- Air Conditioning
- Balcony
- Ceiling Fans
- Double Vanities
- Heating
- Smoke Free
- Sprinkler System
- Storage Space
- Tub/Shower
- Washer/Dryer Hookup
Kitchen
- Dishwasher
- Freezer
- Granite Countertops
- Ice Maker
- Kitchen
- Microwave
- Oven
- Pantry
- Range
- Refrigerator
Living Space
- Walk-In Closets
- Window Coverings
Outdoor Space
- Patio
Model Rent and Fees
Model Price Range
- $1,527 - $1,632
Current Available Pricing
- $1,527 - $1,557
Unit 85-301 Amenities and Features
Features
- Air Conditioning
- Balcony
- Ceiling Fans
- Double Vanities
- Heating
- Smoke Free
- Sprinkler System
- Storage Space
- Tub/Shower
- Washer/Dryer Hookup
Kitchen
- Dishwasher
- Freezer
- Granite Countertops
- Ice Maker
- Kitchen
- Microwave
- Oven
- Pantry
- Range
- Refrigerator
Living Space
- Walk-In Closets
- Window Coverings
Outdoor Space
- Patio
Unit 85-301 Rent and Fees
Unit Price
- $1,527
Model Rent and Fees
Model Price Range
- $1,527 - $1,632
Unit 159-306 Amenities and Features
Features
- Air Conditioning
- Balcony
- Ceiling Fans
- Double Vanities
- Heating
- Smoke Free
- Sprinkler System
- Storage Space
- Tub/Shower
- Washer/Dryer Hookup
Kitchen
- Dishwasher
- Freezer
- Granite Countertops
- Ice Maker
- Kitchen
- Microwave
- Oven
- Pantry
- Range
- Refrigerator
Living Space
- Walk-In Closets
- Window Coverings
Outdoor Space
- Patio
Unit 159-306 Rent and Fees
Unit Price
- $1,557
Model Rent and Fees
Model Price Range
- $1,527 - $1,632
Unit 85-304 Amenities and Features
Features
- Air Conditioning
- Balcony
- Ceiling Fans
- Double Vanities
- Heating
- Smoke Free
- Sprinkler System
- Storage Space
- Tub/Shower
- Washer/Dryer Hookup
Kitchen
- Dishwasher
- Freezer
- Granite Countertops
- Ice Maker
- Kitchen
- Microwave
- Oven
- Pantry
- Range
- Refrigerator
Living Space
- Walk-In Closets
- Window Coverings
Outdoor Space
- Patio
Unit 85-304 Rent and Fees
Unit Price
- $1,527
Model Rent and Fees
Model Price Range
- $1,527 - $1,632
Apartment Model: Flower MillFrom $1,5272 Bedroom, 2 Bath, 1130-1227 sq ftAvailable Now![]()
Flower Mill - Floorplan 1 ![]()
Flower Mill - Floorplan 2 Apartment Unit: 85-301Apartment Model: Flower Mill$1,5272 Bedroom, 2 Bath, 1130 sq ftAvailable NowApartment Unit: 159-306Apartment Model: Flower Mill$1,5572 Bedroom, 2 Bath, 1130 sq ftAvailable NowApartment Unit: 85-304Apartment Model: Flower Mill$1,5272 Bedroom, 2 Bath, 1130 sq ftAvailable NowCotton Mill
From $1,615
2 Beds, 2 Baths, 1130-1227 sq ftAvailable NowModel Gallery
Floorplans
Availability Details
Price Availability Date Unit Sq Ft View Details $1,615 Available Now 11-305 1227 $1,615 Available Now 408-302 1227 $1,615 Available Now 85-305 1227 Model Amenities and Features
Features
- Air Conditioning
- Balcony
- Ceiling Fans
- Double Vanities
- Heating
- Smoke Free
- Sprinkler System
- Storage Space
- Tub/Shower
- Washer/Dryer Hookup
Kitchen
- Dishwasher
- Eat-in Kitchen
- Freezer
- Granite Countertops
- Ice Maker
- Island Kitchen
- Kitchen
- Microwave
- Oven
- Pantry
- Range
- Refrigerator
Living Space
- Linen Closet
- Walk-In Closets
- Window Coverings
Outdoor Space
- Patio
Model Rent and Fees
Model Price Range
- $1,615 - $1,720
Current Available Pricing
- $1,615
Unit 11-305 Amenities and Features
Features
- Air Conditioning
- Balcony
- Ceiling Fans
- Double Vanities
- Heating
- Smoke Free
- Sprinkler System
- Storage Space
- Tub/Shower
- Washer/Dryer Hookup
Kitchen
- Dishwasher
- Eat-in Kitchen
- Freezer
- Granite Countertops
- Ice Maker
- Island Kitchen
- Kitchen
- Microwave
- Oven
- Pantry
- Range
- Refrigerator
Living Space
- Linen Closet
- Walk-In Closets
- Window Coverings
Outdoor Space
- Patio
Unit 11-305 Rent and Fees
Unit Price
- $1,615
Model Rent and Fees
Model Price Range
- $1,615 - $1,720
Unit 408-302 Amenities and Features
Features
- Air Conditioning
- Balcony
- Ceiling Fans
- Double Vanities
- Heating
- Smoke Free
- Sprinkler System
- Storage Space
- Tub/Shower
- Washer/Dryer Hookup
Kitchen
- Dishwasher
- Eat-in Kitchen
- Freezer
- Granite Countertops
- Ice Maker
- Island Kitchen
- Kitchen
- Microwave
- Oven
- Pantry
- Range
- Refrigerator
Living Space
- Linen Closet
- Walk-In Closets
- Window Coverings
Outdoor Space
- Patio
Unit 408-302 Rent and Fees
Unit Price
- $1,615
Model Rent and Fees
Model Price Range
- $1,615 - $1,720
Unit 85-305 Amenities and Features
Features
- Air Conditioning
- Balcony
- Ceiling Fans
- Double Vanities
- Heating
- Smoke Free
- Sprinkler System
- Storage Space
- Tub/Shower
- Washer/Dryer Hookup
Kitchen
- Dishwasher
- Eat-in Kitchen
- Freezer
- Granite Countertops
- Ice Maker
- Island Kitchen
- Kitchen
- Microwave
- Oven
- Pantry
- Range
- Refrigerator
Living Space
- Linen Closet
- Walk-In Closets
- Window Coverings
Outdoor Space
- Patio
Unit 85-305 Rent and Fees
Unit Price
- $1,615
Model Rent and Fees
Model Price Range
- $1,615 - $1,720
Apartment Model: Cotton MillFrom $1,6152 Bedroom, 2 Bath, 1130-1227 sq ftAvailable Now![]()
Cotton Mill - Floorplan 1 ![]()
Cotton Mill - Floorplan 2 Apartment Unit: 11-305Apartment Model: Cotton Mill$1,6152 Bedroom, 2 Bath, 1227 sq ftAvailable NowApartment Unit: 408-302Apartment Model: Cotton Mill$1,6152 Bedroom, 2 Bath, 1227 sq ftAvailable NowApartment Unit: 85-305Apartment Model: Cotton Mill$1,6152 Bedroom, 2 Bath, 1227 sq ftAvailable Now3 Bedrooms
Water Mill
From $1,827
3 Beds, 2 Baths, 1431 sq ftAvailable NowModel Gallery
Floorplans
3D Tours
Availability Details
Price Availability Date Unit Sq Ft View Details $1,827 Available Now 467-304 1431 $1,827 Available Now 45-304 1431 $1,902 Available Now 467-104 1431 Model Amenities and Features
Features
- Air Conditioning
- Balcony
- Ceiling Fans
- Double Vanities
- Heating
- Smoke Free
- Sprinkler System
- Tub/Shower
- Washer/Dryer Hookup
Kitchen
- Dishwasher
- Eat-in Kitchen
- Freezer
- Granite Countertops
- Ice Maker
- Island Kitchen
- Kitchen
- Microwave
- Oven
- Pantry
- Range
- Refrigerator
Living Space
- Walk-In Closets
- Window Coverings
Outdoor Space
- Patio
Model Rent and Fees
Model Price Range
- $1,827 - $1,902
Unit 467-304 Amenities and Features
Features
- Air Conditioning
- Balcony
- Ceiling Fans
- Double Vanities
- Heating
- Smoke Free
- Sprinkler System
- Tub/Shower
- Washer/Dryer Hookup
Kitchen
- Dishwasher
- Eat-in Kitchen
- Freezer
- Granite Countertops
- Ice Maker
- Island Kitchen
- Kitchen
- Microwave
- Oven
- Pantry
- Range
- Refrigerator
Living Space
- Walk-In Closets
- Window Coverings
Outdoor Space
- Patio
Unit 467-304 Rent and Fees
Unit Price
- $1,827
Model Rent and Fees
Model Price Range
- $1,827 - $1,902
Unit 45-304 Amenities and Features
Features
- Air Conditioning
- Balcony
- Ceiling Fans
- Double Vanities
- Heating
- Smoke Free
- Sprinkler System
- Tub/Shower
- Washer/Dryer Hookup
Kitchen
- Dishwasher
- Eat-in Kitchen
- Freezer
- Granite Countertops
- Ice Maker
- Island Kitchen
- Kitchen
- Microwave
- Oven
- Pantry
- Range
- Refrigerator
Living Space
- Walk-In Closets
- Window Coverings
Outdoor Space
- Patio
Unit 45-304 Rent and Fees
Unit Price
- $1,827
Model Rent and Fees
Model Price Range
- $1,827 - $1,902
Unit 467-104 Amenities and Features
Features
- Air Conditioning
- Balcony
- Ceiling Fans
- Double Vanities
- Heating
- Smoke Free
- Sprinkler System
- Tub/Shower
- Washer/Dryer Hookup
Kitchen
- Dishwasher
- Eat-in Kitchen
- Freezer
- Granite Countertops
- Ice Maker
- Island Kitchen
- Kitchen
- Microwave
- Oven
- Pantry
- Range
- Refrigerator
Living Space
- Walk-In Closets
- Window Coverings
Outdoor Space
- Patio
Unit 467-104 Rent and Fees
Unit Price
- $1,902
Model Rent and Fees
Model Price Range
- $1,827 - $1,902
Apartment Model: Water MillFrom $1,8273 Bedroom, 2 Bath, 1431 sq ftAvailable NowFloorplans3D Tours![]()
Water Mill - Floorplan 1 ![]()
Water Mill - Floorplan 2 Water Mill - 3D Tour Apartment Unit: 467-304Apartment Model: Water Mill$1,8273 Bedroom, 2 Bath, 1431 sq ftAvailable NowApartment Unit: 45-304Apartment Model: Water Mill$1,8273 Bedroom, 2 Bath, 1431 sq ftAvailable NowApartment Unit: 467-104Apartment Model: Water Mill$1,9023 Bedroom, 2 Bath, 1431 sq ftAvailable Now
Schedule a Tour
3D Tours
Property Information
- 288 Units
- 3 Stories
- Built in 2017
Fees and Policies
The fees listed below are community-provided and may exclude utilities or add-ons. All payments are made directly to the property and are non-refundable unless otherwise specified.
Required Fees
One-Time Basics
- Due at Application
- Application Fee Per ApplicantiCharged per applicant.$50.00
- Due at Move-In
- Administrative FeeiCharged per unit.$200.00
Other Fees and Policies
Pet Fees
- Cat
- Cat FeeiMax of 3. Charged Per Pet.$200.00
- Cat RentiCharged Per Pet.$25.00/mo
- Dog
- Dog FeeiMax of 3. Charged Per Unit.$200.00
- Dog RentiCharged Per Pet.$25.00/mo
Weight Restrictions Apply. Call today for further details!
Max of 3. Stallings Mill Apartment Homes is a Pet-Friendly community. There is a non-refundable $200 Pet Fee for all pets in an apartment home. Pet Rent of $25 (1-pet), $35 (2-pets), $50 (3-pets). 3 pets max per home.
Parking Info and Fees
- Surface Lot
- Garage Parking
- Other
Property Fee Disclaimer: Based on community-supplied data and independent market research. Subject to change without notice. May exclude fees for mandatory or optional services and usage-based utilities.
Features and Amenities
On-Site Services
- Maintenance On Site
- Pet Washing Station
- Planned Social Activities
- Property Manager On Site
- Trash Pickup Curbside
- Online Services
- Recycling
- Renters Insurance Program
- Pet Play Area
- 24 Hour Access
- Laundry Facilities
Community Features
- Business Center
- Clubhouse
- Lounge
- Multi Use Room
- Corporate Housing
- Walk Up
Outdoor Features
- Grill
- Courtyard
- Picnic Area
- Patio
Recreation and Fitness
- Fitness Center
- Spa
- Bicycle Storage
- Playground
- Pool
Interior Features
- Balcony
- Security System
- Storage Space
- Double Vanities
- Heating
- Ceiling Fans
- High Speed Internet Access
- Tub/Shower
- Sprinkler System
- Trash Compactor
- Cable Ready
- Washer/Dryer Hookup
- Air Conditioning
- Wi Fi
- Wheelchair Accessible (Rooms)
- Smoke Free
Kitchen Amenities
- Range
- Refrigerator
- Disposal
- Freezer
- Stainless Steel Appliances
- Ice Maker
- Kitchen
- Oven
- Pantry
- Island Kitchen
- Dishwasher
- Eat In Kitchen
- Microwave
- Granite Countertops
Living Area Features
- Walk In Closets
- Family Room
- Dining Room
- Double Pane Windows
- Office
- Vinyl Flooring
- Carpet
- Linen Closet
- Views
- Window Coverings
- Recreation Room

Map
- Shopping
- Colleges
- Grocery
- Medical

Map
Frequently Asked Questions about Stallings Mill Apartment Homes
Where is Stallings Mill Apartment Homes located?
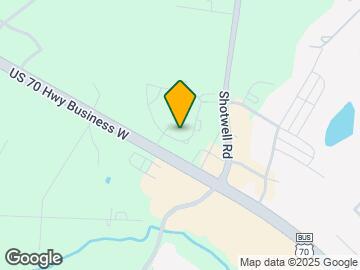
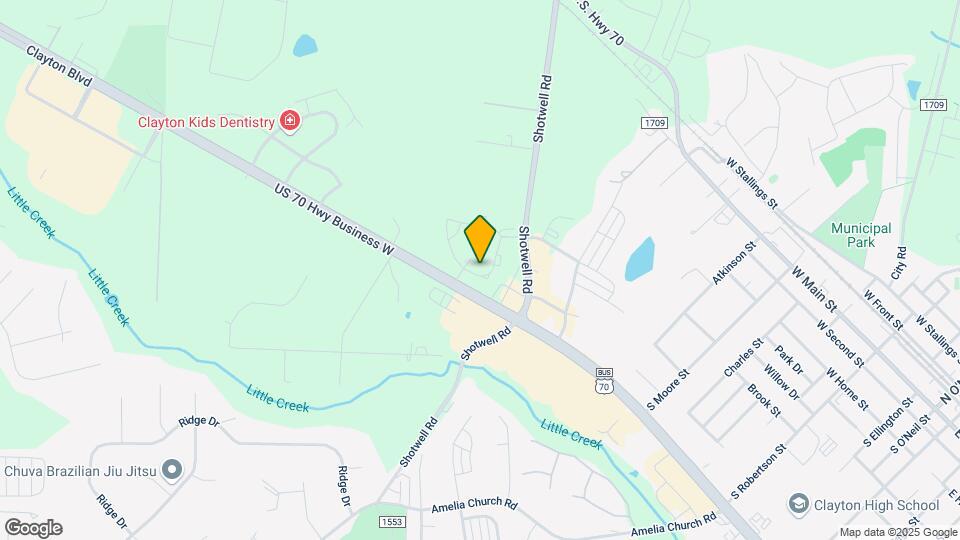
Stallings Mill Apartment Homes is located at 47 Stallings Mill Loop, Clayton, NC
What is the current rent range at Stallings Mill Apartment Homes?
1 Bedroom to 3 Bedroom Apartments at Stallings Mill Apartment Homes currently range from $1,321 to $1,902
When is the leasing office open?
- The office Hours for Stallings Mill Apartment Homes are
- Monday 9:00 am–6:00 pm
- Tuesday 9:00 am–6:00 pm
- Wednesday 9:00 am–6:00 pm
- Thursday 9:00 am–6:00 pm
- Friday 9:00 am–6:00 pm
- Saturday 10:00 am–4:00 pm
- Sunday Closed
Are pets allowed?
Call us today to find out our pet policy and if we allow pets
Are there any rent specials?
The current rent special at Stallings Mill Apartment Homes is: "Summer Fun!" 2-months FREE rent! Move-In by 7/15! *select apartment homes*.
Renters Reviews and Ratings
A great place to live!!!
Do not be deceived!!!
Property Manager Responded
Best apartments to live in
Property Manager Responded
UNSAFE & horrible management
Not what it appears to be!
Property Manager Responded
beautiful apartments with great amenities!
Property Manager Responded
Nearby Schools
Clayton High
About GreatSchools Data on ApartmentHomeLiving.com.
Points of Interest
Time and distance from Stallings Mill Apartment Homes.
Arts Museums and Landmarks
Big Box and Retail
Walgreens
Aldi
Goodwill
Colleges and Universities
Wake Technical Community College - Health Sciences Campus
Wake Technical Community College - Public Safety Education Campus
Groceries
Aldi
Food Lion
Hospitals
Shopping Centers
Stallings Mill Apartment Homes has 5 shopping centers within 0.8 miles.
Nearby Neighborhoods
Rental Price Ranges in the Area
| Bedroom | Average Rent | Cheapest Rent | Highest Rent |
|---|---|---|---|
| Clayton 1 Bedroom Apartments | $1,422 | $1,200 | $1,925 |
| Clayton 2 Bedroom Apartments | $1,596 | $1,356 | $2,410 |
| Clayton 3 Bedroom Apartments | $1,873 | $1,529 | $2,191 |


Max of 3. Stallings Mill Apartment Homes is a Pet-Friendly community. There is a non-refundable $200 Pet Fee for all pets in an apartment home. Pet Rent of $25 (1-pet), $35 (2-pets), $50 (3-pets). 3 pets max per home.