


Request Notification
Stanley Apartments
Stanley, ND 58784

- 1–3 Bedrooms
- 394–1,143 Square Feet
About Stanley Apartments
Welcome to Stanley Apartments, an apartment community located in the charming town of Stanley, North Dakota. Our beautiful apartments come loaded with amenities and spacious one-, two-, and three-bedroom floor plans. At Stanley Apartments, youll enjoy large walk-in closets, full kitchen package with brand new appliances, breakfast bar and immense counter space, washer & dryer in each unit, and private patios and balconies. Stanley Apartments' convenient location gives you immediate access to US Hwy. 2 and State Hwy. 8. Were also within minutes of schools, a hospital, a golf course, parks, churches, the library, retail stores, and restaurants. Call us today and make Stanley Apartments the place you call home!
Stanley Apartments is located in the 58784 Zip code of Stanley, ND.
Unique Features and Amenities
- Ample Parking For Residents and Guests
- Breakfast Bar
- Fridge
- Full-Size Kitchen Appliance Package
- Individual Patios/Balconies
- Large Walk-In Closets
- Truck Plug-Ins
- Vaulted Ceilings On The Third Floor
- Washer and Dryer In Unit
- Window Blinds
Property Contact Info
Office Hours
| Monday | 8:00 am–5:00 pm |
| Tuesday | 8:00 am–5:00 pm |
| Wednesday | 8:00 am–5:00 pm |
| Thursday | 8:00 am–5:00 pm |
| Friday | 8:00 am–5:00 pm |
| Saturday | Closed |
| Sunday | Closed |
Floorplan Pricing and Availability
New! Interactive Property Map
 ApartmentHomeLiving.com's new Interactive Property Map allows you to see where every available unit is located at this community.Try It Now >
1 Bedroom
Show Unavailable FloorplansOne Bath
1 Bed, 1 Bath, 679-939 sq ftAvailable NowModel Gallery
Floorplans
Availability Details
Availability Date Unit Sq Ft Available Now 301 939 Available Now 209 679 Model Amenities and Features
Features
- Cable Ready
Apartment Model: One Bath1 Bedroom, 1 Bath, 679-939 sq ftAvailable Now![]()
One Bath - Floorplan Apartment Unit: 301Apartment Model: One Bath1 Bedroom, 1 Bath, 939 sq ftAvailable NowApartment Unit: 209Apartment Model: One Bath1 Bedroom, 1 Bath, 679 sq ftAvailable NowStudio
1 Bed, 1 Bath, 394 sq ftModel Gallery
Floorplans
Availability Details
Availability Date Unit Sq Ft Unavailable Studio 394 sq ft Model Amenities and Features
Features
- Cable Ready
Apartment Model: Studio1 Bedroom, 1 Bath, 394 sq ftUnavailable![]()
Studio - Floorplan 1 Bed, 1 bath
1 Bed, 1 Bath, 939 sq ftAvailability Details
Availability Date Unit Sq Ft Unavailable 1 Bed, 1 bath 939 sq ft Model Amenities and Features
Features
- Cable Ready
2 Bedrooms
Two Bedroom Two Bath
2 Beds, 2 Baths, 1007 sq ftAvailable NowModel Gallery
Floorplans
Availability Details
Availability Date Unit Sq Ft Available Now 203 1007 Available Now 211 1007 Available Now 312 1007 Model Amenities and Features
Features
- Cable Ready
Apartment Model: Two Bedroom Two Bath2 Bedroom, 2 Bath, 1007 sq ftAvailable Now![]()
Two Bedroom Two Bath - Floorplan 1 ![]()
Two Bedroom Two Bath - Floorplan 2 ![]()
Two Bedroom Two Bath - Floorplan 3 ![]()
Two Bedroom Two Bath - Floorplan 4 ![]()
Two Bedroom Two Bath - Floorplan 5 ![]()
Two Bedroom Two Bath - Floorplan 6 ![]()
Two Bedroom Two Bath - Floorplan 7 ![]()
Two Bedroom Two Bath - Floorplan 8 ![]()
Two Bedroom Two Bath - Floorplan 9 ![]()
Two Bedroom Two Bath - Floorplan 10 Apartment Unit: 203Apartment Model: Two Bedroom Two Bath2 Bedroom, 2 Bath, 1007 sq ftAvailable NowApartment Unit: 211Apartment Model: Two Bedroom Two Bath2 Bedroom, 2 Bath, 1007 sq ftAvailable NowApartment Unit: 312Apartment Model: Two Bedroom Two Bath2 Bedroom, 2 Bath, 1007 sq ftAvailable Now3 Bedrooms
Three Bedroom Two Bath
3 Beds, 2 Baths, 1143 sq ftAvailable Aug 31Model Gallery
Floorplans
Availability Details
Availability Date Unit Sq Ft August 31, 2026 307 1143 Model Amenities and Features
Features
- Cable Ready
Apartment Model: Three Bedroom Two Bath3 Bedroom, 2 Bath, 1143 sq ftAvailable August 31, 2026![]()
Three Bedroom Two Bath - Floorplan 1 ![]()
Three Bedroom Two Bath - Floorplan 2 ![]()
Three Bedroom Two Bath - Floorplan 3 ![]()
Three Bedroom Two Bath - Floorplan 4 ![]()
Three Bedroom Two Bath - Floorplan 5 ![]()
Three Bedroom Two Bath - Floorplan 6 ![]()
Three Bedroom Two Bath - Floorplan 7 ![]()
Three Bedroom Two Bath - Floorplan 8 ![]()
Three Bedroom Two Bath - Floorplan 9 ![]()
Three Bedroom Two Bath - Floorplan 10 Apartment Unit: 307Apartment Model: Three Bedroom Two Bath3 Bedroom, 2 Bath, 1143 sq ftAvailable August 31, 2026


Property Information
- 39 Units
- 3 Stories
- Built in 2020
Lease Terms
- 9 - 18 mo
Fees and Policies
The fees listed below are community-provided and may exclude utilities or add-ons. All payments are made directly to the property and are non-refundable unless otherwise specified.
Other Fees and Policies
Pet Fees
- Cat
- Cat DepositiMax of 2. Charged Per Pet.$300.00
- Cat FeeiMax of 2. Charged Per Pet.$200.00
- Cat RentiCharged Per Pet.$50.00/mo
- Dog
- Dog DepositiMax of 2. Charged Per Pet.$300.00
- Dog FeeiMax of 2. Charged Per Pet.$200.00
- Dog RentiCharged Per Pet.$50.00/mo
The following dog breeds are not permitted in our communities: Akitas, Chow Chows, Doberman Pinschers, German Shepherds, Huskies, Malamutes, Pit Bulls, Presa Canarios, Rottweilers, Staffordshire Terriers, and Wolf-Hybrids.
The following dog breeds are not permitted in our communities: Akitas, Chow Chows, Doberman Pinschers, German Shepherds, Huskies, Malamutes, Pit Bulls, Presa Canarios, Rottweilers, Staffordshire Terriers, and Wolf-Hybrids.
Max of 2. | Restrictions: The following dog breeds are not permitted in our communities: Akitas, Chow Chows, Doberman Pinschers, German Shepherds, Huskies, Malamutes, Pit Bulls, Presa Canarios, Rottweilers, Staffordshire Terriers, and Wolf-Hybrids.
Parking Info and Fees
- Surface Lot
- Other
Property Fee Disclaimer: Based on community-supplied data and independent market research. Subject to change without notice. May exclude fees for mandatory or optional services and usage-based utilities.
Features and Amenities
Unique Amenities
- Ample Parking For Residents and Guests
- Breakfast Bar
- Fridge
- Full-Size Kitchen Appliance Package
- Individual Patios/Balconies
- Large Walk-In Closets
- Truck Plug-Ins
- Vaulted Ceilings On The Third Floor
- Washer and Dryer In Unit
- Window Blinds
Interior Features
- Cable Ready
Living Area Features
- Walk In Closets
Map
- Medical
- Nearby Properties
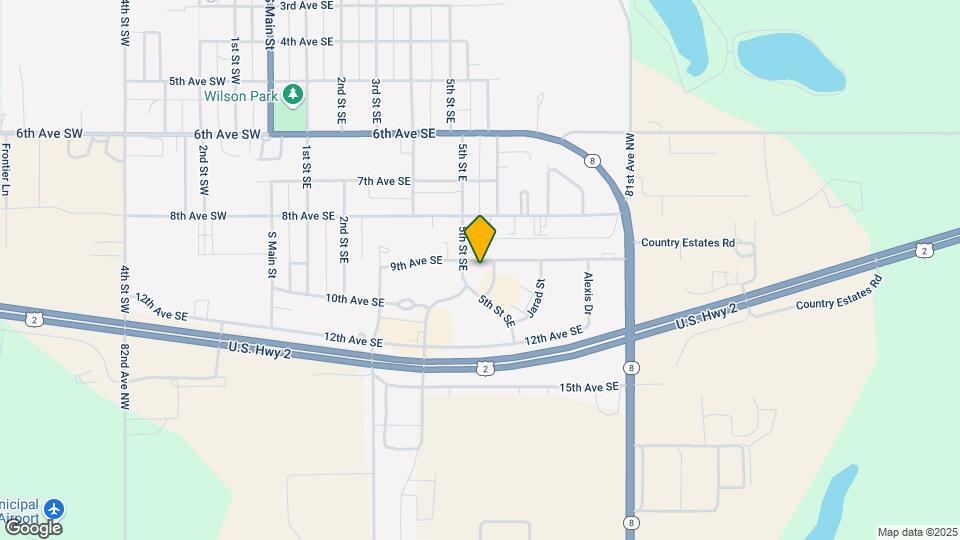
Map
Getting Around
30 / 100 Somewhat walkable
30 / 100 Somewhat Bikeable
100 / 100 Exceptionally car friendly
 details
Getting to Know the Area
40 / 100 Restaurants
20 / 100 Cafes
20 / 100 Nightlife
30 / 100 Shopping
70 / 100 Noise Level
Nearby Schools
Stanley High School
Stanley Elementary School
About GreatSchools Data on ApartmentHomeLiving.com.
Points of Interest
Time and distance from Stanley Apartments.
Hospitals
Rental Price Ranges in the Area
| Bedroom | Average Rent | Cheapest Rent | Highest Rent |
|---|---|---|---|
| Stanley Studio Apartments | $866 | $500 | $1,060 |
| Stanley 1 Bedroom Apartments | $1,188 | $700 | $2,180 |
| Stanley 2 Bedroom Apartments | $1,288 | $532 | $2,366 |
| Stanley 3 Bedroom Apartments | $1,602 | $1,045 | $2,236 |
| Stanley 4 Bedroom Apartments | $2,047 | $1,700 | $2,266 |
| 2 Bedroom Homes | $1,298 | $799 | $1,600 |
| 3 Bedroom Homes | $2,020 | $1,545 | $3,000 |
| 4 Bedroom Homes | $1,947 | $1,795 | $2,100 |
Nearby Apartments
Did You Know?
Apartment residents stay an average of 2.5 years in their apartment before moving.
Max of 2. | Restrictions: The following dog breeds are not permitted in our communities: Akitas, Chow Chows, Doberman Pinschers, German Shepherds, Huskies, Malamutes, Pit Bulls, Presa Canarios, Rottweilers, Staffordshire Terriers, and Wolf-Hybrids.