- 1–3 Bedrooms
- $1,600-$1,750 Pricing
- 729–1,165 Square Feet
Rent Specials
Lease Today and Receive Up To 2 Weeks Free!~~Lease Today and Receive Up to 2 Weeks Free on select units! Contact us today and save! Our leasing team is now available to help you virtually! For a virtual tour of our property, visit our virtual tours page, or contact us to set up a virtual tour with a member of our leasing team. We are also available by phone or email.
About Stark Street Crossings
Stark Street Crossings is conveniently located near I-84, the bus line and Max Transit Station. Our Community is 20 minutes from Portland International airport and just minutes to nearby shopping at Gresham Station. We offer, one, two & three spacious bedroom apartments. For your convenience, our apartment homes offer full size appliances, disposal, resurfaced countertops, and modern fixtures! Our beautiful Community includes a sparkling seasonal heated pool, year round jacuzzi, fitness center and sauna. At Stark Street Crossings, we pride ourselves in providing an unparalleled living experience. Our unique Urban Village program offers residents the choice to live happier, healthier lifestyles by being part of a strong community. Events and initiatives hosted by residents contribute to a great quality of life at Stark Street Crossings! We invite you to view our photo gallery and see why Stark Street Crossings Apartments is a wonderful place to call home. Call us today complete a contact form to schedule a tour of our community.
Stark Street Crossings is located in the Gresham North Central Neighborhood and 97030 Zip code of Gresham, OR. This community is professionally managed by Apartment Management Consultants L.L.C.
Unique Features and Amenities
- Close to Shopping, Restaurants and Daycare
- Corner Unit
- Covered Parking and Garages Available
- Eco-Friendly w/ Community Garden & Recycling
- Electric Fireplace
- Exercise in the Fitness Center
- Extra Storage & Fireplaces
- Full-Size Washer and Dryer in Every Apartment Home
- Fully Renovated Apartment Homes
- Gorgeous Mountain Views
- Ground Floor
- Near Public Transportation MAX & TriMet Bus Lines
- Oversized Closets
- Partnered With EPremiuminsurance.Com
- Private Patios and Balconies
- Proximity
- Reno-1x1
- Reno-2x1
- Reno-2x2
- Reno-3x2
- Resident Clubhouse and Playground
- Sparkling Swimming Pool & Whirlpool Spa
- Yard Area
Property Contact Info

- Listed by:
- Agency:
- Vendor Logo:
- Website:
- View Property Website
- Call Us:
- (503) 676-6455
- Disclaimer:
Office Hours
| Monday | 9:00 am–5:30 pm |
| Tuesday | 9:00 am–5:30 pm |
| Wednesday | 9:00 am–5:30 pm |
| Thursday | 9:00 am–5:30 pm |
| Friday | 9:00 am–5:30 pm |
| Saturday | 12:00 pm–5:00 pm |
| Sunday | Closed |
Floorplan Pricing and Availability
Stark Street Crossings offers 1 to 3 Bedroom apartments starting from $1,600 and having 729–1,165 sq ft. Here is the current pricing and availability:
New! Interactive Property Map
1 Bedroom
A1-729
1 Bed, 1 Bath, 729 sq ftAvailable SoonModel Gallery
Floorplans
Photos
Availability Details
Availability Date Unit Sq Ft Available Soon A1-729 729 sq ft Model Amenities and Features
Features
- Balcony
- Cable Ready
- Ceiling Fans
- Fireplace
- Heating
- High Speed Internet Access
- Storage Space
- Tub/Shower
- Washer/Dryer
Kitchen
- Dishwasher
- Disposal
- Kitchen
- Range
- Refrigerator
Living Space
- Carpet
- Dining Room
- Vinyl Flooring
- Window Coverings
Apartment Model: A1-729Call For Rates1 Bedroom, 1 Bath, 729 sq ftAvailable SoonFloorplansPhotos![]()
A1-729 - Image ![]()
A1-729 - Floorplan 2 Bedrooms
B1-871
From $1,600
2 Beds, 1 Bath, 871 sq ftAvailable NowModel Gallery
Floorplans
Availability Details
Price Availability Date Unit Sq Ft Deposit View Details $1,600 Available Now G-326 871 $500 $1,650 October 11, 2026 D-114 871 $500 Model Amenities and Features
Features
- Balcony
- Cable Ready
- Fireplace
- Heating
- High Speed Internet Access
- Tub/Shower
- Washer/Dryer
Kitchen
- Dishwasher
- Disposal
- Kitchen
- Range
- Refrigerator
Living Space
- Carpet
- Dining Room
- Vinyl Flooring
- Window Coverings
Model Rent and Fees
Model Price Range
- $1,600 - $1,650
Unit G-326 Amenities and Features
Features
- Balcony
- Cable Ready
- Fireplace
- Heating
- Tub/Shower
- Washer/Dryer
Kitchen
- Dishwasher
- Disposal
- Kitchen
- Range
- Refrigerator
Living Space
- Carpet
- Dining Room
- Vinyl Flooring
- Window Coverings
Unit G-326 Rent and Fees
Unit Price
- $1,600
View Details and Rent EstimateDeposit
- $500 deposit
Model Rent and Fees
Model Price Range
- $1,600 - $1,650
Unit D-114 Amenities and Features
Features
- Balcony
- Cable Ready
- Fireplace
- Heating
- Tub/Shower
- Washer/Dryer
Kitchen
- Dishwasher
- Disposal
- Kitchen
- Range
- Refrigerator
Living Space
- Carpet
- Dining Room
- Vinyl Flooring
- Window Coverings
Unit D-114 Rent and Fees
Unit Price
- $1,650
View Details and Rent EstimateDeposit
- $500 deposit
Model Rent and Fees
Model Price Range
- $1,600 - $1,650
Apartment Model: B1-871From $1,6002 Bedroom, 1 Bath, 871 sq ftAvailable Now![]()
B1-871 - Floorplan Apartment Unit: G-326Apartment Model: B1-871$1,6002 Bedroom, 1 Bath, 871 sq ftAvailable NowApartment Unit: D-114Apartment Model: B1-871$1,6502 Bedroom, 1 Bath, 871 sq ftAvailable October 11, 2026B2-938
From $1,699
2 Beds, 2 Baths, 938 sq ftAvailable NowModel Gallery
Floorplans
Photos
Availability Details
Price Availability Date Unit Sq Ft Deposit View Details $1,699 Available Now C-210 938 $500 $1,699 Available Now I-329 938 $500 $1,699 Available Now L-343 938 $500 Model Amenities and Features
Features
- Balcony
- Cable Ready
- Ceiling Fans
- Fireplace
- Heating
- High Speed Internet Access
- Storage Space
- Tub/Shower
- Washer/Dryer
Kitchen
- Dishwasher
- Disposal
- Kitchen
- Range
- Refrigerator
Living Space
- Carpet
- Dining Room
- Vinyl Flooring
- Walk-In Closets
- Window Coverings
Outdoor Space
- Lawn
- Patio
- Yard
Model Rent and Fees
Model Price Range
- $1,699 - $1,750
Current Available Pricing
- $1,699
Unit C-210 Amenities and Features
Features
- Balcony
- Cable Ready
- Ceiling Fans
- Fireplace
- Heating
- Storage Space
- Tub/Shower
- Washer/Dryer
Kitchen
- Dishwasher
- Disposal
- Kitchen
- Range
- Refrigerator
Living Space
- Carpet
- Dining Room
- Vinyl Flooring
- Walk-In Closets
- Window Coverings
Outdoor Space
- Lawn
- Patio
- Yard
Unit C-210 Rent and Fees
Unit Price
- $1,699
View Details and Rent EstimateDeposit
- $500 deposit
Model Rent and Fees
Model Price Range
- $1,699 - $1,750
Unit I-329 Amenities and Features
Features
- Balcony
- Cable Ready
- Ceiling Fans
- Heating
- Storage Space
- Tub/Shower
- Washer/Dryer
Kitchen
- Dishwasher
- Disposal
- Kitchen
- Range
- Refrigerator
Living Space
- Carpet
- Dining Room
- Vinyl Flooring
- Walk-In Closets
- Window Coverings
Outdoor Space
- Lawn
- Patio
- Yard
Unit I-329 Rent and Fees
Unit Price
- $1,699
View Details and Rent EstimateDeposit
- $500 deposit
Model Rent and Fees
Model Price Range
- $1,699 - $1,750
Unit L-343 Amenities and Features
Features
- Balcony
- Cable Ready
- Ceiling Fans
- Fireplace
- Heating
- Storage Space
- Tub/Shower
- Washer/Dryer
Kitchen
- Dishwasher
- Disposal
- Kitchen
- Range
- Refrigerator
Living Space
- Carpet
- Dining Room
- Vinyl Flooring
- Walk-In Closets
- Window Coverings
Outdoor Space
- Lawn
- Patio
- Yard
Unit L-343 Rent and Fees
Unit Price
- $1,699
View Details and Rent EstimateDeposit
- $500 deposit
Model Rent and Fees
Model Price Range
- $1,699 - $1,750
Apartment Model: B2-938From $1,6992 Bedroom, 2 Bath, 938 sq ftAvailable NowFloorplansPhotos![]()
B2-938 - Image ![]()
B2-938 - Floorplan Apartment Unit: C-210Apartment Model: B2-938$1,6992 Bedroom, 2 Bath, 938 sq ftAvailable NowApartment Unit: I-329Apartment Model: B2-938$1,6992 Bedroom, 2 Bath, 938 sq ftAvailable NowApartment Unit: L-343Apartment Model: B2-938$1,6992 Bedroom, 2 Bath, 938 sq ftAvailable Now3 Bedrooms
C2-1165
3 Beds, 2 Baths, 1165 sq ftAvailable SoonModel Gallery
Floorplans
Photos
Availability Details
Availability Date Unit Sq Ft Available Soon C2-1165 1165 sq ft Model Amenities and Features
Features
- Balcony
- Cable Ready
- Fireplace
- Heating
- High Speed Internet Access
- Tub/Shower
- Washer/Dryer
Kitchen
- Dishwasher
- Disposal
- Kitchen
- Range
- Refrigerator
Living Space
- Carpet
- Dining Room
- Vinyl Flooring
- Walk-In Closets
- Window Coverings
Outdoor Space
- Patio
Apartment Model: C2-1165Call For Rates3 Bedroom, 2 Bath, 1165 sq ftAvailable SoonFloorplansPhotos![]()
C2-1165 - Image ![]()
C2-1165 - Floorplan
Schedule a Tour
3D Tours
Property Information
- 130 Units
- 3 Stories
- Built in 2004
Lease Terms
- 6 - 12 mo
Fees and Policies
The fees listed below are community-provided and may exclude utilities or add-ons. All payments are made directly to the property and are non-refundable unless otherwise specified. Use the Cost Calculator to determine costs based on your needs.
Other Fees and Policies
Pet Fees
- Cat
- Pet DepositiMax of 2. Charged per Pet.$300.00
- Monthly Pet FeeiMax of 2. Charged Per Pet.$35.00/mo
- Dog
- Pet DepositiMax of 2. Charged per Pet.$300.00
- Monthly Pet FeeiMax of 2. Charged Per Pet.$35.00/mo
Breed Restrictions Apply
Max of 2. $35 for 1 pet/$60 for 2 pets;2 max; Deposit $300 for 1 pet or $500 for 2 pets.
Parking Fees
- Covered
- Parking FeeiMax of 1. Charged per vehicle.$0.00/mo
- Garage
- Parking FeeiMax of 1. Charged per vehicle.$150.00/mo
Max of 1. 1 assigned space per unit.
Max of 1.
Property Fee Disclaimer: Based on community-supplied data and independent market research. Subject to change without notice. May exclude fees for mandatory or optional services and usage-based utilities.
Features and Amenities
On-Site Services
- Maintenance On Site
- Package Service
- Planned Social Activities
- Property Manager On Site
- Online Services
- Recycling
- Renters Insurance Program
- Public Transportation
- Day Care
Community Features
- Walk Up
- Lounge
- Clubhouse
Outdoor Features
- Picnic Area
- Sundeck
- Yard
- Lawn
- Patio
Recreation and Fitness
- Fitness Center
- Spa
- Sauna
- Playground
- Pool
Interior Features
- Balcony
- Storage Space
- Ceiling Fans
- Fireplace
- High Speed Internet Access
- Tub/Shower
- Framed Mirrors
- Heating
- Cable Ready
- Washer/Dryer
- Wi Fi
- Wheelchair Accessible (Rooms)
Kitchen Amenities
- Dishwasher
- Range
- Refrigerator
- Pantry
- Oven
- Microwave
- Stainless Steel Appliances
- Disposal
- Freezer
- Kitchen
Living Area Features
- Walk In Closets
- Vinyl Flooring
- Carpet
- Dining Room
- Linen Closet
- Views
- Window Coverings
- Large Bedrooms
- Hardwood Floors
Student Features
- Individual Leases Available
Unique Amenities
- Garage Available

Map
- Shopping
- Colleges
- Grocery
- Medical
- Transportation

Map
Getting Around
60 / 100 Moderately walkable
40 / 100 Some public transit
60 / 100 Moderately bikeable
100 / 100 Exceptionally car friendly
Getting to Know the Area
70 / 100 Restaurants
60 / 100 Cafes
70 / 100 Nightlife
60 / 100 Shopping
70 / 100 Parks
50 / 100 Noise Level
Frequently Asked Questions about Stark Street Crossings
Where is Stark Street Crossings located?
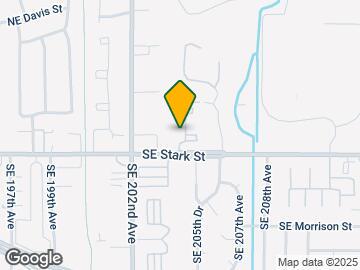
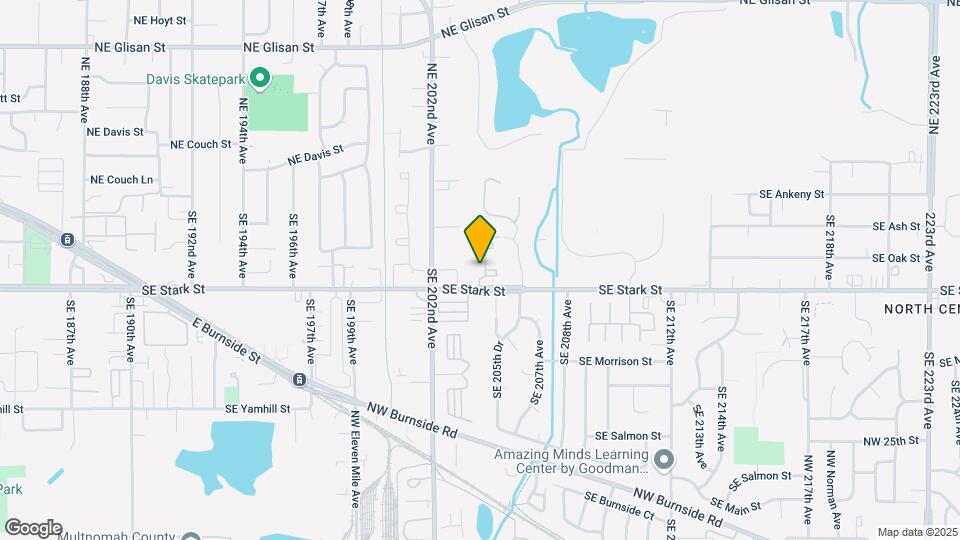
Stark Street Crossings is located at 20433 SE Stark St near the Gresham North Central area of Gresham, OR
What is the current rent range at Stark Street Crossings?
1 Bedroom to 3 Bedroom Apartments at Stark Street Crossings currently range from $1,600 to $1,750
When is the leasing office open?
- The office Hours for Stark Street Crossings are
- Monday 9:00 am–5:30 pm
- Tuesday 9:00 am–5:30 pm
- Wednesday 9:00 am–5:30 pm
- Thursday 9:00 am–5:30 pm
- Friday 9:00 am–5:30 pm
- Saturday 12:00 pm–5:00 pm
- Sunday Closed
Are pets allowed?
Call us today to find out our pet policy and if we allow pets
Are there any rent specials?
The current rent special at Stark Street Crossings is: Lease Today and Receive Up To 2 Weeks Free!~~Lease Today and Receive Up to 2 Weeks Free on select units! Contact us today and save! Our leasing team is now available to help you virtually! For a virtual tour of our property, visit our virtual tours page, or contact us to set up a virtual tour with a member of our leasing team. We are also available by phone or email..
Renters Reviews and Ratings
These apartments used to be so good now they are bad
Property Manager Responded
Don’t do it
Property Manager Responded
Gone downhill.
Property Manager Responded
Good for this price!
Property Manager Responded
Apartment Living: Kid-Friendly Environment
Property Manager Responded
Great apartment
Property Manager Responded
Nearby Schools
Clear Creek Middle School
Gresham High School
North Gresham Elementary School
About GreatSchools Data on ApartmentHomeLiving.com.
Points of Interest
Time and distance from Stark Street Crossings.
Big Box and Retail
Target
Kohl's
Lowe's
Colleges and Universities
Mount Hood Community College - The Bruning Center for Allied Health Education
Mount Hood Community College - Maywood Park Campus
Groceries
Winco Foods
Safeway
Fred Meyer
Hospitals
Legacy Mount Hood Medical Center
Adventist Health Portland
Providence Portland Medical Center
Military Bases
Portland Airport Air Guard Station
Camp Withycombe National Guard
Shopping Centers
Stark Street Crossings has 5 shopping centers within 1.1 miles.
Transit Stations
Gresham City Hall-MAX Blue Line
E 181st-MAX Blue Line
Gresham Central Transit Center-MAX Blue Line
Nearby Neighborhoods
Rental Price Ranges in the Area
| Bedroom | Average Rent | Cheapest Rent | Highest Rent |
|---|---|---|---|
| Gresham Studio Apartments | $1,355 | $958 | $2,419 |
| Gresham 1 Bedroom Apartments | $1,482 | $985 | $3,342 |
| Gresham 2 Bedroom Apartments | $1,683 | $1,045 | $3,542 |
| Gresham 3 Bedroom Apartments | $2,081 | $1,465 | $3,525 |
| Gresham 4 Bedroom Apartments | $2,437 | $1,995 | $2,795 |
| 2 Bedroom Homes | $1,724 | $1,125 | $2,199 |
| 3 Bedroom Homes | $2,603 | $1,500 | $4,500 |
| 4 Bedroom Homes | $3,225 | $2,000 | $4,895 |
| 5 Bedroom Homes | $3,772 | $3,595 | $3,950 |
| 7 Bedroom Homes | $4,575 | $4,575 | $4,575 |
Browse Top Apartments in Gresham
By Price
By Community Type
- Gresham Apartments for Rent by Owner
- Gresham Apartments with Rent Specials
- Gresham Top Rated Apartments
- Gresham Corporate Apartments
- Gresham Furnished Apartments
- Gresham Gated Apartments
- Gresham Loft Apartments
- Gresham Low Income Apartments
- New Gresham Apartments
- Gresham Senior Apartments
- Gresham Short-term Apartments
- Gresham Student Apartments
- Gresham Apartments with Utilities Included


Max of 2. $35 for 1 pet/$60 for 2 pets;2 max; Deposit $300 for 1 pet or $500 for 2 pets.