


- 1–2 Bedrooms
- $1,000-$1,445 Pricing
- 755–1,055 Square Feet
Rent Specials
Rent Special - $1000/month for 1 Bedrooms!!~~One Bedrooms only $1000 per month with a 12-month lease!! Fees reduced as well--Application Fee is only $40 and Administrative Fee is only $99. Contact us for more details!
About Starline
Now you can have a wonderfully convenient location with easy access to I-40 and I-840. Dell Computers, outlet shopping, and downtown Nashville are all just an easy drive (not to mention Percy Priest Lake is practically at your doorstep). Your apartment home offers extremely spacious rooms and your own private patio or balcony overlooking the lush green hills that are manicured with extra care. Our management and service staff take a personal interest in providing you a comfortable and inviting place to call home. Why not come home today?
Starline is located in the Outer Southeast Nashville Neighborhood and 37217 Zip code of Nashville, TN. This community is professionally managed by Schatten Properties Management Company, Inc.
Unique Features and Amenities
- Ask About Deals Specials
- Character/style
- Conveniently Located to Shopping, Dining and Entertainment
- Huge Floorplans
- Laundry Centers.
- Located close to Downtown Nashville.
- Minutes from I-40/I-840
- Natural Light
- One and Two Bedroom Apartment Homes
- Online Payment & Application Available
- Outdoor grills. Swimming pool. Playground.
- Oversized Utility Room Available
- Park Like Setting w/ Grills
- Pet Friendly
- Walk-in closets. Washer & Dryer connnections.
Property Contact Info

- Listed by:
- Agency:
- Vendor Logo:
- Website:
- View Property Website
- Call Us:
- (615) 490-0849
- Disclaimer:
Office Hours
| Monday | 8:00 am–5:00 pm |
| Tuesday | 8:00 am–5:00 pm |
| Wednesday | 8:00 am–5:00 pm |
| Thursday | 8:00 am–5:00 pm |
| Friday | 8:00 am–5:00 pm |
| Saturday | Closed |
| Sunday | Closed |
Floorplan Pricing and Availability
Starline offers 1 to 2 Bedroom apartments starting from $1,000 and having 755–1,055 sq ft. Here is the current pricing and availability:
New! Interactive Property Map
 ApartmentHomeLiving.com's new Interactive Property Map allows you to see where every available unit is located at this community.Try It Now >
1 Bedroom
1BD/ 1BA
From $1,200
1 Bed, 1 Bath, 755 sq ftAvailable NowAvailability Details
Price Availability Date Unit Sq Ft View Details $1,200 Available Now 903 755 $1,200 Available Now 933 755 $1,200 Available Now 939 755 Model Amenities and Features
Features
- High Speed Internet Access
Model Rent and Fees
Model Price Range
- $1,000 - $1,200
Current Available Pricing
- $1,200
Unit 903 Amenities and Features
Features
- High Speed Internet Access
Unit 903 Rent and Fees
Unit Price
- $1,200
Unit Description
Spacious one bedroom with washer/dryer connections and lots of great closet space!!
Model Rent and Fees
Model Price Range
- $1,000 - $1,200
Unit 933 Amenities and Features
Features
- Air Conditioning
- Heating
- High Speed Internet Access
- Tub/Shower
- Washer/Dryer Hookup
Kitchen
- Dishwasher
- Disposal
- Freezer
- Kitchen
- Oven
- Range
- Refrigerator
Living Space
- Carpet
- Dining Room
- Tile Floors
- Vinyl Flooring
Unit 933 Rent and Fees
Unit Price
- $1,200
Unit Description
Spacious one bedroom with washer/dryer connections and lots of great closet space!!
Model Rent and Fees
Model Price Range
- $1,000 - $1,200
Unit 939 Amenities and Features
Features
- Air Conditioning
- Balcony
- Heating
- High Speed Internet Access
- Washer/Dryer Hookup
Kitchen
- Dishwasher
- Disposal
- Freezer
- Kitchen
- Oven
- Range
- Refrigerator
Living Space
- Carpet
- Dining Room
- Linen Closet
- Tile Floors
- Vinyl Flooring
- Window Coverings
Outdoor Space
- Patio
Unit 939 Rent and Fees
Unit Price
- $1,200
Unit Description
Spacious one bedroom with washer/dryer connections and lots of great closet space!!
Model Rent and Fees
Model Price Range
- $1,000 - $1,200
Apartment Unit: 903Apartment Model: 1BD/ 1BA$1,2001 Bedroom, 1 Bath, 755 sq ftAvailable NowApartment Unit: 933Apartment Model: 1BD/ 1BA$1,2001 Bedroom, 1 Bath, 755 sq ftAvailable NowApartment Unit: 939Apartment Model: 1BD/ 1BA$1,2001 Bedroom, 1 Bath, 755 sq ftAvailable Now2 Bedrooms
2BD/ 2BA
From $1,345
2 Beds, 2 Baths, 1055 sq ftAvailable NowModel Gallery
3D Tours
Availability Details
Price Availability Date Unit Sq Ft View Details $1,345 Available Now 1016 1055 $1,345 Available Now 1071 1055 $1,345 Available Now 975 1055 Model Amenities and Features
Features
- High Speed Internet Access
Model Rent and Fees
Model Price Range
- $1,200 - $1,445
Current Available Pricing
- $1,345
Unit 1016 Amenities and Features
Features
- High Speed Internet Access
- Tub/Shower
- Washer/Dryer Hookup
Kitchen
- Dishwasher
- Disposal
- Freezer
- Kitchen
- Oven
- Range
- Refrigerator
Living Space
- Carpet
- Dining Room
- Tile Floors
- Vinyl Flooring
Unit 1016 Rent and Fees
Unit Price
- $1,345
Model Rent and Fees
Model Price Range
- $1,200 - $1,445
Unit 1071 Amenities and Features
Features
- High Speed Internet Access
Unit 1071 Rent and Fees
Unit Price
- $1,345
Model Rent and Fees
Model Price Range
- $1,200 - $1,445
Unit 975 Amenities and Features
Features
- Air Conditioning
- Heating
- High Speed Internet Access
- Tub/Shower
- Washer/Dryer Hookup
Kitchen
- Dishwasher
- Disposal
- Freezer
- Kitchen
- Oven
- Range
- Refrigerator
Living Space
- Carpet
- Dining Room
- Tile Floors
- Vinyl Flooring
Unit 975 Rent and Fees
Unit Price
- $1,345
Model Rent and Fees
Model Price Range
- $1,200 - $1,445
Apartment Model: 2BD/ 2BAFrom $1,2002 Bedroom, 2 Bath, 1055 sq ftAvailable Now2BD/ 2BA - 3D Tour Apartment Unit: 1016Apartment Model: 2BD/ 2BA$1,3452 Bedroom, 2 Bath, 1055 sq ftAvailable NowApartment Unit: 1071Apartment Model: 2BD/ 2BA$1,3452 Bedroom, 2 Bath, 1055 sq ftAvailable NowApartment Unit: 975Apartment Model: 2BD/ 2BA$1,3452 Bedroom, 2 Bath, 1055 sq ftAvailable Now

Schedule a Tour
3D Tours
Property Information
- 176 Units
- 2 Stories
- Built in 1982
Lease Terms
- 6, 9, 12 mo
- Short Term Lease Options
Fees and Policies
The fees listed below are community-provided and may exclude utilities or add-ons. All payments are made directly to the property and are non-refundable unless otherwise specified.
Required Fees
One-Time Basics
- Due at Application
- Discounted Application FeeiCharged Per Applicant.$40.00
- Due at Move-In
- Discounted Admin FeeiCharged Per Unit.$99.00
- STL FeeiCharged per unit.$50.00
- MTM FeeiCharged per unit.$100.00
Utilities
- 1br Water/SeweriCharged per unit.$69.00/mo
- 2br Water/SeweriCharged per unit.$79.00/mo
- TrashiCharged per unit.$6.00/mo
Other Fees and Policies
Pet Fees
- Cat
- Pet FeeiMax of 2. Charged Per Pet.$350.00
- Monthly Pet FeeiMax of 2. Charged Per Pet.$10.00/mo
- Dog
- Pet FeeiMax of 2. Charged Per Pet.$350.00
- Monthly Pet FeeiMax of 2. Charged Per Pet.$10.00/mo
Breed restrictions may apply
Breed Restrictions
Max of 2.
Parking Info and Fees
- Surface LotiResidents are given 1 permit per adult on the lease.
- 1 Max
Property Fee Disclaimer: Based on community-supplied data and independent market research. Subject to change without notice. May exclude fees for mandatory or optional services and usage-based utilities.
Features and Amenities
On-Site Services
- Maintenance On Site
- Property Manager On Site
- Online Services
- Pet Play Area
- Renters Insurance Program
- Public Transportation
- Laundry Facilities
Community Features
- Lounge
- Walk Up
- Multi Use Room
- Business Center
Outdoor Features
- Grill
- Picnic Area
- Patio
Recreation and Fitness
- Playground
- Pool
Interior Features
- Balcony
- High Speed Internet Access
- Heating
- Sprinkler System
- Tub/Shower
- Cable Ready
- Washer/Dryer Hookup
- Washer/Dryer
- Air Conditioning
- Wi Fi
- Wheelchair Accessible (Rooms)
Kitchen Amenities
- Oven
- Warming Drawer
- Refrigerator
- Disposal
- Freezer
- Kitchen
- Range
- Dishwasher
Living Area Features
- Walk In Closets
- Dining Room
- Carpet
- Vinyl Flooring
- Linen Closet
- Views
- Window Coverings
- Tile Floors
- Large Bedrooms
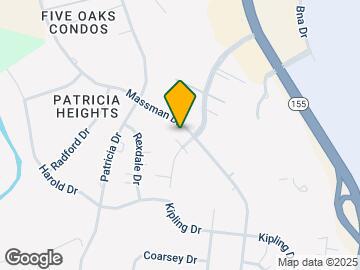
Map
- Shopping
- Colleges
- Grocery
- Medical
- Parks
- Transportation
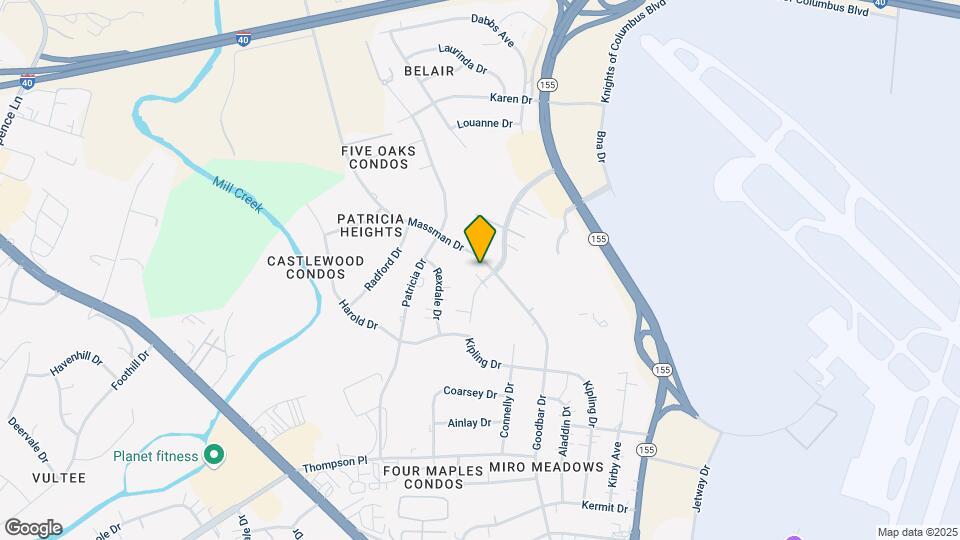
Map
Getting Around
40 / 100 Fairly walkable
30 / 100 Limited public transit
30 / 100 Somewhat Bikeable
100 / 100 Exceptionally car friendly
 details
Getting to Know the Area
50 / 100 Restaurants
30 / 100 Cafes
40 / 100 Nightlife
30 / 100 Shopping
40 / 100 Parks
20 / 100 Noise Level
Frequently Asked Questions about Starline
Where is Starline located?
Starline is located at 900 Glastonbury Rd near the Outer Southeast Nashville area of Nashville, TN
What is the current rent range at Starline?
1 Bedroom to 2 Bedroom Apartments at Starline currently range from $1,000 to $1,445
When is the leasing office open?
- The office Hours for Starline are
- Monday 8:00 am–5:00 pm
- Tuesday 8:00 am–5:00 pm
- Wednesday 8:00 am–5:00 pm
- Thursday 8:00 am–5:00 pm
- Friday 8:00 am–5:00 pm
- Saturday Closed
- Sunday Closed
Are pets allowed?
Call us today to find out our pet policy and if we allow pets
Are there any rent specials?
The current rent special at Starline is: Rent Special - $1000/month for 1 Bedrooms!!~~One Bedrooms only $1000 per month with a 12-month lease!! Fees reduced as well--Application Fee is only $40 and Administrative Fee is only $99. Contact us for more details!.
Nearby Schools
Glencliff Comp High School
About GreatSchools Data on ApartmentHomeLiving.com.
Points of Interest
Time and distance from Starline.
Arts Museums and Landmarks
Big Box and Retail
Walgreens
Walmart
Aldi
Colleges and Universities
Groceries
Aldi
Food Lion
Publix
Hospitals
Military Bases
Tennessee Air National Guard
Parks and Recreation
Starline has 5 parks within 7.7 miles, including Nashville Zoo, Belmont Mansion, Centennial Park, Hadley Park, and Radnor Lake.
Shopping Centers
Starline has 5 shopping centers within 0.8 miles.
Transit Stations
Donelson-East Corridor Line
Riverfront-East Corridor Line
Hermitage-East Corridor Line
Nearby Neighborhoods
Rental Price Ranges in the Area
| Bedroom | Average Rent | Cheapest Rent | Highest Rent |
|---|---|---|---|
| Nashville Studio Apartments | $1,731 | $699 | $4,471 |
| Nashville 1 Bedroom Apartments | $1,838 | $799 | $6,510 |
| Nashville 2 Bedroom Apartments | $2,262 | $685 | $10,000+ |
| Nashville 3 Bedroom Apartments | $2,474 | $789 | $10,000+ |
| Nashville 4 Bedroom Apartments | $5,161 | $1,033 | $10,000+ |
| Nashville 5 Bedroom Apartments | $3,200 | $3,138 | $3,263 |
Browse Top Apartments in Nashville
By Price
By Community Type
- Nashville Apartments for Rent by Owner
- Nashville Apartments with Rent Specials
- Nashville Top Rated Apartments
- Nashville Corporate Apartments
- Nashville Furnished Apartments
- Nashville Gated Apartments
- Nashville Loft Apartments
- Nashville Low Income Apartments
- New Nashville Apartments
- Nashville Senior Apartments
- Nashville Short-term Apartments
- Nashville Student Apartments
- Nashville Apartments with Utilities Included
Max of 2.