

- Studio–2 Bedrooms
- $1,716-$3,651 Total Monthly Price
Total Monthly Price
Base Rent$1,716 - $3,651Total Monthly Price$1,716 - $3,651 - 580–1,500 Square Feet
About Station 250
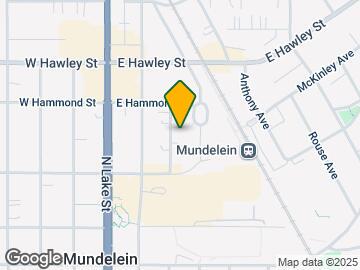
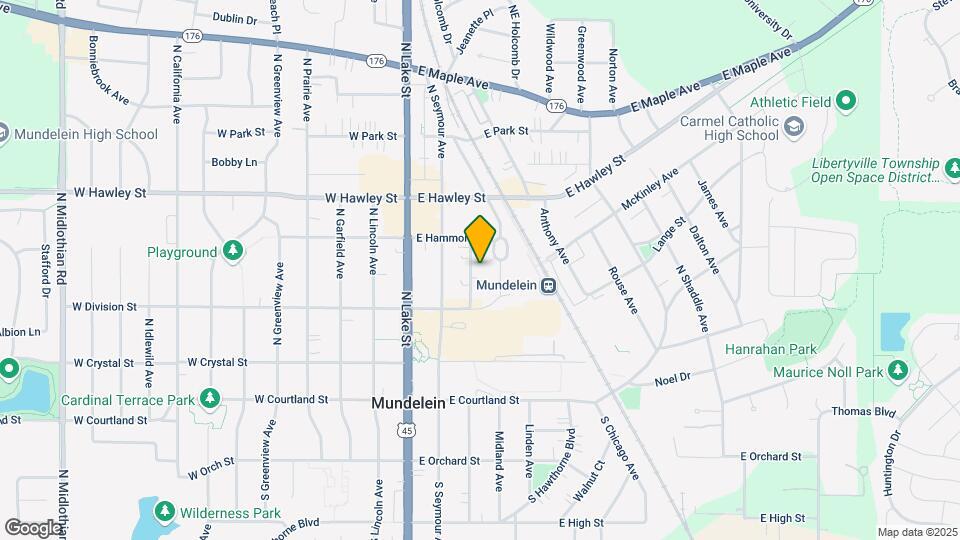
Luxury apartment homes centrally located in downtown Mundelein next to Village Hall and Metra train station.
Station 250 is located in the 60060 Zip code of Mundelein, IL. This community is professionally managed by Olympus Property
Unique Features and Amenities
- Bike Storage Room
- Conference Room
- Dog wash station
- Dramatic 2-Story Common Areas
- EV Charging
- Indoor Dog-wash Station
- Indoor Sauna
- Kitchen Upgrade
- Large Kitchen with Private Dining Area
- Multiple Media/theatre Rooms
- Multiple Outdoor Bbq/kitchens
- Multi-sport simulator
- Multi-sport Simulator Room
- Outdoor BBQ & Kitchens
- Outdoor Resort Style Pool
- Patio or Balcony
- Patio/balcony
- Pet Friendly
- Premium Finishes
- Private Office Spaces Available to Lease
- Secure Package Room
- Secure Package Room with Parcel Mangement System
- Storage Locker Room on Every Floor
- Walk in Closets
- Washer & Dryer
- Wfh Private Offices
- Work From Home Private Offices
- Yoga or Pilates Studio
- Yoga/pilates Studio
Property Contact Info
- Listed by:
- Agency:
- Vendor Logo:
- Website:
- View Property Website
- Call Us:
- (224) 206-0489
- Disclaimer:
Office Hours
| Monday | 9:00 am–6:00 pm |
| Tuesday | 9:00 am–6:00 pm |
| Wednesday | 9:00 am–6:00 pm |
| Thursday | 9:00 am–6:00 pm |
| Friday | 9:00 am–6:00 pm |
| Saturday | 10:00 am–4:00 pm |
| Sunday | Closed |
Floorplan Pricing and Availability
Station 250 offers Studio to 2 Bedroom apartments starting from $1,716 and having 580–1,500 sq ft. Here is the current pricing and availability:
New! Interactive Property Map
Studio
Vela
Studio, 1 Bath, 580 sq ftAvailable SoonModel Gallery
Floorplans
Availability Details
Prices shown for this property are the Total Monthly Price including Fees.Price Availability Date Unit Sq Ft From $1,766 Available Soon Vela 580 sq ft Model Amenities and Features
Kitchen
- Dishwasher
Unique Features
- Kitchen Upgrade
- Patio or Balcony
- Premium Finishes
- Walk in Closets
- Washer & Dryer
Model Lease Information
Model Price Range
- $1,766 - $1,786Total Monthly PriceBase Rent: $1,766 - $1,786Required Monthly Fees: None
Apartment Model: VelaFrom $1,766Studio, 1 Bath, 580 sq ftAvailable SoonFloor plans are artist's rendering. All dimensions are approximate. Actual product and specifications may vary in dimension or detail. Not all features are available in every rental home. Please see a representative for details.
![]()
Vela - Floorplan Sirius
Studio, 1 Bath, 582 sq ftAvailable SoonModel Gallery
Floorplans
Availability Details
Prices shown for this property are the Total Monthly Price including Fees.Price Availability Date Unit Sq Ft $1,801 Available Soon Sirius 582 sq ft Model Amenities and Features
Kitchen
- Dishwasher
Unique Features
- Kitchen Upgrade
- Patio or Balcony
- Premium Finishes
- Walk in Closets
- Washer & Dryer
Model Lease Information
Model Price
- $1,801Total Monthly PriceBase Rent: $1,801Required Monthly Fees: None
Apartment Model: Sirius$1,801Studio, 1 Bath, 582 sq ftAvailable SoonFloor plans are artist's rendering. All dimensions are approximate. Actual product and specifications may vary in dimension or detail. Not all features are available in every rental home. Please see a representative for details.
![]()
Sirius - Floorplan Gemma
Studio, 1 Bath, 598 sq ftAvailable SoonModel Gallery
Floorplans
Availability Details
Prices shown for this property are the Total Monthly Price including Fees.Price Availability Date Unit Sq Ft $1,796 Available Soon Gemma 598 sq ft Model Amenities and Features
Kitchen
- Dishwasher
Unique Features
- Kitchen Upgrade
- Patio or Balcony
- Premium Finishes
- Walk in Closets
- Washer & Dryer
Model Lease Information
Model Price
- $1,796Total Monthly PriceBase Rent: $1,796Required Monthly Fees: None
Apartment Model: Gemma$1,796Studio, 1 Bath, 598 sq ftAvailable SoonFloor plans are artist's rendering. All dimensions are approximate. Actual product and specifications may vary in dimension or detail. Not all features are available in every rental home. Please see a representative for details.
![]()
Gemma - Floorplan Capella
Studio, 1 Bath, 598 sq ftAvailable SoonModel Gallery
Floorplans
Availability Details
Prices shown for this property are the Total Monthly Price including Fees.Price Availability Date Unit Sq Ft $1,826 Available Soon Capella 598 sq ft Model Amenities and Features
Kitchen
- Dishwasher
Unique Features
- Kitchen Upgrade
- Patio or Balcony
- Premium Finishes
- Walk in Closets
- Washer & Dryer
Model Lease Information
Model Price
- $1,826Total Monthly PriceBase Rent: $1,826Required Monthly Fees: None
Apartment Model: Capella$1,826Studio, 1 Bath, 598 sq ftAvailable SoonFloor plans are artist's rendering. All dimensions are approximate. Actual product and specifications may vary in dimension or detail. Not all features are available in every rental home. Please see a representative for details.
![]()
Capella - Floorplan Stella
Studio, 1 Bath, 610 sq ftAvailable SoonModel Gallery
Floorplans
Availability Details
Prices shown for this property are the Total Monthly Price including Fees.Price Availability Date Unit Sq Ft From $1,746 Available Soon Stella 610 sq ft Model Amenities and Features
Kitchen
- Dishwasher
Unique Features
- Kitchen Upgrade
- Patio or Balcony
- Premium Finishes
- Walk in Closets
- Washer & Dryer
Model Lease Information
Model Price Range
- $1,746 - $1,776Total Monthly PriceBase Rent: $1,746 - $1,776Required Monthly Fees: None
Apartment Model: StellaFrom $1,746Studio, 1 Bath, 610 sq ftAvailable SoonFloor plans are artist's rendering. All dimensions are approximate. Actual product and specifications may vary in dimension or detail. Not all features are available in every rental home. Please see a representative for details.
![]()
Stella - Floorplan Lyra
Studio, 1 Bath, 612 sq ftAvailable SoonModel Gallery
Floorplans
Availability Details
Prices shown for this property are the Total Monthly Price including Fees.Price Availability Date Unit Sq Ft $1,806 Available Soon Lyra 612 sq ft Model Amenities and Features
Kitchen
- Dishwasher
Unique Features
- Kitchen Upgrade
- Patio or Balcony
- Premium Finishes
- Walk in Closets
- Washer & Dryer
Model Lease Information
Model Price
- $1,806Total Monthly PriceBase Rent: $1,806Required Monthly Fees: None
Apartment Model: Lyra$1,806Studio, 1 Bath, 612 sq ftAvailable SoonFloor plans are artist's rendering. All dimensions are approximate. Actual product and specifications may vary in dimension or detail. Not all features are available in every rental home. Please see a representative for details.
![]()
Lyra - Floorplan Dorado
Studio, 1 Bath, 618 sq ftAvailable SoonModel Gallery
Floorplans
Availability Details
Prices shown for this property are the Total Monthly Price including Fees.Price Availability Date Unit Sq Ft From $1,726 Available Soon Dorado 618 sq ft Model Amenities and Features
Kitchen
- Dishwasher
Unique Features
- Kitchen Upgrade
- Patio or Balcony
- Premium Finishes
- Walk in Closets
- Washer & Dryer
Model Lease Information
Model Price Range
- $1,726 - $1,896Total Monthly PriceBase Rent: $1,726 - $1,896Required Monthly Fees: None
Apartment Model: DoradoFrom $1,726Studio, 1 Bath, 618 sq ftAvailable SoonFloor plans are artist's rendering. All dimensions are approximate. Actual product and specifications may vary in dimension or detail. Not all features are available in every rental home. Please see a representative for details.
![]()
Dorado - Floorplan Atlas
Studio, 1 Bath, 618 sq ftAvailable SoonModel Gallery
Floorplans
Availability Details
Prices shown for this property are the Total Monthly Price including Fees.Price Availability Date Unit Sq Ft $1,886 Available Soon Atlas 618 sq ft Model Amenities and Features
Kitchen
- Dishwasher
Unique Features
- Kitchen Upgrade
- Patio or Balcony
- Premium Finishes
- Walk in Closets
- Washer & Dryer
Model Lease Information
Model Price
- $1,886Total Monthly PriceBase Rent: $1,886Required Monthly Fees: None
Apartment Model: Atlas$1,886Studio, 1 Bath, 618 sq ftAvailable SoonFloor plans are artist's rendering. All dimensions are approximate. Actual product and specifications may vary in dimension or detail. Not all features are available in every rental home. Please see a representative for details.
![]()
Atlas - Floorplan Nova
Studio, 1 Bath, 625 sq ftAvailable SoonLargest StudioThis is the largest Studio at this PropertyModel Gallery
Floorplans
Availability Details
Prices shown for this property are the Total Monthly Price including Fees.Price Availability Date Unit Sq Ft $1,716 Available Soon Nova 625 sq ft Model Amenities and Features
Kitchen
- Dishwasher
Unique Features
- Kitchen Upgrade
- Patio or Balcony
- Premium Finishes
- Walk in Closets
- Washer & Dryer
Model Lease Information
Model Price
- $1,716Total Monthly PriceBase Rent: $1,716Required Monthly Fees: None
Apartment Model: Nova$1,716Studio, 1 Bath, 625 sq ftAvailable SoonFloor plans are artist's rendering. All dimensions are approximate. Actual product and specifications may vary in dimension or detail. Not all features are available in every rental home. Please see a representative for details.
![]()
Nova - Floorplan 1 Bedroom
The Highland
From $2,101
1 Bed, 1 Bath, 717 sq ftTotal Monthly PriceAvailable NowTotal Monthly Price
Base Rent$2,101 - $2,141Total Monthly Price$2,101 - $2,141Cheapest 1 BedroomThis is the cheapest 1 Bedroom at this PropertyModel Gallery
Floorplans
Availability Details
Prices shown for this property are the Total Monthly Price including Fees.Price Availability Date Unit Sq Ft View Details $2,101 Available Now 206 717 $2,141 Available Now 326 717 Model Amenities and Features
Kitchen
- Dishwasher
Unique Features
- Kitchen Upgrade
- Patio or Balcony
- Premium Finishes
- Walk in Closets
- Washer & Dryer
Model Lease Information
Model Price Range
- $2,101 - $2,141Total Monthly PriceBase Rent: $2,101 - $2,141Required Monthly Fees: None
Unit 206 Amenities and Features
Kitchen
- Dishwasher
Unique Features
- Kitchen Upgrade
- Patio or Balcony
- Premium Finishes
- Walk in Closets
- Washer & Dryer
Unit 206 Lease Information
Unit Price
- $2,101Total Monthly PriceBase Rent: $2,101Required Monthly Fees: None
View Details and Rent EstimateModel Lease Information
Model Price Range
- $2,101 - $2,141Total Monthly Price
Unit 326 Amenities and Features
Kitchen
- Dishwasher
Unique Features
- Kitchen Upgrade
- Patio or Balcony
- Premium Finishes
- Walk in Closets
- Washer & Dryer
Unit 326 Lease Information
Unit Price
- $2,141Total Monthly PriceBase Rent: $2,141Required Monthly Fees: None
View Details and Rent EstimateModel Lease Information
Model Price Range
- $2,101 - $2,141Total Monthly Price
Apartment Model: The HighlandFrom $2,1011 Bedroom, 1 Bath, 717 sq ftAvailable NowFloor plans are artist's rendering. All dimensions are approximate. Actual product and specifications may vary in dimension or detail. Not all features are available in every rental home. Please see a representative for details.
![]()
The Highland - Floorplan Apartment Unit: 206Apartment Model: The Highland$2,1011 Bedroom, 1 Bath, 717 sq ftAvailable NowApartment Unit: 326Apartment Model: The Highland$2,1411 Bedroom, 1 Bath, 717 sq ftAvailable NowThe Orchard
From $2,111
1 Bed, 1 Bath, 823 sq ftTotal Monthly PriceAvailable NowTotal Monthly Price
Base Rent$2,111 - $2,201Total Monthly Price$2,111 - $2,201Model Gallery
Floorplans
Availability Details
Prices shown for this property are the Total Monthly Price including Fees.Price Availability Date Unit Sq Ft View Details $2,201 Available Now 223 823 $2,111 September 8, 2026 207 823 Model Amenities and Features
Kitchen
- Dishwasher
Unique Features
- Kitchen Upgrade
- Patio or Balcony
- Premium Finishes
- Walk in Closets
- Washer & Dryer
Model Lease Information
Model Price Range
- $2,111 - $2,201Total Monthly PriceBase Rent: $2,111 - $2,201Required Monthly Fees: None
Unit 223 Amenities and Features
Kitchen
- Dishwasher
Unique Features
- Kitchen Upgrade
- Patio or Balcony
- Premium Finishes
- Walk in Closets
- Washer & Dryer
Unit 223 Lease Information
Unit Price
- $2,201Total Monthly PriceBase Rent: $2,201Required Monthly Fees: None
View Details and Rent EstimateModel Lease Information
Model Price Range
- $2,111 - $2,201Total Monthly Price
Unit 207 Amenities and Features
Kitchen
- Dishwasher
Unique Features
- Kitchen Upgrade
- Patio or Balcony
- Premium Finishes
- Walk in Closets
- Washer & Dryer
Unit 207 Lease Information
Unit Price
- $2,111Total Monthly PriceBase Rent: $2,111Required Monthly Fees: None
View Details and Rent EstimateModel Lease Information
Model Price Range
- $2,111 - $2,201Total Monthly Price
Apartment Model: The OrchardFrom $2,1111 Bedroom, 1 Bath, 823 sq ftAvailable NowFloor plans are artist's rendering. All dimensions are approximate. Actual product and specifications may vary in dimension or detail. Not all features are available in every rental home. Please see a representative for details.
![]()
The Orchard - Floorplan Apartment Unit: 223Apartment Model: The Orchard$2,2011 Bedroom, 1 Bath, 823 sq ftAvailable NowApartment Unit: 207Apartment Model: The Orchard$2,1111 Bedroom, 1 Bath, 823 sq ftAvailable September 8, 2026The Diamond
From $2,131
1 Bed, 1 Bath, 754 sq ftTotal Monthly PriceAvailable NowTotal Monthly Price
Base Rent$2,131 - $2,176Total Monthly Price$2,131 - $2,176Model Gallery
Floorplans
Availability Details
Prices shown for this property are the Total Monthly Price including Fees.Price Availability Date Unit Sq Ft View Details $2,176 Available Now 246 754 $2,131 Available Now 341 754 Model Amenities and Features
Kitchen
- Dishwasher
Unique Features
- Kitchen Upgrade
- Patio or Balcony
- Premium Finishes
- Walk in Closets
- Washer & Dryer
Model Lease Information
Model Price Range
- $2,131 - $2,176Total Monthly PriceBase Rent: $2,131 - $2,176Required Monthly Fees: None
Unit 246 Amenities and Features
Kitchen
- Dishwasher
Unique Features
- Kitchen Upgrade
- Patio or Balcony
- Premium Finishes
- Walk in Closets
- Washer & Dryer
Unit 246 Lease Information
Unit Price
- $2,176Total Monthly PriceBase Rent: $2,176Required Monthly Fees: None
View Details and Rent EstimateModel Lease Information
Model Price Range
- $2,131 - $2,176Total Monthly Price
Unit 341 Amenities and Features
Kitchen
- Dishwasher
Unique Features
- Kitchen Upgrade
- Patio or Balcony
- Premium Finishes
- Walk in Closets
- Washer & Dryer
Unit 341 Lease Information
Unit Price
- $2,131Total Monthly PriceBase Rent: $2,131Required Monthly Fees: None
View Details and Rent EstimateModel Lease Information
Model Price Range
- $2,131 - $2,176Total Monthly Price
Apartment Model: The DiamondFrom $2,1311 Bedroom, 1 Bath, 754 sq ftAvailable NowFloor plans are artist's rendering. All dimensions are approximate. Actual product and specifications may vary in dimension or detail. Not all features are available in every rental home. Please see a representative for details.
![]()
The Diamond - Floorplan Apartment Unit: 246Apartment Model: The Diamond$2,1761 Bedroom, 1 Bath, 754 sq ftAvailable NowApartment Unit: 341Apartment Model: The Diamond$2,1311 Bedroom, 1 Bath, 754 sq ftAvailable NowThe Countryside
From $2,141
1 Bed, 1 Bath, 717 sq ftTotal Monthly PriceAvailable NowTotal Monthly Price
Base Rent$2,141 - $2,156Total Monthly Price$2,141 - $2,156Model Gallery
Floorplans
Availability Details
Prices shown for this property are the Total Monthly Price including Fees.Price Availability Date Unit Sq Ft View Details $2,156 Available Now 133 717 $2,156 September 18, 2026 215 717 $2,141 October 3, 2026 315 717 Model Amenities and Features
Kitchen
- Dishwasher
Unique Features
- Kitchen Upgrade
- Patio or Balcony
- Premium Finishes
- Walk in Closets
- Washer & Dryer
Model Lease Information
Model Price Range
- $2,141 - $2,156Total Monthly PriceBase Rent: $2,141 - $2,156Required Monthly Fees: None
Unit 133 Amenities and Features
Kitchen
- Dishwasher
Unique Features
- Kitchen Upgrade
- Patio or Balcony
- Premium Finishes
- Walk in Closets
- Washer & Dryer
Unit 133 Lease Information
Unit Price
- $2,156Total Monthly PriceBase Rent: $2,156Required Monthly Fees: None
View Details and Rent EstimateModel Lease Information
Model Price Range
- $2,141 - $2,156Total Monthly Price
Unit 215 Amenities and Features
Kitchen
- Dishwasher
Unique Features
- Kitchen Upgrade
- Patio or Balcony
- Premium Finishes
- Walk in Closets
- Washer & Dryer
Unit 215 Lease Information
Unit Price
- $2,156Total Monthly PriceBase Rent: $2,156Required Monthly Fees: None
View Details and Rent EstimateModel Lease Information
Model Price Range
- $2,141 - $2,156Total Monthly Price
Unit 315 Amenities and Features
Kitchen
- Dishwasher
Unique Features
- Kitchen Upgrade
- Patio or Balcony
- Premium Finishes
- Walk in Closets
- Washer & Dryer
Unit 315 Lease Information
Unit Price
- $2,141Total Monthly PriceBase Rent: $2,141Required Monthly Fees: None
View Details and Rent EstimateModel Lease Information
Model Price Range
- $2,141 - $2,156Total Monthly Price
Apartment Model: The CountrysideFrom $2,1411 Bedroom, 1 Bath, 717 sq ftAvailable NowFloor plans are artist's rendering. All dimensions are approximate. Actual product and specifications may vary in dimension or detail. Not all features are available in every rental home. Please see a representative for details.
![]()
The Countryside - Floorplan Apartment Unit: 133Apartment Model: The Countryside$2,1561 Bedroom, 1 Bath, 717 sq ftAvailable NowApartment Unit: 215Apartment Model: The Countryside$2,1561 Bedroom, 1 Bath, 717 sq ftAvailable September 18, 2026Apartment Unit: 315Apartment Model: The Countryside$2,1411 Bedroom, 1 Bath, 717 sq ftAvailable October 3, 2026The Hickory
$2,241
1 Bed, 1 Bath, 801 sq ftTotal Monthly PriceAvailable NowTotal Monthly Price
Base Rent$2,241Total Monthly Price$2,241Model Gallery
Floorplans
Availability Details
Prices shown for this property are the Total Monthly Price including Fees.Price Availability Date Unit Sq Ft $2,241 Available Now 443 801 Unit 443 Amenities and Features
Kitchen
- Dishwasher
Unique Features
- Kitchen Upgrade
- Patio or Balcony
- Premium Finishes
- Walk in Closets
- Washer & Dryer
Unit 443 Lease Information
Unit Price
- $2,241Total Monthly PriceBase Rent: $2,241Required Monthly Fees: None
View Details and Rent EstimateModel Lease Information
Price
- $2,241Total Monthly Price
Apartment Model: The Hickory$2,2411 Bedroom, 1 Bath, 801 sq ftAvailable NowFloor plans are artist's rendering. All dimensions are approximate. Actual product and specifications may vary in dimension or detail. Not all features are available in every rental home. Please see a representative for details.
![]()
The Hickory - Floorplan Apartment Unit: 443Apartment Model: The Hickory$2,2411 Bedroom, 1 Bath, 801 sq ftAvailable NowThe Lakeside
1 Bed, 1 Bath, 829 sq ftAvailable SoonModel Gallery
Floorplans
Availability Details
Prices shown for this property are the Total Monthly Price including Fees.Price Availability Date Unit Sq Ft $2,116 Available Soon The Lakeside 829 sq ft Model Amenities and Features
Kitchen
- Dishwasher
Unique Features
- Kitchen Upgrade
- Patio or Balcony
- Premium Finishes
- Walk in Closets
- Washer & Dryer
Model Lease Information
Model Price
- $2,116Total Monthly PriceBase Rent: $2,116Required Monthly Fees: None
Apartment Model: The Lakeside$2,1161 Bedroom, 1 Bath, 829 sq ftAvailable SoonFloor plans are artist's rendering. All dimensions are approximate. Actual product and specifications may vary in dimension or detail. Not all features are available in every rental home. Please see a representative for details.
![]()
The Lakeside - Floorplan The Plaza
1 Bed, 1 Bath, 854 sq ftAvailable SoonModel Gallery
Floorplans
Availability Details
Prices shown for this property are the Total Monthly Price including Fees.Price Availability Date Unit Sq Ft $2,166 Available Soon The Plaza 854 sq ft Model Amenities and Features
Kitchen
- Dishwasher
Unique Features
- Kitchen Upgrade
- Patio or Balcony
- Premium Finishes
- Walk in Closets
- Washer & Dryer
Model Lease Information
Model Price
- $2,166Total Monthly PriceBase Rent: $2,166Required Monthly Fees: None
Apartment Model: The Plaza$2,1661 Bedroom, 1 Bath, 854 sq ftAvailable SoonFloor plans are artist's rendering. All dimensions are approximate. Actual product and specifications may vary in dimension or detail. Not all features are available in every rental home. Please see a representative for details.
![]()
The Plaza - Floorplan The Clearbrook
1 Bed, 1 Bath, 854 sq ftAvailable SoonModel Gallery
Floorplans
Availability Details
Prices shown for this property are the Total Monthly Price including Fees.Price Availability Date Unit Sq Ft $2,216 Available Soon The Clearbrook 854 sq ft Model Amenities and Features
Kitchen
- Dishwasher
Unique Features
- Kitchen Upgrade
- Patio or Balcony
- Premium Finishes
- Walk in Closets
- Washer & Dryer
Model Lease Information
Model Price
- $2,216Total Monthly PriceBase Rent: $2,216Required Monthly Fees: None
Apartment Model: The Clearbrook$2,2161 Bedroom, 1 Bath, 854 sq ftAvailable SoonFloor plans are artist's rendering. All dimensions are approximate. Actual product and specifications may vary in dimension or detail. Not all features are available in every rental home. Please see a representative for details.
![]()
The Clearbrook - Floorplan The Dunbar
1 Bed, 1 Bath, 921 sq ftAvailable SoonLargest 1 BedroomThis is the largest 1 Bedroom at this PropertyModel Gallery
Floorplans
Availability Details
Prices shown for this property are the Total Monthly Price including Fees.Price Availability Date Unit Sq Ft $2,361 Available Soon The Dunbar 921 sq ft Model Amenities and Features
Kitchen
- Dishwasher
Unique Features
- Kitchen Upgrade
- Patio or Balcony
- Premium Finishes
- Walk in Closets
- Washer & Dryer
Model Lease Information
Model Price
- $2,361Total Monthly PriceBase Rent: $2,361Required Monthly Fees: None
Apartment Model: The Dunbar$2,3611 Bedroom, 1 Bath, 921 sq ftAvailable SoonFloor plans are artist's rendering. All dimensions are approximate. Actual product and specifications may vary in dimension or detail. Not all features are available in every rental home. Please see a representative for details.
![]()
The Dunbar - Floorplan 2 Bedrooms
Castor
$2,606
2 Beds, 2 Baths, 1043 sq ftTotal Monthly PriceAvailable NowTotal Monthly Price
Base Rent$2,606Total Monthly Price$2,606Cheapest 2 BedroomThis is the cheapest 2 Bedroom at this PropertyModel Gallery
Floorplans
Availability Details
Prices shown for this property are the Total Monthly Price including Fees.Price Availability Date Unit Sq Ft $2,606 Available Now 348 1043 Unit 348 Amenities and Features
Kitchen
- Dishwasher
Unique Features
- Kitchen Upgrade
- Patio or Balcony
- Premium Finishes
- Walk in Closets
- Washer & Dryer
Unit 348 Lease Information
Unit Price
- $2,606Total Monthly PriceBase Rent: $2,606Required Monthly Fees: None
View Details and Rent EstimateModel Lease Information
Price
- $2,606Total Monthly Price
Apartment Model: Castor$2,6062 Bedroom, 2 Bath, 1043 sq ftAvailable NowFloor plans are artist's rendering. All dimensions are approximate. Actual product and specifications may vary in dimension or detail. Not all features are available in every rental home. Please see a representative for details.
![]()
Castor - Floorplan Apartment Unit: 348Apartment Model: Castor$2,6062 Bedroom, 2 Bath, 1043 sq ftAvailable NowFloorplan Sun
$2,661
2 Beds, 2 Baths, 1081 sq ftTotal Monthly PriceAvailable NowTotal Monthly Price
Base Rent$2,661Total Monthly Price$2,661Model Gallery
Floorplans
Availability Details
Prices shown for this property are the Total Monthly Price including Fees.Price Availability Date Unit Sq Ft $2,661 Available Now 350 1081 Unit 350 Amenities and Features
Kitchen
- Dishwasher
Unique Features
- Kitchen Upgrade
- Patio or Balcony
- Premium Finishes
- Walk in Closets
- Washer & Dryer
Unit 350 Lease Information
Unit Price
- $2,661Total Monthly PriceBase Rent: $2,661Required Monthly Fees: None
View Details and Rent EstimateModel Lease Information
Price
- $2,661Total Monthly Price
Apartment Model: Sun$2,6612 Bedroom, 2 Bath, 1081 sq ftAvailable NowFloor plans are artist's rendering. All dimensions are approximate. Actual product and specifications may vary in dimension or detail. Not all features are available in every rental home. Please see a representative for details.
![]()
Sun - Floorplan Apartment Unit: 350Apartment Model: Sun$2,6612 Bedroom, 2 Bath, 1081 sq ftAvailable NowOrion
2 Beds, 1 Bath, 995 sq ftAvailable SoonModel Gallery
Floorplans
Availability Details
Prices shown for this property are the Total Monthly Price including Fees.Price Availability Date Unit Sq Ft $2,396 Available Soon Orion 995 sq ft Model Amenities and Features
Kitchen
- Dishwasher
Unique Features
- Kitchen Upgrade
- Patio or Balcony
- Premium Finishes
- Walk in Closets
- Washer & Dryer
Model Lease Information
Model Price
- $2,396Total Monthly PriceBase Rent: $2,396Required Monthly Fees: None
Apartment Model: Orion$2,3962 Bedroom, 1 Bath, 995 sq ftAvailable SoonFloor plans are artist's rendering. All dimensions are approximate. Actual product and specifications may vary in dimension or detail. Not all features are available in every rental home. Please see a representative for details.
![]()
Orion - Floorplan Pollux
2 Beds, 2 Baths, 1043 sq ftAvailable SoonModel Gallery
Floorplans
Availability Details
Prices shown for this property are the Total Monthly Price including Fees.Price Availability Date Unit Sq Ft $2,521 Available Soon Pollux 1043 sq ft Model Amenities and Features
Kitchen
- Dishwasher
Unique Features
- Kitchen Upgrade
- Patio or Balcony
- Premium Finishes
- Walk in Closets
- Washer & Dryer
Model Lease Information
Model Price
- $2,521Total Monthly PriceBase Rent: $2,521Required Monthly Fees: None
Apartment Model: Pollux$2,5212 Bedroom, 2 Bath, 1043 sq ftAvailable SoonFloor plans are artist's rendering. All dimensions are approximate. Actual product and specifications may vary in dimension or detail. Not all features are available in every rental home. Please see a representative for details.
![]()
Pollux - Floorplan Polaris
2 Beds, 2 Baths, 1075 sq ftAvailable SoonModel Gallery
Floorplans
Availability Details
Prices shown for this property are the Total Monthly Price including Fees.Price Availability Date Unit Sq Ft $2,586 Available Soon Polaris 1075 sq ft Model Amenities and Features
Kitchen
- Dishwasher
Unique Features
- Kitchen Upgrade
- Patio or Balcony
- Premium Finishes
- Walk in Closets
- Washer & Dryer
Model Lease Information
Model Price
- $2,586Total Monthly PriceBase Rent: $2,586Required Monthly Fees: None
Apartment Model: Polaris$2,5862 Bedroom, 2 Bath, 1075 sq ftAvailable SoonFloor plans are artist's rendering. All dimensions are approximate. Actual product and specifications may vary in dimension or detail. Not all features are available in every rental home. Please see a representative for details.
![]()
Polaris - Floorplan Maple
2 Beds, 2 Baths, 1393 sq ftAvailable SoonModel Gallery
Floorplans
Availability Details
Prices shown for this property are the Total Monthly Price including Fees.Price Availability Date Unit Sq Ft $3,391 Available Soon Maple 1393 sq ft Model Amenities and Features
Kitchen
- Dishwasher
Unique Features
- Kitchen Upgrade
- Patio or Balcony
- Premium Finishes
- Walk in Closets
- Washer & Dryer
Model Lease Information
Model Price
- $3,391Total Monthly PriceBase Rent: $3,391Required Monthly Fees: None
Apartment Model: Maple$3,3912 Bedroom, 2 Bath, 1393 sq ftAvailable SoonFloor plans are artist's rendering. All dimensions are approximate. Actual product and specifications may vary in dimension or detail. Not all features are available in every rental home. Please see a representative for details.
![]()
Maple - Floorplan Lake
2 Beds, 2 Baths, 1500 sq ftAvailable SoonLargest 2 BedroomThis is the largest 2 Bedroom at this PropertyModel Gallery
Floorplans
Availability Details
Prices shown for this property are the Total Monthly Price including Fees.Price Availability Date Unit Sq Ft $3,651 Available Soon Lake 1500 sq ft Model Amenities and Features
Kitchen
- Dishwasher
Unique Features
- Kitchen Upgrade
- Patio or Balcony
- Premium Finishes
- Walk in Closets
- Washer & Dryer
Model Lease Information
Model Price
- $3,651Total Monthly PriceBase Rent: $3,651Required Monthly Fees: None
Apartment Model: Lake$3,6512 Bedroom, 2 Bath, 1500 sq ftAvailable SoonFloor plans are artist's rendering. All dimensions are approximate. Actual product and specifications may vary in dimension or detail. Not all features are available in every rental home. Please see a representative for details.
![]()
Lake - Floorplan
Schedule a Tour
Videos
3D Tours
Property Information
- 166 Units
- 4 Stories
- Built in 2024
Lease Terms
- 12 mo
Fees and Policies
The fees listed below are community-provided and may exclude utilities or add-ons. All payments are made directly to the property and are non-refundable unless otherwise specified. Use the Cost Calculator to determine costs based on your needs.
Required Fees
One-Time Basics
- Due at Application
- Application FeeiMax of 1. Amount to process application, initiate screening, and take a rental home off the market. Charged Per Applicant.$70.00
- Administrative FeeiMax of 1. Amount to facilitate move-in process for a resident. Charged Per Unit.$250.00
- Due at Move-In
- Utility - New Account FeeiMax of 1. Amount to establish utility services. Charged Per Unit.$15.00
- Due at Move-Out
- Utility - Final Bill FeeiMax of 1. Amount billed to calculate final utility statement. Charged Per Unit.$15.00
Utilities
- Utility - Billing Administrative FeeiMax of 1. Amount to manage utility services billing. Charged Per Unit.$5.50/mo
- Utility - Water/SeweriMax of 1. Usage-Based (Utilities). Amount for provision and/or consumption of water and sewer services Charged Per Unit.Varies/mo
- Utility - Electric - Third PartyiMax of 1. Usage-Based (Utilities). Amount for provision and consumption of electric paid to a third party. Charged Per Unit. Payable to Third Party.Varies/mo
- Trash Services - HaulingiMax of 1. Usage-Based (Utilities). Amount for shared trash/waste services. Charged Per Unit.Varies/mo
Other Fees and Policies
Personal Add-Ons
- Cable TV and Internet ServicesiMax of 1. Amount for cable and internet services in rental home. Charged Per Unit. Payable to Third Party.Varies/mo
- Common Area/Clubhouse RentaliMax of 1. Amount to rent a shared common area space, including clubhouse. May be subject to availability. Charged Per Occurrence.$250.00/per occurrence
Situational Fees
- Common Area/Clubhouse Deposit (Refundable)iMax of 1. Amount to rent a shared community amenity space. Refund processed in accordance with amenity/clubhouse rental agreement. May be subject to availability. Charged Per Occurrence.$250.00/per occurrence
- Returned Payment Fee (NSF)iMax of 1. Amount for returned payment. Charged Per Occurrence.$25.00/per occurrence
- Intra-Community Transfer FeeiMax of 1. Amount due when transferring to another rental unit within community. Charged Per Occurrence.$500.00/per occurrence
Max of 1.
Pet Fees
- Cat
- Pet FeeiMax of 2. Amount to facilitate authorized pet move-in. Charged Per Pet.$350.00
- Pet RentiMax of 2. Monthly amount for authorized pet. Charged Per Pet.$35.00/mo
- Dog
- Pet FeeiMax of 2. Amount to facilitate authorized pet move-in. Charged Per Pet.$350.00
- Pet RentiMax of 2. Monthly amount for authorized pet. Charged Per Pet.$35.00/mo
We welcome 2 pets per apartment home. There is a $350 nonrefundable pet fee per pet. Pet rent is $35 per month. Breed restrictions apply. Please call our Leasing Office for complete Pet Policy information.
Max of 2.
We welcome 2 pets per apartment home. There is a $350 nonrefundable pet fee per pet. Pet rent is $35 per month. Breed restrictions apply. Please call our Leasing Office for complete Pet Policy information.
Max of 2.
Parking Fees
- Electric Vehicle Parking
- Parking FeeiMax of 1. Amount for electric vehicle space; reserved or pay-per-use station. May be subject to availability. Charged Per Rentable Item.$350.00/mo
- Detached GarageiCall the leasing office for details
Max of 1.
Additional Parking Options
Storage Fees
- Storage Unit
- Storage FeeiMax of 1. Amount for usage of optional storage space. May be subject to availability. Charged Per Rentable Item.$75.00/mo
Max of 1.
Property Fee Disclaimer: Based on community-supplied data and independent market research. Subject to change without notice. May exclude fees for mandatory or optional services and usage-based utilities.
Features and Amenities
On-Site Services
- Package Service
- Car Charging Station
Community Features
- Corporate Housing
- Business Center
- Conference Rooms
- Elevator
Outdoor Features
- Grill
- Patio
Recreation and Fitness
- Fitness Center
- Gameroom
- Sauna
- Bicycle Storage
- Pool
Interior Features
- Balcony
- Storage Space
- Washer/Dryer
- Air Conditioning
Kitchen Amenities
- Dishwasher
- Kitchen
Living Area Features
- Walk In Closets
- Dining Room
- Office
- Recreation Room
- Hardwood Floors
Unique Amenities
- Garage Available

Map
- Shopping
- Colleges
- Grocery
- Medical
- Transportation

Map
Getting Around
50 / 100 Fairly walkable
30 / 100 Limited public transit
30 / 100 Somewhat Bikeable
80 / 100 Very car friendly
Getting to Know the Area
70 / 100 Restaurants
50 / 100 Cafes
70 / 100 Nightlife
60 / 100 Shopping
70 / 100 Parks
100 / 100 Noise Level
Frequently Asked Questions about Station 250
Where is Station 250 located?
Station 250 is located at 250 Plaza Cir, Mundelein, IL
What is the current rent range at Station 250?
Studio to 2 Bedroom Apartments at Station 250 currently range from $1,716 to $3,651
When is the leasing office open?
- The office Hours for Station 250 are
- Monday 9:00 am–6:00 pm
- Tuesday 9:00 am–6:00 pm
- Wednesday 9:00 am–6:00 pm
- Thursday 9:00 am–6:00 pm
- Friday 9:00 am–6:00 pm
- Saturday 10:00 am–4:00 pm
- Sunday Closed
Are pets allowed?
Call us today to find out our pet policy and if we allow pets
Renters Reviews and Ratings
Verified Renter
Verified Renter
Property Manager Responded
Verified Renter
Verified Renter
Property Manager Responded
Verified Renter
Property Manager Responded
Verified Renter
Property Manager Responded
Verified Renter
Property Manager Responded
Verified Renter
Property Manager Responded
Station 250 Mundelein
Property Manager Responded
Beautiful property!
Property Manager Responded
Nearby Schools
Washington Elementary School
Carl Sandburg Middle School
Mechanics Grove Elementary School
Mundelein Cons High School
About GreatSchools Data on ApartmentHomeLiving.com.
Points of Interest
Time and distance from Station 250.
Big Box and Retail
Cvs/Pharmacy
Walgreens
Aldi
Colleges and Universities
College of Lake County - Southlake Campus
College of Lake County - Grayslake Campus
Groceries
Aldi
Trader Joes
Mariano's Fresh Market
Hospitals
Advocate Condell Medical Center
Northwestern Lake Forest Hospital
Lake Behavioral Hospital
Military Bases
Great Lakes Naval Training Center
Shopping Centers
Station 250 has 5 shopping centers within 0.3 miles.
Transit Stations
Prairie Crossing Station (NCS)-North Central Service
Nearby Neighborhoods
Rental Price Ranges in the Area
| Bedroom | Average Rent | Cheapest Rent | Highest Rent |
|---|---|---|---|
| Mundelein Studio Apartments | $2,111 | $1,295 | $5,848 |
| Mundelein 1 Bedroom Apartments | $2,309 | $1,395 | $6,451 |
| Mundelein 2 Bedroom Apartments | $3,114 | $1,628 | $10,000+ |
| Mundelein 3 Bedroom Apartments | $3,957 | $2,400 | $8,051 |
| 2 Bedroom Homes | $2,199 | $1,475 | $3,000 |
| 3 Bedroom Homes | $3,027 | $2,200 | $4,300 |
| 4 Bedroom Homes | $5,015 | $2,900 | $8,500 |
| 5 Bedroom Homes | $6,300 | $5,600 | $7,000 |
| 6 Bedroom Homes | $4,250 | $4,250 | $4,250 |
Browse Top Apartments in Mundelein
By Price
By Community Type
- Mundelein Apartments for Rent by Owner
- Mundelein Apartments with Rent Specials
- Mundelein Top Rated Apartments
- Mundelein Corporate Apartments
- Mundelein Gated Apartments
- Mundelein Low Income Apartments
- New Mundelein Apartments
- Mundelein Senior Apartments
- Mundelein Short-term Apartments
- Mundelein Apartments with Utilities Included


Max of 1.