


- Student Housing
- Studio–3 Bedrooms
- $1,250-$2,590 Total Monthly Price
Total Monthly Price
Base Rent$1,250 - $2,590Total Monthly Price$1,250 - $2,590 - 538–1,293 Square Feet
Rent Specials
Exclusive Tour Offers!~~Tour now for exclusive offers!
About Station955 Apartments
Brand new apartment with high speed Wi-Fi, water, sewer, and trash is all included in rent! Have peace of mind knowing the building is secure with fob or mobile entry access. Luxuries that you will find in the units include soft close cabinets, granite countertops, ample amounts of cabinet space, and in-unit laundry. Amenities for the building include a community room to host your social gatherings, a fitness center to stay on top of all of your fitness goals, business center with complimentary printer access, and secure package room. Conveniently located near the UWEC or CVTC campus, downtown, Interstate 94, and State HWY 53. Embrace being stress free knowing your management and maintenance team are onsite full time and eager to assist. Reach out today to discover how easy it is to make the stylish, hassle-free Station 955 your home!
Station955 Apartments is located in the 54701 Zip code of Eau Claire, WI. This community is professionally managed by GC Real Estate
Unique Features and Amenities
- Community Room
- Ev Charging
- Fitness Room
- Full Range
- Garbage
- Heated Parking
- In Unit Washer and Dryer
- Modern Appliances
- On Site Management
- Package Room
- Pet Friendly
- Secure Entry
- Walk In Closets
- water/sewer
- WiFi
Property Contact Info

- Listed by:
- Agency:
- Vendor Logo:
- Website:
- View Property Website
- Call Us:
- (534) 444-9275
- Disclaimer:
Office Hours
| Monday | 9:00 am–5:00 pm |
| Tuesday | 9:00 am–5:00 pm |
| Wednesday | 9:00 am–5:00 pm |
| Thursday | 9:00 am–5:00 pm |
| Friday | 9:00 am–5:00 pm |
| Saturday | By Appointment |
| Sunday | Closed |
Floorplan Pricing and Availability
Station955 Apartments offers Studio to 3 Bedroom apartments starting from $1,250 and having 538–1,293 sq ft. Here is the current pricing and availability:
New! Interactive Property Map
Studio
A2 Layout
$1,250
Studio, 1 Bath, 560 sq ftTotal Monthly PriceAvailable NowTotal Monthly Price
Base Rent$1,250Total Monthly Price$1,250Model Gallery
Floorplans
Photos
3D Tours
Availability Details
Prices shown for this property are the Total Monthly Price including Fees.Price Availability Date Unit Sq Ft Deposit $1,250 Available Now A2 Layout 560 sq ft $500 Model Amenities and Features
Kitchen
- Dishwasher
- Microwave
- Refrigerator
Unique Features
- Full Range
- Garbage
- water/sewer
- WiFi
Model Lease Information
Model Price
- $1,250Total Monthly PriceBase Rent: $1,250Required Monthly Fees: None
Deposit
- $500 deposit
Apartment Model: A2 Layout$1,250Studio, 1 Bath, 560 sq ftAvailable NowFloorplansPhotos3D Tours![]()
A2 Layout - Image 1 ![]()
A2 Layout - Image 2 Floor plans are artist's rendering. All dimensions are approximate. Actual product and specifications may vary in dimension or detail. Not all features are available in every rental home. Please see a representative for details.
![]()
A2 Layout - Floorplan A2 Layout - 3D Tour A3.1 Layout
$1,250
Studio, 1 Bath, 569 sq ftTotal Monthly PriceAvailable NowTotal Monthly Price
Base Rent$1,250Total Monthly Price$1,250Model Gallery
Floorplans
Photos
3D Tours
Availability Details
Prices shown for this property are the Total Monthly Price including Fees.Price Availability Date Unit Sq Ft Deposit $1,250 Available Now A3.1 Layout 569 sq ft $500 Model Amenities and Features
Kitchen
- Dishwasher
- Microwave
- Refrigerator
Unique Features
- Full Range
- Garbage
- water/sewer
- WiFi
Model Lease Information
Model Price
- $1,250Total Monthly PriceBase Rent: $1,250Required Monthly Fees: None
Deposit
- $500 deposit
Apartment Model: A3.1 Layout$1,250Studio, 1 Bath, 569 sq ftAvailable NowFloorplansPhotos3D Tours![]()
A3.1 Layout - Image 1 ![]()
A3.1 Layout - Image 2 Floor plans are artist's rendering. All dimensions are approximate. Actual product and specifications may vary in dimension or detail. Not all features are available in every rental home. Please see a representative for details.
![]()
A3.1 Layout - Floorplan A3.1 Layout - 3D Tour A1 Layout
$1,250
Studio, 1 Bath, 538 sq ftTotal Monthly PriceAvailable NowTotal Monthly Price
Base Rent$1,250Total Monthly Price$1,250Model Gallery
Floorplans
Photos
3D Tours
Availability Details
Prices shown for this property are the Total Monthly Price including Fees.Price Availability Date Unit Sq Ft Deposit $1,250 Available Now A1 Layout 538 sq ft $500 Model Amenities and Features
Kitchen
- Dishwasher
- Microwave
- Refrigerator
Unique Features
- Full Range
- Garbage
- water/sewer
- WiFi
Model Lease Information
Model Price
- $1,250Total Monthly PriceBase Rent: $1,250Required Monthly Fees: None
Deposit
- $500 deposit
Apartment Model: A1 Layout$1,250Studio, 1 Bath, 538 sq ftAvailable NowFloorplansPhotos3D Tours![]()
A1 Layout - Image 1 ![]()
A1 Layout - Image 2 Floor plans are artist's rendering. All dimensions are approximate. Actual product and specifications may vary in dimension or detail. Not all features are available in every rental home. Please see a representative for details.
![]()
A1 Layout - Floorplan A1 Layout - 3D Tour A4 Layout
$1,350
Studio, 1 Bath, 673 sq ftTotal Monthly PriceAvailable NowTotal Monthly Price
Base Rent$1,350Total Monthly Price$1,350Model Gallery
Floorplans
Photos
3D Tours
Availability Details
Prices shown for this property are the Total Monthly Price including Fees.Price Availability Date Unit Sq Ft Deposit $1,350 Available Now A4 Layout 673 sq ft $500 Model Amenities and Features
Kitchen
- Dishwasher
- Microwave
- Refrigerator
Unique Features
- Full Range
- Garbage
- water/sewer
- WiFi
Model Lease Information
Model Price
- $1,350Total Monthly PriceBase Rent: $1,350Required Monthly Fees: None
Deposit
- $500 deposit
Apartment Model: A4 Layout$1,350Studio, 1 Bath, 673 sq ftAvailable NowFloorplansPhotos3D Tours![]()
A4 Layout - Image 1 ![]()
A4 Layout - Image 2 Floor plans are artist's rendering. All dimensions are approximate. Actual product and specifications may vary in dimension or detail. Not all features are available in every rental home. Please see a representative for details.
![]()
A4 Layout - Floorplan A4 Layout - 3D Tour A5 Layout
$1,375
Studio, 1 Bath, 729 sq ftTotal Monthly PriceAvailable NowTotal Monthly Price
Base Rent$1,375Total Monthly Price$1,375Largest StudioThis is the largest Studio at this PropertyModel Gallery
Floorplans
Photos
Availability Details
Prices shown for this property are the Total Monthly Price including Fees.Price Availability Date Unit Sq Ft Deposit $1,375 Available Now A5 Layout 729 sq ft $500 Model Amenities and Features
Kitchen
- Dishwasher
- Microwave
- Refrigerator
Unique Features
- Full Range
- Garbage
- water/sewer
- WiFi
Model Lease Information
Model Price
- $1,375Total Monthly PriceBase Rent: $1,375Required Monthly Fees: None
Deposit
- $500 deposit
Apartment Model: A5 Layout$1,375Studio, 1 Bath, 729 sq ftAvailable NowFloorplansPhotos![]()
A5 Layout - Image 1 ![]()
A5 Layout - Image 2 Floor plans are artist's rendering. All dimensions are approximate. Actual product and specifications may vary in dimension or detail. Not all features are available in every rental home. Please see a representative for details.
![]()
A5 Layout - Floorplan 1 Bedroom
Accessible B1 Layout
$1,400
1 Bed, 1 Bath, 729 sq ftTotal Monthly PriceAvailable NowTotal Monthly Price
Base Rent$1,400Total Monthly Price$1,400Model Gallery
Floorplans
Photos
3D Tours
Availability Details
Prices shown for this property are the Total Monthly Price including Fees.Price Availability Date Unit Sq Ft Deposit $1,400 Available Now Accessible B1 Layout 729 sq ft $500 Model Amenities and Features
Kitchen
- Dishwasher
- Microwave
- Refrigerator
Unique Features
- Full Range
- Garbage
- water/sewer
- WiFi
Model Lease Information
Model Price
- $1,400Total Monthly PriceBase Rent: $1,400Required Monthly Fees: None
Deposit
- $500 deposit
Apartment Model: Accessible B1 Layout$1,4001 Bedroom, 1 Bath, 729 sq ftAvailable NowFloorplansPhotos3D Tours![]()
Accessible B1 Layout - Image 1 ![]()
Accessible B1 Layout - Image 2 Floor plans are artist's rendering. All dimensions are approximate. Actual product and specifications may vary in dimension or detail. Not all features are available in every rental home. Please see a representative for details.
![]()
Accessible B1 Layout - Floorplan Accessible B1 Layout - 3D Tour Fully Furnished 1 Bedroom
From $1,400
1 Bed, 1 Bath, 729 sq ftTotal Monthly PriceAvailable NowTotal Monthly Price
Base Rent$1,400 - $1,700Total Monthly Price$1,400 - $1,700Model Gallery
Floorplans
Photos
3D Tours
Availability Details
Prices shown for this property are the Total Monthly Price including Fees.Price Availability Date Unit Sq Ft Deposit From $1,400 Available Now Fully Furnished 1 Bedroom 729 sq ft $500 Model Amenities and Features
Kitchen
- Dishwasher
- Microwave
- Refrigerator
Unique Features
- Full Range
- Garbage
- water/sewer
- WiFi
Model Lease Information
Model Price Range
- $1,400 - $1,700Total Monthly PriceBase Rent: $1,400 - $1,700Required Monthly Fees: None
Deposit
- $500 deposit
Apartment Model: Fully Furnished 1 BedroomFrom $1,4001 Bedroom, 1 Bath, 729 sq ftAvailable NowFloorplansPhotos3D Tours![]()
Fully Furnished 1 Bedroom - Image 1 ![]()
Fully Furnished 1 Bedroom - Image 2 Floor plans are artist's rendering. All dimensions are approximate. Actual product and specifications may vary in dimension or detail. Not all features are available in every rental home. Please see a representative for details.
![]()
Fully Furnished 1 Bedroom - Floorplan Fully Furnished 1 Bedroom - 3D Tour 2 Bedrooms
D1 Layout
$1,690
2 Beds, 2 Baths, 1004 sq ftTotal Monthly PriceAvailable NowTotal Monthly Price
Base Rent$1,690Total Monthly Price$1,690Model Gallery
Floorplans
Photos
3D Tours
Availability Details
Prices shown for this property are the Total Monthly Price including Fees.Price Availability Date Unit Sq Ft Deposit $1,690 Available Now D1 Layout 1004 sq ft $500 Model Amenities and Features
Kitchen
- Dishwasher
- Microwave
- Refrigerator
Unique Features
- Full Range
- Garbage
- water/sewer
- WiFi
Model Lease Information
Model Price
- $1,690Total Monthly PriceBase Rent: $1,690Required Monthly Fees: None
Deposit
- $500 deposit
Apartment Model: D1 Layout$1,6902 Bedroom, 2 Bath, 1004 sq ftAvailable NowFloorplansPhotos3D Tours![]()
D1 Layout - Image 1 ![]()
D1 Layout - Image 2 Floor plans are artist's rendering. All dimensions are approximate. Actual product and specifications may vary in dimension or detail. Not all features are available in every rental home. Please see a representative for details.
![]()
D1 Layout - Floorplan D1 Layout - 3D Tour D3 Layout
$1,690
2 Beds, 2 Baths, 1054 sq ftTotal Monthly PriceAvailable NowTotal Monthly Price
Base Rent$1,690Total Monthly Price$1,690Model Gallery
Floorplans
Photos
3D Tours
Availability Details
Prices shown for this property are the Total Monthly Price including Fees.Price Availability Date Unit Sq Ft Deposit $1,690 Available Now D3 Layout 1054 sq ft $500 Model Amenities and Features
Kitchen
- Dishwasher
- Microwave
- Refrigerator
Unique Features
- Full Range
- Garbage
- water/sewer
- WiFi
Model Lease Information
Model Price
- $1,690Total Monthly PriceBase Rent: $1,690Required Monthly Fees: None
Deposit
- $500 deposit
Apartment Model: D3 Layout$1,6902 Bedroom, 2 Bath, 1054 sq ftAvailable NowFloorplansPhotos3D Tours![]()
D3 Layout - Image 1 ![]()
D3 Layout - Image 2 Floor plans are artist's rendering. All dimensions are approximate. Actual product and specifications may vary in dimension or detail. Not all features are available in every rental home. Please see a representative for details.
![]()
D3 Layout - Floorplan D3 Layout - 3D Tour D2 Layout
From $1,690
2 Beds, 2 Baths, 1059 sq ftTotal Monthly PriceAvailable NowTotal Monthly Price
Base Rent$1,690 - $1,990Total Monthly Price$1,690 - $1,990Model Gallery
Floorplans
Photos
3D Tours
Availability Details
Prices shown for this property are the Total Monthly Price including Fees.Price Availability Date Unit Sq Ft Deposit From $1,690 Available Now D2 Layout 1059 sq ft $500 Model Amenities and Features
Kitchen
- Dishwasher
- Microwave
- Refrigerator
Unique Features
- Full Range
- Garbage
- water/sewer
- WiFi
Model Lease Information
Model Price Range
- $1,690 - $1,990Total Monthly PriceBase Rent: $1,690 - $1,990Required Monthly Fees: None
Deposit
- $500 deposit
Apartment Model: D2 LayoutFrom $1,6902 Bedroom, 2 Bath, 1059 sq ftAvailable NowFloorplansPhotos3D Tours![]()
D2 Layout - Image 1 ![]()
D2 Layout - Image 2 Floor plans are artist's rendering. All dimensions are approximate. Actual product and specifications may vary in dimension or detail. Not all features are available in every rental home. Please see a representative for details.
![]()
D2 Layout - Floorplan D2 Layout - 3D Tour D6 Layout
$1,690
2 Beds, 2 Baths, 989 sq ftTotal Monthly PriceAvailable NowTotal Monthly Price
Base Rent$1,690Total Monthly Price$1,690Model Gallery
Floorplans
Photos
Availability Details
Prices shown for this property are the Total Monthly Price including Fees.Price Availability Date Unit Sq Ft Deposit $1,690 Available Now D6 Layout 989 sq ft $500 Model Amenities and Features
Kitchen
- Dishwasher
- Microwave
- Refrigerator
Unique Features
- Full Range
- Garbage
- water/sewer
- WiFi
Model Lease Information
Model Price
- $1,690Total Monthly PriceBase Rent: $1,690Required Monthly Fees: None
Deposit
- $500 deposit
Apartment Model: D6 Layout$1,6902 Bedroom, 2 Bath, 989 sq ftAvailable NowFloorplansPhotos![]()
D6 Layout - Image 1 ![]()
D6 Layout - Image 2 Floor plans are artist's rendering. All dimensions are approximate. Actual product and specifications may vary in dimension or detail. Not all features are available in every rental home. Please see a representative for details.
![]()
D6 Layout - Floorplan D7 Layout - 2 bed w/ Den
$1,990
2 Beds, 2 Baths, 1245 sq ftTotal Monthly PriceAvailable NowTotal Monthly Price
Base Rent$1,990Total Monthly Price$1,990Largest 2 BedroomThis is the largest 2 Bedroom at this PropertyModel Gallery
Floorplans
Photos
Availability Details
Prices shown for this property are the Total Monthly Price including Fees.Price Availability Date Unit Sq Ft Deposit $1,990 Available Now D7 Layout - 2 bed w/ Den 1245 sq ft $500 Model Amenities and Features
Kitchen
- Dishwasher
- Microwave
- Refrigerator
Unique Features
- Full Range
- Garbage
- water/sewer
- WiFi
Model Lease Information
Model Price
- $1,990Total Monthly PriceBase Rent: $1,990Required Monthly Fees: None
Deposit
- $500 deposit
Apartment Model: D7 Layout - 2 bed w/ Den$1,9902 Bedroom, 2 Bath, 1245 sq ftAvailable NowFloorplansPhotos![]()
D7 Layout - 2 bed w/ Den - Image 1 ![]()
D7 Layout - 2 bed w/ Den - Image 2 Floor plans are artist's rendering. All dimensions are approximate. Actual product and specifications may vary in dimension or detail. Not all features are available in every rental home. Please see a representative for details.
![]()
D7 Layout - 2 bed w/ Den - Floorplan D4 Layout
$1,690
2 Beds, 2 Baths, 1082 sq ftTotal Monthly PriceAvailable Nov 4Total Monthly Price
Base Rent$1,690Total Monthly Price$1,690Model Gallery
Floorplans
Photos
3D Tours
Availability Details
Prices shown for this property are the Total Monthly Price including Fees.Price Availability Date Unit Sq Ft Deposit $1,690 November 4, 2026 D4 Layout 1082 sq ft $500 Model Amenities and Features
Kitchen
- Dishwasher
- Microwave
- Refrigerator
Unique Features
- Full Range
- Garbage
- water/sewer
- WiFi
Model Lease Information
Model Price
- $1,690Total Monthly PriceBase Rent: $1,690Required Monthly Fees: None
Deposit
- $500 deposit
Apartment Model: D4 Layout$1,6902 Bedroom, 2 Bath, 1082 sq ftAvailable November 4, 2026FloorplansPhotos3D Tours![]()
D4 Layout - Image 1 ![]()
D4 Layout - Image 2 Floor plans are artist's rendering. All dimensions are approximate. Actual product and specifications may vary in dimension or detail. Not all features are available in every rental home. Please see a representative for details.
![]()
D4 Layout - Floorplan D4 Layout - 3D Tour 3 Bedrooms
Fully Furnished 3 Bedroom
From $1,990
3 Beds, 2 Baths, 1245 sq ftTotal Monthly PriceAvailable NowTotal Monthly Price
Base Rent$1,990 - $2,590Total Monthly Price$1,990 - $2,590Model Gallery
Floorplans
Photos
3D Tours
Availability Details
Prices shown for this property are the Total Monthly Price including Fees.Price Availability Date Unit Sq Ft Deposit From $1,990 Available Now Fully Furnished 3 Bedroom 1245 sq ft $500 Model Amenities and Features
Kitchen
- Dishwasher
- Microwave
- Refrigerator
Unique Features
- Full Range
- Garbage
- water/sewer
- WiFi
Model Lease Information
Model Price Range
- $1,990 - $2,590Total Monthly PriceBase Rent: $1,990 - $2,590Required Monthly Fees: None
Deposit
- $500 deposit
Apartment Model: Fully Furnished 3 BedroomFrom $1,9903 Bedroom, 2 Bath, 1245 sq ftAvailable NowFloorplansPhotos3D Tours![]()
Fully Furnished 3 Bedroom - Image 1 ![]()
Fully Furnished 3 Bedroom - Image 2 Floor plans are artist's rendering. All dimensions are approximate. Actual product and specifications may vary in dimension or detail. Not all features are available in every rental home. Please see a representative for details.
![]()
Fully Furnished 3 Bedroom - Floorplan Fully Furnished 3 Bedroom - 3D Tour E1 Layout
$1,990
3 Beds, 2 Baths, 1256 sq ftTotal Monthly PriceAvailable NowTotal Monthly Price
Base Rent$1,990Total Monthly Price$1,990Model Gallery
Floorplans
Photos
3D Tours
Availability Details
Prices shown for this property are the Total Monthly Price including Fees.Price Availability Date Unit Sq Ft Deposit $1,990 Available Now E1 Layout 1256 sq ft $500 Model Amenities and Features
Kitchen
- Dishwasher
- Microwave
- Refrigerator
Unique Features
- Full Range
- Garbage
- water/sewer
- WiFi
Model Lease Information
Model Price
- $1,990Total Monthly PriceBase Rent: $1,990Required Monthly Fees: None
Deposit
- $500 deposit
Apartment Model: E1 Layout$1,9903 Bedroom, 2 Bath, 1256 sq ftAvailable NowFloorplansPhotos3D Tours![]()
E1 Layout - Image 1 ![]()
E1 Layout - Image 2 Floor plans are artist's rendering. All dimensions are approximate. Actual product and specifications may vary in dimension or detail. Not all features are available in every rental home. Please see a representative for details.
![]()
E1 Layout - Floorplan E1 Layout - 3D Tour E3 Layout
$1,990
3 Beds, 2 Baths, 1293 sq ftTotal Monthly PriceAvailable NowTotal Monthly Price
Base Rent$1,990Total Monthly Price$1,990Largest 3 BedroomThis is the largest 3 Bedroom at this PropertyModel Gallery
Floorplans
Photos
3D Tours
Availability Details
Prices shown for this property are the Total Monthly Price including Fees.Price Availability Date Unit Sq Ft Deposit $1,990 Available Now E3 Layout 1293 sq ft $500 Model Amenities and Features
Kitchen
- Dishwasher
- Microwave
- Refrigerator
Unique Features
- Full Range
- Garbage
- water/sewer
- WiFi
Model Lease Information
Model Price
- $1,990Total Monthly PriceBase Rent: $1,990Required Monthly Fees: None
Deposit
- $500 deposit
Apartment Model: E3 Layout$1,9903 Bedroom, 2 Bath, 1293 sq ftAvailable NowFloorplansPhotos3D Tours![]()
E3 Layout - Image 1 ![]()
E3 Layout - Image 2 Floor plans are artist's rendering. All dimensions are approximate. Actual product and specifications may vary in dimension or detail. Not all features are available in every rental home. Please see a representative for details.
![]()
E3 Layout - Floorplan E3 Layout - 3D Tour
Schedule a Tour
Videos
3D Tours
Property Information
- 258 Units
- 4 Stories
- Built in 2024
- Furnished
Lease Terms
- 12 Months
- Short Term Lease Options
Fees and Policies
The fees listed below are community-provided and may exclude utilities or add-ons. All payments are made directly to the property and are non-refundable unless otherwise specified.
Required Fees
One-Time Basics
- Due at Application
- Application Fee Per ApplicantiCharged per applicant.$25.00
Utilities
- Utility - ElectriciCharged Per Unit. Payable to Third Party.Usage-Based/mo
Other Fees and Policies
Pet Fees
Pet Policies are Negotiable
- Cat
- Pet FeeiMax of 2. Charged per Pet.$250.00
- Dog
- Pet FeeiMax of 2. Charged per Pet.$250.00
Max of 2.
Parking Fees
- Garage
- Parking FeeiCharged per vehicle.$75.00/mo
- Surface Lot
- Parking FeeiCharged per vehicle.$0.00/mo
Heated Assigned Stalls.
Storage Fees
- Storage Locker
- Storage DepositiCharged per rentable item.$0.00
- Storage RentiCharged per rentable item.$20.00/mo
Property Fee Disclaimer: Based on community-supplied data and independent market research. Subject to change without notice. May exclude fees for mandatory or optional services and usage-based utilities.
Features and Amenities
On-Site Services
- Maintenance On Site
- Planned Social Activities
- Property Manager On Site
- Car Charging Station
- Key Fob Entry
Community Features
- Business Center
- Clubhouse
- Elevator
Outdoor Features
- Courtyard
- Picnic Area
- Controlled Access
Recreation and Fitness
- Fitness Center
- Bicycle Storage
Interior Features
- Cable Ready
- Storage Space
- High Speed Internet Access
- Sprinkler System
- Tub/Shower
- Heating
- Washer/Dryer
- Air Conditioning
- Wi Fi
- Wheelchair Accessible
Kitchen Amenities
- Oven
- Microwave
- Dishwasher
- Island Kitchen
- Range
- Refrigerator
- Freezer
- Ice Maker
- Granite Countertops
Living Area Features
- Walk In Closets
- Vinyl Flooring
Student Features
- Walk To Campus
- Individual Leases Available
Unique Amenities
- Garage Available

Map
- Shopping
- Colleges
- Grocery
- Medical

Map
Getting Around
50 / 100 Fairly walkable
30 / 100 Limited public transit
60 / 100 Moderately bikeable
90 / 100 Exceptionally car friendly
Getting to Know the Area
70 / 100 Restaurants
80 / 100 Cafes
50 / 100 Nightlife
50 / 100 Shopping
100 / 100 Noise Level
Frequently Asked Questions about Station955 Apartments
Where is Station955 Apartments located?
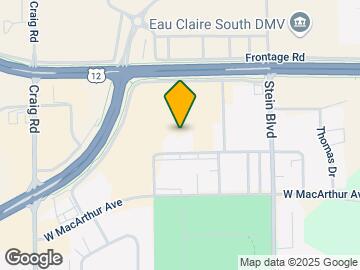
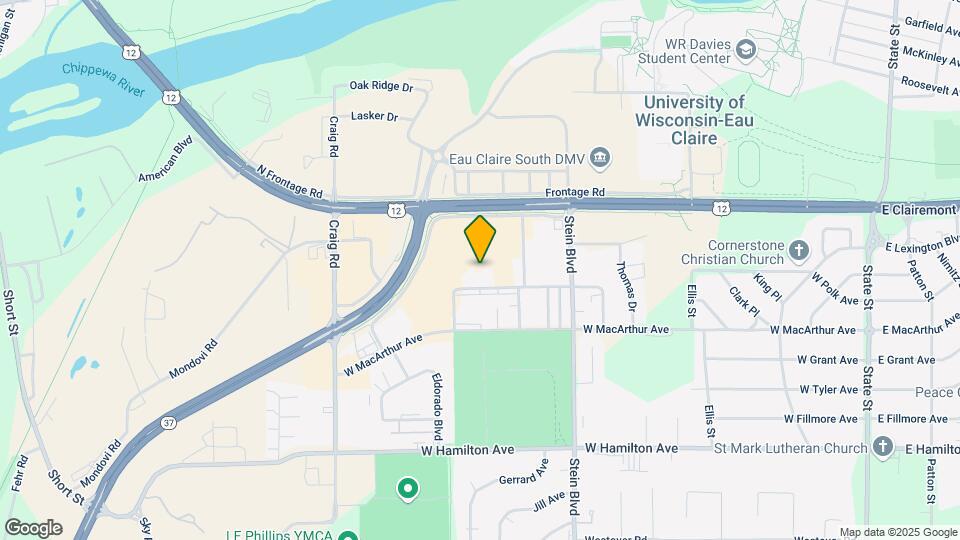
Station955 Apartments is located at 955 W Clairemont Ave, Eau Claire, WI
What is the current rent range at Station955 Apartments?
Studio to 3 Bedroom Apartments at Station955 Apartments currently range from $1,250 to $2,590
When is the leasing office open?
- The office Hours for Station955 Apartments are
- Monday 9:00 am–5:00 pm
- Tuesday 9:00 am–5:00 pm
- Wednesday 9:00 am–5:00 pm
- Thursday 9:00 am–5:00 pm
- Friday 9:00 am–5:00 pm
- Saturday By Appointment
- Sunday Closed
Are pets allowed?
Call us today to find out our pet policy and if we allow pets
Are there any rent specials?
The current rent special at Station955 Apartments is: Exclusive Tour Offers!~~Tour now for exclusive offers!.
Renters Reviews and Ratings
Nearby Schools
Putnam Heights Elementary
Memorial High
DeLong Middle
About GreatSchools Data on ApartmentHomeLiving.com.
Points of Interest
Time and distance from Station955 Apartments.
Big Box and Retail
Walgreens
Jcpenney
Walmart
Colleges and Universities
Groceries
Aldi
Hospitals
Shopping Centers
Station955 Apartments has 5 shopping centers within 2.2 miles.
Nearby Neighborhoods
Rental Price Ranges in the Area
| Bedroom | Average Rent | Cheapest Rent | Highest Rent |
|---|---|---|---|
| Eau Claire Studio Apartments | $1,133 | $800 | $1,400 |
| Eau Claire 1 Bedroom Apartments | $1,307 | $500 | $2,800 |
| Eau Claire 2 Bedroom Apartments | $1,599 | $500 | $3,200 |
| Eau Claire 3 Bedroom Apartments | $1,527 | $460 | $2,590 |
| Eau Claire 4 Bedroom Apartments | $1,844 | $395 | $2,495 |
| 2 Bedroom Homes | $1,439 | $850 | $2,200 |
| 3 Bedroom Homes | $1,542 | $1,150 | $2,300 |
| 4 Bedroom Homes | $2,032 | $1,575 | $2,500 |
| 5 Bedroom Homes | $1,950 | $1,950 | $1,950 |
Browse Top Apartments in Eau Claire
By Price
- Cheap Eau Claire Apartments
- Eau Claire Apartments Under $500
- Eau Claire Apartments Under $600
- Eau Claire Apartments Under $700
- Eau Claire Apartments Under $800
- Eau Claire Apartments Under $900
- Eau Claire Apartments Under $1000
- Eau Claire Apartments Under $1200
- Eau Claire Apartments Under $1500
- Eau Claire Apartments Under $2000
By Community Type
- Eau Claire Apartments for Rent by Owner
- Eau Claire Apartments with Rent Specials
- Eau Claire Top Rated Apartments
- Eau Claire Corporate Apartments
- Eau Claire Furnished Apartments
- Eau Claire Gated Apartments
- Eau Claire Loft Apartments
- Eau Claire Low Income Apartments
- New Eau Claire Apartments
- Eau Claire Senior Apartments
- Eau Claire Short-term Apartments
- Eau Claire Student Apartments
- Eau Claire Apartments with Utilities Included


Max of 2.