

- 1–2 Bedrooms
- $1,510-$2,519 Pricing
- 615–1,152 Square Feet
Rent Specials
Zero Deposit on All Units! Please call us for details!
About Steelhouse Orlando
Located just north of downtown, Steelhouse Orlando Apartments is a luxury community that blends modern design with an artsy edge, offering stunning city views and a location that keeps you connected to everything “The City Beautiful” has to offer. Choose from a collection of spacious one- and two-bedroom apartment homes designed with open layouts, upscale finishes and thoughtful details that make everyday living feel effortless. Inside each residence, you’ll find contemporary features like wood-style flooring, sleek fixtures, private patios or balconies and generous space for relaxing, entertaining or whatever interest suits you. With multiple floor plan options available, it’s easy to find a home that fits your lifestyle—whether you’re hosting friends or enjoying a quiet night in. Beyond your front door, Steelhouse Apartments delivers an amenity experience unlike any other. Recharge at the resort-style pool and sun deck, stay productive in the upgraded business center with lounge areas or break a sweat in the state-of-the-art fitness center. Additional conveniences include a community kitchen, parcel lockers, inviting courtyards and a responsive on-site maintenance team. Located near Park Lake, Ivanhoe Village and Uptown Orlando, Steelhouse places you minutes from top-rated dining, nightlife, outdoor parks and easy access to I-4. Our community is also pet-friendly, welcoming up to two pets per home, with nearby walking paths and green spaces to explore. Private parking and optional garage parking add another layer of convenience to downtown living. Steelhouse Orlando Apartments is where luxury, location and lifestyle come together. Schedule your tour today and see what sets us apart!
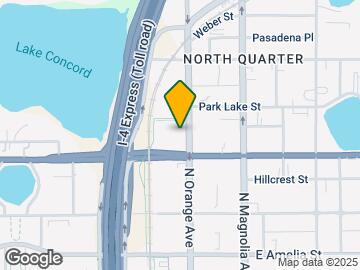
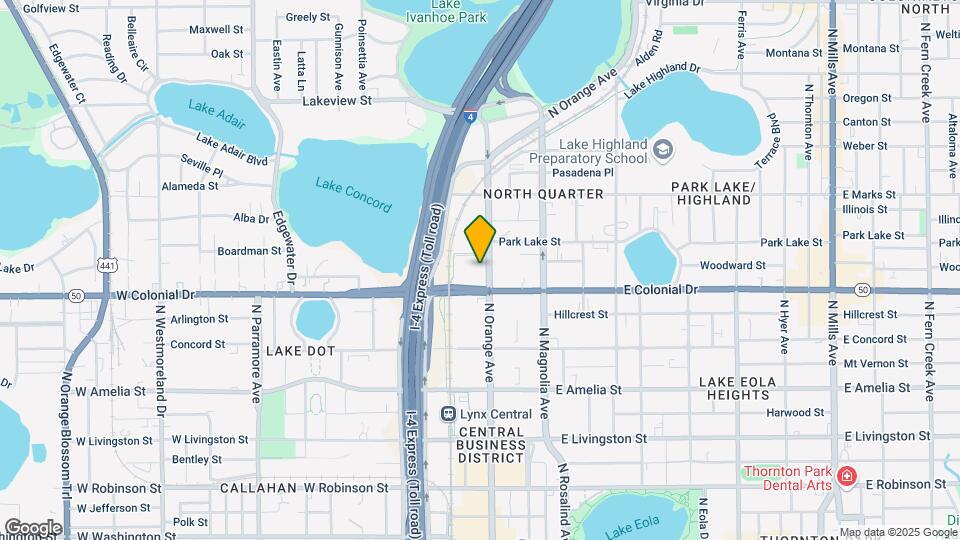
Steelhouse Orlando is located in the Uptown Orlando Neighborhood and 32801 Zip code of Orlando, FL. This community is professionally managed by Knightvest Management
Unique Features and Amenities
- 1st Floor
- 2 Inch Faux Wood Blinds
- 24-hour Fitness Center
- 24-hour Package Lockers
- 2nd Floor
- 3rd Floor
- 4th Floor
- 6 inch baseboards
- Backsplash
- Biking and Jogging Trail
- Black Hardware
- Brushed Nickel Fixtures
- Carpet in Bedrooms
- Community Clubhouse
- Community Grilling Stations
- Connected Wifi Lounge
- Courtyard view
- Covered Parking
- Custom Closets
- Door to Door Valet Trash
- Elevator Access
- Espresso Cabinets
- Firepit Lounge
- Framed Mirror
- Garages
- Gray Cabinets
- Handicap Adapted
- Landscaped Courtyards
- No Patio/Balcony
- On Call Emergency Maintenance
- On-Site Storage
- Outdoor Lounge/Kitchen
- Planned Social Events
- Pool view
- Resort Style Pool(s)
- Spruce Lifestyle Services
- Top Floor
- Vaulted Ceilings
- White Cabinets
- White Quartz/Undermount Sink
- Wi-Fi at the Clubhouse
Property Contact Info
- Listed by:
- Agency:
- Vendor Logo:
- Website:
- View Property Website
- Call Us:
- (321) 204-7903
- Disclaimer:
Office Hours
| Monday | 9:00 am–6:00 pm |
| Tuesday | 9:00 am–6:00 pm |
| Wednesday | 9:00 am–6:00 pm |
| Thursday | 9:00 am–6:00 pm |
| Friday | 9:00 am–6:00 pm |
| Saturday | 10:00 am–5:00 pm |
| Sunday | Closed |
Floorplan Pricing and Availability
Steelhouse Orlando offers 1 to 2 Bedroom apartments starting from $1,510 and having 615–1,152 sq ft. Here is the current pricing and availability:
New! Interactive Property Map
1 Bedroom
Show Unavailable FloorplansFloorplan A9
$1,775
1 Bed, 1 Bath, 709 sq ftAvailable Jul 29Model Gallery
Floorplans
Photos
Availability Details
Price Availability Date Unit Sq Ft View Details $1,775 July 29, 2026 4303 709 $1,775 August 20, 2026 4307 709 Model Amenities and Features
Kitchen
- Quartz Countertops
Model Rent and Fees
Model Price
- $1,775
Unit 4303 Amenities and Features
Features
- Ceiling Fans
- Washer/Dryer
Kitchen
- Stainless Steel Appliances
Unique Features
- 2 Inch Blinds
- 3rd Floor
- Backsplash
- Black Hardware
- Courtyard view
- Custom Closets
- Framed Mirror
- Gray Cabinets
- No Patio/Balcony
- Wood Style Flooring
Unit 4303 Rent and Fees
Unit Price
- $1,775
View Details and Rent EstimateModel Rent and Fees
Price
- $1,775
Unit 4307 Amenities and Features
Features
- Ceiling Fans
- Washer/Dryer
Kitchen
- Stainless Steel Appliances
Unique Features
- 2 Inch Blinds
- 3rd Floor
- Backsplash
- Black Hardware
- Courtyard view
- Custom Closets
- Framed Mirror
- Gray Cabinets
- Mudroom
Unit 4307 Rent and Fees
Unit Price
- $1,775
View Details and Rent EstimateModel Rent and Fees
Price
- $1,775
Apartment Model: A9From $1,7751 Bedroom, 1 Bath, 709 sq ftAvailable July 29, 2026FloorplansPhotos![]()
A9 - Image 1 ![]()
A9 - Image 2 ![]()
A9 - Floorplan Apartment Unit: 4303Apartment Model: A9$1,7751 Bedroom, 1 Bath, 709 sq ftAvailable July 29, 2026Apartment Unit: 4307Apartment Model: A9$1,7751 Bedroom, 1 Bath, 709 sq ftAvailable August 20, 2026Floorplan A13
$1,830
1 Bed, 1 Bath, 823 sq ftAvailable Aug 21Largest 1 BedroomThis is the largest 1 Bedroom at this PropertyModel Gallery
Floorplans
Availability Details
Price Availability Date Unit Sq Ft $1,830 August 21, 2026 2401 823 Unit 2401 Amenities and Features
Features
- Ceiling Fans
- Washer/Dryer
Kitchen
- Stainless Steel Appliances
Unique Features
- 2 Inch Blinds
- 4th Floor
- Backsplash
- Black Hardware
- Custom Closets
- Framed Mirror
- Gray Cabinets
- Mudroom
- Top Floor
Unit 2401 Rent and Fees
Unit Price
- $1,830
View Details and Rent EstimateModel Rent and Fees
Price
- $1,830
Apartment Model: A13$1,8301 Bedroom, 1 Bath, 823 sq ftAvailable August 21, 2026![]()
A13 - Floorplan 1 ![]()
A13 - Floorplan 2 ![]()
A13 - Floorplan 3 Apartment Unit: 2401Apartment Model: A13$1,8301 Bedroom, 1 Bath, 823 sq ftAvailable August 21, 2026Floorplan A11
$1,800
1 Bed, 1 Bath, 788 sq ftAvailable Aug 26Model Gallery
Floorplans
Availability Details
Price Availability Date Unit Sq Ft $1,800 August 26, 2026 1311 788 Unit 1311 Amenities and Features
Features
- Ceiling Fans
- Washer/Dryer
Kitchen
- Stainless Steel Appliances
Unique Features
- 2 Inch Blinds
- 3rd Floor
- Backsplash
- Black Hardware
- Custom Closets
- Framed Mirror
- Gray Cabinets
- Wood Style Flooring
Unit 1311 Rent and Fees
Unit Price
- $1,800
View Details and Rent EstimateModel Rent and Fees
Price
- $1,800
Apartment Model: A11$1,8001 Bedroom, 1 Bath, 788 sq ftAvailable August 26, 2026![]()
A11 - Floorplan 1 ![]()
A11 - Floorplan 2 ![]()
A11 - Floorplan 3 Apartment Unit: 1311Apartment Model: A11$1,8001 Bedroom, 1 Bath, 788 sq ftAvailable August 26, 2026Floorplan A7
$1,510
1 Bed, 1 Bath, 688 sq ftAvailable Sep 30Cheapest 1 BedroomThis is the cheapest 1 Bedroom at this PropertyModel Gallery
Floorplans
Availability Details
Price Availability Date Unit Sq Ft $1,510 September 30, 2026 5203 688 Unit 5203 Amenities and Features
Features
- Ceiling Fans
- Washer/Dryer
Kitchen
- Stainless Steel Appliances
Unique Features
- 2nd Floor
- Backsplash
- Pool view
Unit 5203 Rent and Fees
Unit Price
- $1,510
View Details and Rent EstimateModel Rent and Fees
Price
- $1,510
Apartment Model: A7$1,5101 Bedroom, 1 Bath, 688 sq ftAvailable September 30, 2026![]()
A7 - Floorplan 1 ![]()
A7 - Floorplan 2 ![]()
A7 - Floorplan 3 Apartment Unit: 5203Apartment Model: A7$1,5101 Bedroom, 1 Bath, 688 sq ftAvailable September 30, 2026Floorplan A1
1 Bed, 1 Bath, 615 sq ftModel Gallery
Floorplans
Availability Details
Price Availability Date Unit Sq Ft From $1,544 Call for Availability A1 615 sq ft Model Amenities and Features
Kitchen
- Quartz Countertops
Model Rent and Fees
Model Price Range
- $1,544 - $1,729
Apartment Model: A1From $1,5441 Bedroom, 1 Bath, 615 sq ftUnavailable![]()
A1 - Floorplan 1 ![]()
A1 - Floorplan 2 ![]()
A1 - Floorplan 3 Floorplan A2
1 Bed, 1 Bath, 624 sq ftModel Gallery
Floorplans
Availability Details
Price Availability Date Unit Sq Ft From $1,559 Call for Availability A2 624 sq ft Model Amenities and Features
Kitchen
- Quartz Countertops
Model Rent and Fees
Model Price Range
- $1,559 - $1,739
Apartment Model: A2From $1,5591 Bedroom, 1 Bath, 624 sq ftUnavailable![]()
A2 - Floorplan 1 ![]()
A2 - Floorplan 2 ![]()
A2 - Floorplan 3 Floorplan A3
1 Bed, 1 Bath, 625 sq ftModel Gallery
Floorplans
Availability Details
Price Availability Date Unit Sq Ft From $1,614 Call for Availability A3 625 sq ft Model Amenities and Features
Kitchen
- Quartz Countertops
Model Rent and Fees
Model Price Range
- $1,614 - $1,854
Apartment Model: A3From $1,6141 Bedroom, 1 Bath, 625 sq ftUnavailable![]()
A3 - Floorplan 1 ![]()
A3 - Floorplan 2 ![]()
A3 - Floorplan 3 Floorplan A4
1 Bed, 1 Bath, 647 sq ftModel Gallery
Floorplans
Availability Details
Price Availability Date Unit Sq Ft From $1,614 Call for Availability A4 647 sq ft Model Amenities and Features
Kitchen
- Quartz Countertops
Model Rent and Fees
Model Price Range
- $1,614 - $1,864
Apartment Model: A4From $1,6141 Bedroom, 1 Bath, 647 sq ftUnavailable![]()
A4 - Floorplan 1 ![]()
A4 - Floorplan 2 ![]()
A4 - Floorplan 3 Floorplan A5
1 Bed, 1 Bath, 648 sq ftModel Gallery
Floorplans
Availability Details
Price Availability Date Unit Sq Ft From $1,639 Call for Availability A5 648 sq ft Model Amenities and Features
Kitchen
- Quartz Countertops
Model Rent and Fees
Model Price Range
- $1,639 - $1,889
Apartment Model: A5From $1,6391 Bedroom, 1 Bath, 648 sq ftUnavailable![]()
A5 - Floorplan 1 ![]()
A5 - Floorplan 2 ![]()
A5 - Floorplan 3 Floorplan A6
1 Bed, 1 Bath, 670 sq ftModel Gallery
Floorplans
Availability Details
Price Availability Date Unit Sq Ft From $1,664 Call for Availability A6 670 sq ft Model Amenities and Features
Kitchen
- Quartz Countertops
Model Rent and Fees
Model Price Range
- $1,664 - $1,919
Apartment Model: A6From $1,6641 Bedroom, 1 Bath, 670 sq ftUnavailable![]()
A6 - Floorplan 1 ![]()
A6 - Floorplan 2 ![]()
A6 - Floorplan 3 Floorplan A8
1 Bed, 1 Bath, 689 sq ftModel Gallery
Floorplans
Availability Details
Price Availability Date Unit Sq Ft From $1,644 Call for Availability A8 689 sq ft Model Amenities and Features
Kitchen
- Quartz Countertops
Model Rent and Fees
Model Price Range
- $1,644 - $1,919
Apartment Model: A8From $1,6441 Bedroom, 1 Bath, 689 sq ftUnavailable![]()
A8 - Floorplan 1 ![]()
A8 - Floorplan 2 ![]()
A8 - Floorplan 3 Floorplan A10
1 Bed, 1 Bath, 785 sq ftModel Gallery
Floorplans
Availability Details
Price Availability Date Unit Sq Ft From $1,704 Call for Availability A10 785 sq ft Model Amenities and Features
Kitchen
- Quartz Countertops
Model Rent and Fees
Model Price Range
- $1,704 - $1,959
Apartment Model: A10From $1,7041 Bedroom, 1 Bath, 785 sq ftUnavailable![]()
A10 - Floorplan 1 ![]()
A10 - Floorplan 2 ![]()
A10 - Floorplan 3 Floorplan A12
1 Bed, 1 Bath, 813 sq ftModel Gallery
Floorplans
Availability Details
Price Availability Date Unit Sq Ft From $1,754 Call for Availability A12 813 sq ft Model Amenities and Features
Kitchen
- Quartz Countertops
Model Rent and Fees
Model Price Range
- $1,754 - $1,989
Apartment Model: A12From $1,7541 Bedroom, 1 Bath, 813 sq ftUnavailable![]()
A12 - Floorplan 1 ![]()
A12 - Floorplan 2 ![]()
A12 - Floorplan 3 2 Bedrooms
Show Unavailable FloorplansFloorplan B3
From $1,910
2 Beds, 2 Baths, 997 sq ftAvailable NowCheapest 2 BedroomThis is the cheapest 2 Bedroom at this PropertyModel Gallery
Floorplans
Availability Details
Price Availability Date Unit Sq Ft View Details $2,030 Available Now 3114 997 $1,910 August 5, 2026 2106 997 Model Amenities and Features
Kitchen
- Quartz Countertops
Model Rent and Fees
Model Price Range
- $1,910 - $2,030
Unit 3114 Amenities and Features
Features
- Ceiling Fans
- Washer/Dryer
Kitchen
- Stainless Steel Appliances
Unique Features
- 1st Floor
- Backsplash
- Framed Mirror
- Pool view
- White Cabinets
- White Quartz/Undermount Sink
Unit 3114 Rent and Fees
Unit Price
- $2,030
View Details and Rent EstimateModel Rent and Fees
Model Price Range
- $1,910 - $2,030
Unit 2106 Amenities and Features
Features
- Ceiling Fans
- Washer/Dryer
Kitchen
- Stainless Steel Appliances
Unique Features
- 1st Floor
- 2 Inch Blinds
- Backsplash
- Courtyard view
- Framed Mirror
Unit 2106 Rent and Fees
Unit Price
- $1,910
View Details and Rent EstimateModel Rent and Fees
Model Price Range
- $1,910 - $2,030
Apartment Model: B3From $1,9102 Bedroom, 2 Bath, 997 sq ftAvailable Now![]()
B3 - Floorplan 1 ![]()
B3 - Floorplan 2 ![]()
B3 - Floorplan 3 Apartment Unit: 3114Apartment Model: B3$2,0302 Bedroom, 2 Bath, 997 sq ftAvailable NowApartment Unit: 2106Apartment Model: B3$1,9102 Bedroom, 2 Bath, 997 sq ftAvailable August 5, 2026Floorplan B9
From $2,180
2 Beds, 2 Baths, 1152 sq ftAvailable NowLargest 2 BedroomThis is the largest 2 Bedroom at this PropertyModel Gallery
Floorplans
Availability Details
Price Availability Date Unit Sq Ft View Details $2,385 Available Now 1303 1152 $2,180 Available Now 5204 1152 $2,180 Available Now 4106 1152 Model Amenities and Features
Kitchen
- Quartz Countertops
Model Rent and Fees
Model Price Range
- $2,180 - $2,385
Unit 1303 Amenities and Features
Features
- Ceiling Fans
- Washer/Dryer
Kitchen
- Stainless Steel Appliances
Unique Features
- 2 Inch Blinds
- 3rd Floor
- Backsplash
- Black Hardware
- Courtyard view
- Custom Closets
- Framed Mirror
- Gray Cabinets
Unit 1303 Rent and Fees
Unit Price
- $2,385
View Details and Rent EstimateModel Rent and Fees
Model Price Range
- $2,180 - $2,385
Unit 5204 Amenities and Features
Features
- Ceiling Fans
- Washer/Dryer
Kitchen
- Granite Countertops
- Stainless Steel Appliances
Unique Features
- 2 Inch Blinds
- 2nd Floor
- Backsplash
- Courtyard view
- Framed Mirror
- Wood Style Flooring
Unit 5204 Rent and Fees
Unit Price
- $2,180
View Details and Rent EstimateModel Rent and Fees
Model Price Range
- $2,180 - $2,385
Unit 4106 Amenities and Features
Features
- Ceiling Fans
- Washer/Dryer
Kitchen
- Granite Countertops
- Stainless Steel Appliances
Unique Features
- 1st Floor
- 2 Inch Blinds
- Backsplash
- Courtyard view
- Framed Mirror
- Wood Style Flooring
Unit 4106 Rent and Fees
Unit Price
- $2,180
View Details and Rent EstimateModel Rent and Fees
Model Price Range
- $2,180 - $2,385
Apartment Model: B9From $2,1802 Bedroom, 2 Bath, 1152 sq ftAvailable Now![]()
B9 - Floorplan 1 ![]()
B9 - Floorplan 2 ![]()
B9 - Floorplan 3 Apartment Unit: 1303Apartment Model: B9$2,3852 Bedroom, 2 Bath, 1152 sq ftAvailable NowApartment Unit: 5204Apartment Model: B9$2,1802 Bedroom, 2 Bath, 1152 sq ftAvailable NowApartment Unit: 4106Apartment Model: 2 Beds, 2 baths$2,1802 Bedroom, 2 Bath, 1152 sq ftAvailable NowFloorplan B6
From $1,975
2 Beds, 2 Baths, 1136 sq ftAvailable Aug 7Model Gallery
Floorplans
Availability Details
Price Availability Date Unit Sq Ft View Details $2,165 Available Soon 5106 1136 $1,975 August 7, 2026 5406 1136 Model Amenities and Features
Kitchen
- Quartz Countertops
Model Rent and Fees
Model Price Range
- $1,975 - $2,165
Unit 5106 Amenities and Features
Features
- Ceiling Fans
- Washer/Dryer
Unique Features
- 1st Floor
- 2 Inch Blinds
- Backsplash
- Black Hardware
- Custom Closets
- Framed Mirror
- Gray Cabinets
- No Patio/Balcony
- Wood Style Flooring
Unit 5106 Rent and Fees
Unit Price
- $2,165
View Details and Rent EstimateModel Rent and Fees
Model Price Range
- $1,975 - $2,165
Unit 5406 Amenities and Features
Features
- Washer/Dryer
Kitchen
- Microwave
- Quartz Countertops
- Stainless Steel Appliances
Unique Features
- 4th Floor
- No Patio/Balcony
- Storefront Windows
- Top Floor
- Vaulted Ceilings
- Walk in Closets
- Wood thru out except bedrooms
Unit 5406 Rent and Fees
Unit Price
- $1,975
View Details and Rent EstimateModel Rent and Fees
Model Price Range
- $1,975 - $2,165
Apartment Model: B6From $1,9752 Bedroom, 2 Bath, 1136 sq ftAvailable August 7, 2026![]()
B6 - Floorplan 1 ![]()
B6 - Floorplan 2 ![]()
B6 - Floorplan 3 Apartment Unit: 5106Apartment Model: B6$2,1652 Bedroom, 2 Bath, 1136 sq ftAvailable SoonApartment Unit: 5406Apartment Model: B6$1,9752 Bedroom, 2 Bath, 1136 sq ftAvailable August 7, 2026Floorplan B7
From $1,980
2 Beds, 2 Baths, 1147 sq ftAvailable Jul 31Model Gallery
Floorplans
Availability Details
Price Availability Date Unit Sq Ft View Details $1,980 July 31, 2026 5216 1147 $2,075 August 29, 2026 3107 1147 $2,190 September 12, 2026 3407 1147 Model Amenities and Features
Kitchen
- Quartz Countertops
Model Rent and Fees
Model Price Range
- $1,980 - $2,190
Unit 5216 Amenities and Features
Features
- Ceiling Fans
- Washer/Dryer
Kitchen
- Stainless Steel Appliances
Unique Features
- 2 Inch Blinds
- 2nd Floor
- Backsplash
- Framed Mirror
- Pool view
- Wood Style Flooring
Unit 5216 Rent and Fees
Unit Price
- $1,980
View Details and Rent EstimateModel Rent and Fees
Model Price Range
- $1,980 - $2,190
Unit 3107 Amenities and Features
Features
- Ceiling Fans
- Washer/Dryer
Kitchen
- Stainless Steel Appliances
Unique Features
- 1st Floor
- Backsplash
- Courtyard view
- Framed Mirror
- White Cabinets
- White Quartz/Undermount Sink
Unit 3107 Rent and Fees
Unit Price
- $2,075
View Details and Rent EstimateModel Rent and Fees
Model Price Range
- $1,980 - $2,190
Unit 3407 Amenities and Features
Features
- Ceiling Fans
- Washer/Dryer
Kitchen
- Stainless Steel Appliances
Unique Features
- 2 Inch Blinds
- 4th Floor
- Backsplash
- Black Hardware
- Courtyard view
- Custom Closets
- Framed Mirror
- Gray Cabinets
- Top Floor
Unit 3407 Rent and Fees
Unit Price
- $2,190
View Details and Rent EstimateModel Rent and Fees
Model Price Range
- $1,980 - $2,190
Apartment Model: B7From $1,9802 Bedroom, 2 Bath, 1147 sq ftAvailable July 31, 2026![]()
B7 - Floorplan 1 ![]()
B7 - Floorplan 2 ![]()
B7 - Floorplan 3 Apartment Unit: 5216Apartment Model: B7$1,9802 Bedroom, 2 Bath, 1147 sq ftAvailable July 31, 2026Apartment Unit: 3107Apartment Model: B7$2,0752 Bedroom, 2 Bath, 1147 sq ftAvailable August 29, 2026Apartment Unit: 3407Apartment Model: B7$2,1902 Bedroom, 2 Bath, 1147 sq ftAvailable September 12, 2026Floorplan B4
$2,125
2 Beds, 2 Baths, 1045 sq ftAvailable Aug 19Model Gallery
Floorplans
Availability Details
Price Availability Date Unit Sq Ft $2,125 August 19, 2026 2108 1045 Unit 2108 Amenities and Features
Features
- Ceiling Fans
- Washer/Dryer
Unique Features
- 1st Floor
- 2 Inch Blinds
- Backsplash
- Black Hardware
- Custom Closets
- Framed Mirror
- Gray Cabinets
- Handicap Adapted
- Wood Style Flooring
Unit 2108 Rent and Fees
Unit Price
- $2,125
View Details and Rent EstimateModel Rent and Fees
Price
- $2,125
Apartment Model: B4$2,1252 Bedroom, 2 Bath, 1045 sq ftAvailable August 19, 2026![]()
B4 - Floorplan 1 ![]()
B4 - Floorplan 2 ![]()
B4 - Floorplan 3 Apartment Unit: 2108Apartment Model: B4$2,1252 Bedroom, 2 Bath, 1045 sq ftAvailable August 19, 2026Floorplan B5
$2,030
2 Beds, 2 Baths, 1093 sq ftAvailable Aug 26Model Gallery
Floorplans
3D Tours
Availability Details
Price Availability Date Unit Sq Ft $2,030 August 26, 2026 4412 1093 Unit 4412 Amenities and Features
Features
- Ceiling Fans
- Washer/Dryer
Kitchen
- Granite Countertops
- Stainless Steel Appliances
Unique Features
- 2 Inch Blinds
- 4th Floor
- Backsplash
- Framed Mirror
- No Patio/Balcony
- Pool view
- Top Floor
- Wood Style Flooring
Unit 4412 Rent and Fees
Unit Price
- $2,030
View Details and Rent EstimateModel Rent and Fees
Price
- $2,030
Apartment Model: B5$2,0302 Bedroom, 2 Bath, 1093 sq ftAvailable August 26, 2026Floorplans3D Tours![]()
B5 - Floorplan 1 ![]()
B5 - Floorplan 2 ![]()
B5 - Floorplan 3 B5 - 3D Tour Apartment Unit: 4412Apartment Model: B5$2,0302 Bedroom, 2 Bath, 1093 sq ftAvailable August 26, 2026Floorplan B1
2 Beds, 2 Baths, 953 sq ftModel Gallery
Floorplans
Availability Details
Price Availability Date Unit Sq Ft From $1,859 Call for Availability B1 953 sq ft Model Amenities and Features
Kitchen
- Quartz Countertops
Model Rent and Fees
Model Price Range
- $1,859 - $2,139
Apartment Model: B1From $1,8592 Bedroom, 2 Bath, 953 sq ftUnavailable![]()
B1 - Floorplan 1 ![]()
B1 - Floorplan 2 ![]()
B1 - Floorplan 3 Floorplan B2
2 Beds, 2 Baths, 989 sq ftModel Gallery
Floorplans
Availability Details
Price Availability Date Unit Sq Ft From $2,024 Call for Availability B2 989 sq ft Model Amenities and Features
Kitchen
- Quartz Countertops
Model Rent and Fees
Model Price Range
- $2,024 - $2,254
Apartment Model: B2From $2,0242 Bedroom, 2 Bath, 989 sq ftUnavailable![]()
B2 - Floorplan 1 ![]()
B2 - Floorplan 2 ![]()
B2 - Floorplan 3 Floorplan B8
2 Beds, 2 Baths, 1151 sq ftModel Gallery
Floorplans
Availability Details
Price Availability Date Unit Sq Ft From $2,339 Call for Availability B8 1151 sq ft Model Amenities and Features
Kitchen
- Quartz Countertops
Model Rent and Fees
Model Price Range
- $2,339 - $2,519
Apartment Model: B8From $2,3392 Bedroom, 2 Bath, 1151 sq ftUnavailable![]()
B8 - Floorplan 1 ![]()
B8 - Floorplan 2 ![]()
B8 - Floorplan 3
Schedule a Tour
3D Tours
Property Information
- 326 Units
- 4 Stories
- Built in 2013
Lease Terms
- 3 - 15 mo
- Short Term Lease Options
Fees and Policies
The fees listed below are community-provided and may exclude utilities or add-ons. All payments are made directly to the property and are non-refundable unless otherwise specified. Use the Cost Calculator to determine costs based on your needs.
Required Fees
One-Time Basics
- Due at Application
- Administration FeeiAdministration Fee Charged per unit.$257.55
- 100 Screening FeeiApplication Fee Charged per unit.$50.72
Utilities
- RentPlus Credit Reporting Feei$10 Single Resident Participation. $15 Multi-Resident Participation. Automatically Enrolled - Opt-out Option Available Charged per unit.Varies/mo
Other Fees and Policies
Situational Fees
- Mid-Term Transfer FeeiMid-Term Transfer Fee Charged Per Unit.$750.00
- End of Lease Term Transfer FeeiTransfer fee at the end of your lease Charged Per Unit.$250.00
- NSF FeeiPayment Returned Charged Per Unit.$50.00
- Late FeeiLate on the 4th Charged Per Unit.$200.00
- Month To Month ChargesiMonth To Month Charges Charged Per Unit.$500.00
- Roommate Change FeeiPer Person Per Occurence Charged per unit.$250.00
- Conditional Admin FeeiConditional Admin Fee Charged per unit.$250.00
- Application Reletting FeeiApplicant Re-letting Fee Charged per unit.85.0% of base rent
- Lease Termination FeeiLease Termination Fee Charged per unit.200.0% of base rent
Pet Fees
- Cat
- Non-Refundable Pet FeeiNon-Refundable Pet Fee Charged Per Pet.$350.00
- Monthly Pet RentiPET RENT CAT Charged Per Pet.$20.00/mo
- Dog
- Non-Refundable Pet FeeiNon-Refundable Pet Fee Charged Per Pet.$350.00
- Monthly Pet RentiPET RENT DOG Charged Per Pet.$20.00/mo
Parking Fees
- Parking
- Parking - ParkingiParking - Parking Charged Per Vehicle.$50.00/mo
Storage Fees
- S-11x6 - StorageiS-11x6 - Storage Charged Per Rentable Item.$65.00/mo
- S-17x6 - StorageiS-17x6 - Storage Charged Per Rentable Item.$85.00/mo
- S-25x6 - StorageiS-25x6 - Storage Charged Per Rentable Item.$95.00/mo
- S-5.5x6 - StorageiS-5.5x6 - Storage Charged Per Rentable Item.$45.00/mo
- S-5.5x7 - StorageiS-5.5x7 - Storage Charged Per Rentable Item.$45.00/mo
- S-5.5x8 - StorageiS-5.5x8 - Storage Charged Per Rentable Item.$45.00/mo
- S-5x3 - StorageiS-5x3 - Storage Charged Per Rentable Item.$25.00/mo
- S-5x7 - StorageiS-5x7 - Storage Charged Per Rentable Item.$45.00/mo
- S-7.5x7.5x9.5 - StorageiS-7.5x7.5x9.5 - Storage Charged Per Rentable Item.$45.00/mo
- S-7x7 - StorageiS-7x7 - Storage Charged Per Rentable Item.$45.00/mo
- S-7x8 - StorageiS-7x8 - Storage Charged Per Rentable Item.$45.00/mo
Property Fee Disclaimer: Based on community-supplied data and independent market research. Subject to change without notice. May exclude fees for mandatory or optional services and usage-based utilities.
Features and Amenities
On-Site Services
- Maintenance On Site
- Planned Social Activities
- Package Service
- Property Manager On Site
- Trash Pickup Door To Door
- Recycling
- Online Services
- Key Fob Entry
Community Features
- Lounge
- Business Center
- Clubhouse
- Corporate Housing
- Elevator
Outdoor Features
- Grill
- Courtyard
- Controlled Access
- Patio
Recreation and Fitness
- Fitness Center
- Bicycle Storage
- Pool
Interior Features
- Balcony
- Tub/Shower
- Double Vanities
- Framed Mirrors
- Heating
- Ceiling Fans
- High Speed Internet Access
- Cable Ready
- Washer/Dryer
- Air Conditioning
- Wi Fi
- Wheelchair Accessible (Rooms)
Kitchen Amenities
- Microwave
- Dishwasher
- Eat In Kitchen
- Island Kitchen
- Oven
- Range
- Refrigerator
- Pantry
- Disposal
- Stainless Steel Appliances
- Ice Maker
- Kitchen
- Quartz Countertops
- Granite Countertops
Living Area Features
- High Ceilings
- Walk In Closets
- Vaulted Ceiling
- Dining Room
- Vinyl Flooring
- Carpet
- Linen Closet
- Views
- Window Coverings
- Hardwood Floors

Map
- Shopping
- Colleges
- Schools
- Grocery
- Medical
- Parks

Map
Frequently Asked Questions about Steelhouse Orlando
Where is Steelhouse Orlando located?
Steelhouse Orlando is located at 750 N Orange Ave near the Uptown Orlando area of Orlando, FL
What is the current rent range at Steelhouse Orlando?
1 Bedroom to 2 Bedroom Apartments at Steelhouse Orlando currently range from $1,510 to $2,385
When is the leasing office open?
- The office Hours for Steelhouse Orlando are
- Monday 9:00 am–6:00 pm
- Tuesday 9:00 am–6:00 pm
- Wednesday 9:00 am–6:00 pm
- Thursday 9:00 am–6:00 pm
- Friday 9:00 am–6:00 pm
- Saturday 10:00 am–5:00 pm
- Sunday Closed
Are pets allowed?
Call us today to find out our pet policy and if we allow pets
Are there any rent specials?
The current rent special at Steelhouse Orlando is: Zero Deposit on All Units! Please call us for details!.
Renters Reviews and Ratings
Verified Renter
Verified Renter
Property Manager Responded
Verified Renter
Property Manager Responded
Verified Renter
Property Manager Responded
Excellent management team!
AVOID AT ALL COSTS
Verified Renter
Property Manager Responded
Verified Renter
Property Manager Responded
Verified Renter
Property Manager Responded
Verified Renter
Property Manager Responded
Verified Renter
Property Manager Responded
Verified Renter
Property Manager Responded
Points of Interest
Time and distance from Steelhouse Orlando.
Big Box and Retail
Publix
Walgreens
Target
Colleges and Universities
Groceries
Publix
The Fresh Market
Trader Joes
Hospitals
Military Bases
Naval Training Center
Parks and Recreation
Steelhouse Orlando has 2 parks within 12.3 miles, including Universal Studios Florida, and Tibet-Butler Reserve.
Restaurants and Dining
Shopping Centers
Steelhouse Orlando has 5 shopping centers within 1.3 miles.
Nearby Neighborhoods
Rental Price Ranges in the Area
| Bedroom | Average Rent | Cheapest Rent | Highest Rent |
|---|---|---|---|
| Orlando Studio Apartments | $1,532 | $840 | $2,847 |
| Orlando 1 Bedroom Apartments | $1,719 | $250 | $4,640 |
| Orlando 2 Bedroom Apartments | $2,061 | $641 | $10,000+ |
| Orlando 3 Bedroom Apartments | $2,483 | $748 | $9,309 |
| Orlando 4 Bedroom Apartments | $2,053 | $625 | $8,995 |
| Orlando 5 Bedroom Apartments | $1,555 | $899 | $3,850 |
Browse Top Apartments in Orlando
By Price
By Community Type
- Orlando Apartments for Rent by Owner
- Orlando Apartments with Rent Specials
- Orlando Top Rated Apartments
- Orlando Corporate Apartments
- Orlando Furnished Apartments
- Orlando Gated Apartments
- Orlando Loft Apartments
- Orlando Low Income Apartments
- New Orlando Apartments
- Orlando Senior Apartments
- Orlando Short-term Apartments
- Orlando Student Apartments
- Orlando Apartments with Utilities Included


Property Manager Responded