- 1–3 Bedrooms
- $1,169-$1,519 Total Monthly Price
Total Monthly Price
Base Rent$1,169 - $1,519Total Monthly Price$1,169 - $1,519 - 912–1,348 Square Feet
Rent Specials
Act Fast! SCORE $1,000 OFF 1st Month’s Rent on select units when you look & lease within 48HRS! Qualifying move-in dates and lease terms apply.
About Steeple Crest Apartment Homes
A place inspired by timeless styles that prove you are at a premier residence. Where you will appreciate the untold luxuries of apartment homes that are unparalleled in the area. Our community features a fitness center, spinning room, resort-style pool and much, much more. Our one, two, and three-bedroom apartment homes feature 9-foot ceilings, granite countertops*, garden tubs and private balconies. Our easy elegance will surround you and make coming home a pure indulgence.
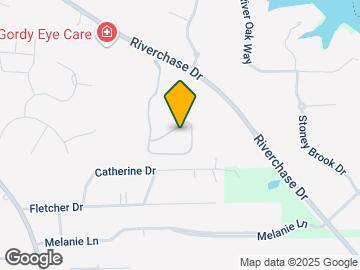
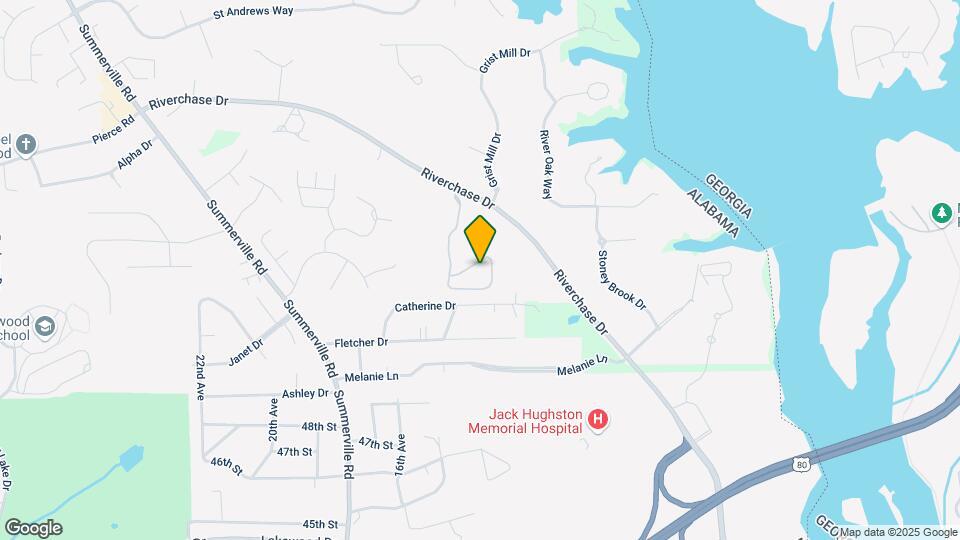
Steeple Crest Apartment Homes is located in the Lee County Neighborhood and 36867 Zip code of Phenix City, AL. This community is professionally managed by SunRidge Management Group, Inc
Unique Features and Amenities
- 2" Faux Wood Blinds
- Brushed Nickle Finishes*
- Ceramic tile backsplash
- Crown Molding
- Fenced Dog Park & Pet Stations
- Granite Countertops*
- Lighted Ceiling Fans
- Lush Landscaping
- Modern Kitchen Faucet*
- Modern Light Fixtures*
- Online Resident Portal
- Pickleball Court
- Plush Carpet in Bedroom/Closet
- Professionally Managed
- Resident Clubhouse
- Sleek Black Appliances*
- Wood Vinyl Flooring
- Zero Deposit Community
Property Contact Info
- Listed by:
- Agency:
- Vendor Logo:
- Website:
- View Property Website
- Call Us:
- (762) 583-8935
- Disclaimer:
Office Hours
| Monday | 9:00 am–6:00 pm |
| Tuesday | 9:00 am–6:00 pm |
| Wednesday | 9:00 am–6:00 pm |
| Thursday | 9:00 am–6:00 pm |
| Friday | 9:00 am–6:00 pm |
| Saturday | 10:00 am–5:00 pm |
| Sunday | Closed |
Floorplan Pricing and Availability
Steeple Crest Apartment Homes offers 1 to 3 Bedroom apartments starting from $1,198 and having 912–1,348 sq ft. Here is the current pricing and availability:
New! Interactive Property Map
1 Bedroom
A1-D
From $1,198
1 Bed, 1 Bath, 912 sq ftTotal Monthly PriceAvailable Jul 22Total Monthly Price
Base Rent$1,198 - $1,458Total Monthly Price$1,198 - $1,458Model Gallery
Photos
Availability Details
Prices shown for this property are the Total Monthly Price including Fees.Price Availability Date Unit Sq Ft View Details $1,458 July 22, 2026 514 912 $1,198 July 22, 2026 524 912 $1,298 August 10, 2026 111 912 Model Amenities and Features
Features
- Ceiling Fans
- High Speed Internet Access
Unique Features
- 2" Faux Wood Blinds
Model Lease Information
Model Price Range
- $1,198 - $1,458Total Monthly PriceBase Rent: $1,198 - $1,458Required Monthly Fees: None
Deposit
- $35 deposit
Unit 514 Amenities and Features
Features
- High Speed Internet Access
Unique Features
- 2" Faux Wood Blinds
- Brushed Nickle Finishes
- Ceramic Tile Backsplash
- Modern Kitchen Faucet
- Modern Light Fixtures
- Sleek Black Appliances
Unit 514 Lease Information
Unit Price
- $1,458Total Monthly PriceBase Rent: $1,458Required Monthly Fees: None
View Details and Rent EstimateDeposit
- $35 deposit
Model Lease Information
Model Price Range
- $1,198 - $1,458Total Monthly Price
Unit 524 Amenities and Features
Features
- High Speed Internet Access
Unique Features
- 2" Faux Wood Blinds
Unit 524 Lease Information
Unit Price
- $1,198Total Monthly PriceBase Rent: $1,198Required Monthly Fees: None
View Details and Rent EstimateDeposit
- $35 deposit
Model Lease Information
Model Price Range
- $1,198 - $1,458Total Monthly Price
Unit 111 Amenities and Features
Features
- High Speed Internet Access
Unique Features
- 2" Faux Wood Blinds
- Ceramic tile backsplash
Unit 111 Lease Information
Unit Price
- $1,298Total Monthly PriceBase Rent: $1,298Required Monthly Fees: None
View Details and Rent EstimateDeposit
- $35 deposit
Model Lease Information
Model Price Range
- $1,198 - $1,458Total Monthly Price
Apartment Model: A1-DFrom $1,1981 Bedroom, 1 Bath, 912 sq ftAvailable July 22, 2026![]()
A1-D - Image 1 ![]()
A1-D - Image 2 ![]()
A1-D - Image 3 ![]()
A1-D - Image 4 ![]()
A1-D - Image 5 ![]()
A1-D - Image 6 ![]()
A1-D - Image 7 ![]()
A1-D - Image 8 ![]()
A1-D - Image 9 Apartment Unit: 514Apartment Model: A1-D$1,4581 Bedroom, 1 Bath, 912 sq ftAvailable July 22, 2026Apartment Unit: 524Apartment Model: A1-D$1,1981 Bedroom, 1 Bath, 912 sq ftAvailable July 22, 2026Apartment Unit: 111Apartment Model: 1 Bed, 1 bath$1,2981 Bedroom, 1 Bath, 912 sq ftAvailable August 10, 20262 Bedrooms
Floorplan B2
$1,478
2 Beds, 2 Baths, 1348 sq ftTotal Monthly PriceAvailable Sep 10Total Monthly Price
Base Rent$1,478Total Monthly Price$1,478Model Gallery
Photos
Availability Details
Prices shown for this property are the Total Monthly Price including Fees.Price Availability Date Unit Sq Ft $1,478 September 10, 2026 902 1348 Unit 902 Amenities and Features
Features
- High Speed Internet Access
Unique Features
- 2" Faux Wood Blinds
Unit 902 Lease Information
Unit Price
- $1,478Total Monthly PriceBase Rent: $1,478Required Monthly Fees: None
View Details and Rent EstimateDeposit
- $35 deposit
Model Lease Information
Price
- $1,478Total Monthly Price
Apartment Model: B2$1,4782 Bedroom, 2 Bath, 1348 sq ftAvailable September 10, 2026![]()
B2 - Image Apartment Unit: 902Apartment Model: B2$1,4782 Bedroom, 2 Bath, 1348 sq ftAvailable September 10, 2026B1-D
$1,328
2 Beds, 2 Baths, 1203 sq ftTotal Monthly PriceAvailable Oct 13Total Monthly Price
Base Rent$1,328Total Monthly Price$1,328Model Gallery
Photos
Availability Details
Prices shown for this property are the Total Monthly Price including Fees.Price Availability Date Unit Sq Ft $1,328 October 13, 2026 119 1203 Unit 119 Amenities and Features
Features
- High Speed Internet Access
Unique Features
- 2" Faux Wood Blinds
Unit 119 Lease Information
Unit Price
- $1,328Total Monthly PriceBase Rent: $1,328Required Monthly Fees: None
View Details and Rent EstimateDeposit
- $35 deposit
Model Lease Information
Price
- $1,328Total Monthly Price
Apartment Model: B1-D$1,3282 Bedroom, 2 Bath, 1203 sq ftAvailable October 13, 2026![]()
B1-D - Image Apartment Unit: 119Apartment Model: B1-D$1,3282 Bedroom, 2 Bath, 1203 sq ftAvailable October 13, 20263 Bedrooms
C1-D
From $1,458
3 Beds, 2 Baths, 1348 sq ftTotal Monthly PriceAvailable Aug 17Total Monthly Price
Base Rent$1,458 - $1,688Total Monthly Price$1,458 - $1,688Model Gallery
Photos
Availability Details
Prices shown for this property are the Total Monthly Price including Fees.Price Availability Date Unit Sq Ft View Details $1,458 August 17, 2026 414 1348 $1,548 August 17, 2026 810 1348 $1,528 September 10, 2026 1014 1348 Model Amenities and Features
Features
- Ceiling Fans
- High Speed Internet Access
Unique Features
- 2" Faux Wood Blinds
- Crown Molding
Model Lease Information
Model Price Range
- $1,458 - $1,688Total Monthly PriceBase Rent: $1,458 - $1,688Required Monthly Fees: None
Current Available Pricing
- $1,458 - $1,548 Total Monthly Price
Deposit
- $35 deposit
Unit 414 Amenities and Features
Features
- High Speed Internet Access
Unique Features
- 2" Faux Wood Blinds
Unit 414 Lease Information
Unit Price
- $1,458Total Monthly PriceBase Rent: $1,458Required Monthly Fees: None
View Details and Rent EstimateDeposit
- $35 deposit
Model Lease Information
Model Price Range
- $1,458 - $1,688Total Monthly Price
Unit 810 Amenities and Features
Features
- High Speed Internet Access
Unique Features
- 2" Faux Wood Blinds
- Ceramic Tile Backsplash
Unit 810 Lease Information
Unit Price
- $1,548Total Monthly PriceBase Rent: $1,548Required Monthly Fees: None
View Details and Rent EstimateDeposit
- $35 deposit
Model Lease Information
Model Price Range
- $1,458 - $1,688Total Monthly Price
Unit 1014 Amenities and Features
Features
- High Speed Internet Access
Unique Features
- 2" Faux Wood Blinds
- Ceramic Tile Backsplash
Unit 1014 Lease Information
Unit Price
- $1,528Total Monthly PriceBase Rent: $1,528Required Monthly Fees: None
View Details and Rent EstimateDeposit
- $35 deposit
Model Lease Information
Model Price Range
- $1,458 - $1,688Total Monthly Price
Apartment Model: C1-DFrom $1,4583 Bedroom, 2 Bath, 1348 sq ftAvailable August 17, 2026![]()
C1-D - Image Apartment Unit: 414Apartment Model: C1-D$1,4583 Bedroom, 2 Bath, 1348 sq ftAvailable August 17, 2026Apartment Unit: 810Apartment Model: C1-D$1,5483 Bedroom, 2 Bath, 1348 sq ftAvailable August 17, 2026Apartment Unit: 1014Apartment Model: 3 Beds, 2 baths$1,5283 Bedroom, 2 Bath, 1348 sq ftAvailable September 10, 2026
Schedule a Tour
3D Tours
Property Information
- 200 Units
- 3 Stories
- Built in 2003
Lease Terms
- 3 - 15 mo
- Short Term Lease Options
Fees and Policies
The fees listed below are community-provided and may exclude utilities or add-ons. All payments are made directly to the property and are non-refundable unless otherwise specified. Use the Cost Calculator to determine costs based on your needs.
Required Fees
One-Time Basics
- Due at Application
- Application Fee Per ApplicantiApp fee paid will be applied to move in cost at move in for preferred employers: TSYS/Synovus CB&T Bank AFLAC Pratt & Whitney Southern Companies Active Duty Military First responders Piedmont/Jack Houston medical Educators/School district Charged per applicant.$75.00
- Due at Move-In
- Administrative FeeiAdmin fee waived at move in for preferred employers: TSYS/Synovus CB&T Bank AFLAC Pratt & Whitney Southern Companies Active Duty Military First responders Piedmont/Jack Houston medical Educators/School district Charged per unit.$100.00
Utilities
- Pest ControliCharged per unit.$8.00/mo
- TrashiCharged per unit.$21.00/mo
Other Fees and Policies
Pet Fees
- Cat
- One-Time Pet FeeiMax of 3. Charged Per Pet.$500.00
- Monthly Pet FeeiMax of 3. Charged Per Pet.$25.00
- Dog
- Monthly Pet FeeiMax of 3. Charged Per Pet.$25.00
- One-Time Pet FeeiMax of 3. Charged Per Pet.$500.00
Max of 3. We are pet-friendly and welcome 3 pets per apartment home. For pets, there is a $500 pet fee (non-refundable) per pet and $25 monthly pet rent, per pet. Restricted breeds apply.
Parking Fees
- Surface Lot
- Parking DepositiCharged per vehicle.$0.00
Please call us for complete Parking information.
Property Fee Disclaimer: Based on community-supplied data and independent market research. Subject to change without notice. May exclude fees for mandatory or optional services and usage-based utilities.
Features and Amenities
On-Site Services
- Car Wash Area
- Maintenance On Site
- Planned Social Activities
- Property Manager On Site
- Online Services
- Pet Play Area
- Laundry Facilities
Community Features
- Multi Use Room
- Business Center
- Clubhouse
- Conference Rooms
- Walk Up
Outdoor Features
- Waterfront
- Patio
Recreation and Fitness
- Fitness Center
- Pickleball Court
- Playground
- Pool
Interior Features
- Balcony
- Ceiling Fans
- High Speed Internet Access
- Heating
- Cable Ready
- Washer/Dryer Hookup
- Air Conditioning
- Wi Fi
Kitchen Amenities
- Dishwasher
- Microwave
- Oven
- Disposal
- Freezer
- Range
- Refrigerator
- Ice Maker
- Kitchen
- Granite Countertops
Living Area Features
- Walk In Closets
- Crown Molding
- Carpet
- Vinyl Flooring

Map
- Shopping
- Colleges
- Grocery
- Medical

Map
Frequently Asked Questions about Steeple Crest Apartment Homes
Where is Steeple Crest Apartment Homes located?
Steeple Crest Apartment Homes is located at 5001 River Chase Dr near the Lee County area of Phenix City, AL
What is the current rent range at Steeple Crest Apartment Homes?
1 Bedroom to 3 Bedroom Apartments at Steeple Crest Apartment Homes currently range from $1,198 to $1,548
When is the leasing office open?
- The office Hours for Steeple Crest Apartment Homes are
- Monday 9:00 am–6:00 pm
- Tuesday 9:00 am–6:00 pm
- Wednesday 9:00 am–6:00 pm
- Thursday 9:00 am–6:00 pm
- Friday 9:00 am–6:00 pm
- Saturday 10:00 am–5:00 pm
- Sunday Closed
Are pets allowed?
Call us today to find out our pet policy and if we allow pets
Are there any rent specials?
The current rent special at Steeple Crest Apartment Homes is: Act Fast! SCORE $1,000 OFF 1st Month’s Rent on select units when you look & lease within 48HRS! Qualifying move-in dates and lease terms apply..
Renters Reviews and Ratings
Good Experience
Property Manager Responded
AWFUL!
Property Manager Responded
Beware!
Property Manager Responded
Superior Living
Property Manager Responded
Ridiculous
Property Manager Responded
Steeple Crest Luxury
Property Manager Responded
Best experience
Property Manager Responded
LOVE WHERE I LIVE
Property Manager Responded
Best Apartments
Property Manager Responded
There's no place like home
Property Manager Responded
Nearby Schools
Lakewood Elementary School
About GreatSchools Data on ApartmentHomeLiving.com.
Points of Interest
Time and distance from Steeple Crest Apartment Homes.
Big Box and Retail
Walgreens
Goodwill
Aldi
Colleges and Universities
Groceries
Aldi
Piggly Wiggly
Winn-Dixie
Hospitals
Jack Hughston Memorial Hospital
Piedmont Columbus Regional Midtown
St. Francis-Emory Healthcare
Shopping Centers
Steeple Crest Apartment Homes has 5 shopping centers within 2.0 miles.
Nearby Neighborhoods
Rental Price Ranges in the Area
| Bedroom | Average Rent | Cheapest Rent | Highest Rent |
|---|---|---|---|
| Phenix City Studio Apartments | $1,395 | $1,350 | $1,425 |
| Phenix City 1 Bedroom Apartments | $1,150 | $550 | $1,899 |
| Phenix City 2 Bedroom Apartments | $1,312 | $700 | $4,000 |
| Phenix City 3 Bedroom Apartments | $1,510 | $922 | $3,000 |
| Phenix City 4 Bedroom Apartments | $1,067 | $995 | $1,140 |
Browse Top Apartments in Phenix City
By Price
- Cheap Phenix City Apartments
- Phenix City Apartments Under $600
- Phenix City Apartments Under $700
- Phenix City Apartments Under $800
- Phenix City Apartments Under $900
- Phenix City Apartments Under $1000
- Phenix City Apartments Under $1200
- Phenix City Apartments Under $1500
- Phenix City Apartments Under $2000
- Phenix City Luxury Apartments
By Community Type
- Phenix City Apartments with Rent Specials
- Phenix City Top Rated Apartments
- Phenix City Corporate Apartments
- Phenix City Furnished Apartments
- Phenix City Gated Apartments
- Phenix City Loft Apartments
- Phenix City Low Income Apartments
- Phenix City Military Apartments
- New Phenix City Apartments
- Phenix City Senior Apartments
- Phenix City Short-term Apartments
- Phenix City Student Apartments
- Phenix City Apartments with Utilities Included


Max of 3. We are pet-friendly and welcome 3 pets per apartment home. For pets, there is a $500 pet fee (non-refundable) per pet and $25 monthly pet rent, per pet. Restricted breeds apply.