- 1–3 Bedrooms
- $829-$1,199 Pricing
- 702–1,247 Square Feet
Rent Specials
$500 Off Your 1st Full Month~~For a limited time, enjoy $500 off your 1st Full Month's Rent and discover spacious floor plans in a convenient Alvin location. Contact us today!
About Steeplechase
Step into a home that offers comfort, space, and a layout designed to fit your everyday routine. These apartment homes feature bright interiors, open living areas, and a versatile flow that makes it easy to relax, entertain, or work from home. A neutral color palette and cohesive finishes create a polished look that's easy to personalize. Offering one, two, and three-bedroom floor plans, there's flexibility to match your lifestyle-whether you need extra space, room to grow, or a layout that simply works better for you. From the moment you walk in, the space feels welcoming and functional, with the right balance of comfort and livability.
Steeplechase is located in the 77511 Zip code of Alvin, TX. This community is professionally managed by RockStar Capital Management, LLC
Property Contact Info

- Listed by:
- Agency:
- Vendor Logo:
- Website:
- View Property Website
- Call Us:
- (346) 641-2885
- Disclaimer:
Office Hours
| Monday | 9:00 am–6:00 pm |
| Tuesday | 9:00 am–6:00 pm |
| Wednesday | 9:00 am–6:00 pm |
| Thursday | 9:00 am–6:00 pm |
| Friday | 9:00 am–6:00 pm |
| Saturday | Closed |
| Sunday | Closed |
Floorplan Pricing and Availability
Steeplechase offers 1 to 3 Bedroom apartments starting from $829 and having 702–1,247 sq ft. Here is the current pricing and availability:
New! Interactive Property Map
1 Bedroom
Floorplan A1
From $829
1 Bed, 1 Bath, 702 sq ftAvailable Oct 9Model Gallery
Floorplans
Availability Details
Price Availability Date Unit Sq Ft View Details $829 October 9, 2026 12-1201 702 $889 October 9, 2026 2-206 702 Model Amenities and Features
Features
- Washer/Dryer Hookup
Unique Features
- Other
- Valet Trash Service
Model Rent and Fees
Model Price Range
- $829 - $989
Unit 12-1201 Amenities and Features
Features
- Washer/Dryer Hookup
Unique Features
- Other
- Valet Trash Service
Unit 12-1201 Rent and Fees
Unit Price
- $829
View Details and Rent EstimateModel Rent and Fees
Model Price Range
- $829 - $989
Unit 2-206 Amenities and Features
Features
- Washer/Dryer Hookup
Unique Features
- Other
- Valet Trash Service
Unit 2-206 Rent and Fees
Unit Price
- From $889
View Details and Rent EstimateModel Rent and Fees
Model Price Range
- $829 - $989
Apartment Model: A1From $8291 Bedroom, 1 Bath, 702 sq ftAvailable October 9, 2026![]()
A1 - Floorplan Apartment Unit: 12-1201Apartment Model: A1$8291 Bedroom, 1 Bath, 702 sq ftAvailable October 9, 2026Apartment Unit: 2-206Apartment Model: A1From $8891 Bedroom, 1 Bath, 702 sq ftAvailable October 9, 20262 Bedrooms
Show Unavailable FloorplansFloorplan B4
From $1,099
2 Beds, 1 Bath, 840 sq ftAvailable NowModel Gallery
Floorplans
Availability Details
Price Availability Date Unit Sq Ft View Details $1,099 Available Now 7-705 845 $1,099 August 22, 2026 8-807 845 Model Amenities and Features
Features
- Washer/Dryer Hookup
Unique Features
- Other
- Valet Trash Service
Model Rent and Fees
Model Price Range
- $1,099 - $1,199
Unit 7-705 Amenities and Features
Features
- Washer/Dryer Hookup
Unique Features
- Other
- Valet Trash Service
Unit 7-705 Rent and Fees
Unit Price
- From $1,099
View Details and Rent EstimateModel Rent and Fees
Model Price Range
- $1,099 - $1,199
Unit 8-807 Amenities and Features
Features
- Washer/Dryer Hookup
Unique Features
- Other
- Valet Trash Service
Unit 8-807 Rent and Fees
Unit Price
- From $1,099
View Details and Rent EstimateModel Rent and Fees
Model Price Range
- $1,099 - $1,199
Apartment Model: B4From $1,0992 Bedroom, 1 Bath, 840 sq ftAvailable Now![]()
B4 - Floorplan Apartment Unit: 7-705Apartment Model: B4From $1,0992 Bedroom, 1 Bath, 845 sq ftAvailable NowApartment Unit: 8-807Apartment Model: B4From $1,0992 Bedroom, 1 Bath, 845 sq ftAvailable August 22, 2026Floorplan B1
2 Beds, 1 Bath, 840 sq ftModel Gallery
Floorplans
Availability Details
Availability Date Unit Sq Ft Call for Availability B1 840 sq ft Model Amenities and Features
Features
- Washer/Dryer Hookup
Unique Features
- Other
- Valet Trash Service
Apartment Model: B1Call For Rates2 Bedroom, 1 Bath, 840 sq ftUnavailable![]()
B1 - Floorplan Floorplan B2
2 Beds, 1.5 Baths, 905 sq ftModel Gallery
Floorplans
Availability Details
Availability Date Unit Sq Ft Call for Availability B2 905 sq ft Model Amenities and Features
Features
- Washer/Dryer Hookup
Unique Features
- Other
- Valet Trash Service
Apartment Model: B2Call For Rates2 Bedroom, 1.5 Bath, 905 sq ftUnavailable![]()
B2 - Floorplan Floorplan B3
2 Beds, 1.5 Baths, 1086 sq ftLargest 2 BedroomThis is the largest 2 Bedroom at this PropertyModel Gallery
Floorplans
Availability Details
Availability Date Unit Sq Ft Call for Availability B3 1086 sq ft Model Amenities and Features
Features
- Washer/Dryer Hookup
Unique Features
- Other
- Valet Trash Service
Apartment Model: B3Call For Rates2 Bedroom, 1.5 Bath, 1086 sq ftUnavailable![]()
B3 - Floorplan Floorplan B5
2 Beds, 2 Baths, 845 sq ftModel Gallery
Floorplans
Availability Details
Availability Date Unit Sq Ft Call for Availability B5 845 sq ft Model Amenities and Features
Features
- Washer/Dryer Hookup
Unique Features
- Other
- Valet Trash Service
Apartment Model: B5Call For Rates2 Bedroom, 2 Bath, 845 sq ftUnavailable![]()
B5 - Floorplan Floorplan B6
2 Beds, 2 Baths, 860 sq ftModel Gallery
Floorplans
Availability Details
Availability Date Unit Sq Ft Call for Availability B6 860 sq ft Model Amenities and Features
Features
- Washer/Dryer Hookup
Unique Features
- Other
- Valet Trash Service
Apartment Model: B6Call For Rates2 Bedroom, 2 Bath, 860 sq ftUnavailable![]()
B6 - Floorplan Floorplan B7
2 Beds, 2 Baths, 950 sq ftModel Gallery
Floorplans
Availability Details
Availability Date Unit Sq Ft Call for Availability B7 950 sq ft Model Amenities and Features
Features
- Washer/Dryer Hookup
Unique Features
- Other
- Valet Trash Service
Apartment Model: B7Call For Rates2 Bedroom, 2 Bath, 950 sq ftUnavailable![]()
B7 - Floorplan 3 Bedrooms
Floorplan C1
3 Beds, 2 Baths, 1150 sq ftModel Gallery
Floorplans
Availability Details
Availability Date Unit Sq Ft Call for Availability C1 1150 sq ft Model Amenities and Features
Features
- Washer/Dryer Hookup
Unique Features
- Other
- Valet Trash Service
Apartment Model: C1Call For Rates3 Bedroom, 2 Bath, 1150 sq ftUnavailable![]()
C1 - Floorplan Floorplan C2
3 Beds, 2 Baths, 1247 sq ftModel Gallery
Floorplans
Availability Details
Availability Date Unit Sq Ft Call for Availability C2 1247 sq ft Model Amenities and Features
Features
- Washer/Dryer Hookup
Unique Features
- Other
- Valet Trash Service
Apartment Model: C2Call For Rates3 Bedroom, 2 Bath, 1247 sq ftUnavailable![]()
C2 - Floorplan
Schedule a Tour
Videos
3D Tours
Property Information
- 172 Units
- 2 Stories
- Built in 1970
Lease Terms
- 6 - 17 mo
Fees and Policies
The fees listed below are community-provided and may exclude utilities or add-ons. All payments are made directly to the property and are non-refundable unless otherwise specified. Use the Cost Calculator to determine costs based on your needs.
Required Fees
One-Time Basics
- Due at Application
- Application Fee Per ApplicantiCharged Per Applicant.$50.00
- Application FeeiCharged Per Applicant.$50.00
- Due at Move-In
- Administrative FeeiCharged Per Unit.$100.00
- Unit Transfer FeeiCharged per unit.$400.00
- Return Item FeeiCharged per unit.$75.00
Utilities
- Community Amenity FeeiCharged Per Unit.$0.00/mo
Other Fees and Policies
Pet Fees
- Pet FeeiMax of 2. Charged Per Pet.$400.00
- 2 Pet Limit
- 2 Pet Limit
Cats
Dogs
Parking Info and Fees
- Covered
Property Fee Disclaimer: Based on community-supplied data and independent market research. Subject to change without notice. May exclude fees for mandatory or optional services and usage-based utilities.
Features and Amenities
Unique Amenities
- Close to Alvin Community College
- Other
- Picnic Space with Grilling Stations
- Valet Trash Service
On-Site Services
- Package Service
- Property Manager On Site
Community Features
- Disposal Chutes
Outdoor Features
- Courtyard
Recreation and Fitness
- Hot Tub
- Playground
- Pool
Interior Features
- Framed Mirrors
- Heating
- Tub/Shower
- Cable Ready
- Washer/Dryer Hookup
- Air Conditioning
Kitchen Amenities
- Dishwasher
- Range
- Refrigerator
- Oven
- Disposal
- Kitchen
Living Area Features
- Walk In Closets
- Carpet
- Large Bedrooms

Map
- Shopping
- Colleges
- Grocery
- Medical

Map
Getting Around
40 / 100 Fairly walkable
20 / 100 Somewhat Bikeable
100 / 100 Exceptionally car friendly
Getting to Know the Area
60 / 100 Restaurants
30 / 100 Cafes
40 / 100 Nightlife
50 / 100 Shopping
30 / 100 Parks
10 / 100 Noise Level
Frequently Asked Questions about Steeplechase
Where is Steeplechase located?
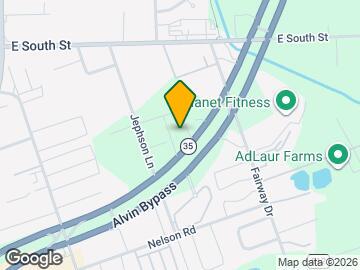
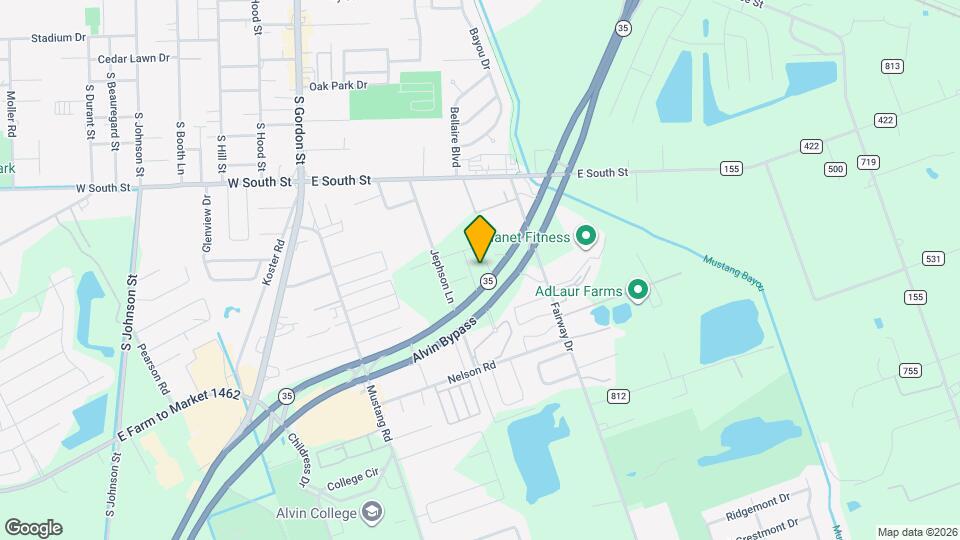
Steeplechase is located at 2400 S Loop 35 Byp, Alvin, TX
What is the current rent range at Steeplechase?
1 Bedroom to 3 Bedroom Apartments at Steeplechase currently range from $829 to $1,199
When is the leasing office open?
- The office Hours for Steeplechase are
- Monday 9:00 am–6:00 pm
- Tuesday 9:00 am–6:00 pm
- Wednesday 9:00 am–6:00 pm
- Thursday 9:00 am–6:00 pm
- Friday 9:00 am–6:00 pm
- Saturday Closed
- Sunday Closed
Are pets allowed?
Call us today to find out our pet policy and if we allow pets
Are there any rent specials?
The current rent special at Steeplechase is: $500 Off Your 1st Full Month~~For a limited time, enjoy $500 off your 1st Full Month's Rent and discover spacious floor plans in a convenient Alvin location. Contact us today!.
Renters Reviews and Ratings
Love it here
Property Manager Responded
My Home
Property Manager Responded
The best place in town
Property Manager Responded
DO NOT LIVE HERE!!
Property Manager Responded
Don’t Move Here
Property Manager Responded
Excellent office staff and maintenance.
Good entry price, not great surroundings
steeplechase
Family community apartments
Review....
Nearby Schools
Fairview Junior High School
Alvin High School
Longfellow Elementary School
About GreatSchools Data on ApartmentHomeLiving.com.
Points of Interest
Time and distance from Steeplechase.
Big Box and Retail
Walmart
Walgreens
Kroger
Colleges and Universities
Groceries
Heb
Kroger
Hospitals
Shopping Centers
Steeplechase has 5 shopping centers within 0.7 miles.
Nearby Neighborhoods
Rental Price Ranges in the Area
| Bedroom | Average Rent | Cheapest Rent | Highest Rent |
|---|---|---|---|
| Alvin Studio Apartments | $738 | $700 | $775 |
| Alvin 1 Bedroom Apartments | $1,394 | $701 | $1,832 |
| Alvin 2 Bedroom Apartments | $1,310 | $767 | $2,059 |
| Alvin 3 Bedroom Apartments | $2,178 | $1,250 | $4,541 |
| Alvin 4 Bedroom Apartments | $2,099 | $2,099 | $2,099 |
| 2 Bedroom Homes | $1,421 | $850 | $2,410 |
| 3 Bedroom Homes | $2,306 | $1,195 | $3,900 |
| 4 Bedroom Homes | $2,715 | $1,950 | $6,200 |
| 5 Bedroom Homes | $3,920 | $3,100 | $5,895 |
| 6 Bedroom Homes | $3,847 | $3,195 | $4,500 |
Browse Top Apartments in Alvin
By Price
By Community Type
- Alvin Apartments with Rent Specials
- Alvin Top Rated Apartments
- Alvin Corporate Apartments
- Alvin Furnished Apartments
- Alvin Gated Apartments
- Alvin Low Income Apartments
- New Alvin Apartments
- Alvin Senior Apartments
- Alvin Short-term Apartments
- Alvin Student Apartments
- Alvin Apartments with Utilities Included


Max of 2.