


- 1–3 Bedrooms
- $1,479-$2,194 Total Monthly Price
Total Monthly Price
Base Rent$1,479 - $2,194Total Monthly Price$1,479 - $2,194 - 680–1,073 Square Feet
About Steeplechase Apartments
Welcome to Steeplechase Apartment Homes! Our beautiful wooded setting in Williamsburg, VA, is centrally located to shopping, dining, entertainment and I-64. Relax on your balcony or patio; exercise in the fitness center or spend your afternoon working in our business center. Steeplechase features spacious 1-, 2-, and 3-bedroom apartment homes, fireplaces, large closets, washer and dryer included with each apartment, and fully-equipped kitchens. Find the home you've been dreaming of at Steeplechase Apartment Homes in Williamsburg. From the moment you walk through the front door you'll feel the comfort and style that makes our residents happy to call us home. Cutting edge amenities, renovated apartment homes, meticulously-groomed grounds, and a dedicated staff contributes to a higher standard of living in our community. We welcome you to experience the best living in Williamsburg at Steeplechase Apartment Homes!
Steeplechase Apartments is located in the James City County Neighborhood and 23188 Zip code of Williamsburg, VA. This community is professionally managed by Sandhurst Apartment Management
Unique Features and Amenities
- Appliance Upgrade
- Bark Park
- Breakfast Bar
- Cable Ready
- Community Gas Grills
- Courtyard View
- Direct Unit Access
- Dryer
- Energy Saver Doors
- Energy Saver Windows
- Extra Window
- French Doors
- Fully Equipped Kitchen
- Hammock Garden
- Hammock Garden Areas
- Internet ready
- Jetty Alternative Security Deposit Option
- Multiple Wood Burning Firepits
- On Site Maintenance
- Other
- Outside Storage
- Pet Friendly Dog Park
- Plantation Blinds
- WATA Bus
Property Contact Info

- Listed by:
- Agency:
- Vendor Logo:
- Website:
- View Property Website
- Call Us:
- (757) 703-2184
- Disclaimer:
Office Hours
| Monday | 9:00 am–6:00 pm |
| Tuesday | 9:00 am–6:00 pm |
| Wednesday | 9:00 am–6:00 pm |
| Thursday | 9:00 am–6:00 pm |
| Friday | 9:00 am–6:00 pm |
| Saturday | 10:00 am–5:00 pm |
| Sunday | Closed |
Floorplan Pricing and Availability
Steeplechase Apartments offers 1 to 3 Bedroom apartments starting from $1,731 and having 680–1,073 sq ft. Here is the current pricing and availability:
New! Interactive Property Map
1 Bedroom
Show Unavailable FloorplansBlue Grass Stakes-Renovated
From $1,748
1 Bed, 1 Bath, 798 sq ftTotal Monthly PriceAvailable Sep 12Total Monthly Price
Base Rent$1,702 - $1,823Total Monthly Price$1,702 - $1,823Model Gallery
Floorplans
Availability Details
Prices shown for this property are the Total Monthly Price including Fees.Price Availability Date Unit Sq Ft Deposit $1,748 September 12, 2026 3801-3801DE 798 $1,777 Unit 3801-3801DE Amenities and Features
Features
- Air Conditioning
- Balcony
- Cable Ready
- Fireplace
- Washer/Dryer
Kitchen
- Dishwasher
- Refrigerator
Unique Features
- Community Gas Grills
- Courtyard View
- Dryer
- Energy Saver Doors
- Energy Saver Windows
- Extra Window
- French Doors
- Fully Equipped Kitchen
- Internet ready
- On Site Maintenance
- Other
- Outside Storage
- Plantation Blinds
Unit 3801-3801DE Lease Information
Unit Price
- From $1,748Total Monthly PriceBase Rent: $1,748 - $1,823Required Monthly Fees: None
View Details and Rent EstimateDeposit
- $1,777 deposit
Model Lease Information
Model Price Range
- $1,702 - $1,823Total Monthly Price
Apartment Model: Blue Grass Stakes-RenovatedFrom $1,7021 Bedroom, 1 Bath, 798 sq ftAvailable September 12, 2026Floor plans are artist's rendering. All dimensions are approximate. Actual product and specifications may vary in dimension or detail. Not all features are available in every rental home. Please see a representative for details.
![]()
Blue Grass Stakes-Renovated - Floorplan Apartment Unit: 3801-3801DEApartment Model: Blue Grass Stakes-RenovatedFrom $1,7481 Bedroom, 1 Bath, 798 sq ftAvailable September 12, 2026Chesterfield Cup
1 Bed, 1 Bath, 680 sq ftModel Gallery
Floorplans
3D Tours
Availability Details
Prices shown for this property are the Total Monthly Price including Fees.Price Availability Date Unit Sq Ft Deposit From $1,479 Call for Availability Chesterfield Cup 680 sq ft $500 Model Amenities and Features
Features
- Air Conditioning
- Balcony
- Cable Ready
- Fireplace
- Washer/Dryer
Kitchen
- Dishwasher
- Freezer
- Kitchen
- Oven
- Refrigerator
Outdoor Space
- Patio
Unique Features
- Community Gas Grills
- Courtyard View
- Dryer
- Energy Saver Doors
- Energy Saver Windows
- Extra Window
- French Doors
- Fully Equipped Kitchen
- Internet ready
- On Site Maintenance
- Other
- Outside Storage
- Plantation Blinds
Model Lease Information
Model Price Range
- $1,479 - $1,554Total Monthly PriceBase Rent: $1,479 - $1,554Required Monthly Fees: None
Deposit
- $500 deposit
Apartment Model: Chesterfield CupFrom $1,4791 Bedroom, 1 Bath, 680 sq ftUnavailableFloorplans3D ToursFloor plans are artist's rendering. All dimensions are approximate. Actual product and specifications may vary in dimension or detail. Not all features are available in every rental home. Please see a representative for details.
![]()
Chesterfield Cup - Floorplan Chesterfield Cup - 3D Tour Chesterfield Cup-Renovated
1 Bed, 1 Bath, 680 sq ftModel Gallery
Floorplans
Availability Details
Prices shown for this property are the Total Monthly Price including Fees.Price Availability Date Unit Sq Ft Deposit From $1,643 Call for Availability Chesterfield Cup-Renovated 680 sq ft $500 Model Amenities and Features
Features
- Air Conditioning
- Balcony
- Cable Ready
- Fireplace
- Washer/Dryer
Kitchen
- Dishwasher
- Refrigerator
Unique Features
- Community Gas Grills
- Courtyard View
- Dryer
- Energy Saver Doors
- Energy Saver Windows
- Extra Window
- French Doors
- Fully Equipped Kitchen
- Internet ready
- On Site Maintenance
- Other
- Outside Storage
- Plantation Blinds
Model Lease Information
Model Price Range
- $1,643 - $1,718Total Monthly PriceBase Rent: $1,643 - $1,718Required Monthly Fees: None
Deposit
- $500 deposit
Apartment Model: Chesterfield Cup-RenovatedFrom $1,6431 Bedroom, 1 Bath, 680 sq ftUnavailableFloor plans are artist's rendering. All dimensions are approximate. Actual product and specifications may vary in dimension or detail. Not all features are available in every rental home. Please see a representative for details.
![]()
Chesterfield Cup-Renovated - Floorplan Blue Grass Stakes
1 Bed, 1 Bath, 798 sq ftModel Gallery
Floorplans
Availability Details
Prices shown for this property are the Total Monthly Price including Fees.Price Availability Date Unit Sq Ft Deposit From $1,536 Call for Availability Blue Grass Stakes 798 sq ft $500 Model Amenities and Features
Features
- Air Conditioning
- Balcony
- Cable Ready
- Fireplace
- Washer/Dryer
Kitchen
- Dishwasher
- Freezer
- Oven
- Refrigerator
Outdoor Space
- Patio
Unique Features
- Community Gas Grills
- Courtyard View
- Dryer
- Energy Saver Doors
- Energy Saver Windows
- Extra Window
- French Doors
- Fully Equipped Kitchen
- Internet ready
- On Site Maintenance
- Other
- Outside Storage
- Plantation Blinds
Model Lease Information
Model Price Range
- $1,536 - $1,611Total Monthly PriceBase Rent: $1,536 - $1,611Required Monthly Fees: None
Deposit
- $500 deposit
Apartment Model: Blue Grass StakesFrom $1,5361 Bedroom, 1 Bath, 798 sq ftUnavailableFloor plans are artist's rendering. All dimensions are approximate. Actual product and specifications may vary in dimension or detail. Not all features are available in every rental home. Please see a representative for details.
![]()
Blue Grass Stakes - Floorplan 2 Bedrooms
Show Unavailable FloorplansBelmont Stakes-Renovated
From $1,901
2 Beds, 1 Bath, 870 sq ftTotal Monthly PriceAvailable Aug 8Total Monthly Price
Base Rent$1,865 - $1,976Total Monthly Price$1,865 - $1,976Model Gallery
Floorplans
Availability Details
Prices shown for this property are the Total Monthly Price including Fees.Price Availability Date Unit Sq Ft Deposit $1,901 August 8, 2026 3803-3803DG 870 $1,940 Unit 3803-3803DG Amenities and Features
Features
- Air Conditioning
- Balcony
- Cable Ready
- Fireplace
- Washer/Dryer
Kitchen
- Dishwasher
- Refrigerator
Unique Features
- Community Gas Grills
- Courtyard View
- Dryer
- Energy Saver Doors
- Energy Saver Windows
- Extra Window
- French Doors
- Fully Equipped Kitchen
- Internet ready
- On Site Maintenance
- Other
- Outside Storage
- Plantation Blinds
Unit 3803-3803DG Lease Information
Unit Price
- From $1,901Total Monthly PriceBase Rent: $1,901 - $1,976Required Monthly Fees: None
View Details and Rent EstimateDeposit
- $1,940 deposit
Model Lease Information
Model Price Range
- $1,865 - $1,976Total Monthly Price
Apartment Model: Belmont Stakes-RenovatedFrom $1,8652 Bedroom, 1 Bath, 870 sq ftAvailable August 8, 2026Floor plans are artist's rendering. All dimensions are approximate. Actual product and specifications may vary in dimension or detail. Not all features are available in every rental home. Please see a representative for details.
![]()
Belmont Stakes-Renovated - Floorplan Apartment Unit: 3803-3803DGApartment Model: Belmont Stakes-RenovatedFrom $1,9012 Bedroom, 1 Bath, 870 sq ftAvailable August 8, 2026Belmont Stakes
From $1,731
2 Beds, 1 Bath, 870 sq ftTotal Monthly PriceAvailable Sep 19Total Monthly Price
Base Rent$1,695 - $1,806Total Monthly Price$1,695 - $1,806Model Gallery
Floorplans
Availability Details
Prices shown for this property are the Total Monthly Price including Fees.Price Availability Date Unit Sq Ft Deposit $1,731 September 19, 2026 3804-3804AG 870 $1,770 Unit 3804-3804AG Amenities and Features
Features
- Air Conditioning
- Balcony
- Cable Ready
- Fireplace
- Washer/Dryer
Kitchen
- Dishwasher
- Freezer
- Kitchen
- Oven
- Refrigerator
Outdoor Space
- Patio
Unique Features
- Community Gas Grills
- Courtyard View
- Dryer
- Energy Saver Doors
- Energy Saver Windows
- Extra Window
- French Doors
- Fully Equipped Kitchen
- Internet ready
- On Site Maintenance
- Other
- Outside Storage
- Plantation Blinds
Unit 3804-3804AG Lease Information
Unit Price
- From $1,731Total Monthly PriceBase Rent: $1,731 - $1,806Required Monthly Fees: None
View Details and Rent EstimateDeposit
- $1,770 deposit
Model Lease Information
Model Price Range
- $1,695 - $1,806Total Monthly Price
Apartment Model: Belmont StakesFrom $1,6952 Bedroom, 1 Bath, 870 sq ftAvailable September 19, 2026Floor plans are artist's rendering. All dimensions are approximate. Actual product and specifications may vary in dimension or detail. Not all features are available in every rental home. Please see a representative for details.
![]()
Belmont Stakes - Floorplan Apartment Unit: 3804-3804AGApartment Model: Belmont StakesFrom $1,7312 Bedroom, 1 Bath, 870 sq ftAvailable September 19, 2026Preakness
From $1,778
2 Beds, 2 Baths, 934 sq ftTotal Monthly PriceAvailable Sep 10Total Monthly Price
Base Rent$1,732 - $1,853Total Monthly Price$1,732 - $1,853Model Gallery
Floorplans
Photos
3D Tours
Availability Details
Prices shown for this property are the Total Monthly Price including Fees.Price Availability Date Unit Sq Ft Deposit $1,778 September 10, 2026 3701-3701AW 934 $1,807 Unit 3701-3701AW Amenities and Features
Features
- Air Conditioning
- Balcony
- Cable Ready
- Fireplace
- Washer/Dryer
Kitchen
- Dishwasher
- Freezer
- Kitchen
- Oven
- Refrigerator
Outdoor Space
- Patio
Unique Features
- Community Gas Grills
- Courtyard View
- Dryer
- Energy Saver Doors
- Energy Saver Windows
- Extra Window
- French Doors
- Fully Equipped Kitchen
- Internet ready
- On Site Maintenance
- Other
- Outside Storage
- Plantation Blinds
Unit 3701-3701AW Lease Information
Unit Price
- From $1,778Total Monthly PriceBase Rent: $1,778 - $1,853Required Monthly Fees: None
View Details and Rent EstimateDeposit
- $1,807 deposit
Model Lease Information
Model Price Range
- $1,732 - $1,853Total Monthly Price
Apartment Model: PreaknessFrom $1,7322 Bedroom, 2 Bath, 934 sq ftAvailable September 10, 2026FloorplansPhotos3D Tours![]()
Preakness - Image 1 ![]()
Preakness - Image 2 ![]()
Preakness - Image 3 ![]()
Preakness - Image 4 ![]()
Preakness - Image 5 ![]()
Preakness - Image 6 ![]()
Preakness - Image 7 ![]()
Preakness - Image 8 ![]()
Preakness - Image 9 ![]()
Preakness - Image 10 Floor plans are artist's rendering. All dimensions are approximate. Actual product and specifications may vary in dimension or detail. Not all features are available in every rental home. Please see a representative for details.
![]()
Preakness - Floorplan Preakness - 3D Tour Preakness - 3D Tour Preakness - 3D Tour Apartment Unit: 3701-3701AWApartment Model: PreaknessFrom $1,7782 Bedroom, 2 Bath, 934 sq ftAvailable September 10, 2026Kentucky Derby-Renovated
From $1,962
2 Beds, 2 Baths, 1048 sq ftTotal Monthly PriceAvailable Oct 6Total Monthly Price
Base Rent$1,926 - $2,047Total Monthly Price$1,926 - $2,047Model Gallery
Floorplans
Availability Details
Prices shown for this property are the Total Monthly Price including Fees.Price Availability Date Unit Sq Ft Deposit View Details $1,962 October 6, 2026 3811-3811AE 1048 $2,001 $1,972 October 8, 2026 3819-3819EE 1048 $2,001 $1,962 October 16, 2026 3811-3811CE 1048 $2,001 Model Amenities and Features
Features
- Air Conditioning
- Balcony
- Cable Ready
- Fireplace
- Washer/Dryer
Kitchen
- Dishwasher
- Refrigerator
Unique Features
- Community Gas Grills
- Courtyard View
- Dryer
- Energy Saver Doors
- Energy Saver Windows
- Extra Window
- French Doors
- Fully Equipped Kitchen
- Internet ready
- On Site Maintenance
- Other
- Outside Storage
- Plantation Blinds
Model Lease Information
Model Price Range
- $1,926 - $2,047Total Monthly PriceBase Rent: $1,926 - $2,047Required Monthly Fees: None
Current Available Pricing
- $1,962 - $2,047 Total Monthly Price
Deposit
- $500 deposit
Unit 3811-3811AE Amenities and Features
Features
- Air Conditioning
- Balcony
- Cable Ready
- Fireplace
- Washer/Dryer
Kitchen
- Dishwasher
- Refrigerator
Unique Features
- Community Gas Grills
- Courtyard View
- Dryer
- Energy Saver Doors
- Energy Saver Windows
- Extra Window
- French Doors
- Fully Equipped Kitchen
- Internet ready
- On Site Maintenance
- Other
- Outside Storage
- Plantation Blinds
Unit 3811-3811AE Lease Information
Unit Price
- From $1,962Total Monthly PriceBase Rent: $1,962 - $2,037Required Monthly Fees: None
View Details and Rent EstimateDeposit
- $2,001 deposit
Model Lease Information
Model Price Range
- $1,926 - $2,047Total Monthly Price
Unit 3819-3819EE Amenities and Features
Features
- Air Conditioning
- Balcony
- Cable Ready
- Fireplace
- Washer/Dryer
Kitchen
- Dishwasher
- Refrigerator
Living Features
- French Doors
Unique Features
- Community Gas Grills
- Courtyard View
- Dryer
- Energy Saver Doors
- Energy Saver Windows
- Extra Window
- Fully Equipped Kitchen
- Internet ready
- On Site Maintenance
- Other
- Outside Storage
- Plantation Blinds
Unit 3819-3819EE Lease Information
Unit Price
- From $1,972Total Monthly PriceBase Rent: $1,972 - $2,047Required Monthly Fees: None
View Details and Rent EstimateDeposit
- $2,001 deposit
Model Lease Information
Model Price Range
- $1,926 - $2,047Total Monthly Price
Unit 3811-3811CE Amenities and Features
Features
- Air Conditioning
- Balcony
- Cable Ready
- Fireplace
- Washer/Dryer
Kitchen
- Dishwasher
- Refrigerator
Unique Features
- Community Gas Grills
- Courtyard View
- Dryer
- Energy Saver Doors
- Energy Saver Windows
- Extra Window
- French Doors
- Fully Equipped Kitchen
- Internet ready
- On Site Maintenance
- Other
- Outside Storage
- Plantation Blinds
Unit 3811-3811CE Lease Information
Unit Price
- From $1,962Total Monthly PriceBase Rent: $1,962 - $2,037Required Monthly Fees: None
View Details and Rent EstimateDeposit
- $2,001 deposit
Model Lease Information
Model Price Range
- $1,926 - $2,047Total Monthly Price
Apartment Model: Kentucky Derby-RenovatedFrom $1,9262 Bedroom, 2 Bath, 1048 sq ftAvailable October 6, 2026Floor plans are artist's rendering. All dimensions are approximate. Actual product and specifications may vary in dimension or detail. Not all features are available in every rental home. Please see a representative for details.
![]()
Kentucky Derby-Renovated - Floorplan Apartment Unit: 3811-3811AEApartment Model: Kentucky Derby-RenovatedFrom $1,9622 Bedroom, 2 Bath, 1048 sq ftAvailable October 6, 2026Apartment Unit: 3819-3819EEApartment Model: Kentucky Derby-RenovatedFrom $1,9722 Bedroom, 2 Bath, 1048 sq ftAvailable October 8, 2026Apartment Unit: 3811-3811CEApartment Model: Kentucky Derby-RenovatedFrom $1,9622 Bedroom, 2 Bath, 1048 sq ftAvailable October 16, 2026Preakness-Renovated
2 Beds, 2 Baths, 934 sq ftModel Gallery
Floorplans
Availability Details
Prices shown for this property are the Total Monthly Price including Fees.Price Availability Date Unit Sq Ft Deposit From $1,735 Call for Availability Preakness-Renovated 934 sq ft $500 Model Amenities and Features
Features
- Air Conditioning
- Balcony
- Cable Ready
- Fireplace
- Washer/Dryer
Kitchen
- Dishwasher
- Refrigerator
Unique Features
- Community Gas Grills
- Courtyard View
- Dryer
- Energy Saver Doors
- Energy Saver Windows
- Extra Window
- French Doors
- Fully Equipped Kitchen
- Internet ready
- On Site Maintenance
- Other
- Outside Storage
- Plantation Blinds
Model Lease Information
Model Price Range
- $1,735 - $1,968Total Monthly PriceBase Rent: $1,735 - $1,968Required Monthly Fees: None
Deposit
- $500 deposit
Apartment Model: Preakness-RenovatedFrom $1,7352 Bedroom, 2 Bath, 934 sq ftUnavailableFloor plans are artist's rendering. All dimensions are approximate. Actual product and specifications may vary in dimension or detail. Not all features are available in every rental home. Please see a representative for details.
![]()
Preakness-Renovated - Floorplan Kentucky Derby
2 Beds, 2 Baths, 1048 sq ftModel Gallery
Floorplans
Availability Details
Prices shown for this property are the Total Monthly Price including Fees.Price Availability Date Unit Sq Ft Deposit From $1,765 Call for Availability Kentucky Derby 1048 sq ft $500 Model Amenities and Features
Features
- Air Conditioning
- Balcony
- Cable Ready
- Fireplace
- Washer/Dryer
Kitchen
- Dishwasher
- Freezer
- Oven
- Refrigerator
Outdoor Space
- Patio
Unique Features
- Community Gas Grills
- Courtyard View
- Dryer
- Energy Saver Doors
- Energy Saver Windows
- Extra Window
- French Doors
- Fully Equipped Kitchen
- Internet ready
- On Site Maintenance
- Other
- Outside Storage
- Plantation Blinds
Model Lease Information
Model Price Range
- $1,765 - $1,840Total Monthly PriceBase Rent: $1,765 - $1,840Required Monthly Fees: None
Deposit
- $500 deposit
Apartment Model: Kentucky DerbyFrom $1,7652 Bedroom, 2 Bath, 1048 sq ftUnavailableFloor plans are artist's rendering. All dimensions are approximate. Actual product and specifications may vary in dimension or detail. Not all features are available in every rental home. Please see a representative for details.
![]()
Kentucky Derby - Floorplan 3 Bedrooms
Triple Crown-Renovated
3 Beds, 2 Baths, 1073 sq ftModel Gallery
Floorplans
Availability Details
Prices shown for this property are the Total Monthly Price including Fees.Price Availability Date Unit Sq Ft Deposit From $1,975 Call for Availability Triple Crown-Renovated 1073 sq ft $500 Model Amenities and Features
Features
- Air Conditioning
- Balcony
- Cable Ready
- Fireplace
- Washer/Dryer
Kitchen
- Dishwasher
- Refrigerator
Unique Features
- Community Gas Grills
- Courtyard View
- Dryer
- Energy Saver Doors
- Energy Saver Windows
- Extra Window
- French Doors
- Fully Equipped Kitchen
- Internet ready
- On Site Maintenance
- Other
- Outside Storage
- Plantation Blinds
Model Lease Information
Model Price Range
- $1,975 - $2,194Total Monthly PriceBase Rent: $1,975 - $2,194Required Monthly Fees: None
Deposit
- $500 deposit
Apartment Model: Triple Crown-RenovatedFrom $1,9753 Bedroom, 2 Bath, 1073 sq ftUnavailableFloor plans are artist's rendering. All dimensions are approximate. Actual product and specifications may vary in dimension or detail. Not all features are available in every rental home. Please see a representative for details.
![]()
Triple Crown-Renovated - Floorplan Triple Crown
3 Beds, 2 Baths, 1073 sq ftModel Gallery
Floorplans
Availability Details
Prices shown for this property are the Total Monthly Price including Fees.Price Availability Date Unit Sq Ft Deposit From $1,975 Call for Availability Triple Crown 1073 sq ft $500 Model Amenities and Features
Features
- Air Conditioning
- Balcony
- Cable Ready
- Fireplace
- Washer/Dryer
Kitchen
- Dishwasher
- Freezer
- Kitchen
- Oven
- Refrigerator
Outdoor Space
- Patio
Unique Features
- Community Gas Grills
- Courtyard View
- Dryer
- Energy Saver Doors
- Energy Saver Windows
- Extra Window
- French Doors
- Fully Equipped Kitchen
- Internet ready
- On Site Maintenance
- Other
- Outside Storage
- Plantation Blinds
Model Lease Information
Model Price Range
- $1,975 - $2,019Total Monthly PriceBase Rent: $1,975 - $2,019Required Monthly Fees: None
Deposit
- $500 deposit
Apartment Model: Triple CrownFrom $1,9753 Bedroom, 2 Bath, 1073 sq ftUnavailableFloor plans are artist's rendering. All dimensions are approximate. Actual product and specifications may vary in dimension or detail. Not all features are available in every rental home. Please see a representative for details.
![]()
Triple Crown - Floorplan
Schedule a Tour
Videos
3D Tours
Property Information
- Renovated In 2006
- 220 Units
- 3 Stories
- Built in 1986
Lease Terms
- 6 - 15 mo
Fees and Policies
The fees listed below are community-provided and may exclude utilities or add-ons. All payments are made directly to the property and are non-refundable unless otherwise specified. Use the Cost Calculator to determine costs based on your needs.
Required Fees
One-Time Basics
- Due at Application
- Security DepositiCharged Per Unit.Varies
- Application Fee Per ApplicantiCharged per applicant.$35.00
- Administrative Fee (Charged at App)iCharged per unit.$200.00
- Due at Move-In
- Administrative FeeiCharged per unit.$200.00
Utilities
- ElectriciCharged Per Unit.Varies/mo
- Pest ControliCharged Per Unit.Varies/mo
- Water/SeweriBilled by Property Charged Per Unit.Varies/mo
- Tenant Legal Liability InsuranceiTenant Liability Insurance- Does not cover personal contents. Charged per unit.Varies/mo
- TrashiCharged per unit.Varies/mo
- Cable & InternetiCharged per unit.Varies/mo
Other Fees and Policies
Situational Fees
- Early Termination FeeiCharged Per Unit.Varies
- Late FeeiCharged Per Unit.Varies
- Utility Account Setup FeeiCharged per unit.$10.00
- Final Utility Account FeeiCharged per unit.$1.95
Pet Fees
- Cat
- Pet Fee NonrefundableiCharged Per Pet.$300.00
- Pet RentiCharged Per Pet.$25.00/mo
- Dog
- Pet Fee NonrefundableiCharged Per Pet.$300.00
- Pet RentiCharged Per Pet.$25.00/mo
Up to 45 lbs.
Parking Fees
- Garage
- GarageiCharged Per Vehicle.$80.00/mo
- Surface Lot
- Parking FeeiMax of 1. Charged per vehicle.$0.00/mo
- Parking Car Port
Max of 1.
Additional Parking Options
Storage Fees
- Storage Unit
- StorageiCharged Per Rentable Item.$35.00/mo
Property Fee Disclaimer: Based on community-supplied data and independent market research. Subject to change without notice. May exclude fees for mandatory or optional services and usage-based utilities.
Features and Amenities
On-Site Services
- Maintenance On Site
- Package Service
- Planned Social Activities
- Property Manager On Site
- Online Services
- Pet Play Area
- Recycling
- Public Transportation
- Laundry Facilities
Community Features
- Business Center
- Clubhouse
- Lounge
- Breakfast/Coffee Concierge
- Walk Up
Outdoor Features
- Grill
- Picnic Area
- Courtyard
- Sundeck
- Patio
Recreation and Fitness
- Fitness Center
- Walking/Biking Trails
- Pool
Interior Features
- Balcony
- Storage Space
- Double Vanities
- Fireplace
- High Speed Internet Access
- Heating
- Tub/Shower
- Cable Ready
- Washer/Dryer
- Air Conditioning
- Wi Fi
- Smoke Free
Kitchen Amenities
- Disposal
- Freezer
- Range
- Refrigerator
- Oven
- Dishwasher
- Kitchen
Living Area Features
- Walk In Closets
- Den
- Dining Room
- Vinyl Flooring
- Carpet
- Window Coverings
- Large Bedrooms
Student Features
- Shuttle To Campus

Map
- Shopping
- Colleges
- Schools
- Grocery
- Medical

Map
Frequently Asked Questions about Steeplechase Apartments
Where is Steeplechase Apartments located?

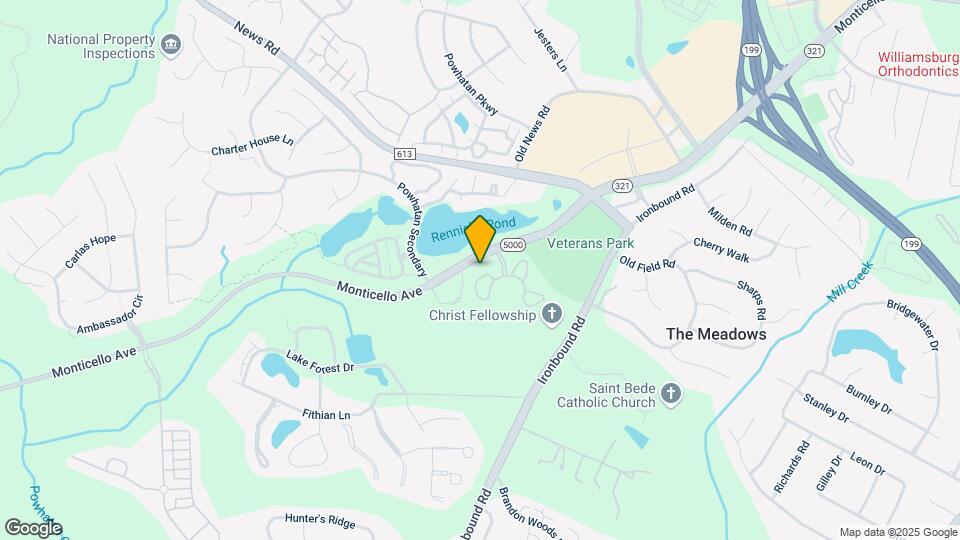
Steeplechase Apartments is located at 3700 Steeplechase Dr near the James City County area of Williamsburg, VA
What is the current rent range at Steeplechase Apartments?
1 Bedroom to 3 Bedroom Apartments at Steeplechase Apartments currently range from $1,731 to $2,047
When is the leasing office open?
- The office Hours for Steeplechase Apartments are
- Monday 9:00 am–6:00 pm
- Tuesday 9:00 am–6:00 pm
- Wednesday 9:00 am–6:00 pm
- Thursday 9:00 am–6:00 pm
- Friday 9:00 am–6:00 pm
- Saturday 10:00 am–5:00 pm
- Sunday Closed
Are pets allowed?
Call us today to find out our pet policy and if we allow pets
Renters Reviews and Ratings
We Love Steeplechase
Property Manager Responded
Would definitely recommend!
Great for college students!
Love Steeplechase!
Property Manager Responded
Great Apartment and Staff!
Property Manager Responded
Band-aids, lipstick, and a luxury facade
Steeplechase Apts Williamsbug
Heart of Williamsburg
Points of Interest
Time and distance from Steeplechase Apartments.
Big Box and Retail
Walgreens
Lowe's
Kohl's
Colleges and Universities
Thomas Nelson Community College - Historic Triangle Campus
Groceries
Harris Teeter
Food Lion
Hospitals
Riverside Doctors' Hospital Of Williamsburg
Military Bases
Yorktown Naval Weapons Station Roberts
Fort Eustis Military Reserve
Shopping Centers
Steeplechase Apartments has 5 shopping centers within 0.7 miles.
Nearby Neighborhoods
Rental Price Ranges in the Area
| Bedroom | Average Rent | Cheapest Rent | Highest Rent |
|---|---|---|---|
| Williamsburg Studio Apartments | $1,022 | $900 | $1,375 |
| Williamsburg 1 Bedroom Apartments | $1,712 | $815 | $3,791 |
| Williamsburg 2 Bedroom Apartments | $2,029 | $938 | $5,269 |
| Williamsburg 3 Bedroom Apartments | $2,271 | $1,050 | $3,676 |
| Williamsburg 4 Bedroom Apartments | $1,203 | $1,190 | $1,235 |
| 2 Bedroom Homes | $1,941 | $1,395 | $3,300 |
| 3 Bedroom Homes | $2,605 | $1,687 | $4,200 |
| 4 Bedroom Homes | $3,095 | $2,350 | $4,200 |
| 5 Bedroom Homes | $4,233 | $3,400 | $5,500 |
Browse Top Apartments in Williamsburg
By Price
By Community Type
- Williamsburg Apartments with Rent Specials
- Williamsburg Top Rated Apartments
- Williamsburg Corporate Apartments
- Williamsburg Furnished Apartments
- Williamsburg Gated Apartments
- Williamsburg Loft Apartments
- Williamsburg Low Income Apartments
- New Williamsburg Apartments
- Williamsburg Senior Apartments
- Williamsburg Short-term Apartments
- Williamsburg Student Apartments
- Williamsburg Apartments with Utilities Included


46 lbs or greater.