

- 1–2 Bedrooms
- $1,634-$2,113 Pricing
- 713–934 Square Feet
About Steeplechase
Steeplechase Apartments in Largo, MD are just one mile from Prince George Community College and Kettering/Largo Shopping Center. Apartments have modern kitchens with electric appliances, washers/dryers, and walk-in closets. Select homes have extra storage space, private balconies/patios and fireplaces or bay windows. Pet-friendly community with swimming pool and sauna, 24-hour fitness center, basketball and tennis courts, playground, barbecue/picnic area and car wash/vacuum station. Located only 30 minutes from Washington D.C., with easy access to the Capital Beltway (I-95/I-495) and the Metro Blue and Yellow lines.Call or visit our website to schedule a personal tour.
Steeplechase is located in the Largo Neighborhood and 20774 Zip code of Largo, MD. This community is professionally managed by GoldOller Real Estate Investments
Unique Features and Amenities
- 24 hour package pick up
- 24/7 Package Acceptance Lockers
- Beautiful Swimming Pool with Expansive Sundeck
- Clubhouse with Monthly Resident Activities
- Community gas grill/BBQ area
- Full-size washer/dryer
- Key Pad
- Microwaves*
- Model Home to View
- Near public transportation
- On-site recycling program
- Parcel Locker
- Pet Friendly
- Pet Friendly Environment
- Playground with Picnic Area
- Remote Control
- Self-service car wash
- Size of Model Home
- Smart Card
- Smoking Units Available
- State-Of-The-Art GOFit Fitness Center
- Tennis and Basketball Courts
- View - Playground
- Wheelchair accessible entrance
- Wheelchair accessible restroom
- Wheelchair accessible seating
Property Contact Info
- Listed by:
- Agency:
- Vendor Logo:
- Website:
- View Property Website
- Call Us:
- (301) 918-5582
- Disclaimer:
Office Hours
| Monday | 10:00 am–6:00 pm |
| Tuesday | 10:00 am–6:00 pm |
| Wednesday | 10:00 am–6:00 pm |
| Thursday | 10:00 am–6:00 pm |
| Friday | 10:00 am–6:00 pm |
| Saturday | 10:00 am–6:00 pm |
| Sunday | 10:00 am–6:00 pm |
Floorplan Pricing and Availability
Steeplechase offers 1 to 2 Bedroom apartments starting from $1,634 and having 713–934 sq ft. Here is the current pricing and availability:
New! Interactive Property Map
1 Bedroom
The Chesterfield Cup
From $1,634
1 Bed, 1 Bath, 713 sq ftAvailable NowModel Gallery
Floorplans
Availability Details
Price Availability Date Unit Sq Ft View Details $1,939 Available Now 124A 713 $1,634 Available Now 124E 713 $1,953 Available Now 120E 713 Model Amenities and Features
Features
- High Speed Internet Access
- Washer/Dryer
Kitchen
- Dishwasher
- Disposal
- Microwave
Unique Features
- Full-size washer/dryer
Model Rent and Fees
Model Price Range
- $1,634 - $1,953
Deposit
- $500 deposit
Unit 124A Amenities and Features
Features
- High Speed Internet Access
- Washer/Dryer
Kitchen
- Dishwasher
- Disposal
- Microwave
Unique Features
- 2014 Wood Floor Throughout
- Central A/C
- Full-size washer/dryer
- Private Patio/Balcony
Unit 124A Rent and Fees
Unit Price
- $1,939
Deposit
- $500 deposit
Model Rent and Fees
Model Price Range
- $1,634 - $1,953
Unit 124E Amenities and Features
Features
- High Speed Internet Access
- Washer/Dryer
Kitchen
- Dishwasher
- Disposal
- Microwave
Unique Features
- Central A/C
- Full-size washer/dryer
- Private Patio/Balcony
Unit 124E Rent and Fees
Unit Price
- $1,634
Deposit
- $500 deposit
Model Rent and Fees
Model Price Range
- $1,634 - $1,953
Unit 120E Amenities and Features
Features
- High Speed Internet Access
- Washer/Dryer
Kitchen
- Dishwasher
- Disposal
- Microwave
Unique Features
- 2014 Wood Floor Throughout
- Central A/C
- Full-size washer/dryer
- Private Patio/Balcony
Unit 120E Rent and Fees
Unit Price
- $1,953
Deposit
- $500 deposit
Model Rent and Fees
Model Price Range
- $1,634 - $1,953
Apartment Model: The Chesterfield CupFrom $1,6341 Bedroom, 1 Bath, 713 sq ftAvailable Now![]()
The Chesterfield Cup - Floorplan Apartment Unit: 124AApartment Model: The Chesterfield Cup$1,9391 Bedroom, 1 Bath, 713 sq ftAvailable NowApartment Unit: 124EApartment Model: The Chesterfield Cup$1,6341 Bedroom, 1 Bath, 713 sq ftAvailable NowApartment Unit: 120EApartment Model: The Chesterfield Cup$1,9531 Bedroom, 1 Bath, 713 sq ftAvailable NowThe Preakness
From $1,794
1 Bed, 1 Bath, 843 sq ftAvailable Sep 15Model Gallery
Floorplans
Availability Details
Price Availability Date Unit Sq Ft View Details $2,023 September 15, 2026 110F 843 $1,794 October 11, 2026 106B 843 $2,023 October 23, 2026 126B 843 Model Amenities and Features
Features
- High Speed Internet Access
- Washer/Dryer
Kitchen
- Dishwasher
- Disposal
- Microwave
Unique Features
- Full-size washer/dryer
Model Rent and Fees
Model Price Range
- $1,794 - $2,023
Deposit
- $500 deposit
Unit 110F Amenities and Features
Features
- High Speed Internet Access
- Washer/Dryer
Kitchen
- Dishwasher
- Disposal
- Microwave
Unique Features
- 2014 Wood Floor Throughout
- Central A/C
- Full-size washer/dryer
- Kitchen Upgrade
- Private Patio/Balcony
Unit 110F Rent and Fees
Unit Price
- $2,023
Deposit
- $500 deposit
Model Rent and Fees
Model Price Range
- $1,794 - $2,023
Unit 106B Amenities and Features
Features
- High Speed Internet Access
- Washer/Dryer
Kitchen
- Dishwasher
- Disposal
- Microwave
Unique Features
- 2014 Wood Floor Throughout
- Central A/C
- Full-size washer/dryer
- Private Patio/Balcony
- View - Woods
Unit 106B Rent and Fees
Unit Price
- $1,794
Deposit
- $500 deposit
Model Rent and Fees
Model Price Range
- $1,794 - $2,023
Unit 126B Amenities and Features
Features
- High Speed Internet Access
- Washer/Dryer
Kitchen
- Dishwasher
- Disposal
- Microwave
Unique Features
- Central A/C
- Full-size washer/dryer
- Private Patio/Balcony
Unit 126B Rent and Fees
Unit Price
- $2,023
Deposit
- $500 deposit
Model Rent and Fees
Model Price Range
- $1,794 - $2,023
Apartment Model: The PreaknessFrom $1,7941 Bedroom, 1 Bath, 843 sq ftAvailable September 15, 2026![]()
The Preakness - Floorplan Apartment Unit: 110FApartment Model: The Preakness$2,0231 Bedroom, 1 Bath, 843 sq ftAvailable September 15, 2026Apartment Unit: 106BApartment Model: The Preakness$1,7941 Bedroom, 1 Bath, 843 sq ftAvailable October 11, 2026Apartment Unit: 126BApartment Model: The Preakness$2,0231 Bedroom, 1 Bath, 843 sq ftAvailable October 23, 20262 Bedrooms
The Kentucky Derby
From $1,999
2 Beds, 2 Baths, 934 sq ftAvailable Aug 25Model Gallery
Floorplans
Photos
Availability Details
Price Availability Date Unit Sq Ft View Details $1,999 August 25, 2026 182N 934 $2,023 January 15, 2027 102H 934 $2,027 February 1, 2027 182P 934 Model Amenities and Features
Features
- High Speed Internet Access
- Washer/Dryer
Kitchen
- Dishwasher
- Disposal
- Microwave
Unique Features
- Full-size washer/dryer
Model Rent and Fees
Model Price Range
- $1,999 - $2,113
Current Available Pricing
- $1,999 - $2,027
Deposit
- $500 deposit
Unit 182N Amenities and Features
Features
- High Speed Internet Access
- Washer/Dryer
Kitchen
- Dishwasher
- Disposal
- Microwave
Unique Features
- Central A/C
- Full-size washer/dryer
- Private Patio/Balcony
- View - Woods
Unit 182N Rent and Fees
Unit Price
- $1,999
Deposit
- $500 deposit
Model Rent and Fees
Model Price Range
- $1,999 - $2,113
Unit 102H Amenities and Features
Features
- High Speed Internet Access
- Washer/Dryer
Kitchen
- Dishwasher
- Disposal
- Microwave
Unique Features
- 2014 Wood Floor Throughout
- Central A/C
- Full-size washer/dryer
- Private Patio/Balcony
Unit 102H Rent and Fees
Unit Price
- $2,023
Deposit
- $500 deposit
Model Rent and Fees
Model Price Range
- $1,999 - $2,113
Unit 182P Amenities and Features
Features
- High Speed Internet Access
- Washer/Dryer
Kitchen
- Dishwasher
- Disposal
- Microwave
Unique Features
- Central A/C
- Full-size washer/dryer
- Private Patio/Balcony
Unit 182P Rent and Fees
Unit Price
- $2,027
Deposit
- $500 deposit
Model Rent and Fees
Model Price Range
- $1,999 - $2,113
Apartment Model: The Kentucky DerbyFrom $1,9992 Bedroom, 2 Bath, 934 sq ftAvailable August 25, 2026FloorplansPhotos![]()
The Kentucky Derby - Image ![]()
The Kentucky Derby - Floorplan Apartment Unit: 182NApartment Model: The Kentucky Derby$1,9992 Bedroom, 2 Bath, 934 sq ftAvailable August 25, 2026Apartment Unit: 102HApartment Model: The Kentucky Derby$2,0232 Bedroom, 2 Bath, 934 sq ftAvailable January 15, 2027Apartment Unit: 182PApartment Model: The Kentucky Derby$2,0272 Bedroom, 2 Bath, 934 sq ftAvailable February 1, 2027
Schedule a Tour
Property Information
- 240 Units
- 4 Stories
- Built in 1988
Lease Terms
- 7 - 13 mo
Fees and Policies
The fees listed below are community-provided and may exclude utilities or add-ons. All payments are made directly to the property and are non-refundable unless otherwise specified.
Required Fees
One-Time Basics
- Due at Application
- Application Fee Per ApplicantiCharged per applicant.$25.00
- Due at Move-In
- Administrative FeeiCharged per unit.$0.00
Other Fees and Policies
Pet Fees
Pet Policies are Negotiable
- Cat
- One-Time Pet FeeiMax of 2. Charged Per Pet.$500-$500
- Monthly Pet FeeiMax of 2. Charged Per Pet.$50.00
- Dog
- Monthly Pet FeeiMax of 2. Charged Per Pet.$50.00
- One-Time Pet FeeiMax of 2. Charged Per Pet.$500-$500
<FONT color=black>A $200 pet fee per pet and a $45.00 pet rent per pet is needed if you're bringing your furry friends. Maximum of 2 pets per home. Our pet-friendly apartments welcome most breeds of dogs. However, because certain dogs do not thrive in a community environment, we cannot accommodate the following breeds or mixes: Akita, American Staffordshire Terrier, Bull Terrier, Cane Corso, Chow, Doberman Pinscher, German Shepherd, Husky, Pit Bull, Presa Canario, Rottweiler and Wolf Hybrid
Max of 2. Caged small animal.
Property Fee Disclaimer: Based on community-supplied data and independent market research. Subject to change without notice. May exclude fees for mandatory or optional services and usage-based utilities.
Features and Amenities
On-Site Services
- Recycling
- Car Wash Area
- Laundry Facilities
Community Features
- Clubhouse
- Walk Up
Outdoor Features
- Grill
- Picnic Area
- Sundeck
- Patio
Recreation and Fitness
- Fitness Center
- Tennis Court
- Basketball Court
- Sauna
- Playground
- Pool
Interior Features
- Balcony
- Storage Space
- Fireplace
- Tub/Shower
- Heating
- Washer/Dryer
- Air Conditioning
- Wheelchair Accessible (Rooms)
Kitchen Amenities
- Microwave
- Dishwasher
- Oven
- Refrigerator
- Disposal
- Kitchen
Living Area Features
- Walk In Closets
- Bay Window

Map
- Shopping
- Colleges
- Grocery
- Medical
- Parks
- Transportation

Map
Getting Around
40 / 100 Fairly walkable
30 / 100 Limited public transit
50 / 100 Fairly bikeable
80 / 100 Very car friendly
Getting to Know the Area
50 / 100 Restaurants
20 / 100 Cafes
40 / 100 Nightlife
40 / 100 Shopping
80 / 100 Parks
90 / 100 Noise Level
Frequently Asked Questions about Steeplechase
Where is Steeplechase located?

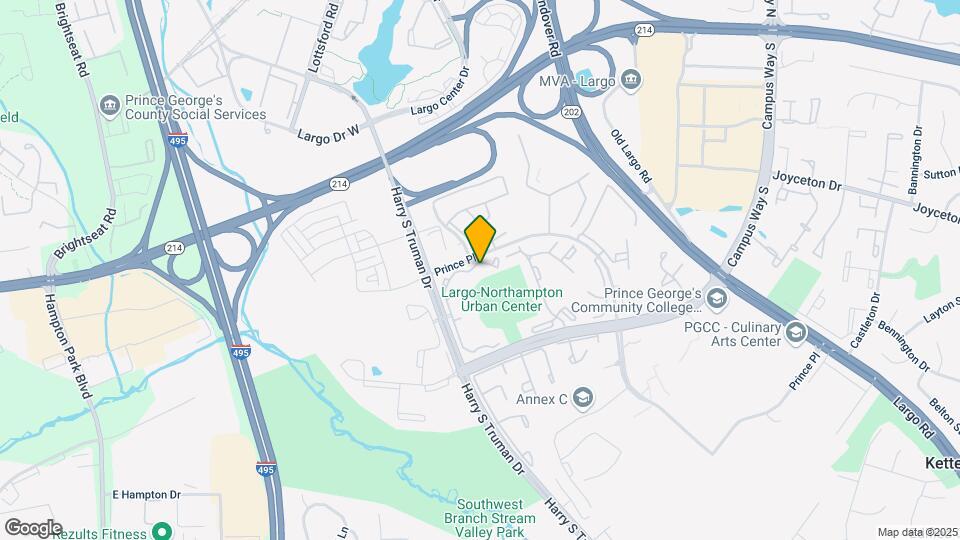
Steeplechase is located at 150 Steeple Chase Way near the Largo area of Largo, MD
What is the current rent range at Steeplechase?
1 Bedroom to 2 Bedroom Apartments at Steeplechase currently range from $1,634 to $2,113
When is the leasing office open?
- The office Hours for Steeplechase are
- Monday 10:00 am–6:00 pm
- Tuesday 10:00 am–6:00 pm
- Wednesday 10:00 am–6:00 pm
- Thursday 10:00 am–6:00 pm
- Friday 10:00 am–6:00 pm
- Saturday 10:00 am–6:00 pm
- Sunday 10:00 am–6:00 pm
Are pets allowed?
Call us today to find out our pet policy and if we allow pets
Renters Reviews and Ratings
Bare minimum apartment
Property Manager Responded
Horrible Management and up keep
Property Manager Responded
ROACHES,ROACHES,ROACHES
Property Manager Responded
Terrible, Disappointing and a total lack of Professionalism!!
Property Manager Responded
Dirty stairs
Property Manager Responded
Stop DO NOT RENT HERE!!
Property Manager Responded
My experience with you all
Property Manager Responded
DO NOT LIVE HERE!!!!! BIRDS GET INTO APARTMENTS!!!!
Property Manager Responded
No comments provided.... (Verified Renter)
Steeple chase
Property Manager Responded
Nearby Schools
Largo High School
Ernest Everett Just Middle
Lake Arbor Elementary
About GreatSchools Data on ApartmentHomeLiving.com.
Points of Interest
Time and distance from Steeplechase.
Arts Museums and Landmarks
Smithsonian National Museum of Natural History
Big Box and Retail
Petco
Aldi
Walgreens
Colleges and Universities
University of Maryland University College - Academic Center at Largo
Groceries
Wegmans
Aldi
Safeway
Hospitals
University Of Maryland Prince George's Hospital Center
Military Bases
Andrews Airforce Base
Marine Corps Barracks
Washington Navy Yard
Parks and Recreation
Steeplechase has 1 park within 6.7 miles, including U.S. National Arboretum.
Restaurants and Dining
Shopping Centers
Steeplechase has 5 shopping centers within 1.0 miles.
Transit Stations
Nearby Neighborhoods
Rental Price Ranges in the Area
| Bedroom | Average Rent | Cheapest Rent | Highest Rent |
|---|---|---|---|
| Largo Studio Apartments | $2,209 | $1,747 | $2,639 |
| Largo 1 Bedroom Apartments | $1,777 | $1,059 | $3,000 |
| Largo 2 Bedroom Apartments | $2,054 | $1,168 | $3,940 |
| Largo 3 Bedroom Apartments | $2,245 | $1,568 | $6,222 |
| Largo 4 Bedroom Apartments | $2,579 | $1,740 | $3,381 |
| 2 Bedroom Homes | $2,331 | $1,300 | $3,050 |
| 3 Bedroom Homes | $3,121 | $2,095 | $6,000 |
| 4 Bedroom Homes | $3,302 | $2,750 | $4,250 |
| 5 Bedroom Homes | $4,375 | $4,000 | $4,750 |
Browse Top Apartments in Largo
By Price
By Community Type
- Largo Apartments with Rent Specials
- Largo Top Rated Apartments
- Largo Corporate Apartments
- Largo Furnished Apartments
- Largo Gated Apartments
- Largo Low Income Apartments
- New Largo Apartments
- Largo Senior Apartments
- Largo Short-term Apartments
- Largo Student Apartments
- Largo Apartments with Utilities Included


Max of 2. Caged small animal.