

- 1–3 Bedrooms
- $1,177-$1,720 Pricing
- 777–1,336 Square Feet
Rent Specials
Back To School Blowout!! Lease Today and Enjoy Up to $1000 in Free Rent! *Limited availability and conditions apply
About Sterling Bluff
Charming Living in Savannah, GeorgiaWelcome to Sterling Bluff Apartments in Savannah, GA, where comfort meets convenience in a central location near Oglethorpe Mall, Hunter Army Airfield, and Downtown Savannah. Our community offers spacious 1, 2, and 3 bedroom apartments designed with modern features like fully equipped kitchens, hardwood inspired flooring, washer/dryer connections, and sunrooms.Residents enjoy wide range of amenities, including a sparkling swimming pool, modern fitness center, outdoor fire pit and lounge area, and pet-friendly perks like a leash-free dog park. Sterling Bluff places you close to everything Savannah, GA has to offer.
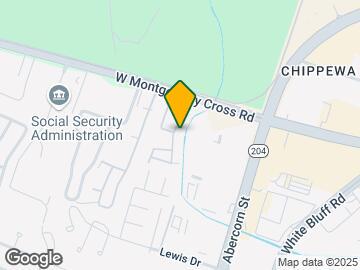
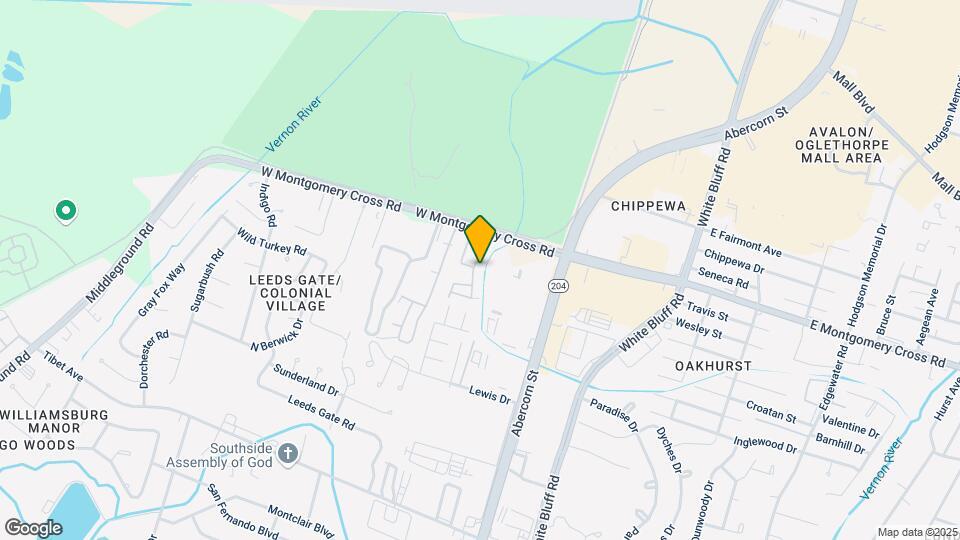
Sterling Bluff is located in the Leeds Gate Colonial Village Neighborhood and 31406 Zip code of Savannah, GA. This community is professionally managed by Arlington Properties

Unique Features and Amenities
- Black Appliances
- Coworking Space
- Electric Range
- Fire Pit
- In-Sink Disposal
- Large Closets
- Off Street Parking
- On-Call Emergency Maintenance
- Pet Friendly
- Private Entry
- Pure Air Community
- Soaking Tub
- Stainless Steel Appliances*
- Vinyl Plank Flooring
- Washer & Dryer Furnished *
- Washer and Dryer Connections
- Wi-Fi in Common Areas
Property Contact Info

- Listed by:
- Agency:
- Vendor Logo:
- Website:
- View Property Website
- Call Us:
- (912) 809-6554
- Disclaimer:
Office Hours
| Monday | 9:00 am–6:00 pm |
| Tuesday | 9:00 am–6:00 pm |
| Wednesday | 9:00 am–6:00 pm |
| Thursday | 9:00 am–6:00 pm |
| Friday | 9:00 am–6:00 pm |
| Saturday | Closed |
| Sunday | Closed |
Floorplan Pricing and Availability
Sterling Bluff offers 1 to 3 Bedroom apartments starting from $1,177 and having 777–1,336 sq ft. Here is the current pricing and availability:
New! Interactive Property Map
1 Bedroom
Show Unavailable FloorplansFloorplan A1
From $1,177
1 Bed, 1 Bath, 777 sq ftAvailable NowModel Gallery
Floorplans
Availability Details
Price Availability Date Unit Sq Ft View Details $1,318 Available Now 12-166 777 $1,177 September 1, 2026 05-061 777 Model Amenities and Features
Features
- High Speed Internet Access
- Smoke Free
Model Rent and Fees
Model Price Range
- $1,177 - $1,318
Unit 12-166 Amenities and Features
Features
- High Speed Internet Access
- Smoke Free
Unit 12-166 Rent and Fees
Unit Price
- $1,318
Model Rent and Fees
Model Price Range
- $1,177 - $1,318
Unit 05-061 Rent and Fees
Unit Price
- $1,177
Model Rent and Fees
Model Price Range
- $1,177 - $1,318
Apartment Model: A1From $1,1771 Bedroom, 1 Bath, 777 sq ftAvailable Now![]()
A1 - Floorplan Apartment Unit: 12-166Apartment Model: A1$1,3181 Bedroom, 1 Bath, 777 sq ftAvailable NowApartment Unit: 05-061Apartment Model: A1$1,1771 Bedroom, 1 Bath, 777 sq ftAvailable September 1, 2026Floorplan A2
1 Bed, 1 Bath, 777 sq ftModel Gallery
Floorplans
3D Tours
Availability Details
Price Availability Date Unit Sq Ft $1,232 Call for Availability A2 777 sq ft Model Amenities and Features
Features
- High Speed Internet Access
- Smoke Free
Model Rent and Fees
Model Price
- $1,232
Apartment Model: A2$1,2321 Bedroom, 1 Bath, 777 sq ftUnavailableFloorplans3D Tours![]()
A2 - Floorplan A2 - 3D Tour 2 Bedrooms
Floorplan B3
From $1,380
2 Beds, 1 Bath, 1121 sq ftAvailable NowModel Gallery
Floorplans
Availability Details
Price Availability Date Unit Sq Ft View Details $1,380 Available Now 01-012 1121 $1,380 Available Now 11-139 1121 $1,380 Available Now 10-131 1121 Model Amenities and Features
Features
- Air Conditioning
- Balcony
- Cable Ready
- Ceiling Fans
- High Speed Internet Access
- Smoke Free
- Washer/Dryer
- Washer/Dryer Hookup
- Wheelchair Accessible (Rooms)
- Wi-Fi
Kitchen
- Dishwasher
- Disposal
- Kitchen
- Pantry
- Range
- Refrigerator
- Stainless Steel Appliances
Model Rent and Fees
Model Price Range
- $1,380 - $1,445
Current Available Pricing
- $1,380
Unit 01-012 Rent and Fees
Unit Price
- $1,380
Model Rent and Fees
Model Price Range
- $1,380 - $1,445
Unit 11-139 Rent and Fees
Unit Price
- $1,380
Model Rent and Fees
Model Price Range
- $1,380 - $1,445
Unit 10-131 Rent and Fees
Unit Price
- $1,380
Model Rent and Fees
Model Price Range
- $1,380 - $1,445
Apartment Model: B3From $1,3802 Bedroom, 1 Bath, 1121 sq ftAvailable Now![]()
B3 - Floorplan Apartment Unit: 01-012Apartment Model: B3$1,3802 Bedroom, 1 Bath, 1121 sq ftAvailable NowApartment Unit: 11-139Apartment Model: B3$1,3802 Bedroom, 1 Bath, 1121 sq ftAvailable NowApartment Unit: 10-131Apartment Model: B3$1,3802 Bedroom, 1 Bath, 1121 sq ftAvailable NowFloorplan B1
$1,380
2 Beds, 1 Bath, 1035 sq ftAvailable NowModel Gallery
Floorplans
Availability Details
Price Availability Date Unit Sq Ft View Details $1,380 Available Now 11-137 1035 $1,380 August 26, 2026 11-138 1035 Model Amenities and Features
Features
- High Speed Internet Access
- Smoke Free
Model Rent and Fees
Model Price
- $1,380
Unit 11-137 Amenities and Features
Features
- High Speed Internet Access
- Smoke Free
Unit 11-137 Rent and Fees
Unit Price
- $1,380
Model Rent and Fees
Price
- $1,380
Unit 11-138 Amenities and Features
Features
- High Speed Internet Access
- Smoke Free
Unit 11-138 Rent and Fees
Unit Price
- $1,380
Model Rent and Fees
Price
- $1,380
Apartment Model: B1$1,3802 Bedroom, 1 Bath, 1035 sq ftAvailable Now![]()
B1 - Floorplan Apartment Unit: 11-137Apartment Model: B1$1,3802 Bedroom, 1 Bath, 1035 sq ftAvailable NowApartment Unit: 11-138Apartment Model: B1$1,3802 Bedroom, 1 Bath, 1035 sq ftAvailable August 26, 2026Floorplan B4
$1,553
2 Beds, 2 Baths, 1121 sq ftAvailable NowModel Gallery
Floorplans
3D Tours
Availability Details
Price Availability Date Unit Sq Ft $1,553 Available Now 13-172 1121 Unit 13-172 Amenities and Features
Features
- High Speed Internet Access
- Smoke Free
Unit 13-172 Rent and Fees
Unit Price
- $1,553
Model Rent and Fees
Price
- $1,553
Apartment Model: B4$1,5532 Bedroom, 2 Bath, 1121 sq ftAvailable NowFloorplans3D Tours![]()
B4 - Floorplan B4 - 3D Tour Apartment Unit: 13-172Apartment Model: B4$1,5532 Bedroom, 2 Bath, 1121 sq ftAvailable NowFloorplan B2
$1,450
2 Beds, 2 Baths, 1035 sq ftAvailable Aug 31Model Gallery
Floorplans
Availability Details
Price Availability Date Unit Sq Ft $1,450 August 31, 2026 08-105 1035 Unit 08-105 Amenities and Features
Features
- High Speed Internet Access
- Smoke Free
Unit 08-105 Rent and Fees
Unit Price
- $1,450
Model Rent and Fees
Price
- $1,450
Apartment Model: B2$1,4502 Bedroom, 2 Bath, 1035 sq ftAvailable August 31, 2026![]()
B2 - Floorplan Apartment Unit: 08-105Apartment Model: B2$1,4502 Bedroom, 2 Bath, 1035 sq ftAvailable August 31, 20263 Bedrooms
Floorplan C1
3 Beds, 2 Baths, 1250 sq ftModel Gallery
Floorplans
Availability Details
Price Availability Date Unit Sq Ft $1,720 Call for Availability C1 1250 sq ft Model Amenities and Features
Features
- High Speed Internet Access
- Smoke Free
Model Rent and Fees
Model Price
- $1,720
Apartment Model: C1$1,7203 Bedroom, 2 Bath, 1250 sq ftUnavailable![]()
C1 - Floorplan Floorplan C2
3 Beds, 2 Baths, 1336 sq ftModel Gallery
Floorplans
Availability Details
Price Availability Date Unit Sq Ft $1,649 Call for Availability C2 1336 sq ft Model Amenities and Features
Features
- High Speed Internet Access
- Smoke Free
Model Rent and Fees
Model Price
- $1,649
Apartment Model: C2$1,6493 Bedroom, 2 Bath, 1336 sq ftUnavailable![]()
C2 - Floorplan
Schedule a Tour
3D Tours
Property Information
- Renovated In Nov 2016
- 216 Units
- 2 Stories
- Built in 1977
Lease Terms
- 7 - 15 mo
Fees and Policies
The fees listed below are community-provided and may exclude utilities or add-ons. All payments are made directly to the property and are non-refundable unless otherwise specified.
Required Fees
One-Time Basics
- Due at Application
- Application Fee Per ApplicantiCharged per applicant.$70.00
Other Fees and Policies
Pet Fees
- Cat
- Cat RentiCharged Per Pet.$15.00/mo
- Dog
- Dog RentiCharged Per Pet.$15.00/mo
None
None
Pet Rent (Per Pet).
Parking Info and Fees
- Surface Lot
Property Fee Disclaimer: Based on community-supplied data and independent market research. Subject to change without notice. May exclude fees for mandatory or optional services and usage-based utilities.
Features and Amenities
On-Site Services
- Package Service
- Property Manager On Site
- Pet Play Area
- Renters Insurance Program
- Laundry Service
- Laundry Facilities
Community Features
- Clubhouse
Outdoor Features
- Picnic Area
- Courtyard
- Patio
Recreation and Fitness
- Fitness Center
- Spa
- Playground
Interior Features
- Balcony
- Ceiling Fans
- High Speed Internet Access
- Cable Ready
- Washer/Dryer Hookup
- Washer/Dryer
- Air Conditioning
- Wi Fi
- Wheelchair Accessible (Rooms)
- Smoke Free
Kitchen Amenities
- Disposal
- Stainless Steel Appliances
- Kitchen
- Pantry
- Range
- Refrigerator
- Dishwasher
Living Area Features
- Sunroom
- Carpet
- Linen Closet
- Views
- Hardwood Floors

Map
- Shopping
- Colleges
- Grocery
- Medical

Map
Getting Around
40 / 100 Fairly walkable
10 / 100 Minimal public transit
30 / 100 Somewhat Bikeable
80 / 100 Very car friendly
Getting to Know the Area
70 / 100 Restaurants
30 / 100 Cafes
60 / 100 Nightlife
70 / 100 Shopping
100 / 100 Noise Level
Frequently Asked Questions about Sterling Bluff
Where is Sterling Bluff located?
Sterling Bluff is located at 201 W Montgomery Crossroad near the Leeds Gate Colonial Village area of Savannah, GA
What is the current rent range at Sterling Bluff?
1 Bedroom to 3 Bedroom Apartments at Sterling Bluff currently range from $1,177 to $1,720
When is the leasing office open?
- The office Hours for Sterling Bluff are
- Monday 9:00 am–6:00 pm
- Tuesday 9:00 am–6:00 pm
- Wednesday 9:00 am–6:00 pm
- Thursday 9:00 am–6:00 pm
- Friday 9:00 am–6:00 pm
- Saturday Closed
- Sunday Closed
Are pets allowed?
Call us today to find out our pet policy and if we allow pets
Are there any rent specials?
The current rent special at Sterling Bluff is: Back To School Blowout!! Lease Today and Enjoy Up to $1000 in Free Rent! *Limited availability and conditions apply.
Renters Reviews and Ratings
Here for almost 3 Years. So far so good.
Property Manager Responded
Exceptional service
Property Manager Responded
Don’t do it
Property Manager Responded
K Fye
Property Manager Responded
Nice living
Property Manager Responded
K.
Property Manager Responded
Local staff are great, management company is terrible
Property Manager Responded
Not luxury living
Property Manager Responded
Worst place to live
Property Manager Responded
Worst apartment complex ever
Great Location
Nearby Schools
Windsor Forest High School
Largo-Tibet Elementary School
Southwest Middle School
About GreatSchools Data on ApartmentHomeLiving.com.
Points of Interest
Time and distance from Sterling Bluff.
Big Box and Retail
Walgreens
Target
Aldi
Colleges and Universities
South University, Savannah Georgia - Savannah Georgia Campus
Groceries
Save-A-Lot
Aldi
Kroger
Hospitals
Military Bases
Hunter Army Airfield
Shopping Centers
Sterling Bluff has 5 shopping centers within 0.5 miles.
Nearby Neighborhoods
Rental Price Ranges in the Area
| Bedroom | Average Rent | Cheapest Rent | Highest Rent |
|---|---|---|---|
| Savannah Studio Apartments | $1,841 | $925 | $2,580 |
| Savannah 1 Bedroom Apartments | $1,689 | $691 | $3,905 |
| Savannah 2 Bedroom Apartments | $1,867 | $969 | $6,460 |
| Savannah 3 Bedroom Apartments | $2,184 | $1,114 | $10,000+ |
| Savannah 4 Bedroom Apartments | $3,161 | $1,460 | $10,000+ |
Browse Top Apartments in Savannah
By Price
By Community Type
- Savannah Apartments for Rent by Owner
- Savannah Apartments with Rent Specials
- Savannah Top Rated Apartments
- Savannah Corporate Apartments
- Savannah Furnished Apartments
- Savannah Gated Apartments
- Savannah Loft Apartments
- Savannah Low Income Apartments
- New Savannah Apartments
- Savannah Senior Apartments
- Savannah Short-term Apartments
- Savannah Student Apartments
- Savannah Apartments with Utilities Included


Pet Rent (Per Pet).