

Contact
Sterling Lake - Sterling Heights, MI

- 1–2 Bedrooms
- $1,250-$1,885 Pricing
- 700–990 Square Feet
About Sterling Lake - Sterling Heights, MI
The quest for the perfect home stops at Sterling Lake Apartments. With a verdant, lakeside location, a sparkling pool, a well-equipped fitness center, and other life-enhancing amenities on site, our apartments in Sterling Height, MI, are equipped to offer you the comfortable experience you deserve.An exciting new chapter begins as soon as you take your pick from our one or two-bedroom residences which range from 700 to 990 square feet, with townhome options also available. Essential features and extra comforts are given from the get-go, providing a canvas you are free to personalize as you see fit. Some of these include digital thermostats, washers & dryers, and dishwashers.Our address at 13500 Northside Drive puts you just 25 miles away from Downtown Detroit and even closer to local highlights. With a quick drive on Hall Rd, Van Dyke Ave, and I-75, you'll reach Wayne State University, Sterling Medical Center & Urgent Care, Dodge Park Plaza Shopping Center, and many others.
Sterling Lake - Sterling Heights, MI is located in the Sterling Heights Neighborhood and 48312 Zip code of Sterling Heights, MI. This community is professionally managed by LR Management

Property Contact Info

- Listed by:
- Agency:
- Vendor Logo:
- Website:
- View Property Website
- Call Us:
- (947) 218-7646
- Disclaimer:
Office Hours
| Monday | 9:00 am–5:00 pm |
| Tuesday | 9:00 am–6:00 pm |
| Wednesday | 9:00 am–5:00 pm |
| Thursday | 9:00 am–6:00 pm |
| Friday | 9:00 am–5:00 pm |
| Saturday | 10:00 am–4:00 pm |
| Sunday | Closed |
Floorplan Pricing and Availability
Sterling Lake - Sterling Heights, MI offers 1 to 2 Bedroom apartments starting from $1,250 and having 700–990 sq ft. Here is the current pricing and availability:
New! Interactive Property Map
1 Bedroom
1 Bedroom 1A10
From $1,250
1 Bed, 1 Bath, 700 sq ftAvailable Sep 2Model Gallery
Floorplans
Availability Details
Price Availability Date Unit Sq Ft View Details $1,250 September 2, 2026 580-111 700 $1,250 September 10, 2026 475-310 700 $1,350 October 12, 2026 391-305 700 Model Amenities and Features
Features
- Air Conditioning
- Cable Ready
- Ceiling Fans
- Heating
- Tub/Shower
- Washer/Dryer Hookup
Kitchen
- Dishwasher
- Disposal
- Kitchen
- Range
Living Space
- Carpet
- Tile Floors
- Walk-In Closets
- Window Coverings
Model Rent and Fees
Model Price Range
- $1,250 - $1,350
Unit 580-111 Amenities and Features
Features
- Air Conditioning
- Cable Ready
- Ceiling Fans
- Heating
- Tub/Shower
- Washer/Dryer Hookup
Kitchen
- Dishwasher
- Disposal
- Kitchen
- Range
Living Space
- Carpet
- Tile Floors
- Walk-In Closets
- Window Coverings
Unit 580-111 Rent and Fees
Unit Price
- $1,250
Model Rent and Fees
Model Price Range
- $1,250 - $1,350
Unit 475-310 Amenities and Features
Features
- Air Conditioning
- Cable Ready
- Ceiling Fans
- Heating
- Tub/Shower
- Washer/Dryer Hookup
Kitchen
- Dishwasher
- Disposal
- Kitchen
- Range
Living Space
- Carpet
- Tile Floors
- Walk-In Closets
- Window Coverings
Unit 475-310 Rent and Fees
Unit Price
- $1,250
Model Rent and Fees
Model Price Range
- $1,250 - $1,350
Unit 391-305 Amenities and Features
Features
- Air Conditioning
- Cable Ready
- Ceiling Fans
- Heating
- Tub/Shower
- Washer/Dryer Hookup
Kitchen
- Dishwasher
- Disposal
- Kitchen
- Range
Living Space
- Carpet
- Tile Floors
- Walk-In Closets
- Window Coverings
Unit 391-305 Rent and Fees
Unit Price
- $1,350
Model Rent and Fees
Model Price Range
- $1,250 - $1,350
Apartment Model: 1 Bedroom 1A10From $1,2501 Bedroom, 1 Bath, 700 sq ftAvailable September 2, 2026![]()
1 Bedroom 1A10 - Floorplan 1 ![]()
1 Bedroom 1A10 - Floorplan 2 ![]()
1 Bedroom 1A10 - Floorplan 3 ![]()
1 Bedroom 1A10 - Floorplan 4 Apartment Unit: 580-111Apartment Model: 1 Bedroom 1A10$1,2501 Bedroom, 1 Bath, 700 sq ftAvailable September 2, 2026Apartment Unit: 475-310Apartment Model: 1 Bedroom 1A10$1,2501 Bedroom, 1 Bath, 700 sq ftAvailable September 10, 2026Apartment Unit: 391-305Apartment Model: 1 Bedroom 1A10$1,3501 Bedroom, 1 Bath, 700 sq ftAvailable October 12, 20262 Bedrooms
Show Unavailable Floorplans2 Bedroom 2A11
$1,525
2 Beds, 1.5 Baths, 920 sq ftAvailable Aug 11Cheapest 2 BedroomThis is the cheapest 2 Bedroom at this PropertyModel Gallery
Floorplans
Availability Details
Price Availability Date Unit Sq Ft $1,525 August 11, 2026 391-106 920 Unit 391-106 Amenities and Features
Features
- Air Conditioning
- Cable Ready
- Ceiling Fans
- Heating
- Tub/Shower
- Washer/Dryer Hookup
Kitchen
- Dishwasher
- Disposal
- Kitchen
- Range
Living Space
- Carpet
- Tile Floors
- Walk-In Closets
- Window Coverings
Unit 391-106 Rent and Fees
Unit Price
- $1,525
Model Rent and Fees
Price
- $1,525
Apartment Model: 2 Bedroom 2A11$1,5252 Bedroom, 1.5 Bath, 920 sq ftAvailable August 11, 2026![]()
2 Bedroom 2A11 - Floorplan 1 ![]()
2 Bedroom 2A11 - Floorplan 2 ![]()
2 Bedroom 2A11 - Floorplan 3 Apartment Unit: 391-106Apartment Model: 2 Bedroom 2A11$1,5252 Bedroom, 1.5 Bath, 920 sq ftAvailable August 11, 2026Townhome 2 T11
$1,885
2 Beds, 1.5 Baths, 990 sq ftAvailable Sep 23Largest 2 BedroomThis is the largest 2 Bedroom at this PropertyModel Gallery
Floorplans
Availability Details
Price Availability Date Unit Sq Ft $1,885 September 23, 2026 33243R 990 Unit 33243R Amenities and Features
Features
- Air Conditioning
- Cable Ready
- Ceiling Fans
- Heating
- Tub/Shower
- Washer/Dryer Hookup
Kitchen
- Dishwasher
- Disposal
- Kitchen
- Range
Living Space
- Carpet
- Tile Floors
- Walk-In Closets
- Window Coverings
Unit 33243R Rent and Fees
Unit Price
- $1,885
Model Rent and Fees
Price
- $1,885
Apartment Model: Townhome 2 T11$1,8852 Bedroom, 1.5 Bath, 990 sq ftAvailable September 23, 2026![]()
Townhome 2 T11 - Floorplan 1 ![]()
Townhome 2 T11 - Floorplan 2 ![]()
Townhome 2 T11 - Floorplan 3 Apartment Unit: 33243RApartment Model: Townhome 2 T11$1,8852 Bedroom, 1.5 Bath, 990 sq ftAvailable September 23, 20262 Bedroom 2A10
2 Beds, 1 Bath, 820 sq ftModel Gallery
Floorplans
Availability Details
Availability Date Unit Sq Ft Call for Availability 2 Bedroom 2A10 820 sq ft Model Amenities and Features
Features
- Air Conditioning
- Cable Ready
- Ceiling Fans
- Heating
- Tub/Shower
- Washer/Dryer Hookup
Kitchen
- Dishwasher
- Disposal
- Kitchen
- Range
Living Space
- Carpet
- Tile Floors
- Walk-In Closets
- Window Coverings
Apartment Model: 2 Bedroom 2A10Call For Rates2 Bedroom, 1 Bath, 820 sq ftUnavailable![]()
2 Bedroom 2A10 - Floorplan 1 ![]()
2 Bedroom 2A10 - Floorplan 2 ![]()
2 Bedroom 2A10 - Floorplan 3
Schedule a Tour
Property Information
- 260 Units
- 3 Stories
- Built in 1979
Lease Terms
- 12 mo
Fees and Policies
The fees listed below are community-provided and may exclude utilities or add-ons. All payments are made directly to the property and are non-refundable unless otherwise specified.
Required Fees
One-Time Basics
- Due at Application
- Application Fee Per ApplicantiCharged per applicant.$50.00
- Due at Move-In
- Administrative FeeiCharged per unit.$100.00
Other Fees and Policies
Pet Fees
- Cat
- Cat FeeiMax of 2. Charged Per Pet.$300.00
- Cat RentiCharged Per Pet.$30.00/mo
- Dog
- Dog FeeiMax of 2. Charged Per Pet.$300.00
- Dog RentiCharged Per Pet.$30.00/mo
2 Pet Maximum. No aggressive breeds, please contact the leasing office for details.
Max of 2. Selected breed restriction against aggressive breeds.
Property Fee Disclaimer: Based on community-supplied data and independent market research. Subject to change without notice. May exclude fees for mandatory or optional services and usage-based utilities.
Features and Amenities
Unique Amenities
- BBQ/Picnic Area
- Close to Shopping & Public Transportation
- Digital Thermostat
- Easy Access to I-696 & I-75
- Renovated Floor Options
On-Site Services
- Maintenance On Site
- Laundry Facilities
Community Features
- Clubhouse
- Corporate Housing
Outdoor Features
- Picnic Area
Recreation and Fitness
- Fitness Center
- Playground
- Pool
Interior Features
- Washer/Dryer
Kitchen Amenities
- Dishwasher

Map
- Shopping
- Colleges
- Grocery
- Medical
- Parks

Map
Getting Around
50 / 100 Fairly walkable
30 / 100 Limited public transit
40 / 100 Fairly bikeable
70 / 100 Moderately car friendly
Getting to Know the Area
60 / 100 Restaurants
50 / 100 Cafes
60 / 100 Nightlife
50 / 100 Shopping
70 / 100 Parks
60 / 100 Noise Level
Frequently Asked Questions about Sterling Lake - Sterling Heights, MI
Where is Sterling Lake - Sterling Heights, MI located?
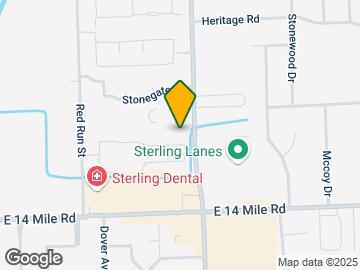

Sterling Lake - Sterling Heights, MI is located at 13500 Northside Dr near the Sterling Heights area of Sterling Heights, MI
What is the current rent range at Sterling Lake - Sterling Heights, MI?
1 Bedroom to 2 Bedroom Apartments at Sterling Lake - Sterling Heights, MI currently range from $1,250 to $1,885
When is the leasing office open?
- The office Hours for Sterling Lake - Sterling Heights
- MI are
- Monday 9:00 am–5:00 pm
- Tuesday 9:00 am–6:00 pm
- Wednesday 9:00 am–5:00 pm
- Thursday 9:00 am–6:00 pm
- Friday 9:00 am–5:00 pm
- Saturday 10:00 am–4:00 pm
- Sunday Closed
Are pets allowed?
Call us today to find out our pet policy and if we allow pets
Renters Reviews and Ratings
excellent
Not worth your money
Ok, but not great…
Great Apartment Complex!
New Start and Loving it!
Pretty good for the price!
Freedom!!
Great place
Nearby Schools
Black Elementary School
Carleton Middle School
Cousino Senior High School
About GreatSchools Data on ApartmentHomeLiving.com.
Points of Interest
Time and distance from Sterling Lake - Sterling Heights, MI.
Big Box and Retail
Walgreens
Lowe's
Meijer
Colleges and Universities
Baker College of Clinton Township - Clinton Township Campus
Groceries
Meijer
Aldi
Hospitals
Henry Ford Warren Hospital
The Behavioral Center Of Michigan
Henry Ford Macomb Hospital
Military Bases
Detroit Arsenal
Selfridge Air National Guard Base
Parks and Recreation
Sterling Lake - Sterling Heights, MI has 1 park within 9.3 miles, including Detroit Zoo.
Restaurants and Dining
Shopping Centers
Sterling Lake - Sterling Heights, MI has 5 shopping centers within 0.3 miles.
Nearby Neighborhoods
Rental Price Ranges in the Area
| Bedroom | Average Rent | Cheapest Rent | Highest Rent |
|---|---|---|---|
| Sterling Heights Studio Apartments | $1,198 | $795 | $1,979 |
| Sterling Heights 1 Bedroom Apartments | $1,283 | $825 | $2,295 |
| Sterling Heights 2 Bedroom Apartments | $1,657 | $925 | $3,065 |
| Sterling Heights 3 Bedroom Apartments | $2,239 | $1,370 | $2,939 |
| 2 Bedroom Homes | $1,635 | $1,199 | $2,700 |
| 3 Bedroom Homes | $2,210 | $1,249 | $3,600 |
| 4 Bedroom Homes | $3,022 | $2,300 | $3,800 |
| 5 Bedroom Homes | $2,500 | $2,500 | $2,500 |
Browse Top Apartments in Sterling Heights
By Price
By Community Type
- Sterling Heights Apartments with Rent Specials
- Sterling Heights Top Rated Apartments
- Sterling Heights Corporate Apartments
- Sterling Heights Furnished Apartments
- Sterling Heights Gated Apartments
- Sterling Heights Loft Apartments
- Sterling Heights Low Income Apartments
- New Sterling Heights Apartments
- Sterling Heights Senior Apartments
- Sterling Heights Short-term Apartments
- Sterling Heights Apartments with Utilities Included


Max of 2. Selected breed restriction against aggressive breeds.