- 1–2 Bedrooms
- $2,286-$5,623 Pricing
- 816–1,231 Square Feet
Rent Specials
Move in by August 30th and receive $1,000.00 towards moving costs!* Restrictions apply, must move in by 8/30/26.
About Sterling Parc at Middletown
Sterling Parc at Middletown offers 1 and 2 bedroom apartments in Middletown, NY with spacious floor plans, modern finishes, and convenient access to major destinations. Located in the Hudson Valley near Route 17 and I-84, the community places residents close to shopping, dining, entertainment, and commuter routes. Apartment homes feature designer kitchens with shaker-style espresso cabinetry, quartz countertops, ceramic tile flooring, gas ranges with microwaves, dishwashers, balconies, crown molding, 9-foot ceilings, individual climate control, and in-home washers and dryers. Select homes include hardwood flooring and refrigerators with ice makers. Residents enjoy an outdoor swimming pool, clubhouse with fitness studio, billiards room, business center, bike and walking path, playscape, landscaped grounds, controlled building access, and available storage lockers. This pet-friendly community combines practical amenities and a connected Middletown location. Schedule your tour today!
Sterling Parc at Middletown is located in the Middletown Goshen Neighborhood and 10940 Zip code of Middletown, NY. This community is professionally managed by Solomon Organization
Unique Features and Amenities
- 9Ft Ceilings
- Balconies
- Bike and Walking Path
- Carbon Monoxide Detectors
- Ceramic Tile Floors in Kitchen and Bathrooms
- Crown Molding in Living and Dining Rooms
- Designer Carpeting*
- Efficient Appliances
- Hardwood Flooring*
- Individual Climate Control
- Mini Blinds (Excluding Slider)
- Outdoor Grilling Stations
- Pre-wired for Cable TV
- Pre-wired for Internet Access
- Pre-wired for Telephone
- Professionally Landscaped and Irrigated Grounds
- Refrigerator with Ice Maker*
- Secured Personal Building Entrance
- Smoke Detectors
- Storage Lockers Available
- The Convenience of Retail
- Tot Lot
- Washer and Dryer in Home
Property Contact Info

- Listed by:
- Agency:
- Vendor Logo:
- Website:
- View Property Website
- Call Us:
- (845) 412-8523
- Disclaimer:
Office Hours
| Monday | 9:00 am–5:00 pm |
| Tuesday | 9:00 am–6:00 pm |
| Wednesday | 9:00 am–6:00 pm |
| Thursday | 9:00 am–6:00 pm |
| Friday | 9:00 am–6:00 pm |
| Saturday | 10:00 am–4:00 pm |
| Sunday | Closed |
Floorplan Pricing and Availability
Sterling Parc at Middletown offers 1 to 2 Bedroom apartments starting from $2,286 and having 816–1,231 sq ft. Here is the current pricing and availability:
New! Interactive Property Map
1 Bedroom
Show Unavailable FloorplansGlenmore
From $2,286
1 Bed, 1.5 Baths, 966 sq ftAvailable NowModel Gallery
Floorplans
Availability Details
Price Availability Date Unit Sq Ft View Details $2,286 Available Now 29-17 966 $2,436 Available Now 27-21 966 $2,392 September 25, 2026 13-12 966 Model Amenities and Features
Features
- Cable Ready
- High Speed Internet Access
- Tub/Shower
- Washer/Dryer
Kitchen
- Dishwasher
- Kitchen
- Microwave
- Range
Living Space
- Carpet
- Den
- Dining Room
- Hardwood Floors
- Walk-In Closets
- Window Coverings
Model Rent and Fees
Model Price Range
- $2,286 - $5,314
Current Available Pricing
- $2,286 - $2,436
Unit 29-17 Amenities and Features
Features
- Cable Ready
- High Speed Internet Access
- Tub/Shower
- Washer/Dryer
Kitchen
- Dishwasher
- Kitchen
- Microwave
- Range
Living Space
- Carpet
- Den
- Dining Room
- Hardwood Floors
- Walk-In Closets
- Window Coverings
Unit 29-17 Rent and Fees
Unit Price
- $2,286
Model Rent and Fees
Model Price Range
- $2,286 - $5,314
Unit 27-21 Amenities and Features
Features
- Cable Ready
- High Speed Internet Access
- Tub/Shower
- Washer/Dryer
Kitchen
- Dishwasher
- Kitchen
- Microwave
- Range
Living Space
- Carpet
- Den
- Dining Room
- Hardwood Floors
- Walk-In Closets
- Window Coverings
Unit 27-21 Rent and Fees
Unit Price
- $2,436
Model Rent and Fees
Model Price Range
- $2,286 - $5,314
Unit 13-12 Amenities and Features
Features
- Cable Ready
- High Speed Internet Access
- Tub/Shower
- Washer/Dryer
Kitchen
- Dishwasher
- Kitchen
- Microwave
- Range
Living Space
- Carpet
- Den
- Dining Room
- Hardwood Floors
- Walk-In Closets
- Window Coverings
Unit 13-12 Rent and Fees
Unit Price
- $2,392
Model Rent and Fees
Model Price Range
- $2,286 - $5,314
Apartment Model: GlenmoreFrom $2,2861 Bedroom, 1.5 Bath, 966 sq ftAvailable Now![]()
Glenmore - Floorplan Apartment Unit: 29-17Apartment Model: Glenmore$2,2861 Bedroom, 1.5 Bath, 966 sq ftAvailable NowApartment Unit: 27-21Apartment Model: Glenmore$2,4361 Bedroom, 1.5 Bath, 966 sq ftAvailable NowApartment Unit: 13-12Apartment Model: Glenmore$2,3921 Bedroom, 1.5 Bath, 966 sq ftAvailable September 25, 2026Highland
1 Bed, 1 Bath, 816 sq ftModel Gallery
Floorplans
Availability Details
Availability Date Unit Sq Ft Call for Availability Highland 816 sq ft Model Amenities and Features
Features
- Cable Ready
- High Speed Internet Access
- Tub/Shower
- Washer/Dryer
Kitchen
- Dishwasher
- Kitchen
- Microwave
- Range
Living Space
- Carpet
- Dining Room
- Hardwood Floors
- Walk-In Closets
- Window Coverings
Apartment Model: HighlandCall For Rates1 Bedroom, 1 Bath, 816 sq ftUnavailable![]()
Highland - Floorplan 2 Bedrooms
Show Unavailable FloorplansMeadows
From $2,550
2 Beds, 2 Baths, 1102 sq ftAvailable NowCheapest 2 BedroomThis is the cheapest 2 Bedroom at this PropertyModel Gallery
Floorplans
3D Tours
Availability Details
Price Availability Date Unit Sq Ft View Details $2,699 Available Now 19-16 1102 $2,550 November 10, 2026 25-23 1102 Model Amenities and Features
Features
- Cable Ready
- High Speed Internet Access
- Tub/Shower
- Washer/Dryer
Kitchen
- Dishwasher
- Kitchen
- Microwave
- Range
Living Space
- Carpet
- Dining Room
- Hardwood Floors
- Walk-In Closets
- Window Coverings
Model Rent and Fees
Model Price Range
- $2,550 - $5,623
Current Available Pricing
- $2,550 - $2,699
Unit 19-16 Amenities and Features
Features
- Cable Ready
- High Speed Internet Access
- Tub/Shower
- Washer/Dryer
Kitchen
- Dishwasher
- Kitchen
- Microwave
- Range
Living Space
- Carpet
- Dining Room
- Hardwood Floors
- Walk-In Closets
- Window Coverings
Unit 19-16 Rent and Fees
Unit Price
- $2,699
Model Rent and Fees
Model Price Range
- $2,550 - $5,623
Unit 25-23 Amenities and Features
Features
- Cable Ready
- High Speed Internet Access
- Tub/Shower
- Washer/Dryer
Kitchen
- Dishwasher
- Kitchen
- Microwave
- Range
Living Space
- Carpet
- Dining Room
- Hardwood Floors
- Walk-In Closets
- Window Coverings
Unit 25-23 Rent and Fees
Unit Price
- $2,550
Model Rent and Fees
Model Price Range
- $2,550 - $5,623
Apartment Model: MeadowsFrom $2,5502 Bedroom, 2 Bath, 1102 sq ftAvailable NowFloorplans3D Tours![]()
Meadows - Floorplan Meadows - 3D Tour Apartment Unit: 19-16Apartment Model: Meadows$2,6992 Bedroom, 2 Bath, 1102 sq ftAvailable NowApartment Unit: 25-23Apartment Model: Meadows$2,5502 Bedroom, 2 Bath, 1102 sq ftAvailable November 10, 2026Hampton
From $2,648
2 Beds, 2 Baths, 1125 sq ftAvailable NowModel Gallery
Floorplans
Availability Details
Price Availability Date Unit Sq Ft View Details $2,683 Available Now 13-22 1125 $2,698 August 15, 2026 25-22 1125 $2,648 August 20, 2026 13-11 1125 Model Amenities and Features
Features
- Cable Ready
- High Speed Internet Access
- Tub/Shower
- Washer/Dryer
Kitchen
- Dishwasher
- Kitchen
- Microwave
- Range
Living Space
- Carpet
- Dining Room
- Hardwood Floors
- Walk-In Closets
- Window Coverings
Model Rent and Fees
Model Price Range
- $2,648 - $5,605
Current Available Pricing
- $2,648 - $2,698
Unit 13-22 Amenities and Features
Features
- Cable Ready
- High Speed Internet Access
- Tub/Shower
- Washer/Dryer
Kitchen
- Dishwasher
- Kitchen
- Microwave
- Range
Living Space
- Carpet
- Dining Room
- Hardwood Floors
- Walk-In Closets
- Window Coverings
Unit 13-22 Rent and Fees
Unit Price
- $2,683
Model Rent and Fees
Model Price Range
- $2,648 - $5,605
Unit 25-22 Amenities and Features
Features
- Cable Ready
- High Speed Internet Access
- Tub/Shower
- Washer/Dryer
Kitchen
- Dishwasher
- Kitchen
- Microwave
- Range
Living Space
- Carpet
- Dining Room
- Hardwood Floors
- Walk-In Closets
- Window Coverings
Unit 25-22 Rent and Fees
Unit Price
- $2,698
Model Rent and Fees
Model Price Range
- $2,648 - $5,605
Unit 13-11 Amenities and Features
Features
- Cable Ready
- High Speed Internet Access
- Tub/Shower
- Washer/Dryer
Kitchen
- Dishwasher
- Kitchen
- Microwave
- Range
Living Space
- Carpet
- Dining Room
- Hardwood Floors
- Walk-In Closets
- Window Coverings
Unit 13-11 Rent and Fees
Unit Price
- $2,648
Model Rent and Fees
Model Price Range
- $2,648 - $5,605
Apartment Model: HamptonFrom $2,6482 Bedroom, 2 Bath, 1125 sq ftAvailable Now![]()
Hampton - Floorplan Apartment Unit: 13-22Apartment Model: Hampton$2,6832 Bedroom, 2 Bath, 1125 sq ftAvailable NowApartment Unit: 25-22Apartment Model: Hampton$2,6982 Bedroom, 2 Bath, 1125 sq ftAvailable August 15, 2026Apartment Unit: 13-11Apartment Model: Hampton$2,6482 Bedroom, 2 Bath, 1125 sq ftAvailable August 20, 2026Ridgebury
2 Beds, 2 Baths, 1231 sq ftLargest 2 BedroomThis is the largest 2 Bedroom at this PropertyModel Gallery
Floorplans
3D Tours
Availability Details
Availability Date Unit Sq Ft Call for Availability Ridgebury 1231 sq ft Model Amenities and Features
Features
- Cable Ready
- High Speed Internet Access
- Tub/Shower
- Washer/Dryer
Kitchen
- Dishwasher
- Kitchen
- Microwave
- Range
Living Space
- Carpet
- Den
- Dining Room
- Hardwood Floors
- Walk-In Closets
- Window Coverings
Apartment Model: RidgeburyCall For Rates2 Bedroom, 2 Bath, 1231 sq ftUnavailableFloorplans3D Tours![]()
Ridgebury - Floorplan Ridgebury - 3D Tour
Schedule a Tour
3D Tours
Property Information
- 192 Units
- 4 Stories
- Built in 2015
Fees and Policies
The fees listed below are community-provided and may exclude utilities or add-ons. All payments are made directly to the property and are non-refundable unless otherwise specified.
Required Fees
One-Time Basics
- Due at Application
- Application Fee Per ApplicantiCharged per applicant.$20.00
- Due at Move-In
- Administrative FeeiCharged per unit.$150.00
Other Fees and Policies
Pet Fees
- Cat
- Cat RentiCharged Per Pet.$40.00/mo
- Dog
- Dog RentiCharged Per Pet.$60.00/mo
Breed Restrictions: Rottweiler, Doberman, Akita, German Shepard, Pitbull or American Bulldog, Stafford Terrier/Pit Bull, Husky, Chow, Mastiff, or any breed that Management deems to have vicious characteristics. Please note that service animals and assistance animals are not pets; please reach out to us for details on required documentation.
Monthly Pet Rent: $60 for 1 dog, $100 for 2 dogs, $90 for 1 cat & 1 dog.
Parking Info and Fees
- Surface Lot
Property Fee Disclaimer: Based on community-supplied data and independent market research. Subject to change without notice. May exclude fees for mandatory or optional services and usage-based utilities.
Features and Amenities
Community Features
- Corporate Housing
- Clubhouse
Recreation and Fitness
- Walking/Biking Trails
- Pool
Interior Features
- Balcony
- Washer/Dryer
Kitchen Amenities
- Ice Maker
Living Area Features
- Crown Molding
- Tile Floors
- Hardwood Floors

Map
- Shopping
- Grocery
- Medical

Map
Getting Around
40 / 100 Fairly walkable
20 / 100 Somewhat Bikeable
100 / 100 Exceptionally car friendly
Getting to Know the Area
60 / 100 Restaurants
40 / 100 Cafes
40 / 100 Nightlife
40 / 100 Shopping
0 / 100 Noise Level
Frequently Asked Questions about Sterling Parc at Middletown
Where is Sterling Parc at Middletown located?
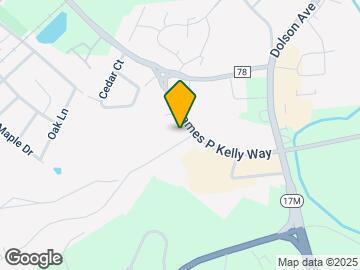
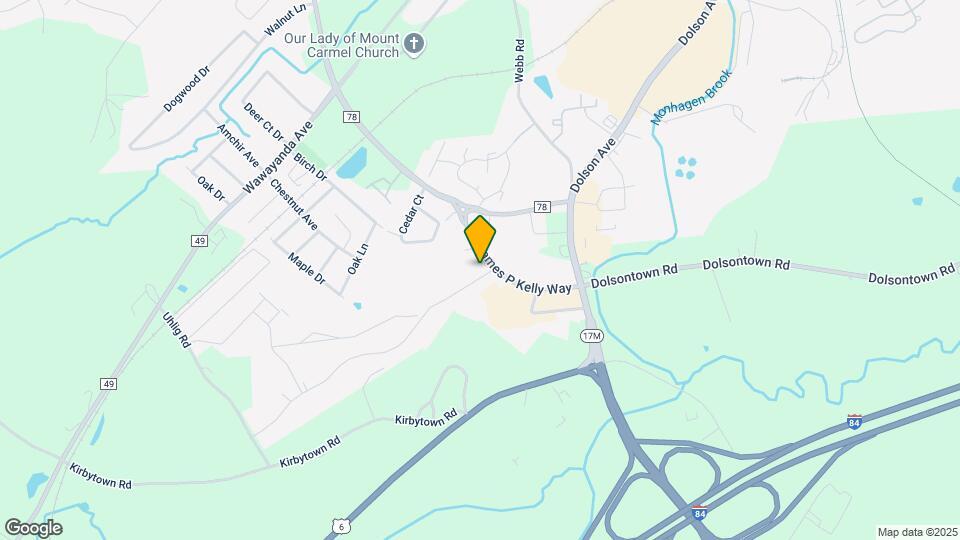
Sterling Parc at Middletown is located at 23 James P Kelly Way near the Middletown Goshen area of Middletown, NY
What is the current rent range at Sterling Parc at Middletown?
1 Bedroom to 2 Bedroom Apartments at Sterling Parc at Middletown currently range from $2,286 to $2,699
When is the leasing office open?
- The office Hours for Sterling Parc at Middletown are
- Monday 9:00 am–5:00 pm
- Tuesday 9:00 am–6:00 pm
- Wednesday 9:00 am–6:00 pm
- Thursday 9:00 am–6:00 pm
- Friday 9:00 am–6:00 pm
- Saturday 10:00 am–4:00 pm
- Sunday Closed
Are pets allowed?
Call us today to find out our pet policy and if we allow pets
Are there any rent specials?
The current rent special at Sterling Parc at Middletown is: Move in by August 30th and receive $1,000.00 towards moving costs!* Restrictions apply, must move in by 8/30/26..
Renters Reviews and Ratings
Nice place
DO NOT RENT HERE!!
STEER CLEAR, DONT RENT FROM HERE!!!
DO NOT WASTE YOUR TIME OR MONEY
Been living here since it has been opened
STAY FAR AWAY
Stay away
Wonderful Place to Live
Love it here!
Wife, baby and Mula
Your not alone out there
Dont move here!
Nearby Schools
Maple Hill Elementary School
Monhagen Middle School
About GreatSchools Data on ApartmentHomeLiving.com.
Points of Interest
Time and distance from Sterling Parc at Middletown.
Big Box and Retail
Walgreens
Shoprite
Macy's
Groceries
Shoprite
Hospitals
Orange Regional Medical Center
Shopping Centers
Sterling Parc at Middletown has 5 shopping centers within 2.6 miles.
Nearby Neighborhoods
Rental Price Ranges in the Area
| Bedroom | Average Rent | Cheapest Rent | Highest Rent |
|---|---|---|---|
| Middletown 1 Bedroom Apartments | $2,100 | $842 | $2,909 |
| Middletown 2 Bedroom Apartments | $2,522 | $1,266 | $3,453 |
| Middletown 3 Bedroom Apartments | $2,287 | $1,453 | $3,143 |
| 2 Bedroom Homes | $2,376 | $1,750 | $3,250 |
| 3 Bedroom Homes | $3,028 | $2,500 | $4,200 |
| 4 Bedroom Homes | $3,400 | $2,600 | $4,000 |
Browse Top Apartments in Middletown
By Community Type
- Middletown Apartments with Rent Specials
- Middletown Top Rated Apartments
- Middletown Corporate Apartments
- Middletown Furnished Apartments
- Middletown Gated Apartments
- Middletown Loft Apartments
- New Middletown Apartments
- Middletown Senior Apartments
- Middletown Short-term Apartments
- Middletown Apartments with Utilities Included


Monthly Pet Rent: $40 for one cat, $75 for 2 cats, $90 for 1 cat & 1 dog.