


- 1–3 Bedrooms
- $1,662-$4,005 Pricing
- 708–1,265 Square Feet
Rent Specials
Receive two months free when you lease an apartment at Stillwell Pasco Station. PLUS Move in before 9/30 and get an additional bonus $700 Move-in Package. ; Sign today and receive 2 months free!
About Stillwell Pasco Station
Introducing Stillwell Pasco Station your premier destination for hassle-free living in San Antonio, FL. Say goodbye to the burdens of homeownership with our home rentals in Pasco Station. Our new pet-friendly 1, 2, and 3-bedroom homes are available for rent. Each residence features a private fenced backyard, cutting-edge smart home amenities, and upscale designer touches throughout. Explore the best at Pasco Station rentals in San Antonio, FL today!
Stillwell Pasco Station is located in the 33576 Zip code of San Antonio, FL. This community is professionally managed by Coastal Ridge Real Estate
Unique Features and Amenities
- Complimentary Coffee Bar
- Conference Room
- Co-Working Space
- Free-standing one & two-story single-family homes
- Grilling Station
- Monthly Resident Events
- Oversized Kitchen Island
- Parking
- Wood-style plank floors
- Work Lounge
Property Contact Info

- Listed by:
- Agency:
- Vendor Logo:
- Website:
- View Property Website
- Call Us:
- (656) 232-0776
- Disclaimer:
Office Hours
| Monday | 10:00 am–6:00 pm |
| Tuesday | 10:00 am–6:00 pm |
| Wednesday | 10:00 am–6:00 pm |
| Thursday | 10:00 am–6:00 pm |
| Friday | 10:00 am–6:00 pm |
| Saturday | 10:00 am–5:00 pm |
| Sunday | 12:00 pm–5:00 pm |
Floorplan Pricing and Availability
Stillwell Pasco Station offers 1 to 3 Bedroom apartments starting from $1,662 and having 708–1,265 sq ft. Here is the current pricing and availability:
New! Interactive Property Map
 ApartmentHomeLiving.com's new Interactive Property Map allows you to see where every available unit is located at this community.Try It Now >
1 Bedroom
The Haven
From $1,662
1 Bed, 1 Bath, 708 sq ftAvailable NowModel Gallery
Floorplans
Availability Details
Price Availability Date Unit Sq Ft View Details $1,698 Available Now 10 708 $1,662 Available Now 25 708 $1,682 Available Now 269 708 Model Amenities and Features
Features
- Air Conditioning
- Ceiling Fans
- Washer/Dryer
Kitchen
- Stainless Steel Appliances
Living Space
- Walk-In Closets
Unique Features
- Free-standing one & two-story single-family homes
- Oversized Kitchen Island
- Wood-style plank floors
Model Rent and Fees
Model Price Range
- $1,662 - $1,810
Current Available Pricing
- $1,662 - $1,715
Unit 10 Amenities and Features
Features
- Air Conditioning
- Ceiling Fans
- Washer/Dryer
Kitchen
- Stainless Steel Appliances
Living Space
- Walk-In Closets
Unique Features
- Free-standing one & two-story single-family homes
- Oversized Kitchen Island
- Wood-style plank floors
Unit 10 Rent and Fees
Unit Price
- From $1,698
View Details and Rent EstimateModel Rent and Fees
Model Price Range
- $1,662 - $1,810
Unit 25 Amenities and Features
Features
- Air Conditioning
- Ceiling Fans
- Washer/Dryer
Kitchen
- Stainless Steel Appliances
Living Space
- Walk-In Closets
Unique Features
- Free-standing one & two-story single-family homes
- Oversized Kitchen Island
- Wood-style plank floors
Unit 25 Rent and Fees
Unit Price
- From $1,662
View Details and Rent EstimateModel Rent and Fees
Model Price Range
- $1,662 - $1,810
Unit 269 Amenities and Features
Features
- Air Conditioning
- Ceiling Fans
- Washer/Dryer
Kitchen
- Stainless Steel Appliances
Living Space
- Walk-In Closets
Unique Features
- Free-standing one & two-story single-family homes
- Oversized Kitchen Island
- Wood-style plank floors
Unit 269 Rent and Fees
Unit Price
- From $1,682
View Details and Rent EstimateModel Rent and Fees
Model Price Range
- $1,662 - $1,810
Apartment Model: The HavenFrom $1,6621 Bedroom, 1 Bath, 708 sq ftAvailable Now![]()
The Haven - Floorplan Apartment Unit: 10Apartment Model: The HavenFrom $1,6981 Bedroom, 1 Bath, 708 sq ftAvailable NowApartment Unit: 25Apartment Model: The HavenFrom $1,6621 Bedroom, 1 Bath, 708 sq ftAvailable NowApartment Unit: 269Apartment Model: The HavenFrom $1,6821 Bedroom, 1 Bath, 708 sq ftAvailable NowThe Haven Plus
From $1,938
1 Bed, 1 Bath, 740 sq ftAvailable Dec 1Model Gallery
Floorplans
Availability Details
Price Availability Date Unit Sq Ft View Details $1,938 December 1, 2026 17 740 $1,938 December 1, 2026 18 740 $1,963 December 1, 2026 31 740 Model Amenities and Features
Features
- Air Conditioning
- Ceiling Fans
- Washer/Dryer
Kitchen
- Stainless Steel Appliances
Living Space
- Walk-In Closets
Unique Features
- Free-standing one & two-story single-family homes
- Oversized Kitchen Island
- Wood-style plank floors
Model Rent and Fees
Model Price Range
- $1,938 - $1,980
Unit 17 Amenities and Features
Features
- Air Conditioning
- Ceiling Fans
- Washer/Dryer
Kitchen
- Stainless Steel Appliances
Living Space
- Walk-In Closets
Unique Features
- Free-standing one & two-story single-family homes
- Oversized Kitchen Island
- Wood-style plank floors
Unit 17 Rent and Fees
Unit Price
- From $1,938
View Details and Rent EstimateModel Rent and Fees
Model Price Range
- $1,938 - $1,980
Unit 18 Amenities and Features
Features
- Air Conditioning
- Ceiling Fans
- Washer/Dryer
Kitchen
- Stainless Steel Appliances
Living Space
- Walk-In Closets
Unique Features
- Free-standing one & two-story single-family homes
- Oversized Kitchen Island
- Wood-style plank floors
Unit 18 Rent and Fees
Unit Price
- From $1,938
View Details and Rent EstimateModel Rent and Fees
Model Price Range
- $1,938 - $1,980
Unit 31 Amenities and Features
Features
- Air Conditioning
- Ceiling Fans
- Washer/Dryer
Kitchen
- Stainless Steel Appliances
Living Space
- Walk-In Closets
Unique Features
- Free-standing one & two-story single-family homes
- Oversized Kitchen Island
- Wood-style plank floors
Unit 31 Rent and Fees
Unit Price
- From $1,963
View Details and Rent EstimateModel Rent and Fees
Model Price Range
- $1,938 - $1,980
Apartment Model: The Haven PlusFrom $1,9381 Bedroom, 1 Bath, 740 sq ftAvailable December 1, 2026![]()
The Haven Plus - Floorplan Apartment Unit: 17Apartment Model: The Haven PlusFrom $1,9381 Bedroom, 1 Bath, 740 sq ftAvailable December 1, 2026Apartment Unit: 18Apartment Model: The Haven PlusFrom $1,9381 Bedroom, 1 Bath, 740 sq ftAvailable December 1, 2026Apartment Unit: 31Apartment Model: The Haven PlusFrom $1,9631 Bedroom, 1 Bath, 740 sq ftAvailable December 1, 20262 Bedrooms
The Oasis
From $2,094
2 Beds, 2 Baths, 1039 sq ftAvailable NowCheapest 2 BedroomThis is the cheapest 2 Bedroom at this PropertyModel Gallery
Floorplans
Availability Details
Price Availability Date Unit Sq Ft View Details $2,094 Available Now 26 1039 $2,114 Available Now 271 1039 $2,114 Available Now 272 1039 Model Amenities and Features
Features
- Air Conditioning
- Ceiling Fans
- Washer/Dryer
Kitchen
- Stainless Steel Appliances
Living Space
- Walk-In Closets
Unique Features
- Free-standing one & two-story single-family homes
- Oversized Kitchen Island
- Wood-style plank floors
Model Rent and Fees
Model Price Range
- $2,094 - $2,329
Current Available Pricing
- $2,094 - $2,134
Unit 26 Amenities and Features
Features
- Air Conditioning
- Ceiling Fans
- Washer/Dryer
Kitchen
- Stainless Steel Appliances
Living Space
- Walk-In Closets
Unique Features
- Free-standing one & two-story single-family homes
- Oversized Kitchen Island
- Wood-style plank floors
Unit 26 Rent and Fees
Unit Price
- From $2,094
View Details and Rent EstimateModel Rent and Fees
Model Price Range
- $2,094 - $2,329
Unit 271 Amenities and Features
Features
- Air Conditioning
- Ceiling Fans
- Washer/Dryer
Kitchen
- Stainless Steel Appliances
Living Space
- Walk-In Closets
Unique Features
- Free-standing one & two-story single-family homes
- Oversized Kitchen Island
- Wood-style plank floors
Unit 271 Rent and Fees
Unit Price
- From $2,114
View Details and Rent EstimateModel Rent and Fees
Model Price Range
- $2,094 - $2,329
Unit 272 Amenities and Features
Features
- Air Conditioning
- Ceiling Fans
- Washer/Dryer
Kitchen
- Stainless Steel Appliances
Living Space
- Walk-In Closets
Unique Features
- Free-standing one & two-story single-family homes
- Oversized Kitchen Island
- Wood-style plank floors
Unit 272 Rent and Fees
Unit Price
- From $2,114
View Details and Rent EstimateModel Rent and Fees
Model Price Range
- $2,094 - $2,329
Apartment Model: The OasisFrom $2,0942 Bedroom, 2 Bath, 1039 sq ftAvailable Now![]()
The Oasis - Floorplan Apartment Unit: 26Apartment Model: The OasisFrom $2,0942 Bedroom, 2 Bath, 1039 sq ftAvailable NowApartment Unit: 271Apartment Model: The OasisFrom $2,1142 Bedroom, 2 Bath, 1039 sq ftAvailable NowApartment Unit: 272Apartment Model: The OasisFrom $2,1142 Bedroom, 2 Bath, 1039 sq ftAvailable NowThe Abode
From $2,303
2 Beds, 2 Baths, 1259 sq ftAvailable NowLargest 2 BedroomThis is the largest 2 Bedroom at this PropertyModel Gallery
Floorplans
Availability Details
Price Availability Date Unit Sq Ft View Details $2,303 Available Now 52 1259 $2,323 December 4, 2026 210 1259 $2,303 December 4, 2026 211 1259 Model Amenities and Features
Features
- Air Conditioning
- Ceiling Fans
- Washer/Dryer
Kitchen
- Stainless Steel Appliances
Living Space
- Walk-In Closets
Unique Features
- Free-standing one & two-story single-family homes
- Oversized Kitchen Island
- Wood-style plank floors
Model Rent and Fees
Model Price Range
- $2,303 - $2,424
Current Available Pricing
- $2,303 - $2,344
Unit 52 Amenities and Features
Features
- Air Conditioning
- Ceiling Fans
- Washer/Dryer
Kitchen
- Stainless Steel Appliances
Living Space
- Walk-In Closets
Unique Features
- Free-standing one & two-story single-family homes
- Oversized Kitchen Island
- Wood-style plank floors
Unit 52 Rent and Fees
Unit Price
- From $2,303
View Details and Rent EstimateModel Rent and Fees
Model Price Range
- $2,303 - $2,424
Unit 210 Amenities and Features
Features
- Air Conditioning
- Ceiling Fans
- Washer/Dryer
Kitchen
- Stainless Steel Appliances
Living Space
- Walk-In Closets
Unique Features
- Free-standing one & two-story single-family homes
- Oversized Kitchen Island
- Wood-style plank floors
Unit 210 Rent and Fees
Unit Price
- From $2,323
View Details and Rent EstimateModel Rent and Fees
Model Price Range
- $2,303 - $2,424
Unit 211 Amenities and Features
Features
- Air Conditioning
- Ceiling Fans
- Washer/Dryer
Kitchen
- Stainless Steel Appliances
Living Space
- Walk-In Closets
Unique Features
- Free-standing one & two-story single-family homes
- Oversized Kitchen Island
- Wood-style plank floors
Unit 211 Rent and Fees
Unit Price
- From $2,303
View Details and Rent EstimateModel Rent and Fees
Model Price Range
- $2,303 - $2,424
Apartment Model: The AbodeFrom $2,3032 Bedroom, 2 Bath, 1259 sq ftAvailable Now![]()
The Abode - Floorplan Apartment Unit: 52Apartment Model: The AbodeFrom $2,3032 Bedroom, 2 Bath, 1259 sq ftAvailable NowApartment Unit: 210Apartment Model: The AbodeFrom $2,3232 Bedroom, 2 Bath, 1259 sq ftAvailable December 4, 2026Apartment Unit: 211Apartment Model: The AbodeFrom $2,3032 Bedroom, 2 Bath, 1259 sq ftAvailable December 4, 2026The Hearth
From $2,203
2 Beds, 2 Baths, 1237 sq ftAvailable Sep 16Model Gallery
Floorplans
Availability Details
Price Availability Date Unit Sq Ft View Details $2,203 September 16, 2026 20 1237 $2,203 September 16, 2026 21 1237 $2,254 September 16, 2026 22 1237 Model Amenities and Features
Features
- Air Conditioning
- Ceiling Fans
- Washer/Dryer
Kitchen
- Stainless Steel Appliances
Living Space
- Walk-In Closets
Unique Features
- Free-standing one & two-story single-family homes
- Oversized Kitchen Island
- Wood-style plank floors
Model Rent and Fees
Model Price Range
- $2,203 - $2,295
Current Available Pricing
- $2,203 - $2,275
Unit 20 Amenities and Features
Features
- Air Conditioning
- Ceiling Fans
- Washer/Dryer
Kitchen
- Stainless Steel Appliances
Living Space
- Walk-In Closets
Unique Features
- Free-standing one & two-story single-family homes
- Oversized Kitchen Island
- Wood-style plank floors
Unit 20 Rent and Fees
Unit Price
- From $2,203
View Details and Rent EstimateModel Rent and Fees
Model Price Range
- $2,203 - $2,295
Unit 21 Amenities and Features
Features
- Air Conditioning
- Ceiling Fans
- Washer/Dryer
Kitchen
- Stainless Steel Appliances
Living Space
- Walk-In Closets
Unique Features
- Free-standing one & two-story single-family homes
- Oversized Kitchen Island
- Wood-style plank floors
Unit 21 Rent and Fees
Unit Price
- From $2,203
View Details and Rent EstimateModel Rent and Fees
Model Price Range
- $2,203 - $2,295
Unit 22 Amenities and Features
Features
- Air Conditioning
- Ceiling Fans
- Washer/Dryer
Kitchen
- Stainless Steel Appliances
Living Space
- Walk-In Closets
Unique Features
- Free-standing one & two-story single-family homes
- Oversized Kitchen Island
- Wood-style plank floors
Unit 22 Rent and Fees
Unit Price
- From $2,254
View Details and Rent EstimateModel Rent and Fees
Model Price Range
- $2,203 - $2,295
Apartment Model: The HearthFrom $2,2032 Bedroom, 2 Bath, 1237 sq ftAvailable September 16, 2026![]()
The Hearth - Floorplan Apartment Unit: 20Apartment Model: The HearthFrom $2,2032 Bedroom, 2 Bath, 1237 sq ftAvailable September 16, 2026Apartment Unit: 21Apartment Model: The HearthFrom $2,2032 Bedroom, 2 Bath, 1237 sq ftAvailable September 16, 2026Apartment Unit: 22Apartment Model: The HearthFrom $2,2542 Bedroom, 2 Bath, 1237 sq ftAvailable September 16, 20263 Bedrooms
The Retreat
From $2,445
3 Beds, 2 Baths, 1265 sq ftAvailable NowModel Gallery
Floorplans
Availability Details
Price Availability Date Unit Sq Ft View Details $2,448 Available Now 6 1265 $2,502 Available Now 62 1265 $2,645 September 16, 2026 95 1265 Model Amenities and Features
Features
- Air Conditioning
- Ceiling Fans
- Washer/Dryer
Kitchen
- Stainless Steel Appliances
Living Space
- Walk-In Closets
Unique Features
- Free-standing one & two-story single-family homes
- Oversized Kitchen Island
- Wood-style plank floors
Model Rent and Fees
Model Price Range
- $2,445 - $4,005
Current Available Pricing
- $2,448 - $4,005
Unit 6 Amenities and Features
Features
- Air Conditioning
- Ceiling Fans
- Washer/Dryer
Kitchen
- Stainless Steel Appliances
Living Space
- Walk-In Closets
Unique Features
- Free-standing one & two-story single-family homes
- Oversized Kitchen Island
- Wood-style plank floors
Unit 6 Rent and Fees
Unit Price
- From $2,448
View Details and Rent EstimateModel Rent and Fees
Model Price Range
- $2,445 - $4,005
Unit 62 Amenities and Features
Features
- Air Conditioning
- Ceiling Fans
- Washer/Dryer
Kitchen
- Stainless Steel Appliances
Living Space
- Walk-In Closets
Unique Features
- Free-standing one & two-story single-family homes
- Oversized Kitchen Island
- Wood-style plank floors
Unit 62 Rent and Fees
Unit Price
- From $2,502
View Details and Rent EstimateModel Rent and Fees
Model Price Range
- $2,445 - $4,005
Unit 95 Amenities and Features
Features
- Air Conditioning
- Ceiling Fans
- Washer/Dryer
Kitchen
- Stainless Steel Appliances
Living Space
- Walk-In Closets
Unique Features
- Free-standing one & two-story single-family homes
- Oversized Kitchen Island
- Wood-style plank floors
Unit 95 Rent and Fees
Unit Price
- From $2,645
View Details and Rent EstimateModel Rent and Fees
Model Price Range
- $2,445 - $4,005
Apartment Model: The RetreatFrom $2,4453 Bedroom, 2 Bath, 1265 sq ftAvailable Now![]()
The Retreat - Floorplan Apartment Unit: 6Apartment Model: The RetreatFrom $2,4483 Bedroom, 2 Bath, 1265 sq ftAvailable NowApartment Unit: 62Apartment Model: The RetreatFrom $2,5023 Bedroom, 2 Bath, 1265 sq ftAvailable NowApartment Unit: 95Apartment Model: The RetreatFrom $2,6453 Bedroom, 2 Bath, 1265 sq ftAvailable September 16, 2026


Schedule a Tour
Videos
3D Tours
Property Information
- 277 Units
- 2 Stories
- Built in 2026
Lease Terms
- 7 - 18 mo
Fees and Policies
The fees listed below are community-provided and may exclude utilities or add-ons. All payments are made directly to the property and are non-refundable unless otherwise specified. Use the Cost Calculator to determine costs based on your needs.
Required Fees
One-Time Basics
- Due at Application
- Administrative FeeiCharged Per Unit.$300.00
- Application Fee Per ApplicantiCharged Per Applicant.$75.00
- Due at Move-In
- Amenity FeeiCharged Per Unit.$150.00
Utilities
- Pest ControliCharged Per Unit.$5.00/mo
- Valet TrashiCharged Per Unit.$35.00/mo
Other Fees and Policies
Pet Fees
- Cat
- One-Time Pet FeeiMax of 2. Charged Per Pet.$300.00
- Monthly Pet FeeiMax of 2. Charged Per Pet.$40.00
- Dog
- Monthly Pet FeeiMax of 2. Charged Per Pet.$40.00
- One-Time Pet FeeiMax of 2. Charged Per Pet.$300.00
Max of 2.
Parking Fees
- Parking
- Parking FeeiCharged Per Vehicle.Varies/mo
Property Fee Disclaimer: Based on community-supplied data and independent market research. Subject to change without notice. May exclude fees for mandatory or optional services and usage-based utilities.
Features and Amenities
Unique Amenities
- Complimentary Coffee Bar
- Conference Room
- Co-Working Space
- Free-standing one & two-story single-family homes
- Grilling Station
- Monthly Resident Events
- Oversized Kitchen Island
- Parking
- Wood-style plank floors
- Work Lounge
On-Site Services
- Package Service
Community Features
- Lounge
- Conference Rooms
Recreation and Fitness
- Fitness Center
- Pool
Interior Features
- Ceiling Fans
- Washer/Dryer
- Air Conditioning
Kitchen Amenities
- Island Kitchen
- Stainless Steel Appliances
- Kitchen
Living Area Features
- Walk In Closets
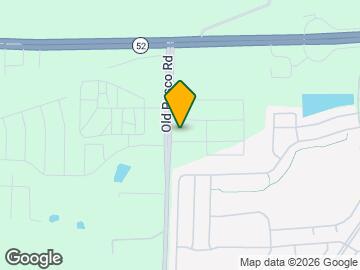
Map
- Shopping
- Colleges
- Grocery
- Medical
- Parks
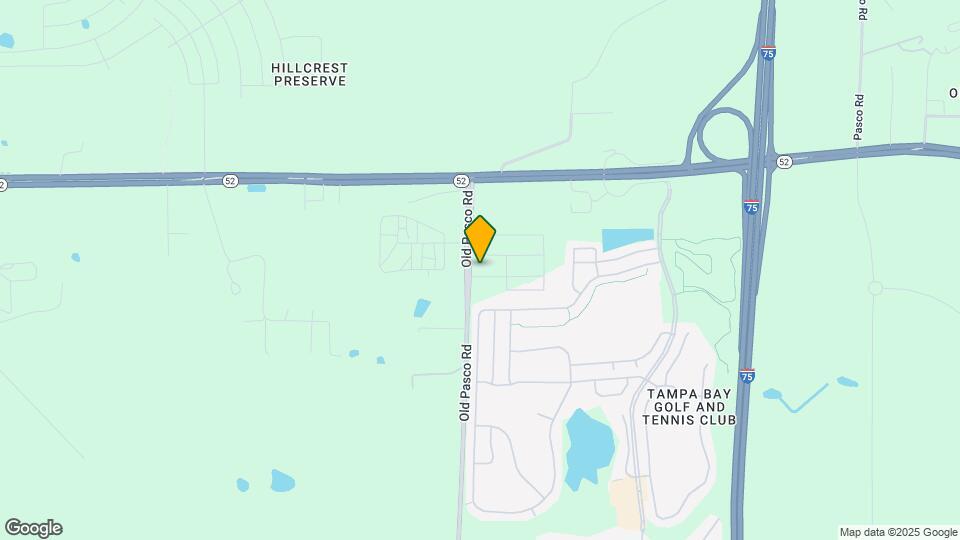
Map
Getting Around
10 / 100 Not walkable
20 / 100 Somewhat Bikeable
100 / 100 Exceptionally car friendly
 details
Getting to Know the Area
30 / 100 Restaurants
10 / 100 Cafes
20 / 100 Nightlife
20 / 100 Shopping
90 / 100 Noise Level
Frequently Asked Questions about Stillwell Pasco Station
Where is Stillwell Pasco Station located?
Stillwell Pasco Station is located at 29033 Corrine Rd, San Antonio, FL
What is the current rent range at Stillwell Pasco Station?
1 Bedroom to 3 Bedroom Apartments at Stillwell Pasco Station currently range from $1,662 to $4,005
When is the leasing office open?
- The office Hours for Stillwell Pasco Station are
- Monday 10:00 am–6:00 pm
- Tuesday 10:00 am–6:00 pm
- Wednesday 10:00 am–6:00 pm
- Thursday 10:00 am–6:00 pm
- Friday 10:00 am–6:00 pm
- Saturday 10:00 am–5:00 pm
- Sunday 12:00 pm–5:00 pm
Are pets allowed?
Call us today to find out our pet policy and if we allow pets
Are there any rent specials?
The current rent special at Stillwell Pasco Station is: Receive two months free when you lease an apartment at Stillwell Pasco Station. PLUS Move in before 9/30 and get an additional bonus $700 Move-in Package. ; Sign today and receive 2 months free!.
Nearby Schools
Quail Hollow Elementary School
Cypress Creek High School
About GreatSchools Data on ApartmentHomeLiving.com.
Points of Interest
Time and distance from Stillwell Pasco Station.
Big Box and Retail
Publix
Walgreens
Macy's
Colleges and Universities
Groceries
Publix
The Fresh Market
Aldi
Hospitals
North Tampa Behavioral Health
Adventhealth Dade City
Adventhealth Wesley Chapel
Parks and Recreation
Stillwell Pasco Station has 1 park within 4.2 miles, including Brackenridge Park.
Shopping Centers
Stillwell Pasco Station has 5 shopping centers within 5.7 miles.
Nearby Neighborhoods
Rental Price Ranges in the Area
| Bedroom | Average Rent | Cheapest Rent | Highest Rent |
|---|---|---|---|
| San Antonio Studio Apartments | $1,570 | $1,298 | $1,960 |
| San Antonio 1 Bedroom Apartments | $1,663 | $985 | $2,368 |
| San Antonio 2 Bedroom Apartments | $2,041 | $635 | $3,274 |
| San Antonio 3 Bedroom Apartments | $2,358 | $1,380 | $4,005 |
| San Antonio 4 Bedroom Apartments | $2,541 | $2,503 | $2,585 |
| 2 Bedroom Homes | $2,242 | $1,800 | $3,200 |
| 3 Bedroom Homes | $2,225 | $1,950 | $2,950 |
| 4 Bedroom Homes | $2,609 | $2,245 | $3,200 |
| 5 Bedroom Homes | $3,050 | $2,400 | $3,800 |
| 6 Bedroom Homes | $3,311 | $2,600 | $4,650 |
Browse Top Apartments in San Antonio
By Price
By Community Type
- San Antonio Apartments with Rent Specials
- San Antonio Top Rated Apartments
- San Antonio Corporate Apartments
- San Antonio Furnished Apartments
- San Antonio Gated Apartments
- San Antonio Low Income Apartments
- New San Antonio Apartments
- San Antonio Senior Apartments
- San Antonio Short-term Apartments
- San Antonio Apartments with Utilities Included
Max of 2.