


- 1–2 Bedrooms
- $1,404-$1,791 Pricing
- 727–1,146 Square Feet
Rent Specials
LEASE TODAY! Get Up to One Month FREE!* *Restrictions apply. Contact office for details.
About Stone Canyon
Bringing together a convenient location, a serene environment, thoughtful amenities, and spacious 1- and 2-bedroom floor plans, Stone Canyon provides the very best in Mesa apartment living! From relaxing evenings with friends around the fire pit to our large pet park and expansive, well-manicured grounds, your furry family members will love taking strolls around Stone Canyon just as much as you do.
Stone Canyon is located in the Superstition Springs Neighborhood and 85206 Zip code of Mesa, AZ. This community is professionally managed by Portico Property Management
Unique Features and Amenities
- 1st Floor
- 25 Acres of Lush Landscaping
- 2nd Floor
- 3rd Floor
- Accent Backsplash in Kitchen
- Access to Public Transportatio
- Built-In Computer Desks *
- Close to Superstition Springs Mall
- Courtyard
- Expansive Sports Lawn
- Falcon Field Flight School Close
- Fire Pit with Seating Area
- Flexible Payment Options Available
- Full-Size Washer and Dryer in Every Home
- Garage’s Available For Rent
- Just One Mile from the US-60 Freeway
- Mesa Community College Close By
- Mesa's Largest Private Pet Park
- Modern Grey Finishes
- Near Dining, Shopping, and Entertainment
- One and Two Bedroom Floorplans
- Online Payments Available
- Open-Concept Living Areas
- Refreshed Finishes
- Short Walk to Sprouts
- Spacious Closets
- Upgraded Light Fixtures
Property Contact Info

- Listed by:
- Agency:
- Vendor Logo:
- Website:
- View Property Website
- Call Us:
- (623) 335-0064
- Disclaimer:
Office Hours
| Monday | 10:00 am–6:00 pm |
| Tuesday | 10:00 am–6:00 pm |
| Wednesday | 10:00 am–6:00 pm |
| Thursday | 10:00 am–6:00 pm |
| Friday | 10:00 am–6:00 pm |
| Saturday | 10:00 am–4:00 pm |
| Sunday | 10:00 am–4:00 pm |
Floorplan Pricing and Availability
Stone Canyon offers 1 to 2 Bedroom apartments starting from $1,404 and having 727–1,146 sq ft. Here is the current pricing and availability:
New! Interactive Property Map
1 Bedroom
Prescott
From $1,404
1 Bed, 1 Bath, 727 sq ftAvailable NowCheapest 1 BedroomThis is the cheapest 1 Bedroom at this PropertyModel Gallery
Floorplans
Availability Details
Price Availability Date Unit Sq Ft View Details $1,434 Available Now 2243 727 $1,419 Available Now 2119 727 $1,434 Available Now 1122 727 Model Amenities and Features
Features
- Balcony
- High Speed Internet Access
- Smoke Free
- Washer/Dryer
Living Space
- Walk-In Closets
Unique Features
- Built-In Computer Desks *
- Open-Concept Living Areas
- Refreshed Finishes
- Upgraded Light Fixtures
Model Rent and Fees
Model Price Range
- $1,404 - $1,449
Current Available Pricing
- $1,419 - $1,434
Unit 2243 Amenities and Features
Features
- Balcony
- High Speed Internet Access
- Smoke Free
- Washer/Dryer
Living Space
- Walk-In Closets
Unique Features
- Built-In Computer Desks *
- Open-Concept Living Areas
- Refreshed Finishes
- Upgraded Light Fixtures
Unit 2243 Rent and Fees
Unit Price
- $1,434
View Details and Rent EstimateModel Rent and Fees
Model Price Range
- $1,404 - $1,449
Unit 2119 Amenities and Features
Kitchen
- Stainless Steel Appliances
Unique Features
- Built-In Computer Desks *
- Open-Concept Living Areas
- Refreshed Finishes
- Upgraded Light Fixtures
Unit 2119 Rent and Fees
Unit Price
- $1,419
View Details and Rent EstimateModel Rent and Fees
Model Price Range
- $1,404 - $1,449
Unit 1122 Amenities and Features
Kitchen
- Stainless Steel Appliances
Unique Features
- 1st Floor
- Built-In Computer Desks *
- Open-Concept Living Areas
- Refreshed Finishes
- Upgraded Light Fixtures
Unit 1122 Rent and Fees
Unit Price
- $1,434
View Details and Rent EstimateModel Rent and Fees
Model Price Range
- $1,404 - $1,449
Apartment Model: PrescottFrom $1,4041 Bedroom, 1 Bath, 727 sq ftAvailable Now![]()
Prescott - Floorplan Apartment Unit: 2243Apartment Model: Prescott$1,4341 Bedroom, 1 Bath, 727 sq ftAvailable NowApartment Unit: 2119Apartment Model: Prescott$1,4191 Bedroom, 1 Bath, 727 sq ftAvailable NowApartment Unit: 1122Apartment Model: Prescott$1,4341 Bedroom, 1 Bath, 727 sq ftAvailable NowTatum
From $1,454
1 Bed, 1 Bath, 817 sq ftAvailable NowModel Gallery
Floorplans
Availability Details
Price Availability Date Unit Sq Ft View Details $1,484 Available Now 2228 817 $1,469 Available Now 2224 817 $1,454 August 12, 2026 3164 817 Model Amenities and Features
Features
- Balcony
- High Speed Internet Access
- Smoke Free
- Washer/Dryer
Living Space
- Walk-In Closets
Unique Features
- Built-In Computer Desks *
- Open-Concept Living Areas
- Refreshed Finishes
- Upgraded Light Fixtures
Model Rent and Fees
Model Price Range
- $1,454 - $1,484
Unit 2228 Amenities and Features
Kitchen
- Stainless Steel Appliances
Unique Features
- Built-In Computer Desks *
- Open-Concept Living Areas
- Refreshed Finishes
- Upgraded Light Fixtures
Unit 2228 Rent and Fees
Unit Price
- $1,484
View Details and Rent EstimateModel Rent and Fees
Model Price Range
- $1,454 - $1,484
Unit 2224 Amenities and Features
Kitchen
- Stainless Steel Appliances
Unique Features
- Built-In Computer Desks *
- Open-Concept Living Areas
- Refreshed Finishes
- Upgraded Light Fixtures
Unit 2224 Rent and Fees
Unit Price
- $1,469
View Details and Rent EstimateModel Rent and Fees
Model Price Range
- $1,454 - $1,484
Unit 3164 Amenities and Features
Kitchen
- Stainless Steel Appliances
Unique Features
- Built-In Computer Desks *
- Open-Concept Living Areas
- Refreshed Finishes
- Upgraded Light Fixtures
Unit 3164 Rent and Fees
Unit Price
- $1,454
View Details and Rent EstimateModel Rent and Fees
Model Price Range
- $1,454 - $1,484
Apartment Model: TatumFrom $1,4541 Bedroom, 1 Bath, 817 sq ftAvailable Now![]()
Tatum - Floorplan Apartment Unit: 2228Apartment Model: Tatum$1,4841 Bedroom, 1 Bath, 817 sq ftAvailable NowApartment Unit: 2224Apartment Model: Tatum$1,4691 Bedroom, 1 Bath, 817 sq ftAvailable NowApartment Unit: 3164Apartment Model: Tatum$1,4541 Bedroom, 1 Bath, 817 sq ftAvailable August 12, 2026Flagstaff with Den
From $1,569
1 Bed, 1 Bath, 844 sq ftAvailable NowLargest 1 BedroomThis is the largest 1 Bedroom at this PropertyModel Gallery
Floorplans
Availability Details
Price Availability Date Unit Sq Ft View Details $1,584 Available Now 1183 844 $1,584 Available Now 1107 844 $1,569 August 12, 2026 2107 844 Model Amenities and Features
Features
- Balcony
- High Speed Internet Access
- Smoke Free
- Washer/Dryer
Living Space
- Walk-In Closets
Unique Features
- Built-In Computer Desks *
- Open-Concept Living Areas
- Refreshed Finishes
- Upgraded Light Fixtures
Model Rent and Fees
Model Price Range
- $1,569 - $1,584
Unit 1183 Amenities and Features
Kitchen
- Stainless Steel Appliances
Unique Features
- 1st Floor
- Built-In Computer Desks *
- Open-Concept Living Areas
- Refreshed Finishes
- Upgraded Light Fixtures
Unit 1183 Rent and Fees
Unit Price
- $1,584
View Details and Rent EstimateModel Rent and Fees
Model Price Range
- $1,569 - $1,584
Unit 1107 Amenities and Features
Features
- Balcony
- High Speed Internet Access
- Smoke Free
- Washer/Dryer
Living Space
- Walk-In Closets
Unique Features
- 1st Floor
- Built-In Computer Desks *
- Open-Concept Living Areas
- Refreshed Finishes
- Upgraded Light Fixtures
Unit 1107 Rent and Fees
Unit Price
- $1,584
View Details and Rent EstimateModel Rent and Fees
Model Price Range
- $1,569 - $1,584
Unit 2107 Amenities and Features
Kitchen
- Stainless Steel Appliances
Unique Features
- Built-In Computer Desks *
- Open-Concept Living Areas
- Refreshed Finishes
- Upgraded Light Fixtures
Unit 2107 Rent and Fees
Unit Price
- $1,569
View Details and Rent EstimateModel Rent and Fees
Model Price Range
- $1,569 - $1,584
Apartment Model: Flagstaff with DenFrom $1,5691 Bedroom, 1 Bath, 844 sq ftAvailable Now![]()
Flagstaff with Den - Floorplan Apartment Unit: 1183Apartment Model: Flagstaff with Den$1,5841 Bedroom, 1 Bath, 844 sq ftAvailable NowApartment Unit: 1107Apartment Model: Flagstaff with Den$1,5841 Bedroom, 1 Bath, 844 sq ftAvailable NowApartment Unit: 2107Apartment Model: Flagstaff with Den$1,5691 Bedroom, 1 Bath, 844 sq ftAvailable August 12, 20262 Bedrooms
Payson
From $1,661
2 Beds, 2 Baths, 987 sq ftAvailable Aug 8Cheapest 2 BedroomThis is the cheapest 2 Bedroom at this PropertyModel Gallery
Floorplans
Availability Details
Price Availability Date Unit Sq Ft View Details $1,676 August 8, 2026 2116 987 $1,676 August 12, 2026 3133 987 $1,691 September 6, 2026 1121 987 Model Amenities and Features
Features
- Balcony
- High Speed Internet Access
- Smoke Free
- Washer/Dryer
Living Space
- Walk-In Closets
Unique Features
- Built-In Computer Desks *
- Open-Concept Living Areas
- Refreshed Finishes
- Upgraded Light Fixtures
Model Rent and Fees
Model Price Range
- $1,661 - $1,691
Current Available Pricing
- $1,676 - $1,691
Unit 2116 Amenities and Features
Kitchen
- Stainless Steel Appliances
Unique Features
- Built-In Computer Desks *
- Open-Concept Living Areas
- Refreshed Finishes
- Upgraded Light Fixtures
Unit 2116 Rent and Fees
Unit Price
- $1,676
View Details and Rent EstimateModel Rent and Fees
Model Price Range
- $1,661 - $1,691
Unit 3133 Amenities and Features
Kitchen
- Stainless Steel Appliances
Unique Features
- Built-In Computer Desks *
- Open-Concept Living Areas
- Refreshed Finishes
- Upgraded Light Fixtures
Unit 3133 Rent and Fees
Unit Price
- $1,676
View Details and Rent EstimateModel Rent and Fees
Model Price Range
- $1,661 - $1,691
Unit 1121 Amenities and Features
Features
- Balcony
- High Speed Internet Access
- Smoke Free
- Washer/Dryer
Living Space
- Walk-In Closets
Unique Features
- 1st Floor
- Built-In Computer Desks *
- Open-Concept Living Areas
- Refreshed Finishes
- Upgraded Light Fixtures
Unit 1121 Rent and Fees
Unit Price
- $1,691
View Details and Rent EstimateModel Rent and Fees
Model Price Range
- $1,661 - $1,691
Apartment Model: PaysonFrom $1,6612 Bedroom, 2 Bath, 987 sq ftAvailable August 8, 2026![]()
Payson - Floorplan Apartment Unit: 2116Apartment Model: Payson$1,6762 Bedroom, 2 Bath, 987 sq ftAvailable August 8, 2026Apartment Unit: 3133Apartment Model: Payson$1,6762 Bedroom, 2 Bath, 987 sq ftAvailable August 12, 2026Apartment Unit: 1121Apartment Model: Payson$1,6912 Bedroom, 2 Bath, 987 sq ftAvailable September 6, 2026Sedona
From $1,711
2 Beds, 2 Baths, 1084 sq ftAvailable Aug 23Model Gallery
Floorplans
Availability Details
Price Availability Date Unit Sq Ft View Details $1,711 August 23, 2026 3222 1084 $1,756 September 3, 2026 1161 1084 $1,711 October 8, 2026 3162 1084 Model Amenities and Features
Features
- Balcony
- High Speed Internet Access
- Smoke Free
- Washer/Dryer
Living Space
- Walk-In Closets
Unique Features
- Built-In Computer Desks *
- Open-Concept Living Areas
- Refreshed Finishes
- Upgraded Light Fixtures
Model Rent and Fees
Model Price Range
- $1,711 - $1,756
Unit 3222 Amenities and Features
Kitchen
- Stainless Steel Appliances
Unique Features
- Built-In Computer Desks *
- Open-Concept Living Areas
- Refreshed Finishes
- Upgraded Light Fixtures
Unit 3222 Rent and Fees
Unit Price
- $1,711
View Details and Rent EstimateModel Rent and Fees
Model Price Range
- $1,711 - $1,756
Unit 1161 Amenities and Features
Features
- Balcony
- High Speed Internet Access
- Smoke Free
- Washer/Dryer
Living Space
- Walk-In Closets
Unique Features
- 1st Floor
- Built-In Computer Desks *
- Open-Concept Living Areas
- Refreshed Finishes
- Upgraded Light Fixtures
Unit 1161 Rent and Fees
Unit Price
- $1,756
View Details and Rent EstimateModel Rent and Fees
Model Price Range
- $1,711 - $1,756
Unit 3162 Amenities and Features
Features
- Balcony
- High Speed Internet Access
- Smoke Free
- Washer/Dryer
Living Space
- Walk-In Closets
Unique Features
- Built-In Computer Desks *
- Open-Concept Living Areas
- Refreshed Finishes
- Upgraded Light Fixtures
Unit 3162 Rent and Fees
Unit Price
- $1,711
View Details and Rent EstimateModel Rent and Fees
Model Price Range
- $1,711 - $1,756
Apartment Model: SedonaFrom $1,7112 Bedroom, 2 Bath, 1084 sq ftAvailable August 23, 2026![]()
Sedona - Floorplan Apartment Unit: 3222Apartment Model: Sedona$1,7112 Bedroom, 2 Bath, 1084 sq ftAvailable August 23, 2026Apartment Unit: 1161Apartment Model: Sedona$1,7562 Bedroom, 2 Bath, 1084 sq ftAvailable September 3, 2026Apartment Unit: 3162Apartment Model: Sedona$1,7112 Bedroom, 2 Bath, 1084 sq ftAvailable October 8, 2026Scottsdale
$1,791
2 Beds, 2 Baths, 1146 sq ftAvailable Sep 11Largest 2 BedroomThis is the largest 2 Bedroom at this PropertyModel Gallery
Floorplans
Availability Details
Price Availability Date Unit Sq Ft $1,791 September 11, 2026 1104 1146 Unit 1104 Amenities and Features
Kitchen
- Stainless Steel Appliances
Unique Features
- 1st Floor
- Built-In Computer Desks *
- Open-Concept Living Areas
- Refreshed Finishes
- Upgraded Light Fixtures
Unit 1104 Rent and Fees
Unit Price
- $1,791
View Details and Rent EstimateModel Rent and Fees
Price
- $1,791
Apartment Model: Scottsdale$1,7912 Bedroom, 2 Bath, 1146 sq ftAvailable September 11, 2026![]()
Scottsdale - Floorplan Apartment Unit: 1104Apartment Model: Scottsdale$1,7912 Bedroom, 2 Bath, 1146 sq ftAvailable September 11, 2026
Schedule a Tour
3D Tours
Property Information
- 392 Units
- 3 Stories
- Built in 2000
Lease Terms
- 10 - 14 mo
- Short Term Lease Options
Fees and Policies
The fees listed below are community-provided and may exclude utilities or add-ons. All payments are made directly to the property and are non-refundable unless otherwise specified. Use the Cost Calculator to determine costs based on your needs.
Required Fees
One-Time Basics
- Due at Application
- Application FeeiApplication Fee - Online Charged Per Applicant.$50.00
- Administration FeeiAdministrative Fee Charged per unit.$200.00
Other Fees and Policies
Situational Fees
- Transfer FeeiTransfer Fee Charged Per Unit.$250.00
- Charges For Cleaning NeedediCharges For Cleaning Needed Charged per unit.$1.00
- Damage ChargesiDamage Charges - Pet Treatment Charged per unit.$1.00
- Extra Keys Or Lock ChangesiKeys Not Returned Charged per unit.$1.00
- Water ReimbursementiFinal Water Reimbursement Charged per unit.$1.00
- Concession ChargebackiConcession Chargeback Charged per unit.$1.00
- Sewer ReimbursementiFinal Sewer Reimbursement Charged per unit.$1.00
- Electric ReimbursementiFinal Electric Reimbursement Charged per unit.$1.00
- Access Card/Remote FeesiRemote/Access Card Not Returned Charged per unit.$1.00
- Lease Termination FeeiLease Buy-Out Charged per unit.200.0% of base rent
Pet Fees
- Cat
- Pet Deposit ReceivediPet Deposit - Cat Charged Per Pet.$300.00
- Pet Fees Or ChargesiPet Fee - Cat Charged Per Pet.$300.00
- Pet RentiPet Rent - Cat Charged Per Pet.$35.00/mo
- Dog
- Pet Deposit ReceivediPet Deposit - Dog Charged Per Pet.$300.00
- Pet Fees Or ChargesiPet Fee - Dog Charged Per Pet.$300.00
- Pet RentiPet Rent - Dog Charged Per Pet.$35.00/mo
We are a pet friendly community. Please contact the leasing office for more information on our pet policy and breed restrictions.
Parking Fees
- Covered
- Covered Parking - ParkingiCovered Parking - Parking Charged Per Vehicle.$15.00/mo
- Garage
- Garage - ParkingiGarage - Parking Charged Per Vehicle.$125.00/mo
- Garage Parking ChargesiGarage Charged Per Vehicle.$125.00/mo
- Garage Detached
- Parking FeeiMax of 1. Charged per vehicle.$125.00/mo
- Surface Lot
- Parking FeeiMax of 2. Charged per vehicle.$15.00/mo
Max of 2. Not assigned.
Storage Fees
- Storage Space ChargesiStorage Charged Per Rentable Item.$20.00/mo
- Storage - StorageiStorage - Storage Charged Per Rentable Item.$20.00/mo
- Storage - LargeiMeasure 5 x 10
Property Fee Disclaimer: Based on community-supplied data and independent market research. Subject to change without notice. May exclude fees for mandatory or optional services and usage-based utilities.
Features and Amenities
On-Site Services
- Maintenance On Site
- Package Service
- Planned Social Activities
- Property Manager On Site
- Online Services
- Pet Play Area
- Renters Insurance Program
- Public Transportation
- 24 Hour Access
Community Features
- Lounge
- Multi Use Room
- Business Center
- Clubhouse
- Walk Up
Outdoor Features
- Grill
- Courtyard
- Sundeck
- Picnic Area
- Controlled Access
- Patio
- Lawn
Recreation and Fitness
- Hot Tub
- Fitness Center
- Spa
- Volleyball Court
- Pool
Interior Features
- Balcony
- Storage Space
- Heating
- Ceiling Fans
- High Speed Internet Access
- Tub/Shower
- Cable Ready
- Washer/Dryer
- Air Conditioning
- Wi Fi
- Wheelchair Accessible
- Smoke Free
Kitchen Amenities
- Warming Drawer
- Disposal
- Freezer
- Stainless Steel Appliances
- Ice Maker
- Kitchen
- Oven
- Pantry
- Island Kitchen
- Range
- Refrigerator
- Dishwasher
- Eat In Kitchen
- Microwave
- Granite Countertops
Living Area Features
- High Ceilings
- Walk In Closets
- Family Room
- Dining Room
- Large Bedrooms
- Window Coverings
- Linen Closet
- Views
- Office
- Double Pane Windows
- Carpet
- Vinyl Flooring
- Hardwood Floors
Unique Amenities
- Garage Available

Map
- Shopping
- Colleges
- Grocery
- Medical

Map
Getting Around
60 / 100 Moderately walkable
30 / 100 Limited public transit
50 / 100 Fairly bikeable
100 / 100 Exceptionally car friendly
Getting to Know the Area
70 / 100 Restaurants
60 / 100 Cafes
50 / 100 Nightlife
70 / 100 Shopping
60 / 100 Parks
0 / 100 Noise Level
Frequently Asked Questions about Stone Canyon
Where is Stone Canyon located?
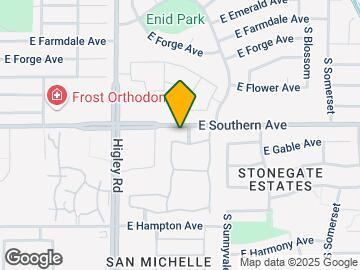
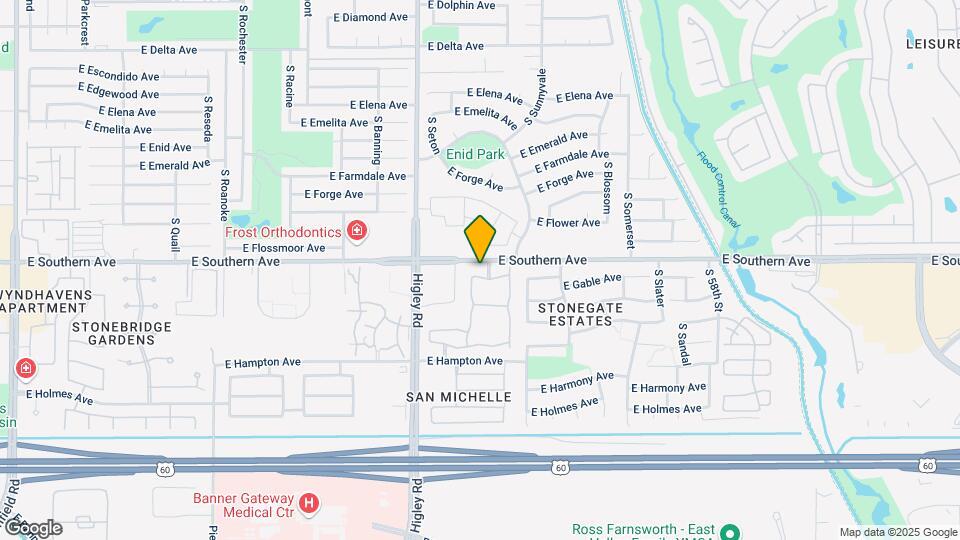
Stone Canyon is located at 5210 E Hampton Ave near the Superstition Springs area of Mesa, AZ
What is the current rent range at Stone Canyon?
1 Bedroom to 2 Bedroom Apartments at Stone Canyon currently range from $1,404 to $1,791
When is the leasing office open?
- The office Hours for Stone Canyon are
- Monday 10:00 am–6:00 pm
- Tuesday 10:00 am–6:00 pm
- Wednesday 10:00 am–6:00 pm
- Thursday 10:00 am–6:00 pm
- Friday 10:00 am–6:00 pm
- Saturday 10:00 am–4:00 pm
- Sunday 10:00 am–4:00 pm
Are pets allowed?
Call us today to find out our pet policy and if we allow pets
Are there any rent specials?
The current rent special at Stone Canyon is: LEASE TODAY! Get Up to One Month FREE!* *Restrictions apply. Contact office for details..
Renters Reviews and Ratings
Avoid this place at all costs.
Property Manager Responded
Find someplace else
Property Manager Responded
The other reviewers have got to be plants
Heather is amazing
Chris 2123
great place
We love our first apartment!
Nearby Schools
Wilson Elementary School
Taylor Junior High School
About GreatSchools Data on ApartmentHomeLiving.com.
Points of Interest
Time and distance from Stone Canyon.
Big Box and Retail
Safeway
Walgreens
Jcpenney
Colleges and Universities
A.T. Still University of Health Sciences - Arizona Campus
Mesa Community College - Red Mountain Campus
Chandler-Gilbert Community College - Williams Campus
Groceries
Safeway
Winco Foods
Natural Grocers
Hospitals
Shopping Centers
Stone Canyon has 5 shopping centers within 0.7 miles.
Nearby Neighborhoods
Rental Price Ranges in the Area
| Bedroom | Average Rent | Cheapest Rent | Highest Rent |
|---|---|---|---|
| Mesa Studio Apartments | $1,421 | $829 | $3,734 |
| Mesa 1 Bedroom Apartments | $1,507 | $831 | $5,716 |
| Mesa 2 Bedroom Apartments | $1,803 | $925 | $7,674 |
| Mesa 3 Bedroom Apartments | $2,416 | $801 | $8,020 |
| Mesa 4 Bedroom Apartments | $2,929 | $676 | $9,148 |
Browse Top Apartments in Mesa
By Price
By Community Type
- Mesa Apartments for Rent by Owner
- Mesa Apartments with Rent Specials
- Mesa Top Rated Apartments
- Mesa Corporate Apartments
- Mesa Furnished Apartments
- Mesa Gated Apartments
- Mesa Loft Apartments
- Mesa Low Income Apartments
- New Mesa Apartments
- Mesa Senior Apartments
- Mesa Short-term Apartments
- Mesa Student Apartments
- Mesa Apartments with Utilities Included


Max of 1. Any available garage is assigned to the unit.