

- 1–2 Bedrooms
- $1,008-$1,252 Total Monthly Price
Total Monthly Price
Base Rent$1,008 - $1,252Total Monthly Price$1,008 - $1,252 - 665–1,069 Square Feet
Rent Specials
Up to 12 Weeks Free & More!~~- Up to 12 Weeks Rent Free! - 50% Off Security Deposit - $25 Off Monthly Rent on all 3rd floors through 12 month lease. - A2 floor plan: Look & Lease - $500 Off One Month Rent on 12 month lease. Call for more details.
About Stone Creek Flats
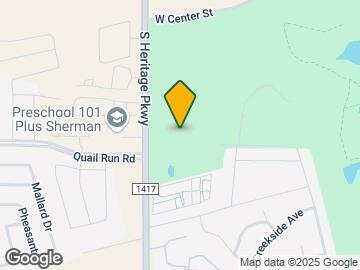
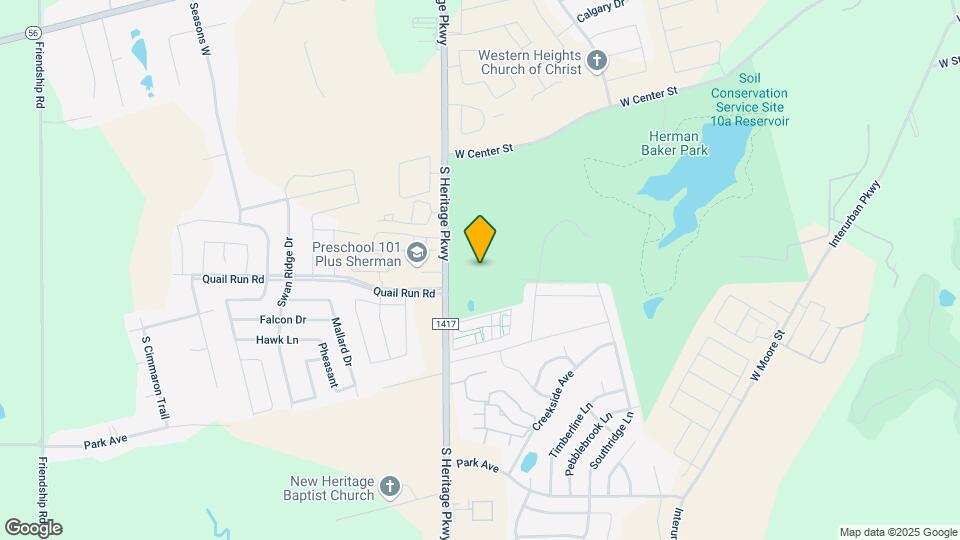
Positioned southwest of the city center, Stone Creek Flats is an experience of comfort. Our apartments in Sherman, TX are brand new, and their location offers easy access to everything you’d need (and plenty of fun attractions, too). For outdoor jaunts, Herman Baker Park is nearby and Stone Creek Golf Club is just a few minutes away. Educational institutions from daycare all the way up to college (Austin College and Grayson College) are easy drives. The new Sherman High School is just 1.6mi from Stone Creek Flats. Your wishlist of outdoor activities, dining, and fun will grow when you move here, with options including Heritage Park, Texoma Winery, or the downtown Sherman strip. Quick access to major highway I-75 just five minutes away might make your commute the easiest part of your day. Reach out today to secure your new, convenient lifestyle in your brand-new apartment at Stone Creek Flats in Southwest Sherman. Emergency maintenance is available around the clock. We respond to maintenance and repair requests as quickly as possible, and we’re available to address any other issues or concerns our residents have with friendly and professional service.
Stone Creek Flats is located in the 75092 Zip code of Sherman, TX. This community is professionally managed by MPG Residential
Unique Features and Amenities
- 24-Hour Fitness Center
- 24-Hour Maintenance
- Carport
- Carports (Rentable Item)
- Complimentary Wi-Fi in common areas
- Full size washer and dryer included in the unit
- Full size washer and dryer installed
- Garages (Rentable Item)
- Picnic area with BBQ Grills
- Premium-First Floor
- Premium-Private Patio
- Resort-Style Swimming Pool
- Smart Home Features (Locks and Thermostats)
- Stainless Steel Dishwasher
- Stainless Steel Refrigerator
- Storage Units (Rentable Item)
Property Contact Info
- Listed by:
- Agency:
- Vendor Logo:
- Website:
- View Property Website
- Call Us:
- (903) 294-4345
- Disclaimer:
Office Hours
| Monday | 8:30 am–5:30 pm |
| Tuesday | 8:30 am–5:30 pm |
| Wednesday | 8:30 am–5:30 pm |
| Thursday | 8:30 am–5:30 pm |
| Friday | 8:30 am–5:30 pm |
| Saturday | Closed |
| Sunday | Closed |
Floorplan Pricing and Availability
Stone Creek Flats offers 1 to 2 Bedroom apartments starting from $1,008 and having 665–1,069 sq ft. Here is the current pricing and availability:
New! Interactive Property Map
1 Bedroom
A1 - Stone Creek Flats
$1,008
1 Bed, 1 Bath, 665 sq ftTotal Monthly PriceAvailable NowTotal Monthly Price
Base Rent$1,008Total Monthly Price$1,008Model Gallery
Floorplans
Photos
Availability Details
Prices shown for this property are the Total Monthly Price including Fees.Price Availability Date Unit Sq Ft Deposit View Details $1,008 Available Now F105 665 $500 $1,008 Available Now D305 665 $500 $1,008 Available Now D306 665 $500 Model Amenities and Features
Unique Features
- Stainless Steel Dishwasher
- Stainless Steel Refrigerator
Model Lease Information
Model Price
- $1,008Total Monthly PriceBase Rent: $1,008Required Monthly Fees: None
Deposit
- $500 deposit
Unit F105 Amenities and Features
Interior
- Business Center
- Clubhouse
Unique Features
- 24-Hour Fitness Center
- Carport
- Complimentary Wi-Fi in common areas
- Garages (Rentable Item)
- Picnic area with BBQ Grills
- Premium-First Floor
- Resort-Style Swimming Pool
- Smart Home Features (Locks and Thermostats)
- Stainless Steel Dishwasher
- Stainless Steel Refrigerator
- Storage Units (Rentable Item)
Unit F105 Lease Information
Unit Price
- $1,008Total Monthly PriceBase Rent: $1,008Required Monthly Fees: None
View Details and Rent EstimateDeposit
- $500 deposit
Unit Description
Our charming A1 floorplan is a one-bedroom, one-bath apartment layout that seamlessly combines the kitchen, dining, and living spaces. The brand-new kitchen with bar, stainless steel appliances, and pantry is ideal for meal prep and entertaining. Comfort comes first in this 665 sq ft layout, from the private patio or balcony off of the living area to the cozy bedroom with a walk-in closet. The thoughtful, inviting design is one of multiple options at Stone Creek Flats. Contact us today to book a tour.
Model Lease Information
Price
- $1,008Total Monthly Price
Unit D305 Amenities and Features
Interior
- Business Center
- Clubhouse
Unique Features
- 24-Hour Fitness Center
- Carport
- Complimentary Wi-Fi in common areas
- Garages (Rentable Item)
- Picnic area with BBQ Grills
- Resort-Style Swimming Pool
- Smart Home Features (Locks and Thermostats)
- Stainless Steel Dishwasher
- Stainless Steel Refrigerator
- Storage Units (Rentable Item)
Unit D305 Lease Information
Unit Price
- $1,008Total Monthly PriceBase Rent: $1,008Required Monthly Fees: None
View Details and Rent EstimateDeposit
- $500 deposit
Unit Description
Our charming A1 floorplan is a one-bedroom, one-bath apartment layout that seamlessly combines the kitchen, dining, and living spaces. The brand-new kitchen with bar, stainless steel appliances, and pantry is ideal for meal prep and entertaining. Comfort comes first in this 665 sq ft layout, from the private patio or balcony off of the living area to the cozy bedroom with a walk-in closet. The thoughtful, inviting design is one of multiple options at Stone Creek Flats. Contact us today to book a tour.
Model Lease Information
Price
- $1,008Total Monthly Price
Unit D306 Amenities and Features
Interior
- Business Center
- Clubhouse
Unique Features
- 24-Hour Fitness Center
- Carport
- Complimentary Wi-Fi in common areas
- Full size washer and dryer included in the unit
- Full size washer and dryer installed
- Garages (Rentable Item)
- Picnic area with BBQ Grills
- Resort-Style Swimming Pool
- Smart Home Features (Locks and Thermostats)
- Stainless Steel Dishwasher
- Stainless Steel Refrigerator
- Storage Units (Rentable Item)
Unit D306 Lease Information
Unit Price
- $1,008Total Monthly PriceBase Rent: $1,008Required Monthly Fees: None
View Details and Rent EstimateDeposit
- $500 deposit
Unit Description
Our charming A1 floorplan is a one-bedroom, one-bath apartment layout that seamlessly combines the kitchen, dining, and living spaces. The brand-new kitchen with bar, stainless steel appliances, and pantry is ideal for meal prep and entertaining. Comfort comes first in this 665 sq ft layout, from the private patio or balcony off of the living area to the cozy bedroom with a walk-in closet. The thoughtful, inviting design is one of multiple options at Stone Creek Flats. Contact us today to book a tour.
Model Lease Information
Price
- $1,008Total Monthly Price
Apartment Model: A1 - Stone Creek FlatsFrom $1,0081 Bedroom, 1 Bath, 665 sq ftAvailable NowFloorplansPhotos![]()
A1 - Stone Creek Flats - Image 1 ![]()
A1 - Stone Creek Flats - Image 2 ![]()
A1 - Stone Creek Flats - Image 3 ![]()
A1 - Stone Creek Flats - Image 4 ![]()
A1 - Stone Creek Flats - Image 5 ![]()
A1 - Stone Creek Flats - Image 6 ![]()
A1 - Stone Creek Flats - Image 7 ![]()
A1 - Stone Creek Flats - Image 8 ![]()
A1 - Stone Creek Flats - Image 9 Floor plans are artist's rendering. All dimensions are approximate. Actual product and specifications may vary in dimension or detail. Not all features are available in every rental home. Please see a representative for details.
![]()
A1 - Stone Creek Flats - Floorplan 1 Floor plans are artist's rendering. All dimensions are approximate. Actual product and specifications may vary in dimension or detail. Not all features are available in every rental home. Please see a representative for details.
![]()
A1 - Stone Creek Flats - Floorplan 2 Floor plans are artist's rendering. All dimensions are approximate. Actual product and specifications may vary in dimension or detail. Not all features are available in every rental home. Please see a representative for details.
![]()
A1 - Stone Creek Flats - Floorplan 3 Floor plans are artist's rendering. All dimensions are approximate. Actual product and specifications may vary in dimension or detail. Not all features are available in every rental home. Please see a representative for details.
![]()
A1 - Stone Creek Flats - Floorplan 4 Floor plans are artist's rendering. All dimensions are approximate. Actual product and specifications may vary in dimension or detail. Not all features are available in every rental home. Please see a representative for details.
![]()
A1 - Stone Creek Flats - Floorplan 5 Floor plans are artist's rendering. All dimensions are approximate. Actual product and specifications may vary in dimension or detail. Not all features are available in every rental home. Please see a representative for details.
![]()
A1 - Stone Creek Flats - Floorplan 6 Floor plans are artist's rendering. All dimensions are approximate. Actual product and specifications may vary in dimension or detail. Not all features are available in every rental home. Please see a representative for details.
![]()
A1 - Stone Creek Flats - Floorplan 7 Floor plans are artist's rendering. All dimensions are approximate. Actual product and specifications may vary in dimension or detail. Not all features are available in every rental home. Please see a representative for details.
![]()
A1 - Stone Creek Flats - Floorplan 8 Floor plans are artist's rendering. All dimensions are approximate. Actual product and specifications may vary in dimension or detail. Not all features are available in every rental home. Please see a representative for details.
![]()
A1 - Stone Creek Flats - Floorplan 9 Floor plans are artist's rendering. All dimensions are approximate. Actual product and specifications may vary in dimension or detail. Not all features are available in every rental home. Please see a representative for details.
![]()
A1 - Stone Creek Flats - Floorplan 10 Apartment Unit: F105Apartment Model: A1 - Stone Creek Flats$1,0081 Bedroom, 1 Bath, 665 sq ftAvailable NowApartment Unit: D305Apartment Model: A1 - Stone Creek Flats$1,0081 Bedroom, 1 Bath, 665 sq ftAvailable NowApartment Unit: D306Apartment Model: A1 - Stone Creek Flats$1,0081 Bedroom, 1 Bath, 665 sq ftAvailable NowA2 - Stone Creek Flats
From $1,071
1 Bed, 1 Bath, 788 sq ftTotal Monthly PriceAvailable NowTotal Monthly Price
Base Rent$1,071 - $1,142Total Monthly Price$1,071 - $1,142Model Gallery
Floorplans
Photos
Availability Details
Prices shown for this property are the Total Monthly Price including Fees.Price Availability Date Unit Sq Ft Deposit View Details $1,071 Available Now A204 788 $500 $1,071 Available Now A303 788 $500 $1,071 Available Now A304 788 $500 Model Amenities and Features
Unique Features
- Stainless Steel Dishwasher
- Stainless Steel Refrigerator
Model Lease Information
Model Price Range
- $1,071 - $1,142Total Monthly PriceBase Rent: $1,071 - $1,142Required Monthly Fees: None
Current Available Pricing
- $1,071Total Monthly Price
Deposit
- $500 deposit
Unit A204 Amenities and Features
Interior
- Business Center
- Clubhouse
Unique Features
- 24-Hour Fitness Center
- Carport
- Complimentary Wi-Fi in common areas
- Garages (Rentable Item)
- Picnic area with BBQ Grills
- Resort-Style Swimming Pool
- Smart Home Features (Locks and Thermostats)
- Stainless Steel Dishwasher
- Stainless Steel Refrigerator
- Storage Units (Rentable Item)
Unit A204 Lease Information
Unit Price
- $1,071Total Monthly PriceBase Rent: $1,071Required Monthly Fees: None
View Details and Rent EstimateDeposit
- $500 deposit
Unit Description
Stone Creek Flats’ A2 layout: one-bedroom, one-bath floorplan with an office or den space will add versatility to your day. The kitchen, living, and dining areas create an open flow, where you can step out onto your private balcony or patio from the living area and enjoy convenient washer-dryer connections right at home. The walk-in closet in your cozy bedroom completes the retreat, and brings comfort and functionality together in this 788 sq ft layout. Today’s the day to make Stone Creek Flats your new home—contact us.
Model Lease Information
Model Price Range
- $1,071 - $1,142Total Monthly Price
Unit A303 Amenities and Features
Interior
- Business Center
- Clubhouse
Unique Features
- 24-Hour Fitness Center
- Carport
- Complimentary Wi-Fi in common areas
- Garages (Rentable Item)
- Picnic area with BBQ Grills
- Resort-Style Swimming Pool
- Smart Home Features (Locks and Thermostats)
- Stainless Steel Dishwasher
- Stainless Steel Refrigerator
- Storage Units (Rentable Item)
Unit A303 Lease Information
Unit Price
- $1,071Total Monthly PriceBase Rent: $1,071Required Monthly Fees: None
View Details and Rent EstimateDeposit
- $500 deposit
Unit Description
Stone Creek Flats’ A2 layout: one-bedroom, one-bath floorplan with an office or den space will add versatility to your day. The kitchen, living, and dining areas create an open flow, where you can step out onto your private balcony or patio from the living area and enjoy convenient washer-dryer connections right at home. The walk-in closet in your cozy bedroom completes the retreat, and brings comfort and functionality together in this 788 sq ft layout. Today’s the day to make Stone Creek Flats your new home—contact us.
Model Lease Information
Model Price Range
- $1,071 - $1,142Total Monthly Price
Unit A304 Amenities and Features
Interior
- Business Center
- Clubhouse
Unique Features
- 24-Hour Fitness Center
- Carport
- Complimentary Wi-Fi in common areas
- Garages (Rentable Item)
- Picnic area with BBQ Grills
- Resort-Style Swimming Pool
- Smart Home Features (Locks and Thermostats)
- Stainless Steel Dishwasher
- Stainless Steel Refrigerator
- Storage Units (Rentable Item)
Unit A304 Lease Information
Unit Price
- $1,071Total Monthly PriceBase Rent: $1,071Required Monthly Fees: None
View Details and Rent EstimateDeposit
- $500 deposit
Unit Description
Stone Creek Flats’ A2 layout: one-bedroom, one-bath floorplan with an office or den space will add versatility to your day. The kitchen, living, and dining areas create an open flow, where you can step out onto your private balcony or patio from the living area and enjoy convenient washer-dryer connections right at home. The walk-in closet in your cozy bedroom completes the retreat, and brings comfort and functionality together in this 788 sq ft layout. Today’s the day to make Stone Creek Flats your new home—contact us.
Model Lease Information
Model Price Range
- $1,071 - $1,142Total Monthly Price
Apartment Model: A2 - Stone Creek FlatsFrom $1,0711 Bedroom, 1 Bath, 788 sq ftAvailable NowFloorplansPhotos![]()
A2 - Stone Creek Flats - Image 1 ![]()
A2 - Stone Creek Flats - Image 2 ![]()
A2 - Stone Creek Flats - Image 3 Floor plans are artist's rendering. All dimensions are approximate. Actual product and specifications may vary in dimension or detail. Not all features are available in every rental home. Please see a representative for details.
![]()
A2 - Stone Creek Flats - Floorplan 1 Floor plans are artist's rendering. All dimensions are approximate. Actual product and specifications may vary in dimension or detail. Not all features are available in every rental home. Please see a representative for details.
![]()
A2 - Stone Creek Flats - Floorplan 2 Floor plans are artist's rendering. All dimensions are approximate. Actual product and specifications may vary in dimension or detail. Not all features are available in every rental home. Please see a representative for details.
![]()
A2 - Stone Creek Flats - Floorplan 3 Floor plans are artist's rendering. All dimensions are approximate. Actual product and specifications may vary in dimension or detail. Not all features are available in every rental home. Please see a representative for details.
![]()
A2 - Stone Creek Flats - Floorplan 4 Floor plans are artist's rendering. All dimensions are approximate. Actual product and specifications may vary in dimension or detail. Not all features are available in every rental home. Please see a representative for details.
![]()
A2 - Stone Creek Flats - Floorplan 5 Floor plans are artist's rendering. All dimensions are approximate. Actual product and specifications may vary in dimension or detail. Not all features are available in every rental home. Please see a representative for details.
![]()
A2 - Stone Creek Flats - Floorplan 6 Floor plans are artist's rendering. All dimensions are approximate. Actual product and specifications may vary in dimension or detail. Not all features are available in every rental home. Please see a representative for details.
![]()
A2 - Stone Creek Flats - Floorplan 7 Floor plans are artist's rendering. All dimensions are approximate. Actual product and specifications may vary in dimension or detail. Not all features are available in every rental home. Please see a representative for details.
![]()
A2 - Stone Creek Flats - Floorplan 8 Floor plans are artist's rendering. All dimensions are approximate. Actual product and specifications may vary in dimension or detail. Not all features are available in every rental home. Please see a representative for details.
![]()
A2 - Stone Creek Flats - Floorplan 9 Floor plans are artist's rendering. All dimensions are approximate. Actual product and specifications may vary in dimension or detail. Not all features are available in every rental home. Please see a representative for details.
![]()
A2 - Stone Creek Flats - Floorplan 10 Apartment Unit: A204Apartment Model: A2 - Stone Creek Flats$1,0711 Bedroom, 1 Bath, 788 sq ftAvailable NowApartment Unit: A303Apartment Model: A2 - Stone Creek Flats$1,0711 Bedroom, 1 Bath, 788 sq ftAvailable NowApartment Unit: A304Apartment Model: A2 - Stone Creek Flats$1,0711 Bedroom, 1 Bath, 788 sq ftAvailable Now2 Bedrooms
B1 - Stone Creek Flats
$1,186
2 Beds, 2 Baths, 992 sq ftTotal Monthly PriceAvailable NowTotal Monthly Price
Base Rent$1,186Total Monthly Price$1,186Model Gallery
Floorplans
Photos
Availability Details
Prices shown for this property are the Total Monthly Price including Fees.Price Availability Date Unit Sq Ft Deposit View Details $1,186 Available Now A201 992 $700 $1,186 Available Now A301 992 $700 $1,186 Available Now B301 992 $700 Model Amenities and Features
Unique Features
- Stainless Steel Dishwasher
- Stainless Steel Refrigerator
Model Lease Information
Model Price
- $1,186Total Monthly PriceBase Rent: $1,186Required Monthly Fees: None
Deposit
- $700 deposit
Unit A201 Amenities and Features
Interior
- Business Center
- Clubhouse
Unique Features
- 24-Hour Fitness Center
- Complimentary Wi-Fi in common areas
- Garages (Rentable Item)
- Picnic area with BBQ Grills
- Resort-Style Swimming Pool
- Smart Home Features (Locks and Thermostats)
- Stainless Steel Dishwasher
- Stainless Steel Refrigerator
- Storage Units (Rentable Item)
Unit A201 Lease Information
Unit Price
- $1,186Total Monthly PriceBase Rent: $1,186Required Monthly Fees: None
View Details and Rent EstimateDeposit
- $700 deposit
Unit Description
Stretch out in the B1 floorplan option, with two full bedrooms and bathrooms. Thanks to the 992 sq ft layout, the larger living area is perfect for relaxing and entertaining, while the brand-new, open-concept kitchen and dining area keeps you in the mix as you make a meal. The primary suite in this Stone Creek Flats layout is granted extra privacy and convenience with an in-suite bathroom, while the second bedroom is sized for family, guests, or a home office. You’ll never be short on space with a large kitchen pantry, primary suite walk-in closet, two coat closets, and outdoor patio/deck storage. Living a well-defined life is easier here at Stone Creek Flats
Model Lease Information
Price
- $1,186Total Monthly Price
Unit A301 Amenities and Features
Interior
- Business Center
- Clubhouse
Unique Features
- 24-Hour Fitness Center
- Complimentary Wi-Fi in common areas
- Garages (Rentable Item)
- Picnic area with BBQ Grills
- Resort-Style Swimming Pool
- Smart Home Features (Locks and Thermostats)
- Stainless Steel Dishwasher
- Stainless Steel Refrigerator
- Storage Units (Rentable Item)
Unit A301 Lease Information
Unit Price
- $1,186Total Monthly PriceBase Rent: $1,186Required Monthly Fees: None
View Details and Rent EstimateDeposit
- $700 deposit
Unit Description
Stretch out in the B1 floorplan option, with two full bedrooms and bathrooms. Thanks to the 992 sq ft layout, the larger living area is perfect for relaxing and entertaining, while the brand-new, open-concept kitchen and dining area keeps you in the mix as you make a meal. The primary suite in this Stone Creek Flats layout is granted extra privacy and convenience with an in-suite bathroom, while the second bedroom is sized for family, guests, or a home office. You’ll never be short on space with a large kitchen pantry, primary suite walk-in closet, two coat closets, and outdoor patio/deck storage. Living a well-defined life is easier here at Stone Creek Flats
Model Lease Information
Price
- $1,186Total Monthly Price
Unit B301 Amenities and Features
Interior
- Business Center
- Clubhouse
Unique Features
- 24-Hour Fitness Center
- Complimentary Wi-Fi in common areas
- Garages (Rentable Item)
- Picnic area with BBQ Grills
- Resort-Style Swimming Pool
- Smart Home Features (Locks and Thermostats)
- Stainless Steel Dishwasher
- Stainless Steel Refrigerator
- Storage Units (Rentable Item)
Unit B301 Lease Information
Unit Price
- $1,186Total Monthly PriceBase Rent: $1,186Required Monthly Fees: None
View Details and Rent EstimateDeposit
- $700 deposit
Unit Description
Stretch out in the B1 floorplan option, with two full bedrooms and bathrooms. Thanks to the 992 sq ft layout, the larger living area is perfect for relaxing and entertaining, while the brand-new, open-concept kitchen and dining area keeps you in the mix as you make a meal. The primary suite in this Stone Creek Flats layout is granted extra privacy and convenience with an in-suite bathroom, while the second bedroom is sized for family, guests, or a home office. You’ll never be short on space with a large kitchen pantry, primary suite walk-in closet, two coat closets, and outdoor patio/deck storage. Living a well-defined life is easier here at Stone Creek Flats
Model Lease Information
Price
- $1,186Total Monthly Price
Apartment Model: B1 - Stone Creek FlatsFrom $1,1862 Bedroom, 2 Bath, 992 sq ftAvailable NowFloorplansPhotos![]()
B1 - Stone Creek Flats - Image 1 ![]()
B1 - Stone Creek Flats - Image 2 ![]()
B1 - Stone Creek Flats - Image 3 Floor plans are artist's rendering. All dimensions are approximate. Actual product and specifications may vary in dimension or detail. Not all features are available in every rental home. Please see a representative for details.
![]()
B1 - Stone Creek Flats - Floorplan 1 Floor plans are artist's rendering. All dimensions are approximate. Actual product and specifications may vary in dimension or detail. Not all features are available in every rental home. Please see a representative for details.
![]()
B1 - Stone Creek Flats - Floorplan 2 Floor plans are artist's rendering. All dimensions are approximate. Actual product and specifications may vary in dimension or detail. Not all features are available in every rental home. Please see a representative for details.
![]()
B1 - Stone Creek Flats - Floorplan 3 Floor plans are artist's rendering. All dimensions are approximate. Actual product and specifications may vary in dimension or detail. Not all features are available in every rental home. Please see a representative for details.
![]()
B1 - Stone Creek Flats - Floorplan 4 Floor plans are artist's rendering. All dimensions are approximate. Actual product and specifications may vary in dimension or detail. Not all features are available in every rental home. Please see a representative for details.
![]()
B1 - Stone Creek Flats - Floorplan 5 Floor plans are artist's rendering. All dimensions are approximate. Actual product and specifications may vary in dimension or detail. Not all features are available in every rental home. Please see a representative for details.
![]()
B1 - Stone Creek Flats - Floorplan 6 Floor plans are artist's rendering. All dimensions are approximate. Actual product and specifications may vary in dimension or detail. Not all features are available in every rental home. Please see a representative for details.
![]()
B1 - Stone Creek Flats - Floorplan 7 Floor plans are artist's rendering. All dimensions are approximate. Actual product and specifications may vary in dimension or detail. Not all features are available in every rental home. Please see a representative for details.
![]()
B1 - Stone Creek Flats - Floorplan 8 Floor plans are artist's rendering. All dimensions are approximate. Actual product and specifications may vary in dimension or detail. Not all features are available in every rental home. Please see a representative for details.
![]()
B1 - Stone Creek Flats - Floorplan 9 Floor plans are artist's rendering. All dimensions are approximate. Actual product and specifications may vary in dimension or detail. Not all features are available in every rental home. Please see a representative for details.
![]()
B1 - Stone Creek Flats - Floorplan 10 Apartment Unit: A201Apartment Model: B1 - Stone Creek Flats$1,1862 Bedroom, 2 Bath, 992 sq ftAvailable NowApartment Unit: A301Apartment Model: B1 - Stone Creek Flats$1,1862 Bedroom, 2 Bath, 992 sq ftAvailable NowApartment Unit: B301Apartment Model: B1 - Stone Creek Flats$1,1862 Bedroom, 2 Bath, 992 sq ftAvailable NowB2 - Stone Creek Flats
$1,252
2 Beds, 2 Baths, 1069 sq ftTotal Monthly PriceAvailable NowTotal Monthly Price
Base Rent$1,252Total Monthly Price$1,252Model Gallery
Floorplans
Photos
Availability Details
Prices shown for this property are the Total Monthly Price including Fees.Price Availability Date Unit Sq Ft Deposit View Details $1,252 Available Now C308 1069 $700 $1,252 Available Now D307 1069 $700 $1,252 Available Now A207 1069 $700 Model Amenities and Features
Unique Features
- Stainless Steel Dishwasher
- Stainless Steel Refrigerator
Model Lease Information
Model Price
- $1,252Total Monthly PriceBase Rent: $1,252Required Monthly Fees: None
Deposit
- $700 deposit
Unit C308 Amenities and Features
Interior
- Business Center
- Clubhouse
Unique Features
- 24-Hour Fitness Center
- Complimentary Wi-Fi in common areas
- Garages (Rentable Item)
- Picnic area with BBQ Grills
- Resort-Style Swimming Pool
- Smart Home Features (Locks and Thermostats)
- Stainless Steel Dishwasher
- Stainless Steel Refrigerator
- Storage Units (Rentable Item)
Unit C308 Lease Information
Unit Price
- $1,252Total Monthly PriceBase Rent: $1,252Required Monthly Fees: None
View Details and Rent EstimateDeposit
- $700 deposit
Unit Description
Your ideal work-from-home setup is here, with the B2 floorplan option at Stone Creek Flats. With both of the two bedrooms large enough to allow desk space, your work environment is flexible. The spacious living and dining area and open concept kitchen will give you more room to stretch out, and your own patio or balcony is ideal to get a breath of fresh air. Boasting two bathrooms (one in the master suite with dual sinks), a laundry room, and plenty of storage, your new 1,069 sq ft home will be an ideal experience. Contact our team at Stone Creek Flats today for a tour of (our favorite) floorplan.
Model Lease Information
Price
- $1,252Total Monthly Price
Unit D307 Amenities and Features
Interior
- Business Center
- Clubhouse
Unique Features
- 24-Hour Fitness Center
- Complimentary Wi-Fi in common areas
- Garages (Rentable Item)
- Picnic area with BBQ Grills
- Resort-Style Swimming Pool
- Smart Home Features (Locks and Thermostats)
- Stainless Steel Dishwasher
- Stainless Steel Refrigerator
- Storage Units (Rentable Item)
Unit D307 Lease Information
Unit Price
- $1,252Total Monthly PriceBase Rent: $1,252Required Monthly Fees: None
View Details and Rent EstimateDeposit
- $700 deposit
Unit Description
Your ideal work-from-home setup is here, with the B2 floorplan option at Stone Creek Flats. With both of the two bedrooms large enough to allow desk space, your work environment is flexible. The spacious living and dining area and open concept kitchen will give you more room to stretch out, and your own patio or balcony is ideal to get a breath of fresh air. Boasting two bathrooms (one in the master suite with dual sinks), a laundry room, and plenty of storage, your new 1,069 sq ft home will be an ideal experience. Contact our team at Stone Creek Flats today for a tour of (our favorite) floorplan.
Model Lease Information
Price
- $1,252Total Monthly Price
Unit A207 Amenities and Features
Interior
- Business Center
- Clubhouse
Unique Features
- 24-Hour Fitness Center
- Complimentary Wi-Fi in common areas
- Garages (Rentable Item)
- Picnic area with BBQ Grills
- Resort-Style Swimming Pool
- Smart Home Features (Locks and Thermostats)
- Stainless Steel Dishwasher
- Stainless Steel Refrigerator
- Storage Units (Rentable Item)
Unit A207 Lease Information
Unit Price
- $1,252Total Monthly PriceBase Rent: $1,252Required Monthly Fees: None
View Details and Rent EstimateDeposit
- $700 deposit
Unit Description
Your ideal work-from-home setup is here, with the B2 floorplan option at Stone Creek Flats. With both of the two bedrooms large enough to allow desk space, your work environment is flexible. The spacious living and dining area and open concept kitchen will give you more room to stretch out, and your own patio or balcony is ideal to get a breath of fresh air. Boasting two bathrooms (one in the master suite with dual sinks), a laundry room, and plenty of storage, your new 1,069 sq ft home will be an ideal experience. Contact our team at Stone Creek Flats today for a tour of (our favorite) floorplan.
Model Lease Information
Price
- $1,252Total Monthly Price
Apartment Model: B2 - Stone Creek FlatsFrom $1,2522 Bedroom, 2 Bath, 1069 sq ftAvailable NowFloorplansPhotos![]()
B2 - Stone Creek Flats - Image 1 ![]()
B2 - Stone Creek Flats - Image 2 ![]()
B2 - Stone Creek Flats - Image 3 Floor plans are artist's rendering. All dimensions are approximate. Actual product and specifications may vary in dimension or detail. Not all features are available in every rental home. Please see a representative for details.
![]()
B2 - Stone Creek Flats - Floorplan 1 Floor plans are artist's rendering. All dimensions are approximate. Actual product and specifications may vary in dimension or detail. Not all features are available in every rental home. Please see a representative for details.
![]()
B2 - Stone Creek Flats - Floorplan 2 Floor plans are artist's rendering. All dimensions are approximate. Actual product and specifications may vary in dimension or detail. Not all features are available in every rental home. Please see a representative for details.
![]()
B2 - Stone Creek Flats - Floorplan 3 Floor plans are artist's rendering. All dimensions are approximate. Actual product and specifications may vary in dimension or detail. Not all features are available in every rental home. Please see a representative for details.
![]()
B2 - Stone Creek Flats - Floorplan 4 Floor plans are artist's rendering. All dimensions are approximate. Actual product and specifications may vary in dimension or detail. Not all features are available in every rental home. Please see a representative for details.
![]()
B2 - Stone Creek Flats - Floorplan 5 Floor plans are artist's rendering. All dimensions are approximate. Actual product and specifications may vary in dimension or detail. Not all features are available in every rental home. Please see a representative for details.
![]()
B2 - Stone Creek Flats - Floorplan 6 Floor plans are artist's rendering. All dimensions are approximate. Actual product and specifications may vary in dimension or detail. Not all features are available in every rental home. Please see a representative for details.
![]()
B2 - Stone Creek Flats - Floorplan 7 Floor plans are artist's rendering. All dimensions are approximate. Actual product and specifications may vary in dimension or detail. Not all features are available in every rental home. Please see a representative for details.
![]()
B2 - Stone Creek Flats - Floorplan 8 Floor plans are artist's rendering. All dimensions are approximate. Actual product and specifications may vary in dimension or detail. Not all features are available in every rental home. Please see a representative for details.
![]()
B2 - Stone Creek Flats - Floorplan 9 Floor plans are artist's rendering. All dimensions are approximate. Actual product and specifications may vary in dimension or detail. Not all features are available in every rental home. Please see a representative for details.
![]()
B2 - Stone Creek Flats - Floorplan 10 Apartment Unit: C308Apartment Model: B2 - Stone Creek Flats$1,2522 Bedroom, 2 Bath, 1069 sq ftAvailable NowApartment Unit: D307Apartment Model: B2 - Stone Creek Flats$1,2522 Bedroom, 2 Bath, 1069 sq ftAvailable NowApartment Unit: A207Apartment Model: B2 - Stone Creek Flats$1,2522 Bedroom, 2 Bath, 1069 sq ftAvailable Now
Schedule a Tour
3D Tours
Property Information
- 264 Units
- 3 Stories
- Built in 2024
Lease Terms
- 12 mo
Fees and Policies
The fees listed below are community-provided and may exclude utilities or add-ons. All payments are made directly to the property and are non-refundable unless otherwise specified. Use the Cost Calculator to determine costs based on your needs.
Required Fees
One-Time Basics
- Due at Application
- Application Fee Per ApplicantiCharged per applicant.$85.00
Utilities
- Pest ControliCharged Per Unit.$6.00/mo
- Smart TechnologyiCharged per unit.$25.00/mo
- RLL- Liability Insurance WaiveriThis fee provides limited liability coverage for damages to the unit caused by fire, flood, smoke, explosion, or sewer backup. Please note: This coverage does not extend to personal belongings. Charged per unit.$8.04/mo
- TrashiCharged per unit.$18.00/mo
Other Fees and Policies
Pet Fees
- Cat
- Administrative FeeiCharged Per Pet.$0.00
- Dog
- Application Fee Per ApplicantiCharged Per Pet.$0.00
- Other Pet
- Pet DepositiMax of 2. Charged per Pet.$300.00
- Pet FeeiMax of 2. Charged per Pet.$25.00
Parking Fees
- Car Port
- Parking FeeiCharged per vehicle.$45.00/mo
- Garage Detached
- Parking FeeiCharged per vehicle.$150.00/mo
- Surface Lot
Additional Parking Options
Storage Fees
- Storage Unit
- Storage FeeiCharged per rentable item.$25.00/mo
Property Fee Disclaimer: Based on community-supplied data and independent market research. Subject to change without notice. May exclude fees for mandatory or optional services and usage-based utilities.
Features and Amenities
On-Site Services
- Maintenance On Site
- Property Manager On Site
- Pet Play Area
- Day Care
- 24 Hour Access
Community Features
- Lounge
- Multi Use Room
- Business Center
- Clubhouse
Outdoor Features
- Grill
- Cabana
- Picnic Area
- Patio
Recreation and Fitness
- Fitness Center
- Pool
Interior Features
- Balcony
- Storage Space
- Ceiling Fans
- High Speed Internet Access
- Framed Mirrors
- Heating
- Sprinkler System
- Washer/Dryer Hookup
- Washer/Dryer
- Air Conditioning
- Wi Fi
- Wheelchair Accessible
Kitchen Amenities
- Microwave
- Oven
- Pantry
- Dishwasher
- Range
- Refrigerator
- Disposal
- Freezer
- Stainless Steel Appliances
- Kitchen
- Quartz Countertops
Living Area Features
- High Ceilings
- Walk In Closets
- Carpet
- Vinyl Flooring
- Hardwood Floors
Unique Amenities
- Garage Available

Map
- Shopping
- Colleges
- Grocery
- Medical

Map
Frequently Asked Questions about Stone Creek Flats
Where is Stone Creek Flats located?
Stone Creek Flats is located at 901 South Heritage Parkway, Sherman, TX
What is the current rent range at Stone Creek Flats?
1 Bedroom to 2 Bedroom Apartments at Stone Creek Flats currently range from $1,008 to $1,252
When is the leasing office open?
- The office Hours for Stone Creek Flats are
- Monday 8:30 am–5:30 pm
- Tuesday 8:30 am–5:30 pm
- Wednesday 8:30 am–5:30 pm
- Thursday 8:30 am–5:30 pm
- Friday 8:30 am–5:30 pm
- Saturday Closed
- Sunday Closed
Are pets allowed?
Call us today to find out our pet policy and if we allow pets
Are there any rent specials?
The current rent special at Stone Creek Flats is: Up to 12 Weeks Free & More!~~- Up to 12 Weeks Rent Free! - 50% Off Security Deposit - $25 Off Monthly Rent on all 3rd floors through 12 month lease. - A2 floor plan: Look & Lease - $500 Off One Month Rent on 12 month lease. Call for more details..
Renters Reviews and Ratings
Excellent and very Quiet!
Property Manager Responded
Excellent Management Quiet Location
Property Manager Responded
Nearby Schools
Henry W Sory Elementary School
Sherman High School
About GreatSchools Data on ApartmentHomeLiving.com.
Points of Interest
Time and distance from Stone Creek Flats.
Big Box and Retail
Kroger
Walgreens
Goodwill
Colleges and Universities
Groceries
Kroger
Albertsons
Hospitals
Shopping Centers
Stone Creek Flats has 5 shopping centers within 2.1 miles.
Nearby Neighborhoods
Rental Price Ranges in the Area
| Bedroom | Average Rent | Cheapest Rent | Highest Rent |
|---|---|---|---|
| Sherman Studio Apartments | $979 | $764 | $1,134 |
| Sherman 1 Bedroom Apartments | $1,091 | $677 | $2,642 |
| Sherman 2 Bedroom Apartments | $1,323 | $735 | $4,574 |
| Sherman 3 Bedroom Apartments | $1,830 | $1,155 | $3,705 |
| Sherman 4 Bedroom Apartments | $2,132 | $1,999 | $2,199 |
Browse Top Apartments in Sherman
By Price
By Community Type
- Sherman Apartments with Rent Specials
- Sherman Top Rated Apartments
- Sherman Corporate Apartments
- Sherman Furnished Apartments
- Sherman Gated Apartments
- Sherman Loft Apartments
- New Sherman Apartments
- Sherman Senior Apartments
- Sherman Short-term Apartments
- Sherman Student Apartments
- Sherman Apartments with Utilities Included


Max of 2.