

- 1–3 Bedrooms
- $1,270-$1,825 Pricing
- 899–1,571 Square Feet
About Stone Creek Ranch
Stone Creek Ranch won Texoma's Best Apartment Community of 2023! We are a locally owned, managed, full-service luxury apartment community in Wichita Falls, Texas. We offer one-, two-, and three-bedroom apartments fully equipped with washers, dryers, and energy-efficient appliances. We offer fully furnished corporate suites with all utilities included (water, electricity, cable, and internet). We have a beautiful resort-style swimming pool, an outdoor sports court, and an outdoor fireplace. We have a Ranch House for community events with a game room, pool table, media room, coffee bar, and wifi. We offer short-term leases and will tailor leases to your needs. We understand that our residents and the companies they represent are extremely busy. That is why we pride ourselves on being a full-service property. Let us make your stay in Wichita Falls easy, fun, and enjoyable.
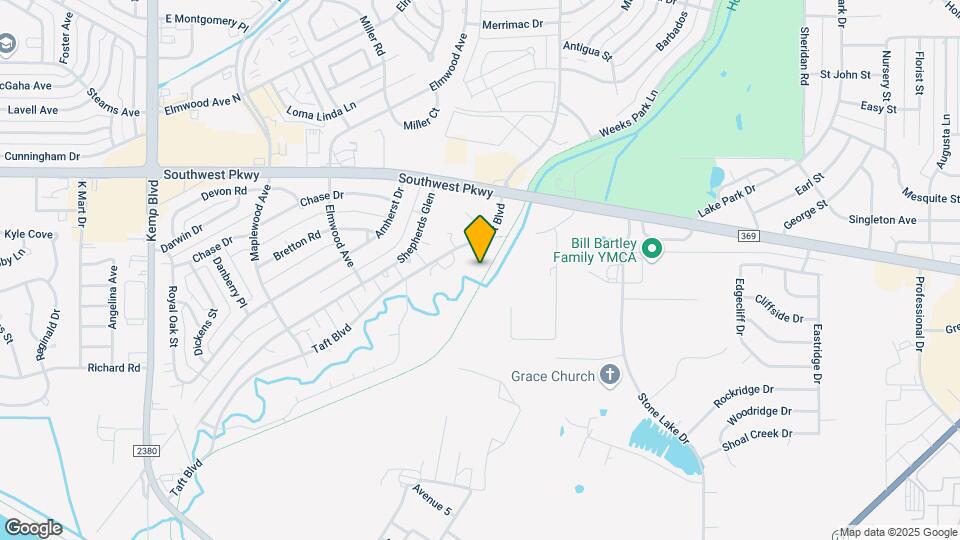
Stone Creek Ranch is located in the Southwest Wichita Falls Neighborhood and 76308 Zip code of Wichita Falls, TX. This community is professionally managed by Stone Creek Ranch
Property Contact Info
- Listed by:
- Agency:
- Vendor Logo:
- Website:
- View Property Website
- Call Us:
- (940) 400-1481
- Disclaimer:
Office Hours
| Monday | 8:00 am–6:00 pm |
| Tuesday | 8:00 am–6:00 pm |
| Wednesday | 8:00 am–6:00 pm |
| Thursday | 8:00 am–6:00 pm |
| Friday | 8:00 am–6:00 pm |
| Saturday | 10:00 am–4:00 pm |
| Sunday | By Appointment |
Floorplan Pricing and Availability
Stone Creek Ranch offers 1 to 3 Bedroom apartments starting from $1,270 and having 899–1,571 sq ft. Here is the current pricing and availability:
New! Interactive Property Map
1 Bedroom
Show Unavailable FloorplansArabian
1 Bed, 1 Bath, 1020 sq ftModel Gallery
Floorplans
Availability Details
Price Availability Date Unit Sq Ft From $1,270 Call for Availability Arabian 1020 sq ft Model Amenities and Features
Features
- Air Conditioning
- Cable Ready
- Ceiling Fans
- Heating
- Tub/Shower
- Washer/Dryer
Kitchen
- Dishwasher
- Disposal
- Microwave
- Range
Living Space
- Carpet
- Dining Room
- Vaulted Ceiling
- Walk-In Closets
- Window Coverings
Model Rent and Fees
Model Price Range
- $1,270 - $1,445
Apartment Model: ArabianFrom $1,2701 Bedroom, 1 Bath, 1020 sq ftUnavailable![]()
Arabian - Floorplan Palomino
1 Bed, 1 Bath, 942 sq ftModel Gallery
Floorplans
Availability Details
Price Availability Date Unit Sq Ft Deposit From $1,340 Call for Availability Palomino 942 sq ft $700 Model Amenities and Features
Features
- Air Conditioning
- Cable Ready
- Ceiling Fans
- Heating
- Tub/Shower
- Washer/Dryer
Kitchen
- Dishwasher
- Disposal
- Microwave
- Range
Living Space
- Carpet
- Crown Molding
- Dining Room
- Vaulted Ceiling
- Walk-In Closets
- Window Coverings
Model Rent and Fees
Model Price Range
- $1,340 - $1,375
Deposit
- $700 deposit
Apartment Model: PalominoFrom $1,3401 Bedroom, 1 Bath, 942 sq ftUnavailable![]()
Palomino - Floorplan $1,330
More 1 bedroom units
1 Bed, 1 Bath, 899 sq ftAvailable NowAvailability Details
Price Availability Date Unit Sq Ft $1,330 Available Now 3202 899 Unit 3202 Amenities and Features
Features
- Air Conditioning
- Balcony
- Cable Ready
- Ceiling Fans
- Heating
- Storage Space
- Tub/Shower
- Washer/Dryer
Kitchen
- Dishwasher
- Disposal
- Ice Maker
- Microwave
- Range
- Refrigerator
Living Space
- Carpet
- Crown Molding
- Den
- Dining Room
- Vaulted Ceiling
- Walk-In Closets
- Window Coverings
Outdoor Space
- Grill
Unit 3202 Rent and Fees
Unit Price
- $1,330
Apartment Unit: 3202Apartment Model: Mustang$1,3301 Bedroom, 1 Bath, 899 sq ftAvailable Now2 Bedrooms
Show Unavailable FloorplansGalician
From $1,595
2 Beds, 2 Baths, 1489 sq ftAvailable NowLargest 2 BedroomThis is the largest 2 Bedroom at this PropertyModel Gallery
Floorplans
3D Tours
Availability Details
Price Availability Date Unit Sq Ft From $1,595 Available Now Galician 1489 sq ft Model Amenities and Features
Features
- Air Conditioning
- Cable Ready
- Ceiling Fans
- Heating
- Tub/Shower
- Washer/Dryer
Kitchen
- Dishwasher
- Disposal
- Microwave
- Range
Living Space
- Carpet
- Dining Room
- Walk-In Closets
- Window Coverings
Model Rent and Fees
Model Price Range
- $1,595 - $1,695
Apartment Model: GalicianFrom $1,5952 Bedroom, 2 Bath, 1489 sq ftAvailable NowFloorplans3D Tours![]()
Galician - Floorplan Galician - 3D Tour Percheron
2 Beds, 2 Baths, 1179 sq ftModel Gallery
Floorplans
3D Tours
Availability Details
Price Availability Date Unit Sq Ft From $1,320 Call for Availability Percheron 1179 sq ft Model Amenities and Features
Features
- Air Conditioning
- Cable Ready
- Ceiling Fans
- Heating
- Tub/Shower
- Washer/Dryer
Kitchen
- Dishwasher
- Disposal
- Microwave
- Range
Living Space
- Carpet
- Dining Room
- Walk-In Closets
- Window Coverings
Model Rent and Fees
Model Price Range
- $1,320 - $1,495
Apartment Model: PercheronFrom $1,3202 Bedroom, 2 Bath, 1179 sq ftUnavailableFloorplans3D Tours![]()
Percheron - Floorplan Percheron - 3D Tour Appaloosa
2 Beds, 2 Baths, 1411 sq ftModel Gallery
Floorplans
3D Tours
Availability Details
Price Availability Date Unit Sq Ft Deposit From $1,450 Call for Availability Appaloosa 1411 sq ft $800 Model Amenities and Features
Features
- Air Conditioning
- Cable Ready
- Ceiling Fans
- Heating
- Tub/Shower
- Washer/Dryer
Kitchen
- Dishwasher
- Disposal
- Microwave
- Range
Living Space
- Carpet
- Dining Room
- Walk-In Closets
- Window Coverings
Model Rent and Fees
Model Price Range
- $1,450 - $1,665
Deposit
- $800 deposit
Apartment Model: AppaloosaFrom $1,4502 Bedroom, 2 Bath, 1411 sq ftUnavailableFloorplans3D Tours![]()
Appaloosa - Floorplan Appaloosa - 3D Tour 3 Bedrooms
Lipizzan
3 Beds, 2 Baths, 1571 sq ftModel Gallery
Floorplans
3D Tours
Availability Details
Price Availability Date Unit Sq Ft From $1,690 Call for Availability Lipizzan 1571 sq ft Model Amenities and Features
Features
- Air Conditioning
- Cable Ready
- Ceiling Fans
- Heating
- Tub/Shower
- Washer/Dryer
Kitchen
- Dishwasher
- Disposal
- Microwave
- Range
Living Space
- Carpet
- Dining Room
- Walk-In Closets
- Window Coverings
Model Rent and Fees
Model Price Range
- $1,690 - $1,825
Apartment Model: LipizzanFrom $1,6903 Bedroom, 2 Bath, 1571 sq ftUnavailableFloorplans3D Tours![]()
Lipizzan - Floorplan Lipizzan - 3D Tour
Schedule a Tour
3D Tours
Property Information
- 120 Units
- 3 Stories
- Built in 2008
- Furnished
Lease Terms
- 3 - 18 mo
- Short Term Lease Options
Fees and Policies
The fees listed below are community-provided and may exclude utilities or add-ons. All payments are made directly to the property and are non-refundable unless otherwise specified.
Required Fees
One-Time Basics
- Due at Application
- Application Fee Per Applicanti$50 Per Applicant over 18 years of age. Charged Per Applicant.$50.00
Other Fees and Policies
Pet Fees
- Cat
- One-Time Pet FeeiMax of 2. Charged Per Pet.$700.00
- Monthly Pet FeeiMax of 2. Charged Per Pet.$0.00/mo
- Dog
- Pet DepositiMax of 2. Charged Per Pet.$0.00
- One-Time Pet FeeiMax of 2. Charged Per Pet.$700.00
- Monthly Pet FeeiMax of 2. Charged Per Pet.$0.00/mo
$700 non refundable pet fee. Breed restrictions apply, please call for details.
Max of 2.
Parking Fees
- Covered
- Parking FeeiMax of 1. Charged per vehicle.$40.00/mo
- Garage
- Parking FeeiMax of 1. Charged per vehicle.$100.00/mo
Max of 1. $40 monthly for carports. Uncovered parking is free.
Max of 1. $100 monthly for garages. $40 monthly for carports. Uncovered parking is free.
Property Fee Disclaimer: Based on community-supplied data and independent market research. Subject to change without notice. May exclude fees for mandatory or optional services and usage-based utilities.
Features and Amenities
Unique Amenities
- Adjacent Hike/Bike Trail
- Garden Tub
- ice makers, washer and dryer, club room,
- Spacious verandas
On-Site Services
- Maintenance On Site
- Package Service
- Planned Social Activities
- Property Manager On Site
- Renters Insurance Program
- Community Wide Wi Fi
Community Features
- Walk Up
- Multi Use Room
- Corporate Housing
- Lounge
- Business Center
- Clubhouse
Outdoor Features
- Grill
- Picnic Area
- Courtyard
- Controlled Access
- Patio
Recreation and Fitness
- Fitness Center
- Basketball Court
- Media Center/Movie Theatre
- Bicycle Storage
- Volleyball Court
- Walking/Biking Trails
- Gameroom
- Pool
Interior Features
- Balcony
- Storage Space
- Ceiling Fans
- Fireplace
- Heating
- Tub/Shower
- Cable Ready
- Washer/Dryer Hookup
- Washer/Dryer
- Air Conditioning
- Wi Fi
- Wheelchair Accessible
- Smoke Free
Kitchen Amenities
- Range
- Refrigerator
- Disposal
- Freezer
- Ice Maker
- Instant Hot Water
- Kitchen
- Pantry
- Oven
- Dishwasher
- Microwave
Living Area Features
- Walk In Closets
- High Ceilings
- Large Bedrooms
- Window Coverings
- Linen Closet
- Tile Floors
- Office
- Vinyl Flooring
- Carpet
- Vaulted Ceiling
- Crown Molding
- Den
- Dining Room
- Hardwood Floors
Unique Amenities
- Garage Available

Map
- Shopping
- Colleges
- Medical

Map
Getting Around
40 / 100 Fairly walkable
40 / 100 Fairly bikeable
100 / 100 Exceptionally car friendly
Getting to Know the Area
50 / 100 Restaurants
30 / 100 Cafes
30 / 100 Nightlife
40 / 100 Shopping
90 / 100 Noise Level
Frequently Asked Questions about Stone Creek Ranch
Where is Stone Creek Ranch located?
Stone Creek Ranch is located at 5021 Taft Blvd near the Southwest Wichita Falls area of Wichita Falls, TX
What is the current rent range at Stone Creek Ranch?
1 Bedroom to 3 Bedroom Apartments at Stone Creek Ranch currently range from $1,270 to $1,825
When is the leasing office open?
- The office Hours for Stone Creek Ranch are
- Monday 8:00 am–6:00 pm
- Tuesday 8:00 am–6:00 pm
- Wednesday 8:00 am–6:00 pm
- Thursday 8:00 am–6:00 pm
- Friday 8:00 am–6:00 pm
- Saturday 10:00 am–4:00 pm
- Sunday By Appointment
Are pets allowed?
Call us today to find out our pet policy and if we allow pets
Renters Reviews and Ratings
Great Apartments
Awesome apartment complex
Best luxury apartments in Wichita Falls
Right at Home
Great Experience
Wonderful Experience
Horrible move out policies
Nearby Schools
Milam Elementary School
About GreatSchools Data on ApartmentHomeLiving.com.
Points of Interest
Time and distance from Stone Creek Ranch.
Big Box and Retail
Target
Lowe's
Walgreens
Colleges and Universities
Hospitals
North Texas State Hospital
Kell West Regional Hospital
United Regional Health Care System
Military Bases
Sheppard Air Force Base
Shopping Centers
Stone Creek Ranch has 5 shopping centers within 1.1 miles.
Nearby Neighborhoods
Rental Price Ranges in the Area
| Bedroom | Average Rent | Cheapest Rent | Highest Rent |
|---|---|---|---|
| Wichita Falls Studio Apartments | $630 | $515 | $845 |
| Wichita Falls 1 Bedroom Apartments | $832 | $439 | $1,460 |
| Wichita Falls 2 Bedroom Apartments | $1,014 | $436 | $1,740 |
| Wichita Falls 3 Bedroom Apartments | $1,109 | $570 | $1,825 |
| Wichita Falls 4 Bedroom Apartments | $1,407 | $1,407 | $1,407 |
| 2 Bedroom Homes | $1,156 | $750 | $2,450 |
| 3 Bedroom Homes | $1,707 | $750 | $2,895 |
| 4 Bedroom Homes | $2,243 | $800 | $3,500 |
| 5 Bedroom Homes | $2,800 | $2,800 | $2,800 |
Browse Top Apartments in Wichita Falls
By Price
- Cheap Wichita Falls Apartments
- Wichita Falls Apartments Under $500
- Wichita Falls Apartments Under $600
- Wichita Falls Apartments Under $700
- Wichita Falls Apartments Under $800
- Wichita Falls Apartments Under $900
- Wichita Falls Apartments Under $1200
- Wichita Falls Apartments Under $1500
- Wichita Falls Apartments Under $2000
By Community Type
- Wichita Falls Apartments with Rent Specials
- Wichita Falls Top Rated Apartments
- Wichita Falls Corporate Apartments
- Wichita Falls Furnished Apartments
- Wichita Falls Gated Apartments
- Wichita Falls Loft Apartments
- Wichita Falls Low Income Apartments
- Wichita Falls Military Apartments
- New Wichita Falls Apartments
- Wichita Falls Senior Apartments
- Wichita Falls Short-term Apartments
- Wichita Falls Student Apartments
- Wichita Falls Apartments with Utilities Included


Max of 2.