


- 1–3 Bedrooms
- $1,165-$1,615 Pricing
- 697–1,050 Square Feet
About Stone Crest Apartments
This property is managed by Beztak, 2026 recipient of the US Best Managed Companies for the seventh year in a row, sponsored by Deloitte Private and The Wall Street Journal. Call and let us tell you why! Stone Crest is a beautiful community offering stunning one, two and three bedroom apartment homes. Our residents enjoy a private balcony or patio, spacious closets and in-home washer and dryer. You can also choose optional features that include a cozy fireplace, cathedral ceilings, and stainless steel appliances.Enjoy our sparkling swimming pool with sun deck, 24-hour fitness center, and a clubhouse with free Wi-Fi, fireplace, TV, and complimentary coffee bar. We have a variety of services to make life easier such as package acceptance and covered carports. Since we are a pet-friendly community, your four-legged friends will love our on-site Bark Park and plenty of space to take walks through our beautifully landscaped grounds. Reach out to us today and schedule your tour!
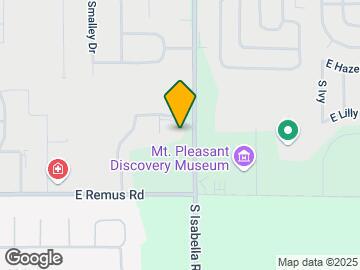
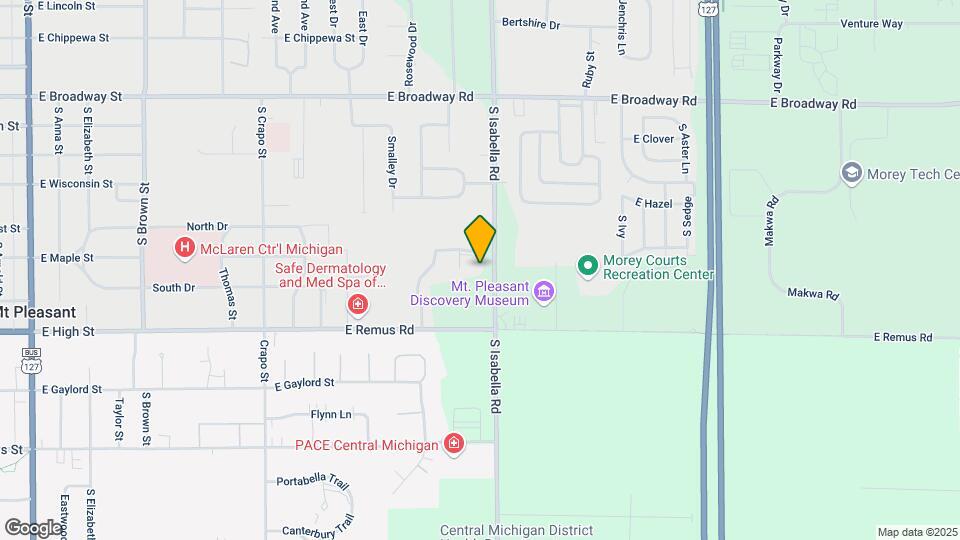
Stone Crest Apartments is located in the 48858 Zip code of Mt. Pleasant, MI. This community is professionally managed by BEZTAK Properties
Unique Features and Amenities
- 24-Hour Business Center with Free WiFi
- 24-Hour Emergency Maintenance
- 24-Hour Fitness Center
- Breakfast Bar
- Complimentary 24-Hour Coffee Bar
- Complimentary Covered Carports
- Fenced Dog Park
- Fireplace in Select Homes
- Full Size Washer/Dryer
- Package Receiving
- Pet Friendly
- Private Patio or Balcony
- Spacious Custom Closets
- Sparkling Pool with Sun Deck
- Stainless-Steel Appliances in Select Homes
- Updated Lighting Package
- Vaulted Ceilings in Select Homes
Property Contact Info

- Listed by:
- Agency:
- Vendor Logo:
- Website:
- View Property Website
- Call Us:
- (989) 334-5653
- Disclaimer:
Office Hours
| Monday | 9:00 am–6:00 pm |
| Tuesday | 9:00 am–6:00 pm |
| Wednesday | 9:00 am–6:00 pm |
| Thursday | 9:00 am–6:00 pm |
| Friday | 9:00 am–6:00 pm |
| Saturday | Closed |
| Sunday | Closed |
Floorplan Pricing and Availability
Stone Crest Apartments offers 1 to 3 Bedroom apartments starting from $1,165 and having 697–1,050 sq ft. Here is the current pricing and availability:
New! Interactive Property Map
1 Bedroom
Sapphire
From $1,165
1 Bed, 1 Bath, 697 sq ftAvailable NowModel Gallery
Floorplans
Photos
Availability Details
Price Availability Date Unit Sq Ft Deposit View Details $1,300 Available Now 05-05 697 $150 $1,330 July 20, 2026 05-09 697 $150 $1,165 August 7, 2026 07-07 697 $150 Model Amenities and Features
Features
- Air Conditioning
- Cable Ready
- Fireplace
- Heating
- Tub/Shower
- Washer/Dryer
Kitchen
- Dishwasher
- Disposal
- Kitchen
- Range
Living Space
- Carpet
- Dining Room
- Walk-In Closets
- Window Coverings
Model Rent and Fees
Model Price Range
- $1,165 - $1,330
Unit 05-05 Amenities and Features
Features
- Air Conditioning
- Cable Ready
- Fireplace
- Heating
- Tub/Shower
- Washer/Dryer
Kitchen
- Dishwasher
- Disposal
- Kitchen
- Range
Living Space
- Carpet
- Dining Room
- Walk-In Closets
- Window Coverings
Unit 05-05 Rent and Fees
Unit Price
- $1,300
Deposit
- $150 deposit
Model Rent and Fees
Model Price Range
- $1,165 - $1,330
Unit 05-09 Amenities and Features
Features
- Air Conditioning
- Cable Ready
- Fireplace
- Heating
- Tub/Shower
- Washer/Dryer
Kitchen
- Dishwasher
- Disposal
- Kitchen
- Range
Living Space
- Carpet
- Dining Room
- Walk-In Closets
- Window Coverings
Unit 05-09 Rent and Fees
Unit Price
- $1,330
Deposit
- $150 deposit
Model Rent and Fees
Model Price Range
- $1,165 - $1,330
Unit 07-07 Amenities and Features
Features
- Air Conditioning
- Cable Ready
- Fireplace
- Heating
- Tub/Shower
- Washer/Dryer
Kitchen
- Dishwasher
- Disposal
- Kitchen
- Range
Living Space
- Carpet
- Dining Room
- Walk-In Closets
- Window Coverings
Unit 07-07 Rent and Fees
Unit Price
- $1,165
Deposit
- $150 deposit
Model Rent and Fees
Model Price Range
- $1,165 - $1,330
Apartment Model: SapphireFrom $1,1651 Bedroom, 1 Bath, 697 sq ftAvailable NowFloorplansPhotos![]()
Sapphire - Image 1 ![]()
Sapphire - Image 2 ![]()
Sapphire - Image 3 ![]()
Sapphire - Image 4 ![]()
Sapphire - Image 5 ![]()
Sapphire - Image 6 ![]()
Sapphire - Floorplan Apartment Unit: 05-05Apartment Model: Sapphire$1,3001 Bedroom, 1 Bath, 697 sq ftAvailable NowApartment Unit: 05-09Apartment Model: Sapphire$1,3301 Bedroom, 1 Bath, 697 sq ftAvailable July 20, 2026Apartment Unit: 07-07Apartment Model: Sapphire$1,1651 Bedroom, 1 Bath, 697 sq ftAvailable August 7, 20262 Bedrooms
Show Unavailable FloorplansEmerald
From $1,350
2 Beds, 2 Baths, 987 sq ftAvailable Jul 21Largest 2 BedroomThis is the largest 2 Bedroom at this PropertyModel Gallery
Floorplans
Photos
Availability Details
Price Availability Date Unit Sq Ft Deposit View Details $1,350 July 21, 2026 03-07 987 $250 $1,385 August 8, 2026 04-11 987 $250 $1,525 August 19, 2026 07-06 987 $250 Model Amenities and Features
Features
- Air Conditioning
- Cable Ready
- Fireplace
- Heating
- Tub/Shower
- Washer/Dryer
Kitchen
- Dishwasher
- Disposal
- Kitchen
- Range
Living Space
- Carpet
- Dining Room
- Walk-In Closets
- Window Coverings
Model Rent and Fees
Model Price Range
- $1,350 - $1,545
Current Available Pricing
- $1,350 - $1,525
Unit 03-07 Amenities and Features
Features
- Air Conditioning
- Cable Ready
- Fireplace
- Heating
- Tub/Shower
- Washer/Dryer
Kitchen
- Dishwasher
- Disposal
- Kitchen
- Range
Living Space
- Carpet
- Dining Room
- Walk-In Closets
- Window Coverings
Unit 03-07 Rent and Fees
Unit Price
- $1,350
Deposit
- $250 deposit
Model Rent and Fees
Model Price Range
- $1,350 - $1,545
Unit 04-11 Amenities and Features
Features
- Air Conditioning
- Cable Ready
- Fireplace
- Heating
- Tub/Shower
- Washer/Dryer
Kitchen
- Dishwasher
- Disposal
- Kitchen
- Range
Living Space
- Carpet
- Dining Room
- Walk-In Closets
- Window Coverings
Unit 04-11 Rent and Fees
Unit Price
- $1,385
Deposit
- $250 deposit
Model Rent and Fees
Model Price Range
- $1,350 - $1,545
Unit 07-06 Amenities and Features
Features
- Air Conditioning
- Cable Ready
- Fireplace
- Heating
- Tub/Shower
- Washer/Dryer
Kitchen
- Dishwasher
- Disposal
- Kitchen
- Range
Living Space
- Carpet
- Dining Room
- Walk-In Closets
- Window Coverings
Unit 07-06 Rent and Fees
Unit Price
- $1,525
Deposit
- $250 deposit
Model Rent and Fees
Model Price Range
- $1,350 - $1,545
Apartment Model: EmeraldFrom $1,3502 Bedroom, 2 Bath, 987 sq ftAvailable July 21, 2026FloorplansPhotos![]()
Emerald - Image 1 ![]()
Emerald - Image 2 ![]()
Emerald - Image 3 ![]()
Emerald - Image 4 ![]()
Emerald - Image 5 ![]()
Emerald - Image 6 ![]()
Emerald - Image 7 ![]()
Emerald - Image 8 ![]()
Emerald - Floorplan Apartment Unit: 03-07Apartment Model: Emerald$1,3502 Bedroom, 2 Bath, 987 sq ftAvailable July 21, 2026Apartment Unit: 04-11Apartment Model: Emerald$1,3852 Bedroom, 2 Bath, 987 sq ftAvailable August 8, 2026Apartment Unit: 07-06Apartment Model: Emerald$1,5252 Bedroom, 2 Bath, 987 sq ftAvailable August 19, 2026Pearl
2 Beds, 1 Bath, 902 sq ftModel Gallery
Floorplans
Availability Details
Availability Date Unit Sq Ft Call for Availability Pearl 902 sq ft Model Amenities and Features
Features
- Air Conditioning
- Balcony
- Cable Ready
- Fireplace
- Heating
- Tub/Shower
- Washer/Dryer
- Wi-Fi
Kitchen
- Dishwasher
- Disposal
- Kitchen
- Range
- Stainless Steel Appliances
Apartment Model: PearlCall For Rates2 Bedroom, 1 Bath, 902 sq ftUnavailable![]()
Pearl - Floorplan Ruby
2 Beds, 2 Baths, 902 sq ftModel Gallery
Floorplans
Availability Details
Availability Date Unit Sq Ft Call for Availability Ruby 902 sq ft Model Amenities and Features
Features
- Air Conditioning
- Cable Ready
- Fireplace
- Heating
- Tub/Shower
- Washer/Dryer
Kitchen
- Dishwasher
- Disposal
- Kitchen
- Range
Living Space
- Carpet
- Dining Room
- Walk-In Closets
- Window Coverings
Apartment Model: RubyCall For Rates2 Bedroom, 2 Bath, 902 sq ftUnavailable![]()
Ruby - Floorplan 3 Bedrooms
Diamond
$1,615
3 Beds, 2 Baths, 1050 sq ftAvailable Aug 14Model Gallery
Floorplans
Availability Details
Price Availability Date Unit Sq Ft Deposit $1,615 August 14, 2026 06-18 1050 $350 Unit 06-18 Amenities and Features
Features
- Air Conditioning
- Cable Ready
- Fireplace
- Heating
- Tub/Shower
- Washer/Dryer
Kitchen
- Dishwasher
- Disposal
- Kitchen
- Range
Living Space
- Carpet
- Dining Room
- Walk-In Closets
- Window Coverings
Unit 06-18 Rent and Fees
Unit Price
- $1,615
Deposit
- $350 deposit
Model Rent and Fees
Price
- $1,615
Apartment Model: Diamond$1,6153 Bedroom, 2 Bath, 1050 sq ftAvailable August 14, 2026![]()
Diamond - Floorplan Apartment Unit: 06-18Apartment Model: Diamond$1,6153 Bedroom, 2 Bath, 1050 sq ftAvailable August 14, 2026
Schedule a Tour
3D Tours
Property Information
- 152 Units
- 3 Stories
- Built in 1997
Lease Terms
- 12 mo
- Short Term Lease Options
Fees and Policies
The fees listed below are community-provided and may exclude utilities or add-ons. All payments are made directly to the property and are non-refundable unless otherwise specified.
Required Fees
One-Time Basics
- Due at Application
- Application Fee Per Applicanti$25 for additional applicants. Charged per applicant.$60.00
- Due at Move-In
- Administrative FeeiCharged per unit.$100.00
Other Fees and Policies
Pet Fees
- Cat
- Cat DepositiMax of 2. Charged Per Pet.$150.00
- Cat FeeiMax of 2. Charged Per Pet.$150.00
- Cat RentiCharged Per Pet.$25.00/mo
- Dog
- Dog DepositiMax of 2. Charged Per Pet.$150.00
- Dog FeeiMax of 2. Charged Per Pet.$150.00
- Dog RentiCharged Per Pet.$25.00/mo
None
None
Max of 2. | Restrictions: None.
Parking Info and Fees
- Other
Property Fee Disclaimer: Based on community-supplied data and independent market research. Subject to change without notice. May exclude fees for mandatory or optional services and usage-based utilities.
Features and Amenities
On-Site Services
- Maintenance On Site
- Property Manager On Site
Community Features
- Corporate Housing
- Business Center
- Clubhouse
- Walk Up
Outdoor Features
- Sundeck
- Controlled Access
- Patio
- Deck
Recreation and Fitness
- Fitness Center
- Pool
Interior Features
- Balcony
- Tub/Shower
- Fireplace
- Heating
- Cable Ready
- Washer/Dryer
- Air Conditioning
- Wi Fi
Kitchen Amenities
- Range
- Dishwasher
- Stainless Steel Appliances
- Disposal
- Kitchen
Living Area Features
- Walk In Closets
- Vaulted Ceiling
- Dining Room
- Window Coverings
- Carpet

Map
- Shopping
- Colleges
- Grocery
- Medical

Map
Frequently Asked Questions about Stone Crest Apartments
Where is Stone Crest Apartments located?
Stone Crest Apartments is located at 2880 S Isabella Rd, Mt. Pleasant, MI
What is the current rent range at Stone Crest Apartments?
1 Bedroom to 3 Bedroom Apartments at Stone Crest Apartments currently range from $1,165 to $1,615
When is the leasing office open?
- The office Hours for Stone Crest Apartments are
- Monday 9:00 am–6:00 pm
- Tuesday 9:00 am–6:00 pm
- Wednesday 9:00 am–6:00 pm
- Thursday 9:00 am–6:00 pm
- Friday 9:00 am–6:00 pm
- Saturday Closed
- Sunday Closed
Are pets allowed?
Call us today to find out our pet policy and if we allow pets
Renters Reviews and Ratings
See below
Property Manager Responded
Verified Renter
Property Manager Responded
Verified Renter
Property Manager Responded
Verified RenterSubmitted by a verified resident of the apartment community. Participating residents may receive reward points in exchange for posting a review during their lease term, regardless of the nature of the review.
Property Manager Responded
Verified RenterSubmitted by a verified resident of the apartment community. Participating residents may receive reward points in exchange for posting a review during their lease term, regardless of the nature of the review.
Property Manager Responded
Verified RenterSubmitted by a verified resident of the apartment community. Participating residents may receive reward points in exchange for posting a review during their lease term, regardless of the nature of the review.
Property Manager Responded
Verified Renter
Property Manager Responded
Verified RenterSubmitted by a verified resident of the apartment community. Participating residents may receive reward points in exchange for posting a review during their lease term, regardless of the nature of the review.
Property Manager Responded
Verified Renter
Property Manager Responded
Verified Renter
Property Manager Responded
Verified RenterSubmitted by a verified resident of the apartment community. Participating residents may receive reward points in exchange for posting a review during their lease term, regardless of the nature of the review.
Property Manager Responded
Verified Renter
Property Manager Responded
Nearby Schools
Mary Mcguire School
Mt. Pleasant Senior High School
Pullen Elementary School
About GreatSchools Data on ApartmentHomeLiving.com.
Points of Interest
Time and distance from Stone Crest Apartments.
Big Box and Retail
Meijer
Walgreens
Goodwill
Colleges and Universities
Groceries
Meijer
Hospitals
Mclaren Central Michigan
Shopping Centers
Stone Crest Apartments has 5 shopping centers within 1.1 miles.
Rental Price Ranges in the Area
| Bedroom | Average Rent | Cheapest Rent | Highest Rent |
|---|---|---|---|
| Mt. Pleasant Studio Apartments | $908 | $750 | $1,067 |
| Mt. Pleasant 1 Bedroom Apartments | $996 | $543 | $1,330 |
| Mt. Pleasant 2 Bedroom Apartments | $1,139 | $663 | $1,559 |
| Mt. Pleasant 3 Bedroom Apartments | $1,207 | $975 | $1,615 |
| Mt. Pleasant 4 Bedroom Apartments | $1,081 | $425 | $1,800 |
Browse Top Apartments in Mt. Pleasant
By Price
By Community Type
- Mt. Pleasant Top Rated Apartments
- Mt. Pleasant Corporate Apartments
- Mt. Pleasant Furnished Apartments
- Mt. Pleasant Gated Apartments
- Mt. Pleasant Low Income Apartments
- New Mt. Pleasant Apartments
- Mt. Pleasant Senior Apartments
- Mt. Pleasant Short-term Apartments
- Mt. Pleasant Student Apartments
- Mt. Pleasant Apartments with Utilities Included


Max of 2. | Restrictions: None.