


- 1–3 Bedrooms
- $1,876-$3,157 Pricing
- 743–1,460 Square Feet
About Stone Falls of Ada
Discover the distinctive lifestyle of Stone Falls Of Ada, where you can indulge in unparalleled community offerings, luxurious amenities, chic interiors, and an incomparable setting in Ada, MI. Our inviting selection of 1, 2, and 3 bedroom floor plans presents expansive designs and distinctive elements to fulfill your every desire.
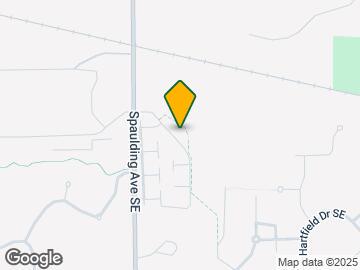
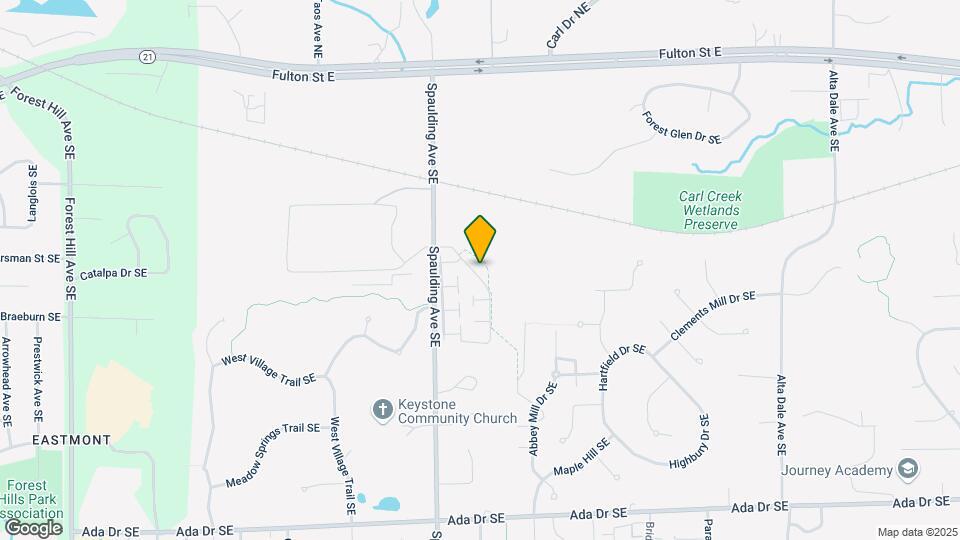
Stone Falls of Ada is located in the Ada Cannon Plainfield Neighborhood and 49301 Zip code of Ada, MI. This community is professionally managed by DTN Management Company
Unique Features and Amenities
- Attached Garage
- Custom Espresso Cabinetry
- Dog Run
- Easy Access to Local Expressways
- Full-sized Washer and Dryer
- Open Concept Design
- Outdoor Fireplace
- Plank Flooring
- Private Entrances
- Private Patio/Balcony
- Spacious Walk-in Closets
- Walking and Jogging Trails
Property Contact Info

- Listed by:
- Agency:
- Vendor Logo:
- Website:
- View Property Website
- Call Us:
- (616) 512-2644
- Disclaimer:
Office Hours
| Monday | 9:00 am–6:00 pm |
| Tuesday | 9:00 am–6:00 pm |
| Wednesday | 9:00 am–6:00 pm |
| Thursday | 9:00 am–6:00 pm |
| Friday | 9:00 am–6:00 pm |
| Saturday | 10:00 am–4:00 pm |
| Sunday | Closed |
Floorplan Pricing and Availability
Stone Falls of Ada offers 1 to 3 Bedroom apartments starting from $1,876 and having 743–1,460 sq ft. Here is the current pricing and availability:
New! Interactive Property Map
1 Bedroom
1 bedroom, 1 bathroom
From $1,876
1 Bed, 1 Bath, 743-852 sq ftAvailable Aug 10Model Gallery
Floorplans
Availability Details
Price Availability Date Unit Sq Ft $1,876 August 10, 2026 510-202 743 Model Amenities and Features
Features
- Air Conditioning
- Balcony
- Cable Ready
- Ceiling Fans
- Fireplace
- Heating
- High Speed Internet Access
- Smoke Free
- Storage Space
- Trash Compactor
- Tub/Shower
- Washer/Dryer
Kitchen
- Dishwasher
- Disposal
- Eat-in Kitchen
- Freezer
- Granite Countertops
- Kitchen
- Microwave
- Oven
- Range
- Refrigerator
- Stainless Steel Appliances
Unit 510-202 Rent and Fees
Unit Price
- $1,876
Model Rent and Fees
Model Price Range
- $1,876 - $2,004
Apartment Model: 1 bedroom, 1 bathroomFrom $1,8761 Bedroom, 1 Bath, 743-852 sq ftAvailable August 10, 2026![]()
1 bedroom, 1 bathroom - Floorplan 1 ![]()
1 bedroom, 1 bathroom - Floorplan 2 Apartment Unit: 510-202Apartment Model: 1 bedroom, 1 bathroom$1,8761 Bedroom, 1 Bath, 743 sq ftAvailable August 10, 20262 Bedrooms
2 bedroom, 2 bathroom
From $2,479
2 Beds, 2 Baths, 1051-1374 sq ftAvailable NowModel Gallery
Floorplans
Availability Details
Price Availability Date Unit Sq Ft View Details $2,739 Available Now 420-103 1374 $2,479 July 24, 2026 470-204 1051 $2,479 August 10, 2026 366-207 1051 Model Amenities and Features
Features
- Air Conditioning
- Balcony
- Cable Ready
- Ceiling Fans
- Fireplace
- Heating
- High Speed Internet Access
- Smoke Free
- Storage Space
- Trash Compactor
- Tub/Shower
- Washer/Dryer
Kitchen
- Dishwasher
- Disposal
- Eat-in Kitchen
- Freezer
- Granite Countertops
- Kitchen
- Microwave
- Oven
- Range
- Refrigerator
- Stainless Steel Appliances
Model Rent and Fees
Model Price Range
- $2,479 - $2,867
Current Available Pricing
- $2,479 - $2,739
Unit 420-103 Rent and Fees
Unit Price
- $2,739
Model Rent and Fees
Model Price Range
- $2,479 - $2,867
Unit 470-204 Rent and Fees
Unit Price
- $2,479
Model Rent and Fees
Model Price Range
- $2,479 - $2,867
Unit 366-207 Rent and Fees
Unit Price
- $2,479
Model Rent and Fees
Model Price Range
- $2,479 - $2,867
Apartment Model: 2 bedroom, 2 bathroomFrom $2,4792 Bedroom, 2 Bath, 1051-1374 sq ftAvailable Now![]()
2 bedroom, 2 bathroom - Floorplan 1 ![]()
2 bedroom, 2 bathroom - Floorplan 2 Apartment Unit: 420-103Apartment Model: 2 bedroom, 2 bathroom$2,7392 Bedroom, 2 Bath, 1374 sq ftAvailable NowApartment Unit: 470-204Apartment Model: 2 bedroom, 2 bathroom$2,4792 Bedroom, 2 Bath, 1051 sq ftAvailable July 24, 2026Apartment Unit: 366-207Apartment Model: 2 bedroom, 2 bathroom$2,4792 Bedroom, 2 Bath, 1051 sq ftAvailable August 10, 20263 Bedrooms
3 bedroom, 2 bathroom
From $2,661
3 Beds, 2 Baths, 1435 sq ftAvailable NowModel Gallery
Floorplans
Availability Details
Price Availability Date Unit Sq Ft Deposit View Details $2,836 Available Now 452-101 1460 $2,861 July 20, 2026 470-101 1460 $400 $2,811 August 10, 2026 365-201 1435 Model Amenities and Features
Features
- Air Conditioning
- Balcony
- Cable Ready
- Ceiling Fans
- Fireplace
- Heating
- High Speed Internet Access
- Smoke Free
- Storage Space
- Trash Compactor
- Tub/Shower
- Washer/Dryer
Kitchen
- Dishwasher
- Disposal
- Eat-in Kitchen
- Freezer
- Granite Countertops
- Kitchen
- Microwave
- Oven
- Range
- Refrigerator
- Stainless Steel Appliances
Model Rent and Fees
Model Price Range
- $2,661 - $3,157
Current Available Pricing
- $2,811 - $2,861
Unit 452-101 Rent and Fees
Unit Price
- $2,836
Model Rent and Fees
Model Price Range
- $2,661 - $3,157
Unit 470-101 Rent and Fees
Unit Price
- $2,861
Deposit
- $400 deposit
Model Rent and Fees
Model Price Range
- $2,661 - $3,157
Unit 365-201 Rent and Fees
Unit Price
- $2,811
Model Rent and Fees
Model Price Range
- $2,661 - $3,157
Apartment Model: 3 bedroom, 2 bathroomFrom $2,6613 Bedroom, 2 Bath, 1435 sq ftAvailable Now![]()
3 bedroom, 2 bathroom - Floorplan Apartment Unit: 452-101Apartment Model: 3 bedroom, 2 bathroom$2,8363 Bedroom, 2 Bath, 1460 sq ftAvailable NowApartment Unit: 470-101Apartment Model: 3 bedroom, 2 bathroom$2,8613 Bedroom, 2 Bath, 1460 sq ftAvailable July 20, 2026Apartment Unit: 365-201Apartment Model: 3 bedroom, 2 bathroom$2,8113 Bedroom, 2 Bath, 1435 sq ftAvailable August 10, 2026
Schedule a Tour
Videos
3D Tours
Property Information
- 210 Units
- 2 Stories
- Built in 2008
Fees and Policies
The fees listed below are community-provided and may exclude utilities or add-ons. All payments are made directly to the property and are non-refundable unless otherwise specified.
Required Fees
One-Time Basics
- Due at Application
- Application Fee Per ApplicantiCharged per applicant.$50.00
- Due at Move-In
- Administrative FeeiCharged per unit.$99.00
Other Fees and Policies
Pet Fees
- Cat
- Cat FeeiMax of 2. Charged Per Pet.$350.00
- Cat RentiCharged Per Pet.$40.00/mo
- Dog
- Dog FeeiMax of 2. Charged Per Pet.$350.00
- Dog RentiCharged Per Pet.$40.00/mo
None
Pit Bulls, Rottweilers, German Shepherds, Dobermans, or Chows, including mixed breeds of these lineages.
Max of 2.
Parking Info and Fees
- Garage ParkingiAttached Garages on every Apartment
- 2 Max
- Other
Property Fee Disclaimer: Based on community-supplied data and independent market research. Subject to change without notice. May exclude fees for mandatory or optional services and usage-based utilities.
Features and Amenities
On-Site Services
- Maintenance On Site
- House Sitter Services
- Property Manager On Site
- Trash Pickup Door To Door
- Health Club Discount
- Pet Play Area
- Recycling
- Key Fob Entry
Community Features
- Walk Up
- Lounge
- Multi Use Room
- Business Center
- Clubhouse
- Elevator
Outdoor Features
- Grill
- Sundeck
- Picnic Area
- Cabana
- Controlled Access
- Patio
Recreation and Fitness
- Fitness Center
- Gameroom
- Walking/Biking Trails
- Pool
Interior Features
- Balcony
- Storage Space
- Heating
- Tub/Shower
- Ceiling Fans
- Fireplace
- High Speed Internet Access
- Trash Compactor
- Cable Ready
- Washer/Dryer
- Air Conditioning
- Smoke Free
Kitchen Amenities
- Range
- Refrigerator
- Oven
- Dishwasher
- Eat In Kitchen
- Microwave
- Kitchen
- Stainless Steel Appliances
- Disposal
- Freezer
- Granite Countertops
Living Area Features
- High Ceilings
- Walk In Closets
- Bay Window
- Dining Room
- Vinyl Flooring
- Window Coverings
- Carpet
- Hardwood Floors
Unique Amenities
- Garage Available

Map
- Shopping
- Colleges
- Grocery
- Medical
- Parks

Map
Frequently Asked Questions about Stone Falls of Ada
Where is Stone Falls of Ada located?
Stone Falls of Ada is located at 330 Stone Falls Dr near the Ada Cannon Plainfield area of Ada, MI
What is the current rent range at Stone Falls of Ada?
1 Bedroom to 3 Bedroom Apartments at Stone Falls of Ada currently range from $1,876 to $2,861
When is the leasing office open?
- The office Hours for Stone Falls of Ada are
- Monday 9:00 am–6:00 pm
- Tuesday 9:00 am–6:00 pm
- Wednesday 9:00 am–6:00 pm
- Thursday 9:00 am–6:00 pm
- Friday 9:00 am–6:00 pm
- Saturday 10:00 am–4:00 pm
- Sunday Closed
Are pets allowed?
Call us today to find out our pet policy and if we allow pets
Renters Reviews and Ratings
Bad service, expensive, but decent apartments
Property Manager Responded
Heartless - Be Careful
Property Manager Responded
Management is not helpful
Property Manager Responded
Pros and Cons
Concerns
Property Manager Responded
Internet is the worst
Check it out, really nice place to live.
Stone Falls of Ada
Quiet and Convenient
WALL O' PAPER
Nearby Schools
Northern High School
Northern Hills Middle School
Collins Elementary School
About GreatSchools Data on ApartmentHomeLiving.com.
Points of Interest
Time and distance from Stone Falls of Ada.
Arts Museums and Landmarks
Big Box and Retail
Walgreens
Carmax
Target
Colleges and Universities
Groceries
Meijer
Trader Joe's
Aldi
Hospitals
Forest View Psychiatric Hospital
Corewell Health Blodgett Hospital
Mercy Health Saint Mary's
Parks and Recreation
Stone Falls of Ada has 5 parks within 6.8 miles, including Frederik Meijer Gardens, Huff Park, Provin Trails Park, Millennium Park, and Rosa Parks Circle Ice Skating Rink.
Shopping Centers
Stone Falls of Ada has 5 shopping centers within 2.8 miles.
Nearby Neighborhoods
Rental Price Ranges in the Area
| Bedroom | Average Rent | Cheapest Rent | Highest Rent |
|---|---|---|---|
| Ada Studio Apartments | $1,118 | $1,030 | $1,297 |
| Ada 1 Bedroom Apartments | $1,655 | $1,045 | $2,514 |
| Ada 2 Bedroom Apartments | $2,069 | $1,150 | $4,245 |
| Ada 3 Bedroom Apartments | $2,680 | $1,795 | $3,614 |
| Ada 4 Bedroom Apartments | $3,964 | $3,907 | $4,057 |


Max of 2.