- 1–3 Bedrooms
- $1,195-$1,700 Pricing
- 827–1,369 Square Feet
Rent Specials
Your Summer Move Just Got Better! Lease within 24 hours of your tour and get your Application and Holding Fees refunded at move-in, plus one month FREE when you move in by July 31! Stipulations apply, and specials are subject to change.
About Stone Ridge Apartments
Welcome to the Stone Ridge Apartment Homes, Fayetteville's premier living community. Our 1, 2, and 3 bedroom floor plans are designed with a tasteful balance of comfort, style, and breathability, providing residents with a home where new beginnings take root. Each apartment features a double-galley kitchen layout, energy efficient appliances, hardwood-style flooring*, plush carpeting, and more. Schedule your tour today and discover the heart of home.
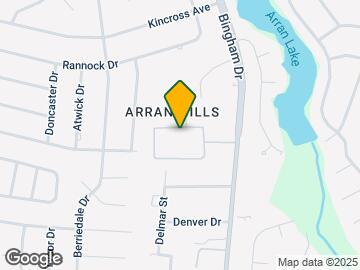
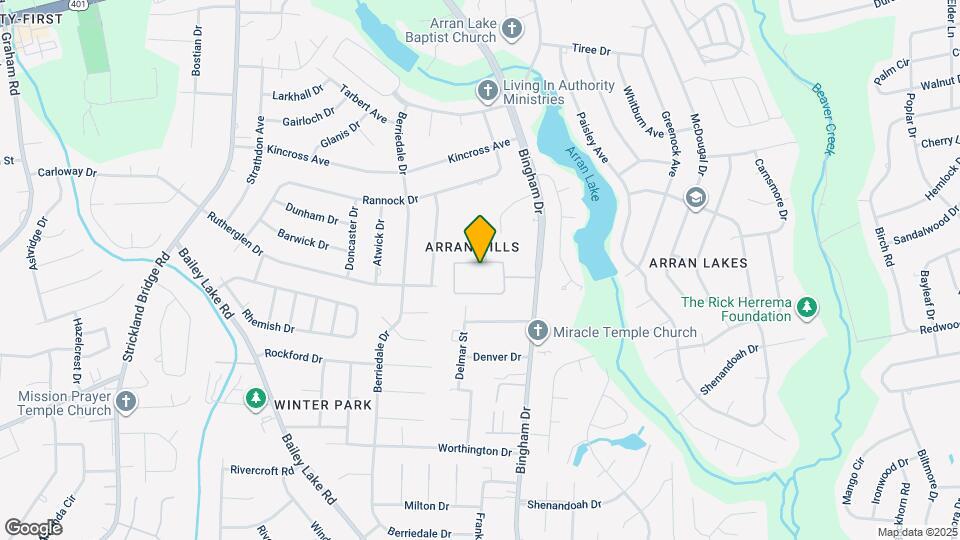
Stone Ridge Apartments is located in the Cliffdale Neighborhood and 28304 Zip code of Fayetteville, NC. This community is professionally managed by Monarch Investment and Management Group
Unique Features and Amenities
- 24/7 Fitness Center
- Ample Parking Spaces
- Bark Park
- Brushed Nickel Lighting Fixtures
- Ceiling Fans Throughout
- Clubhouse W/ Cyber Cafe
- Energy Efficient Appliances
- Garage/storage
- Granite-Inspired Countertops
- Hardwood-Style Flooring
- In Home Alarm System
- In-Home Washer and Dryer
- Large Closets
- Leash Free Dog Park
- Monthly Resident Events
- No Breed Restrictions
- Open, Green Lawn Space
- Outdoor Grilling and Dining Areas
- Outdoor Grilling Stations
- Parcel Package Lockers
- Patio Spaces
- Picnic Pavillion With Grills
- Plush Carpeting
- Preferred Employer Program
- Pristine Landscaping
- Private Balcony Spaces
- Quarter Mile Walking Trail
- Sand Volleyball Court
- Shaded Picnic Areas
- Shaker Cabinetry
- Spacious Bathrooms
- Spanish Speaking Staff
- Stainless Steel Appliances
- Unique Kitchen Layouts
- Well-Lit Vanities
Property Contact Info

- Listed by:
- Agency:
- Vendor Logo:
- Website:
- View Property Website
- Call Us:
- (910) 858-8998
- Disclaimer:
Office Hours
| Monday | 8:00 am–5:00 pm |
| Tuesday | 8:00 am–5:00 pm |
| Wednesday | 8:00 am–5:00 pm |
| Thursday | 8:00 am–5:00 pm |
| Friday | 8:00 am–5:00 pm |
| Saturday | 10:00 am–4:00 pm |
| Sunday | Closed |
Floorplan Pricing and Availability
Stone Ridge Apartments offers 1 to 3 Bedroom apartments starting from $1,195 and having 827–1,369 sq ft. Here is the current pricing and availability:
New! Interactive Property Map
1 Bedroom
Riley
From $1,195
1 Bed, 1 Bath, 827 sq ftAvailable NowModel Gallery
Floorplans
Availability Details
Price Availability Date Unit Sq Ft Deposit View Details $1,195 Available Now 3051-Z 827 $250 $1,195 Available Now 3051-R 827 $250 $1,195 Available Now 3071-S 827 $250 Model Amenities and Features
Features
- Air Conditioning
- Cable Ready
- Ceiling Fans
- Heating
- Security System
- Sprinkler System
- Storage Space
- Tub/Shower
- Washer/Dryer
- Wi-Fi
Kitchen
- Breakfast Nook
- Dishwasher
- Disposal
- Freezer
- Ice Maker
- Kitchen
- Microwave
- Oven
- Range
- Refrigerator
- Stainless Steel Appliances
Living Space
- Carpet
- Dining Room
- Double Pane Windows
- Hardwood Floors
- Linen Closet
- Views
- Vinyl Flooring
- Walk-In Closets
- Window Coverings
Outdoor Space
- Grill
Model Rent and Fees
Model Price Range
- $1,195 - $1,330
Current Available Pricing
- $1,195
Unit 3051-Z Amenities and Features
Features
- Air Conditioning
- Cable Ready
- Ceiling Fans
- Heating
- Security System
- Sprinkler System
- Storage Space
- Tub/Shower
- Washer/Dryer
- Wi-Fi
Kitchen
- Breakfast Nook
- Dishwasher
- Disposal
- Freezer
- Ice Maker
- Kitchen
- Microwave
- Oven
- Range
- Refrigerator
- Stainless Steel Appliances
Living Space
- Carpet
- Dining Room
- Double Pane Windows
- Hardwood Floors
- Linen Closet
- Views
- Vinyl Flooring
- Walk-In Closets
- Window Coverings
Outdoor Space
- Grill
Unit 3051-Z Rent and Fees
Unit Price
- $1,195
View Details and Rent EstimateDeposit
- $250 deposit
Model Rent and Fees
Model Price Range
- $1,195 - $1,330
Unit 3051-R Amenities and Features
Features
- Air Conditioning
- Cable Ready
- Ceiling Fans
- Heating
- High Speed Internet Access
- Security System
- Smoke Free
- Sprinkler System
- Storage Space
- Tub/Shower
- Washer/Dryer
- Wi-Fi
Kitchen
- Breakfast Nook
- Dishwasher
- Disposal
- Freezer
- Ice Maker
- Kitchen
- Microwave
- Oven
- Range
- Refrigerator
- Stainless Steel Appliances
Living Space
- Carpet
- Dining Room
- Double Pane Windows
- Hardwood Floors
- Linen Closet
- Views
- Vinyl Flooring
- Walk-In Closets
- Window Coverings
Outdoor Space
- Grill
Unit 3051-R Rent and Fees
Unit Price
- $1,195
View Details and Rent EstimateDeposit
- $250 deposit
Model Rent and Fees
Model Price Range
- $1,195 - $1,330
Unit 3071-S Amenities and Features
Features
- Air Conditioning
- Cable Ready
- Ceiling Fans
- Heating
- Security System
- Sprinkler System
- Storage Space
- Tub/Shower
- Washer/Dryer
- Wi-Fi
Kitchen
- Breakfast Nook
- Dishwasher
- Disposal
- Freezer
- Ice Maker
- Kitchen
- Microwave
- Oven
- Range
- Refrigerator
- Stainless Steel Appliances
Living Space
- Carpet
- Dining Room
- Double Pane Windows
- Hardwood Floors
- Linen Closet
- Views
- Vinyl Flooring
- Walk-In Closets
- Window Coverings
Outdoor Space
- Grill
Unit 3071-S Rent and Fees
Unit Price
- $1,195
View Details and Rent EstimateDeposit
- $250 deposit
Model Rent and Fees
Model Price Range
- $1,195 - $1,330
Apartment Model: RileyFrom $1,1951 Bedroom, 1 Bath, 827 sq ftAvailable Now![]()
Riley - Floorplan Apartment Unit: 3051-ZApartment Model: Riley$1,1951 Bedroom, 1 Bath, 827 sq ftAvailable NowApartment Unit: 3051-RApartment Model: Riley$1,1951 Bedroom, 1 Bath, 827 sq ftAvailable NowApartment Unit: 3071-SApartment Model: Riley$1,1951 Bedroom, 1 Bath, 827 sq ftAvailable Now2 Bedrooms
Kensington
From $1,295
2 Beds, 2 Baths, 1141 sq ftAvailable NowModel Gallery
Floorplans
Availability Details
Price Availability Date Unit Sq Ft Deposit View Details $1,345 Available Now 1811-Y 1141 $250 $1,295 Available Now 1811-Q 1141 $250 $1,345 Available Now 1800-K 1141 $250 Model Amenities and Features
Features
- Air Conditioning
- Cable Ready
- Ceiling Fans
- Security System
- Sprinkler System
- Storage Space
- Tub/Shower
- Washer/Dryer
- Wi-Fi
Kitchen
- Dishwasher
- Disposal
- Ice Maker
- Kitchen
- Microwave
- Pantry
- Refrigerator
- Stainless Steel Appliances
Living Space
- Carpet
- Dining Room
- Double Pane Windows
- Hardwood Floors
- Linen Closet
- Vinyl Flooring
- Walk-In Closets
- Window Coverings
Outdoor Space
- Grill
Model Rent and Fees
Model Price Range
- $1,295 - $1,470
Current Available Pricing
- $1,295 - $1,345
Unit 1811-Y Amenities and Features
Features
- Air Conditioning
- Cable Ready
- Ceiling Fans
- Security System
- Sprinkler System
- Storage Space
- Tub/Shower
- Washer/Dryer
- Wi-Fi
Kitchen
- Dishwasher
- Disposal
- Ice Maker
- Kitchen
- Microwave
- Pantry
- Refrigerator
- Stainless Steel Appliances
Living Space
- Carpet
- Dining Room
- Double Pane Windows
- Hardwood Floors
- Linen Closet
- Vinyl Flooring
- Walk-In Closets
- Window Coverings
Outdoor Space
- Grill
Unit 1811-Y Rent and Fees
Unit Price
- $1,345
View Details and Rent EstimateDeposit
- $250 deposit
Model Rent and Fees
Model Price Range
- $1,295 - $1,470
Unit 1811-Q Amenities and Features
Features
- Air Conditioning
- Cable Ready
- Ceiling Fans
- High Speed Internet Access
- Security System
- Smoke Free
- Sprinkler System
- Storage Space
- Tub/Shower
- Washer/Dryer
- Wi-Fi
Kitchen
- Dishwasher
- Disposal
- Ice Maker
- Kitchen
- Microwave
- Pantry
- Refrigerator
- Stainless Steel Appliances
Living Space
- Carpet
- Dining Room
- Double Pane Windows
- Hardwood Floors
- Linen Closet
- Vinyl Flooring
- Walk-In Closets
- Window Coverings
Outdoor Space
- Grill
Unit 1811-Q Rent and Fees
Unit Price
- $1,295
View Details and Rent EstimateDeposit
- $250 deposit
Model Rent and Fees
Model Price Range
- $1,295 - $1,470
Unit 1800-K Amenities and Features
Features
- Air Conditioning
- Cable Ready
- Ceiling Fans
- High Speed Internet Access
- Security System
- Smoke Free
- Sprinkler System
- Storage Space
- Tub/Shower
- Washer/Dryer
- Wi-Fi
Kitchen
- Dishwasher
- Disposal
- Ice Maker
- Kitchen
- Microwave
- Pantry
- Refrigerator
- Stainless Steel Appliances
Living Space
- Carpet
- Dining Room
- Double Pane Windows
- Hardwood Floors
- Linen Closet
- Vinyl Flooring
- Walk-In Closets
- Window Coverings
Outdoor Space
- Grill
Unit 1800-K Rent and Fees
Unit Price
- $1,345
View Details and Rent EstimateDeposit
- $250 deposit
Model Rent and Fees
Model Price Range
- $1,295 - $1,470
Apartment Model: KensingtonFrom $1,2952 Bedroom, 2 Bath, 1141 sq ftAvailable Now![]()
Kensington - Floorplan Apartment Unit: 1811-YApartment Model: Kensington$1,3452 Bedroom, 2 Bath, 1141 sq ftAvailable NowApartment Unit: 1811-QApartment Model: Kensington$1,2952 Bedroom, 2 Bath, 1141 sq ftAvailable NowApartment Unit: 1800-KApartment Model: Kensington$1,3452 Bedroom, 2 Bath, 1141 sq ftAvailable NowTuscan
From $1,485
2 Beds, 2 Baths, 1248 sq ftAvailable NowModel Gallery
Floorplans
Photos
Availability Details
Price Availability Date Unit Sq Ft Deposit View Details $1,560 Available Now 3081-D 1248 $250 $1,560 August 6, 2026 3081-E 1248 $250 $1,485 August 27, 2026 1800-E 1248 $250 Model Amenities and Features
Features
- Air Conditioning
- Balcony
- Cable Ready
- Ceiling Fans
- Double Vanities
- Heating
- Security System
- Sprinkler System
- Tub/Shower
- Washer/Dryer
- Wi-Fi
Kitchen
- Breakfast Nook
- Dishwasher
- Disposal
- Freezer
- Ice Maker
- Kitchen
- Microwave
- Oven
- Range
- Refrigerator
- Stainless Steel Appliances
Living Space
- Carpet
- Dining Room
- Double Pane Windows
- Hardwood Floors
- Large Bedrooms
- Linen Closet
- Views
- Vinyl Flooring
- Walk-In Closets
- Window Coverings
Outdoor Space
- Grill
- Patio
Model Rent and Fees
Model Price Range
- $1,485 - $1,560
Unit 3081-D Amenities and Features
Features
- Air Conditioning
- Balcony
- Cable Ready
- Ceiling Fans
- Double Vanities
- Heating
- High Speed Internet Access
- Security System
- Smoke Free
- Sprinkler System
- Tub/Shower
- Washer/Dryer
- Wi-Fi
Kitchen
- Breakfast Nook
- Dishwasher
- Disposal
- Freezer
- Ice Maker
- Kitchen
- Microwave
- Oven
- Range
- Refrigerator
- Stainless Steel Appliances
Living Space
- Carpet
- Dining Room
- Double Pane Windows
- Hardwood Floors
- Large Bedrooms
- Linen Closet
- Views
- Vinyl Flooring
- Walk-In Closets
- Window Coverings
Outdoor Space
- Grill
- Patio
Unit 3081-D Rent and Fees
Unit Price
- $1,560
View Details and Rent EstimateDeposit
- $250 deposit
Model Rent and Fees
Model Price Range
- $1,485 - $1,560
Unit 3081-E Amenities and Features
Features
- Air Conditioning
- Balcony
- Cable Ready
- Ceiling Fans
- Double Vanities
- Heating
- High Speed Internet Access
- Security System
- Smoke Free
- Sprinkler System
- Tub/Shower
- Washer/Dryer
- Wi-Fi
Kitchen
- Breakfast Nook
- Dishwasher
- Disposal
- Freezer
- Ice Maker
- Kitchen
- Microwave
- Oven
- Range
- Refrigerator
- Stainless Steel Appliances
Living Space
- Carpet
- Dining Room
- Double Pane Windows
- Hardwood Floors
- Large Bedrooms
- Linen Closet
- Views
- Vinyl Flooring
- Walk-In Closets
- Window Coverings
Outdoor Space
- Grill
- Patio
Unit 3081-E Rent and Fees
Unit Price
- $1,560
View Details and Rent EstimateDeposit
- $250 deposit
Unit Description
PAMPER YOURSELF WITH 1,248 SQUARE FEET LUXURIOUS LIVING SPACE, the 2 BEDROOM/2 BATH HOME is just what you've been looking for. Upgrades in select homes include Stainless Steel Appliances, Wood Floors, 2 in. Wood Blinds, and LED lighting. The Tuscan floorplan offers a full size washer and dryer located in a spacious laundry room, and a Large Private Patio. The resort style Swimming Pool, 24 hour Fitness Studio, Business Center and Lounge are available
Model Rent and Fees
Model Price Range
- $1,485 - $1,560
Unit 1800-E Amenities and Features
Features
- Air Conditioning
- Balcony
- Cable Ready
- Ceiling Fans
- Double Vanities
- Heating
- High Speed Internet Access
- Security System
- Smoke Free
- Sprinkler System
- Tub/Shower
- Washer/Dryer
- Wi-Fi
Kitchen
- Breakfast Nook
- Dishwasher
- Disposal
- Freezer
- Ice Maker
- Kitchen
- Microwave
- Oven
- Range
- Refrigerator
- Stainless Steel Appliances
Living Space
- Carpet
- Dining Room
- Double Pane Windows
- Hardwood Floors
- Large Bedrooms
- Linen Closet
- Views
- Vinyl Flooring
- Walk-In Closets
- Window Coverings
Outdoor Space
- Grill
- Patio
Unit 1800-E Rent and Fees
Unit Price
- $1,485
View Details and Rent EstimateDeposit
- $250 deposit
Model Rent and Fees
Model Price Range
- $1,485 - $1,560
Apartment Model: TuscanFrom $1,4852 Bedroom, 2 Bath, 1248 sq ftAvailable NowFloorplansPhotos![]()
Tuscan - Image ![]()
Tuscan - Floorplan Apartment Unit: 3081-DApartment Model: Tuscan$1,5602 Bedroom, 2 Bath, 1248 sq ftAvailable NowApartment Unit: 3081-EApartment Model: Tuscan$1,5602 Bedroom, 2 Bath, 1248 sq ftAvailable August 6, 2026Apartment Unit: 1800-EApartment Model: Tuscan$1,4852 Bedroom, 2 Bath, 1248 sq ftAvailable August 27, 20263 Bedrooms
Carlyle
From $1,625
3 Beds, 2 Baths, 1369 sq ftAvailable Aug 7Model Gallery
Floorplans
Availability Details
Price Availability Date Unit Sq Ft Deposit View Details $1,625 August 7, 2026 1800-X 1369 $250 $1,700 August 10, 2026 3041-U 1369 $250 $1,700 September 17, 2026 3051-X 1369 $250 Model Amenities and Features
Features
- Air Conditioning
- Balcony
- Cable Ready
- Ceiling Fans
- Double Vanities
- Heating
- Security System
- Sprinkler System
- Tub/Shower
- Washer/Dryer
- Wi-Fi
Kitchen
- Dishwasher
- Disposal
- Eat-in Kitchen
- Freezer
- Ice Maker
- Kitchen
- Microwave
- Oven
- Pantry
- Range
- Refrigerator
- Stainless Steel Appliances
Living Space
- Carpet
- Dining Room
- Double Pane Windows
- Hardwood Floors
- Large Bedrooms
- Linen Closet
- Views
- Vinyl Flooring
- Walk-In Closets
- Window Coverings
Outdoor Space
- Grill
- Patio
Model Rent and Fees
Model Price Range
- $1,625 - $1,700
Unit 1800-X Amenities and Features
Features
- Air Conditioning
- Balcony
- Cable Ready
- Ceiling Fans
- Double Vanities
- Heating
- Security System
- Sprinkler System
- Tub/Shower
- Washer/Dryer
- Wi-Fi
Kitchen
- Dishwasher
- Disposal
- Eat-in Kitchen
- Freezer
- Ice Maker
- Kitchen
- Microwave
- Oven
- Pantry
- Range
- Refrigerator
- Stainless Steel Appliances
Living Space
- Carpet
- Dining Room
- Double Pane Windows
- Hardwood Floors
- Large Bedrooms
- Linen Closet
- Views
- Vinyl Flooring
- Walk-In Closets
- Window Coverings
Outdoor Space
- Grill
- Patio
Unit 1800-X Rent and Fees
Unit Price
- $1,625
View Details and Rent EstimateDeposit
- $250 deposit
Model Rent and Fees
Model Price Range
- $1,625 - $1,700
Unit 3041-U Amenities and Features
Features
- Air Conditioning
- Balcony
- Cable Ready
- Ceiling Fans
- Double Vanities
- Heating
- High Speed Internet Access
- Security System
- Smoke Free
- Sprinkler System
- Tub/Shower
- Washer/Dryer
- Wi-Fi
Kitchen
- Dishwasher
- Disposal
- Eat-in Kitchen
- Freezer
- Ice Maker
- Kitchen
- Microwave
- Oven
- Pantry
- Range
- Refrigerator
- Stainless Steel Appliances
Living Space
- Carpet
- Dining Room
- Double Pane Windows
- Hardwood Floors
- Large Bedrooms
- Linen Closet
- Views
- Vinyl Flooring
- Walk-In Closets
- Window Coverings
Outdoor Space
- Grill
- Patio
Unit 3041-U Rent and Fees
Unit Price
- $1,700
View Details and Rent EstimateDeposit
- $250 deposit
Model Rent and Fees
Model Price Range
- $1,625 - $1,700
Unit 3051-X Amenities and Features
Features
- Air Conditioning
- Balcony
- Cable Ready
- Ceiling Fans
- Double Vanities
- Heating
- High Speed Internet Access
- Security System
- Smoke Free
- Sprinkler System
- Tub/Shower
- Washer/Dryer
- Wi-Fi
Kitchen
- Dishwasher
- Disposal
- Eat-in Kitchen
- Freezer
- Ice Maker
- Kitchen
- Microwave
- Oven
- Pantry
- Range
- Refrigerator
- Stainless Steel Appliances
Living Space
- Carpet
- Dining Room
- Double Pane Windows
- Hardwood Floors
- Large Bedrooms
- Linen Closet
- Views
- Vinyl Flooring
- Walk-In Closets
- Window Coverings
Outdoor Space
- Grill
- Patio
Unit 3051-X Rent and Fees
Unit Price
- $1,700
View Details and Rent EstimateDeposit
- $250 deposit
Model Rent and Fees
Model Price Range
- $1,625 - $1,700
Apartment Model: CarlyleFrom $1,6253 Bedroom, 2 Bath, 1369 sq ftAvailable August 7, 2026![]()
Carlyle - Floorplan Apartment Unit: 1800-XApartment Model: Carlyle$1,6253 Bedroom, 2 Bath, 1369 sq ftAvailable August 7, 2026Apartment Unit: 3041-UApartment Model: Carlyle$1,7003 Bedroom, 2 Bath, 1369 sq ftAvailable August 10, 2026Apartment Unit: 3051-XApartment Model: Carlyle$1,7003 Bedroom, 2 Bath, 1369 sq ftAvailable September 17, 2026
Schedule a Tour
3D Tours
Property Information
- 216 Units
- 3 Stories
- Built in 2008
Lease Terms
- 10 - 14 mo
Fees and Policies
The fees listed below are community-provided and may exclude utilities or add-ons. All payments are made directly to the property and are non-refundable unless otherwise specified. Use the Cost Calculator to determine costs based on your needs.
Required Fees
One-Time Basics
- Due at Application
- Application Fee Per ApplicantiCharged per applicant.$65.00
- Holding FeeiCharged Per Unit.$100.00
- Due at Move-In
- Administrative FeeiNon-refundable Charged Per Unit.$100.00
Utilities
- Cable & Internet PackageiCharged per unit.$89.00/mo
Other Fees and Policies
Pet Fees
- Cat
- Cat FeeiMax of 2. Charged Per Pet.$400.00
- Cat RentiCharged Per Pet.$30.00/mo
- Dog
- Dog FeeiMax of 2. Charged Per Pet.$400.00
- Dog RentiCharged Per Pet.$30.00/mo
We have no restricted breeds but we do have some size restrictions. Please contact the office for more information.
Max of 2. Pet fees are per pet and non-transferable.
Parking Info and Fees
- Surface LotiFirst come, first serve!
- 1 Max
- Garage ParkingiAvailability is limited! Contact our team today to learn more about our garage availability.
- Other
Property Fee Disclaimer: Based on community-supplied data and independent market research. Subject to change without notice. May exclude fees for mandatory or optional services and usage-based utilities.
Features and Amenities
On-Site Services
- Maintenance On Site
- Package Service
- Planned Social Activities
- Property Manager On Site
- Renters Insurance Program
- Community Wide Wi Fi
- 24 Hour Access
Community Features
- Walk Up
- Multi Use Room
- Lounge
- Business Center
- Clubhouse
Outdoor Features
- Grill
- Sundeck
- Courtyard
- Picnic Area
- Controlled Access
- Patio
- Lawn
Recreation and Fitness
- Fitness Center
- Volleyball Court
- Walking/Biking Trails
- Playground
- Pool
Interior Features
- Cable Ready
- Balcony
- Security System
- Heating
- Sprinkler System
- Ceiling Fans
- Washer/Dryer Hookup
- Wi Fi
- Smoke Free
Kitchen Amenities
- Range
- Refrigerator
- Pantry
- Freezer
- Disposal
- Breakfast Nook
- Microwave
- Oven
- Dishwasher
- Eat In Kitchen
- Ice Maker
- Kitchen
- Stainless Steel Appliances
Living Area Features
- Linen Closet
- Views
- Window Coverings
- Large Bedrooms
- Recreation Room
- Dining Room
- Double Pane Windows
- Vinyl Flooring
- Carpet
- Hardwood Floors
Unique Amenities
- Garage Available

Map
- Shopping
- Colleges
- Grocery
- Medical

Map
Frequently Asked Questions about Stone Ridge Apartments
Where is Stone Ridge Apartments located?
Stone Ridge Apartments is located at 3001 Stone Carriage Cir near the Cliffdale area of Fayetteville, NC
What is the current rent range at Stone Ridge Apartments?
1 Bedroom to 3 Bedroom Apartments at Stone Ridge Apartments currently range from $1,195 to $1,700
When is the leasing office open?
- The office Hours for Stone Ridge Apartments are
- Monday 8:00 am–5:00 pm
- Tuesday 8:00 am–5:00 pm
- Wednesday 8:00 am–5:00 pm
- Thursday 8:00 am–5:00 pm
- Friday 8:00 am–5:00 pm
- Saturday 10:00 am–4:00 pm
- Sunday Closed
Are pets allowed?
Call us today to find out our pet policy and if we allow pets
Are there any rent specials?
The current rent special at Stone Ridge Apartments is: Your Summer Move Just Got Better! Lease within 24 hours of your tour and get your Application and Holding Fees refunded at move-in, plus one month FREE when you move in by July 31! Stipulations apply, and specials are subject to change..
Renters Reviews and Ratings
Great
Property Manager Responded
Do not rent here.
Property Manager Responded
Review from current resident
Horrible
False Price Advertisement
Management is horrible
Matanance
Awful Management
If you want to move here, think about it 20 times
Worst community ever
Not good for the price
Best Apartment Living in Fayetteville
Nearby Schools
Brentwood Elementary
Seventy-First High
Jack Britt High
Lewis Chapel Middle
About GreatSchools Data on ApartmentHomeLiving.com.
Points of Interest
Time and distance from Stone Ridge Apartments.
Big Box and Retail
Target
Macy's
Walgreens
Colleges and Universities
Groceries
Food Lion
Hospitals
Cape Fear Valley Medical Center
Cape Fear Valley Hoke Hospital
Womack Army Medical Center (Fort Bragg)
Military Bases
Fort Bragg Manchester
Pope Army Airfield
Shopping Centers
Stone Ridge Apartments has 5 shopping centers within 1.3 miles.
Nearby Neighborhoods
Rental Price Ranges in the Area
| Bedroom | Average Rent | Cheapest Rent | Highest Rent |
|---|---|---|---|
| Fayetteville Studio Apartments | $914 | $700 | $2,369 |
| Fayetteville 1 Bedroom Apartments | $1,126 | $500 | $1,779 |
| Fayetteville 2 Bedroom Apartments | $1,289 | $850 | $1,960 |
| Fayetteville 3 Bedroom Apartments | $1,616 | $1,100 | $3,022 |
| Fayetteville 4 Bedroom Apartments | $2,505 | $1,701 | $5,294 |
| 2 Bedroom Homes | $1,175 | $600 | $2,500 |
| 3 Bedroom Homes | $1,637 | $850 | $3,800 |
| 4 Bedroom Homes | $2,048 | $1,011 | $3,000 |
| 5 Bedroom Homes | $2,550 | $2,350 | $2,800 |
| 6 Bedroom Homes | $3,150 | $3,150 | $3,150 |
Browse Top Apartments in Fayetteville
By Price
- Cheap Fayetteville Apartments
- Fayetteville Apartments Under $600
- Fayetteville Apartments Under $800
- Fayetteville Apartments Under $900
- Fayetteville Apartments Under $1000
- Fayetteville Apartments Under $1200
- Fayetteville Apartments Under $1500
- Fayetteville Apartments Under $2000
- Fayetteville Luxury Apartments
By Community Type
- Fayetteville Apartments for Rent by Owner
- Fayetteville Apartments with Rent Specials
- Fayetteville Top Rated Apartments
- Fayetteville Corporate Apartments
- Fayetteville Furnished Apartments
- Fayetteville Gated Apartments
- Fayetteville Loft Apartments
- Fayetteville Low Income Apartments
- Fayetteville Military Apartments
- New Fayetteville Apartments
- Fayetteville Senior Apartments
- Fayetteville Short-term Apartments
- Fayetteville Student Apartments
- Fayetteville Apartments with Utilities Included


Max of 2. Pet fees are per pet and non-transferable.