- 1–2 Bedrooms
- $1,490-$1,835 Pricing
- 850–1,145 Square Feet
Rent Specials
Enjoy 1 month free on a 13-month lease when you lease select homes at Stone Ridge of Shelby. Don’t miss this limited-time special! Contact the leasing office for more details.
About Stone Ridge Of Shelby
Experience life at Stone Ridge of Shelby Apartments! Our community has been designed with you in mind - boasting the latest features and modern amenities to optimize your lifestyle. Stone Ridge of Shelby Apartments provides one and two-bedroom spaciously designed floor plans with modern finishes. Enjoy entertaining from your top-of-the-line kitchen featuring granite countertops, gray slate appliances, and two-toned wood cabinetry with contemporary hardware. When you call Stone Ridge home, everyday living will extend past your four walls. Our private lakefront gives you the opportunity to enjoy kayaking, fishing, and scenic wildlife right outside your front door! Call to set up your personal tour today and see the lifestyle that is waiting for you at Stone Ridge of Shelby!
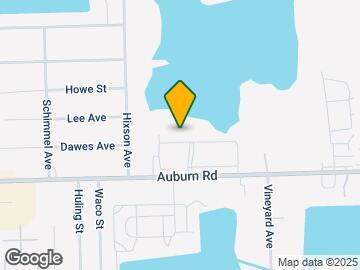
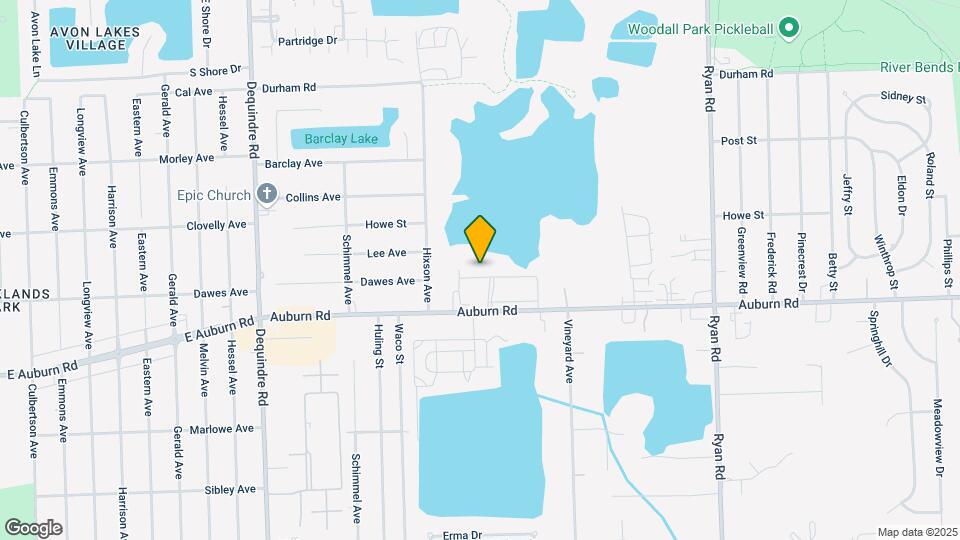
Stone Ridge Of Shelby is located in the Shelby Township Utica Neighborhood and 48317 Zip code of Shelby Township, MI. This community is professionally managed by Friedman Communities
Unique Features and Amenities
- 10-foot ceilings
- 24-hour emergency maintenance
- Ample storage
- Bark park
- Bonfire stations
- Built in 2020
- Den/home office
- Equipped with fire sprinkler system
- Expansive sundeck
- Full-size washer and dryer
- Furnished*
- GE gray slate appliances
- High speed internet
- Kayaks
- Lake Front
- Lake views
- Luxury vinyl plank flooring
- Online resident portal/payment system
- On-site maintenance
- On-site management
- Panel doors
- Patio or balcony
- Pet friendly
- Picnic area with grilling station
- Plush carpeting
- Pond Views
- Premium Lake Front
- Spacious walk-in closets
- Sparkling outdoor swimming pool
- Thoughtfully designed interiors
- Top-of-the-line kitchen with island
Property Contact Info

- Listed by:
- Agency:
- Vendor Logo:
- Website:
- View Property Website
- Call Us:
- (947) 208-6273
- Disclaimer:
Office Hours
| Monday | 9:00 am–6:00 pm |
| Tuesday | 9:00 am–6:00 pm |
| Wednesday | 9:00 am–6:00 pm |
| Thursday | 9:00 am–6:00 pm |
| Friday | 9:00 am–6:00 pm |
| Saturday | 9:00 am–5:00 pm |
| Sunday | Closed |
Floorplan Pricing and Availability
Stone Ridge Of Shelby offers 1 to 2 Bedroom apartments starting from $1,515 and having 850–1,145 sq ft. Here is the current pricing and availability:
New! Interactive Property Map
1 Bedroom
One Bedroom One Bath
From $1,515
1 Bed, 1 Bath, 850 sq ftAvailable Aug 27Model Gallery
Floorplans
Photos
Availability Details
Price Availability Date Unit Sq Ft View Details $1,515 August 27, 2026 E07 850 $1,530 September 18, 2026 F04-ADA 850 Model Amenities and Features
Features
- Air Conditioning
- Balcony
- Cable Ready
- High Speed Internet Access
- Sprinkler System
- Tub/Shower
- Washer/Dryer
Kitchen
- Dishwasher
- Disposal
- Granite Countertops
- Island Kitchen
- Kitchen
- Microwave
- Pantry
- Range
- Refrigerator
Model Rent and Fees
Model Price Range
- $1,490 - $1,545
Current Available Pricing
- $1,515 - $1,530
Unit E07 Rent and Fees
Unit Price
- $1,515
Model Rent and Fees
Model Price Range
- $1,490 - $1,545
Unit F04-ADA Amenities and Features
Unique Features
- Lake views
Unit F04-ADA Rent and Fees
Unit Price
- $1,530
Model Rent and Fees
Model Price Range
- $1,490 - $1,545
Apartment Model: One Bedroom One BathFrom $1,4901 Bedroom, 1 Bath, 850 sq ftAvailable August 27, 2026FloorplansPhotos![]()
One Bedroom One Bath - Image 1 ![]()
One Bedroom One Bath - Image 2 ![]()
One Bedroom One Bath - Image 3 ![]()
One Bedroom One Bath - Image 4 ![]()
One Bedroom One Bath - Image 5 ![]()
One Bedroom One Bath - Image 6 ![]()
One Bedroom One Bath - Image 7 ![]()
One Bedroom One Bath - Image 8 ![]()
One Bedroom One Bath - Floorplan Apartment Unit: E07Apartment Model: One Bedroom One Bath$1,5151 Bedroom, 1 Bath, 850 sq ftAvailable August 27, 2026Apartment Unit: F04-ADAApartment Model: One Bedroom One Bath$1,5301 Bedroom, 1 Bath, 850 sq ftAvailable September 18, 20262 Bedrooms
Two Bedroom Two Bath Deluxe
From $1,805
2 Beds, 2 Baths, 1145 sq ftAvailable Jul 16Model Gallery
Floorplans
Availability Details
Price Availability Date Unit Sq Ft View Details $1,805 July 16, 2026 D09 1145 $1,805 August 21, 2026 D06 1145 $1,835 October 21, 2026 H07 1145 Model Amenities and Features
Features
- Air Conditioning
- Balcony
- Cable Ready
- High Speed Internet Access
- Sprinkler System
- Tub/Shower
- Washer/Dryer
Kitchen
- Dishwasher
- Disposal
- Granite Countertops
- Island Kitchen
- Kitchen
- Microwave
- Pantry
- Range
- Refrigerator
Model Rent and Fees
Model Price Range
- $1,770 - $1,835
Current Available Pricing
- $1,805 - $1,835
Unit D09 Amenities and Features
Unique Features
- Pond Views
Unit D09 Rent and Fees
Unit Price
- $1,805
Model Rent and Fees
Model Price Range
- $1,770 - $1,835
Unit D06 Amenities and Features
Unique Features
- Pond Views
Unit D06 Rent and Fees
Unit Price
- $1,805
Model Rent and Fees
Model Price Range
- $1,770 - $1,835
Unit H07 Amenities and Features
Unique Features
- Premium Lake Front
Unit H07 Rent and Fees
Unit Price
- $1,835
Model Rent and Fees
Model Price Range
- $1,770 - $1,835
Apartment Model: Two Bedroom Two Bath DeluxeFrom $1,7702 Bedroom, 2 Bath, 1145 sq ftAvailable July 16, 2026![]()
Two Bedroom Two Bath Deluxe - Floorplan Apartment Unit: D09Apartment Model: Two Bedroom Two Bath Deluxe$1,8052 Bedroom, 2 Bath, 1145 sq ftAvailable July 16, 2026Apartment Unit: D06Apartment Model: Two Bedroom Two Bath Deluxe$1,8052 Bedroom, 2 Bath, 1145 sq ftAvailable August 21, 2026Apartment Unit: H07Apartment Model: Two Bedroom Two Bath Deluxe$1,8352 Bedroom, 2 Bath, 1145 sq ftAvailable October 21, 2026Two Bedroom Two Bath
From $1,695
2 Beds, 2 Baths, 1054 sq ftAvailable Aug 14Model Gallery
Floorplans
Photos
Availability Details
Price Availability Date Unit Sq Ft View Details $1,695 August 14, 2026 I17 1054 $1,705 September 18, 2026 A14 1054 Model Amenities and Features
Features
- Air Conditioning
- Balcony
- Cable Ready
- High Speed Internet Access
- Sprinkler System
- Tub/Shower
- Washer/Dryer
Kitchen
- Dishwasher
- Disposal
- Granite Countertops
- Island Kitchen
- Kitchen
- Microwave
- Pantry
- Range
- Refrigerator
Model Rent and Fees
Model Price Range
- $1,670 - $1,735
Current Available Pricing
- $1,695 - $1,705
Unit I17 Rent and Fees
Unit Price
- $1,695
Model Rent and Fees
Model Price Range
- $1,670 - $1,735
Unit A14 Amenities and Features
Unique Features
- Pond Views
Unit A14 Rent and Fees
Unit Price
- $1,705
Model Rent and Fees
Model Price Range
- $1,670 - $1,735
Apartment Model: Two Bedroom Two BathFrom $1,6702 Bedroom, 2 Bath, 1054 sq ftAvailable August 14, 2026FloorplansPhotos![]()
Two Bedroom Two Bath - Image 1 ![]()
Two Bedroom Two Bath - Image 2 ![]()
Two Bedroom Two Bath - Image 3 ![]()
Two Bedroom Two Bath - Image 4 ![]()
Two Bedroom Two Bath - Image 5 ![]()
Two Bedroom Two Bath - Image 6 ![]()
Two Bedroom Two Bath - Image 7 ![]()
Two Bedroom Two Bath - Image 8 ![]()
Two Bedroom Two Bath - Floorplan Apartment Unit: I17Apartment Model: Two Bedroom Two Bath$1,6952 Bedroom, 2 Bath, 1054 sq ftAvailable August 14, 2026Apartment Unit: A14Apartment Model: Two Bedroom Two Bath$1,7052 Bedroom, 2 Bath, 1054 sq ftAvailable September 18, 2026Two Bedroom Two Bath w/Den
From $1,760
2 Beds, 2 Baths, 1145 sq ftAvailable Sep 6Model Gallery
Floorplans
Photos
Availability Details
Price Availability Date Unit Sq Ft $1,760 September 6, 2026 B10 1145 Unit B10 Amenities and Features
Unique Features
- Pond Views
Unit B10 Rent and Fees
Unit Price
- $1,760
Model Rent and Fees
Model Price Range
- $1,725 - $1,780
Apartment Model: Two Bedroom Two Bath w/DenFrom $1,7252 Bedroom, 2 Bath, 1145 sq ftAvailable September 6, 2026FloorplansPhotos![]()
Two Bedroom Two Bath w/Den - Image 1 ![]()
Two Bedroom Two Bath w/Den - Image 2 ![]()
Two Bedroom Two Bath w/Den - Image 3 ![]()
Two Bedroom Two Bath w/Den - Image 4 ![]()
Two Bedroom Two Bath w/Den - Image 5 ![]()
Two Bedroom Two Bath w/Den - Image 6 ![]()
Two Bedroom Two Bath w/Den - Image 7 ![]()
Two Bedroom Two Bath w/Den - Image 8 ![]()
Two Bedroom Two Bath w/Den - Image 9 ![]()
Two Bedroom Two Bath w/Den - Image 10 ![]()
Two Bedroom Two Bath w/Den - Floorplan Apartment Unit: B10Apartment Model: Two Bedroom Two Bath w/Den$1,7602 Bedroom, 2 Bath, 1145 sq ftAvailable September 6, 2026
Schedule a Tour
Videos
3D Tours
Property Information
- 192 Units
- 3 Stories
- Built in 2020
- Furnished
Fees and Policies
The fees listed below are community-provided and may exclude utilities or add-ons. All payments are made directly to the property and are non-refundable unless otherwise specified.
Required Fees
One-Time Basics
- Due at Application
- Application Fee Per ApplicantiCharged per applicant.$50.00
- Due at Move-In
- Administrative FeeiCharged per unit.$0.00
Other Fees and Policies
Pet Fees
- Cat
- Cat FeeiMax of 2. Charged Per Pet.$300.00
- Cat RentiCharged Per Pet.$40.00/mo
- Dog
- Dog FeeiMax of 2. Charged Per Pet.$360.00
- Dog RentiCharged Per Pet.$40.00/mo
None
None
Max of 2. We are pet friendly! Dogs and cats welcome* 50 lbs or less | 2 pets max $300 per pet fee $40/month per pet *Breed restrictions apply $60 Poo Print.
Property Fee Disclaimer: Based on community-supplied data and independent market research. Subject to change without notice. May exclude fees for mandatory or optional services and usage-based utilities.
Features and Amenities
On-Site Services
- Car Wash Area
- Maintenance On Site
- Package Service
- Pet Washing Station
- Planned Social Activities
- Property Manager On Site
- Pet Play Area
- Online Services
Community Features
- Walk Up
- Corporate Housing
- Clubhouse
Outdoor Features
- Grill
- Pond
- Sundeck
- Picnic Area
- Lake Access
- Waterfront
- Patio
Recreation and Fitness
- Volleyball Court
- Walking/Biking Trails
- Bicycle Storage
- Pool
Interior Features
- Balcony
- Sprinkler System
- Tub/Shower
- High Speed Internet Access
- Cable Ready
- Washer/Dryer
- Air Conditioning
Kitchen Amenities
- Dishwasher
- Microwave
- Pantry
- Range
- Refrigerator
- Kitchen
- Disposal
- Island Kitchen
- Granite Countertops
Living Area Features
- Walk In Closets
- Den
- Office
- Family Room
- Carpet
- Window Coverings
- Hardwood Floors

Map
- Shopping
- Colleges
- Grocery
- Medical
- Parks

Map
Frequently Asked Questions about Stone Ridge Of Shelby
Where is Stone Ridge Of Shelby located?
Stone Ridge Of Shelby is located at 2939 Alabaster near the Shelby Township Utica area of Shelby Township, MI
What is the current rent range at Stone Ridge Of Shelby?
1 Bedroom to 2 Bedroom Apartments at Stone Ridge Of Shelby currently range from $1,515 to $1,835
When is the leasing office open?
- The office Hours for Stone Ridge Of Shelby are
- Monday 9:00 am–6:00 pm
- Tuesday 9:00 am–6:00 pm
- Wednesday 9:00 am–6:00 pm
- Thursday 9:00 am–6:00 pm
- Friday 9:00 am–6:00 pm
- Saturday 9:00 am–5:00 pm
- Sunday Closed
Are pets allowed?
Call us today to find out our pet policy and if we allow pets
Are there any rent specials?
The current rent special at Stone Ridge Of Shelby is: Enjoy 1 month free on a 13-month lease when you lease select homes at Stone Ridge of Shelby. Don’t miss this limited-time special! Contact the leasing office for more details..
Renters Reviews and Ratings
Fabulous
Luxurious, quiet, and great place to call home
Property Manager Responded
Don't do it!
Property Manager Responded
Terrible
Property Manager Responded
Horrible
Property Manager Responded
Extremely rude management
terrible management
WE JUST MOVED IN AND LOVE IT
Quiet, really nice place on water
Great new apartments on a small lake
Nearby Schools
Utica High School
Roberts Elementary School
About GreatSchools Data on ApartmentHomeLiving.com.
Points of Interest
Time and distance from Stone Ridge Of Shelby.
Big Box and Retail
Walmart
Lowe's
Walgreen's
Colleges and Universities
Walsh College of Accountancy and Business Administration - Troy Campus
Groceries
Kroger
Meijer
Hospitals
Corewell Health Beaumont Troy Hospital
Henry Ford Rochester Hospital
Henry Ford Macomb Hospital
Military Bases
Detroit Arsenal
Parks and Recreation
Stone Ridge Of Shelby has 1 park within 9.8 miles, including Cranbrook House and Gardens.
Restaurants and Dining
Shopping Centers
Stone Ridge Of Shelby has 5 shopping centers within 1.7 miles.
Nearby Neighborhoods
Rental Price Ranges in the Area
| Bedroom | Average Rent | Cheapest Rent | Highest Rent |
|---|---|---|---|
| Shelby Township Studio Apartments | $1,521 | $1,369 | $1,589 |
| Shelby Township 1 Bedroom Apartments | $1,315 | $825 | $2,448 |
| Shelby Township 2 Bedroom Apartments | $1,727 | $925 | $6,290 |
| Shelby Township 3 Bedroom Apartments | $2,248 | $1,370 | $3,600 |
| Shelby Township 4 Bedroom Apartments | $8,800 | $2,375 | $10,000+ |
Browse Top Apartments in Shelby Township
By Price
By Community Type
- Shelby Township Apartments with Rent Specials
- Shelby Township Top Rated Apartments
- Shelby Township Corporate Apartments
- Shelby Township Furnished Apartments
- Shelby Township Gated Apartments
- Shelby Township Loft Apartments
- Shelby Township Low Income Apartments
- New Shelby Township Apartments
- Shelby Township Senior Apartments
- Shelby Township Short-term Apartments
- Shelby Township Apartments with Utilities Included


Max of 2. We are pet friendly! Dogs and cats welcome* 50 lbs or less | 2 pets max $300 per pet fee $40/month per pet *Breed restrictions apply.