


- 1–3 Bedrooms
- $1,102-$1,288 Pricing
- 730–1,090 Square Feet
About Stone Ridge Square
Welcome to Stone Ridge Square Apartments, where comfort, convenience, and community come together on Urbana's east side. Located on East Colorado Avenue with quick access to downtown Urbana and the University of Illinois campus, this community offers a relaxed residential setting just minutes from everything that makes Champaign-Urbana special. If you're searching for spacious apartments for rent in Urbana, IL, you'll find thoughtfully designed one-, two-, and three-bedroom floor plans that give you room to stretch out. Open layouts, oversized closets, and patio or balcony options make everyday living easy and comfortable. Whether you're a young professional working at Carle or the University of Illinois, a grad student looking for a quieter alternative to campus housing, or a family putting down roots, Stone Ridge Square fits a wide range of lifestyles. For renters who value both quality and value, these are some of the most affordable apartments in Urbana, IL, without sacrificing amenities. The community is also among the most welcoming pet-friendly apartments for rent in Urbana, IL, complete with a bark park for your four-legged companion. Stone Ridge Square offers the balance of space, price, and location that makes it easy to feel at home.
Stone Ridge Square is located in the 61802 Zip code of Urbana, IL. This community is professionally managed by M2 Property Group
Property Contact Info

- Listed by:
- Agency:
- Vendor Logo:
- Website:
- View Property Website
- Call Us:
- (217) 684-9573
- Disclaimer:
Office Hours
| Monday | 8:00 am–5:00 pm |
| Tuesday | 8:00 am–5:00 pm |
| Wednesday | 8:00 am–5:00 pm |
| Thursday | 8:00 am–5:00 pm |
| Friday | 8:00 am–5:00 pm |
| Saturday | Closed |
| Sunday | Closed |
Floorplan Pricing and Availability
Stone Ridge Square offers 1 to 3 Bedroom apartments starting from $1,102 and having 730–1,090 sq ft. Here is the current pricing and availability:
New! Interactive Property Map
 ApartmentHomeLiving.com's new Interactive Property Map allows you to see where every available unit is located at this community.Try It Now >
1 Bedroom
Show Unavailable Floorplans1 Bedroom 1 Bath 730 SF
$1,102
1 Bed, 1 Bath, 730 sq ftAvailable Sep 15Availability Details
Price Availability Date Unit Sq Ft $1,102 September 15, 2026 1730-102 730 Model Amenities and Features
Features
- Air Conditioning
- Balcony
- Cable Ready
- Ceiling Fans
- Heating
- Smoke Free
- Sprinkler System
- Tub/Shower
- Washer/Dryer
- Washer/Dryer Hookup
- Windows
Kitchen
- Dishwasher
- Disposal
- Freezer
- Kitchen
- Oven
- Range
- Refrigerator
Unit 1730-102 Rent and Fees
Unit Price
- $1,102
Model Rent and Fees
Price
- $1,102
Apartment Unit: 1730-102Apartment Model: 1 Bedroom 1 Bath 730 SF$1,1021 Bedroom, 1 Bath, 730 sq ftAvailable September 15, 20261 Bedroom 1 Bath 730 SF Upgrade
1 Bed, 1 Bath, 730 sq ftAvailability Details
Availability Date Unit Sq Ft Call for Availability 1 Bedroom 1 Bath 730 SF Upgrade 730 sq ft Model Amenities and Features
Features
- Air Conditioning
- Balcony
- Cable Ready
- Ceiling Fans
- Heating
- Smoke Free
- Sprinkler System
- Tub/Shower
- Washer/Dryer
- Washer/Dryer Hookup
- Windows
Kitchen
- Dishwasher
- Disposal
- Freezer
- Kitchen
- Oven
- Range
- Refrigerator
2 Bedrooms
Show Unavailable Floorplans2 Bedroom 1 Bath - 935 SF
$1,210
2 Beds, 1 Bath, 935 sq ftAvailable Aug 15Cheapest 2 BedroomThis is the cheapest 2 Bedroom at this PropertyModel Gallery
Floorplans
Availability Details
Price Availability Date Unit Sq Ft View Details $1,210 August 15, 2026 1702-102 935 $1,210 August 16, 2026 1728-103 935 $1,210 August 30, 2026 1728-201 935 Model Amenities and Features
Features
- Air Conditioning
- Balcony
- Cable Ready
- Ceiling Fans
- Heating
- Smoke Free
- Sprinkler System
- Tub/Shower
Kitchen
- Dishwasher
- Disposal
- Kitchen
- Oven
- Range
- Refrigerator
Living Space
- Carpet
- Dining Room
- Linen Closet
- Vinyl Flooring
- Walk-In Closets
- Window Coverings
Outdoor Space
- Grill
- Patio
Model Rent and Fees
Model Price
- $1,210
Unit 1702-102 Amenities and Features
Features
- Air Conditioning
- Balcony
- Cable Ready
- Ceiling Fans
- Heating
- Smoke Free
- Sprinkler System
- Tub/Shower
Kitchen
- Dishwasher
- Disposal
- Kitchen
- Oven
- Range
- Refrigerator
Living Space
- Carpet
- Dining Room
- Linen Closet
- Vinyl Flooring
- Walk-In Closets
- Window Coverings
Outdoor Space
- Grill
- Patio
Unit 1702-102 Rent and Fees
Unit Price
- $1,210
Model Rent and Fees
Price
- $1,210
Unit 1728-103 Amenities and Features
Features
- Air Conditioning
- Balcony
- Cable Ready
- Ceiling Fans
- Heating
- Smoke Free
- Sprinkler System
- Tub/Shower
Kitchen
- Dishwasher
- Disposal
- Kitchen
- Oven
- Range
- Refrigerator
Living Space
- Carpet
- Dining Room
- Linen Closet
- Vinyl Flooring
- Walk-In Closets
- Window Coverings
Outdoor Space
- Grill
- Patio
Unit 1728-103 Rent and Fees
Unit Price
- $1,210
Model Rent and Fees
Price
- $1,210
Unit 1728-201 Amenities and Features
Features
- Air Conditioning
- Balcony
- Cable Ready
- Ceiling Fans
- Heating
- Smoke Free
- Sprinkler System
- Tub/Shower
Kitchen
- Dishwasher
- Disposal
- Kitchen
- Oven
- Range
- Refrigerator
Living Space
- Carpet
- Dining Room
- Linen Closet
- Vinyl Flooring
- Walk-In Closets
- Window Coverings
Outdoor Space
- Grill
- Patio
Unit 1728-201 Rent and Fees
Unit Price
- $1,210
Model Rent and Fees
Price
- $1,210
Apartment Model: 2 Bedroom 1 Bath - 935 SFFrom $1,2102 Bedroom, 1 Bath, 935 sq ftAvailable August 15, 2026![]()
2 Bedroom 1 Bath - 935 SF - Floorplan Apartment Unit: 1702-102Apartment Model: 2 Bedroom 1 Bath - 935 SF$1,2102 Bedroom, 1 Bath, 935 sq ftAvailable August 15, 2026Apartment Unit: 1728-103Apartment Model: 2 Bedroom 1 Bath - 935 SF$1,2102 Bedroom, 1 Bath, 935 sq ftAvailable August 16, 2026Apartment Unit: 1728-201Apartment Model: 2 Bedroom 1 Bath - 935 SF$1,2102 Bedroom, 1 Bath, 935 sq ftAvailable August 30, 20262 Bedroom 2 Bath - 980 SF
$1,288
2 Beds, 2 Baths, 980 sq ftAvailable Aug 4Model Gallery
Floorplans
Availability Details
Price Availability Date Unit Sq Ft $1,288 August 4, 2026 1724-103 980 Unit 1724-103 Amenities and Features
Features
- Air Conditioning
- Balcony
- Cable Ready
- Ceiling Fans
- Heating
- Smoke Free
- Sprinkler System
- Tub/Shower
Kitchen
- Dishwasher
- Disposal
- Kitchen
- Oven
- Range
- Refrigerator
Living Space
- Carpet
- Dining Room
- Linen Closet
- Vinyl Flooring
- Walk-In Closets
- Window Coverings
Outdoor Space
- Grill
- Patio
Unit 1724-103 Rent and Fees
Unit Price
- $1,288
Model Rent and Fees
Price
- $1,288
Apartment Model: 2 Bedroom 2 Bath - 980 SF$1,2882 Bedroom, 2 Bath, 980 sq ftAvailable August 4, 2026![]()
2 Bedroom 2 Bath - 980 SF - Floorplan Apartment Unit: 1724-103Apartment Model: 2 Bedroom 2 Bath - 980 SF$1,2882 Bedroom, 2 Bath, 980 sq ftAvailable August 4, 20262 Bedroom 1 Bath - 935 SF Upgrade
2 Beds, 1 Bath, 935 sq ftAvailability Details
Availability Date Unit Sq Ft Call for Availability 2 Bedroom 1 Bath - 935 SF Upgrade 935 sq ft Model Amenities and Features
Features
- Air Conditioning
- Balcony
- Cable Ready
- Ceiling Fans
- Heating
- Smoke Free
- Sprinkler System
- Tub/Shower
- Washer/Dryer
- Washer/Dryer Hookup
- Windows
Kitchen
- Dishwasher
- Disposal
- Freezer
- Kitchen
- Oven
- Range
- Refrigerator
2 Bedroom 2 Bath - 980 SF Upgrade
2 Beds, 2 Baths, 980 sq ftAvailability Details
Availability Date Unit Sq Ft Call for Availability 2 Bedroom 2 Bath - 980 SF Upgrade 980 sq ft Model Amenities and Features
Features
- Air Conditioning
- Balcony
- Cable Ready
- Ceiling Fans
- Heating
- Smoke Free
- Sprinkler System
- Tub/Shower
- Washer/Dryer
- Washer/Dryer Hookup
- Windows
Kitchen
- Dishwasher
- Disposal
- Freezer
- Kitchen
- Oven
- Range
- Refrigerator
2 Bedroom 2 Bath - 980 SF Premium Upgrade
2 Beds, 2 Baths, 980 sq ftAvailability Details
Availability Date Unit Sq Ft Call for Availability 2 Bedroom 2 Bath - 980 SF Premium Upgrade 980 sq ft Model Amenities and Features
Features
- Air Conditioning
- Balcony
- Cable Ready
- Ceiling Fans
- Heating
- Smoke Free
- Sprinkler System
- Tub/Shower
- Washer/Dryer
- Washer/Dryer Hookup
- Windows
Kitchen
- Dishwasher
- Disposal
- Freezer
- Kitchen
- Oven
- Range
- Refrigerator
3 Bedrooms
3 Bedroom 2 Bath - 1090 SF
3 Beds, 2 Baths, 1090 sq ftModel Gallery
Floorplans
Availability Details
Availability Date Unit Sq Ft Call for Availability 3 Bedroom 2 Bath - 1090 SF 1090 sq ft Model Amenities and Features
Features
- Air Conditioning
- Balcony
- Cable Ready
- Ceiling Fans
- Heating
- Sprinkler System
- Tub/Shower
Kitchen
- Dishwasher
- Disposal
- Kitchen
- Oven
- Range
- Refrigerator
Living Space
- Carpet
- Dining Room
- Linen Closet
- Vinyl Flooring
- Walk-In Closets
- Window Coverings
Outdoor Space
- Grill
- Patio
Apartment Model: 3 Bedroom 2 Bath - 1090 SFCall For Rates3 Bedroom, 2 Bath, 1090 sq ftUnavailable![]()
3 Bedroom 2 Bath - 1090 SF - Floorplan 3 Bedroom 2 Bath - 1090 SF Upgrade
3 Beds, 2 Baths, 1090 sq ftAvailability Details
Availability Date Unit Sq Ft Call for Availability 3 Bedroom 2 Bath - 1090 SF Upgrade 1090 sq ft Model Amenities and Features
Features
- Air Conditioning
- Balcony
- Cable Ready
- Ceiling Fans
- Heating
- Smoke Free
- Sprinkler System
- Tub/Shower
- Washer/Dryer
- Washer/Dryer Hookup
- Windows
Kitchen
- Dishwasher
- Disposal
- Freezer
- Kitchen
- Oven
- Range
- Refrigerator


Schedule a Tour
3D Tours
Property Information
- 160 Units
- 2 Stories
- Built in 1997
Fees and Policies
The fees listed below are community-provided and may exclude utilities or add-ons. All payments are made directly to the property and are non-refundable unless otherwise specified.
Required Fees
One-Time Basics
- Due at Application
- Application Fee Per ApplicantiCharged per applicant.$50.00
Other Fees and Policies
Pet Fees
- Cat
- Pet DepositiMax of 1. Charged Per Pet.$150.00
- One-Time Pet FeeiMax of 1. Charged Per Pet.$150.00
- Monthly Pet FeeiMax of 1. Charged Per Pet.$25.00/mo
- Dog
- Pet DepositiMax of 1. Charged Per Pet.$150.00
- One-Time Pet FeeiMax of 1. Charged Per Pet.$150.00
- Monthly Pet FeeiMax of 1. Charged Per Pet.$25.00/mo
None
None
Max of 1.
Parking Fees
- Surface Lot
- Parking FeeiCharged per vehicle.$0.00/mo
Surface Parking Lot - First come, first serve.
Property Fee Disclaimer: Based on community-supplied data and independent market research. Subject to change without notice. May exclude fees for mandatory or optional services and usage-based utilities.
Features and Amenities
Unique Amenities
- Dog Park
- Monthly Pest Control
- Rent by the Apartment, not by the Room
- Three Bed Two Bath ONLY - W/D Hookups
- Window Blinds Provided
On-Site Services
- Property Manager On Site
- Recycling
- Package Service
- Maintenance On Site
- Laundry Facilities
Community Features
- Walk Up
Outdoor Features
- Grill
- Picnic Area
- Sundeck
- Patio
- Lawn
Recreation and Fitness
- Fitness Center
- Playground
- Pool
Interior Features
- Balcony
- Windows
- Sprinkler System
- Ceiling Fans
- Tub/Shower
- Heating
- Cable Ready
- Washer/Dryer Hookup
- Washer/Dryer
- Air Conditioning
- Smoke Free
Kitchen Amenities
- Refrigerator
- Kitchen
- Dishwasher
- Oven
- Range
- Freezer
- Disposal
Living Area Features
- Walk In Closets
- Vinyl Flooring
- Carpet
- Window Coverings
- Linen Closet
- Dining Room
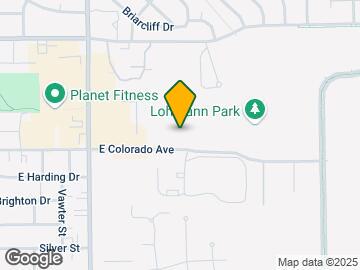
Map
- Shopping
- Colleges
- Grocery
- Medical
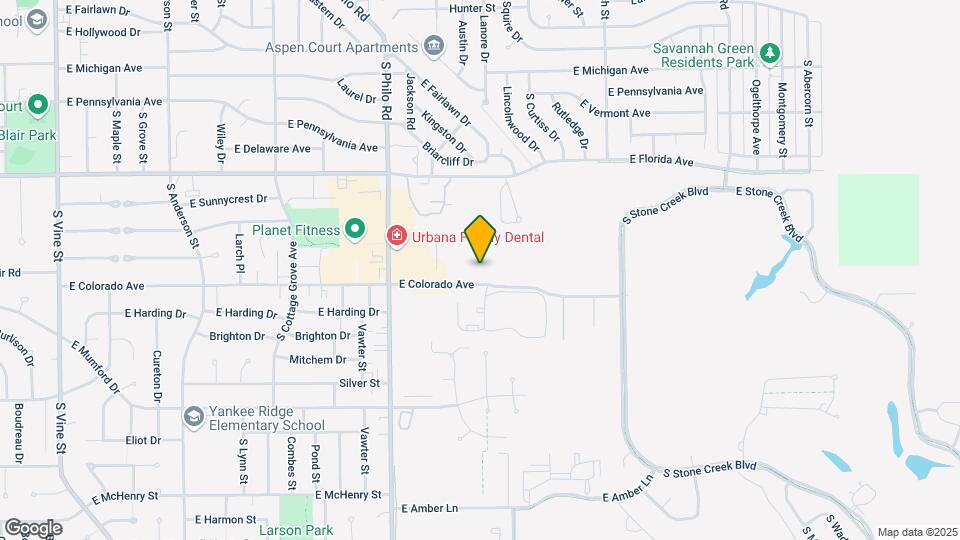
Map

Frequently Asked Questions about Stone Ridge Square
Where is Stone Ridge Square located?
Stone Ridge Square is located at 1714 E Colorado Ave, Urbana, IL
What is the current rent range at Stone Ridge Square?
1 Bedroom to 3 Bedroom Apartments at Stone Ridge Square currently range from $1,102 to $1,288
When is the leasing office open?
- The office Hours for Stone Ridge Square are
- Monday 8:00 am–5:00 pm
- Tuesday 8:00 am–5:00 pm
- Wednesday 8:00 am–5:00 pm
- Thursday 8:00 am–5:00 pm
- Friday 8:00 am–5:00 pm
- Saturday Closed
- Sunday Closed
Are pets allowed?
Call us today to find out our pet policy and if we allow pets
Renters Reviews and Ratings

Awesome place to live
My lovely little place
Great little place in Urbana
Well Maintained Community
Love Stone Ridge
Awesome place!
Quiet and affordable
Nearby Schools
Urbana High School
Thomas Paine Elementary School
About GreatSchools Data on ApartmentHomeLiving.com.
Points of Interest
Time and distance from Stone Ridge Square.
Big Box and Retail
Walgreens
Aldi
Kohl's
Colleges and Universities
Groceries
Aldi
County Market
Meijer
Hospitals
The Carle Foundation Hospital
Osf Heart Of Mary Medical Center
The Pavilion Foundation
Shopping Centers
Stone Ridge Square has 5 shopping centers within 1.2 miles.
Nearby Neighborhoods
Rental Price Ranges in the Area
| Bedroom | Average Rent | Cheapest Rent | Highest Rent |
|---|---|---|---|
| Urbana Studio Apartments | $1,536 | $615 | $2,470 |
| Urbana 1 Bedroom Apartments | $1,247 | $533 | $2,340 |
| Urbana 2 Bedroom Apartments | $1,373 | $599 | $2,385 |
| Urbana 3 Bedroom Apartments | $1,537 | $738 | $2,900 |
| Urbana 4 Bedroom Apartments | $1,436 | $590 | $3,800 |
| 2 Bedroom Homes | $1,215 | $850 | $1,595 |
| 3 Bedroom Homes | $1,989 | $1,325 | $5,000 |
| 4 Bedroom Homes | $1,672 | $1,590 | $2,000 |
| 5 Bedroom Homes | $2,647 | $1,700 | $3,595 |
| 7 Bedroom Homes | $1,000 | $1,000 | $1,000 |
Browse Top Apartments in Urbana
By Price
By Community Type
- Urbana Apartments for Rent by Owner
- Urbana Apartments with Rent Specials
- Urbana Top Rated Apartments
- Urbana Corporate Apartments
- Urbana Furnished Apartments
- Urbana Gated Apartments
- Urbana Loft Apartments
- Urbana Low Income Apartments
- New Urbana Apartments
- Urbana Senior Apartments
- Urbana Short-term Apartments
- Urbana Student Apartments
- Urbana Apartments with Utilities Included
Max of 1.