


- 1–2 Bedrooms
- $1,300-$1,600 Pricing
- 760–976 Square Feet
Rent Specials
Move-In Special: Enjoy 4 Weeks FREE on Select Units + $250 Look & Lease Bonus *Restrictions Apply
About Stonecrest Apartments
Find Your Home Now in Spokane Choose from our variety of floor plans in Spokane, Washington, and have it all – a spacious layout, light-filled rooms, and convenient features and amenities. Our Spokane location is ideally situated near restaurants, shopping, major employers, and great schools. Stonecrest Apartments will far exceed your expectations. Tour your new home today by contacting our leasing office.
Stonecrest Apartments is located in the East Central Neighborhood and 99202 Zip code of Spokane, WA. This community is professionally managed by Coast Property Management
Unique Features and Amenities
- Air Conditioner
- Carpeting
- Carport
- Ceiling Fan
- Easy Access To Public Transportation
- Easy Freeway Access
- Efficient Appliances
- Garages/Covered Parking
- Large Closets
- Night Patrol
- Off Street Parking
- Online Rent Payments
- Online Service Requests
- Patio/Balcony
- Pet friendly
- Private deck or patio
- Secured Mail Room
- Shopping and restaurants nearby
- Spacious 1 & 2 Bedroom floorplans
- Spectacular city views
- Vaulted Ceilings on Top Floor
- Vaulted ceilings/ceiling fans
- Walk to Sacred Heart Medical Center
- Washer & Dryer in every home
- Wheelchair Access
- Wood Burning Fireplace In Selected Units
- Wood Style Flooring in select units
- Woodburning fireplaces (select floor plans)
Property Contact Info

- Listed by:
- Agency:
- Vendor Logo:
- Website:
- View Property Website
- Call Us:
- (509) 267-5987
- Disclaimer:
Office Hours
| Monday | 9:00 am–5:00 pm |
| Tuesday | 9:00 am–5:00 pm |
| Wednesday | 9:00 am–5:00 pm |
| Thursday | 9:00 am–5:00 pm |
| Friday | 9:00 am–5:00 pm |
| Saturday | Closed |
| Sunday | Closed |
Floorplan Pricing and Availability
Stonecrest Apartments offers 1 to 2 Bedroom apartments starting from $1,300 and having 760–976 sq ft. Here is the current pricing and availability:
New! Interactive Property Map
 ApartmentHomeLiving.com's new Interactive Property Map allows you to see where every available unit is located at this community.Try It Now >
1 Bedroom
Show Unavailable Floorplans1 Bedroom 1 Bath (Standard)
$1,300
1 Bed, 1 Bath, 796 sq ftAvailable NowModel Gallery
Floorplans
Availability Details
Price Availability Date Unit Sq Ft $1,300 Available Now B13 796 Model Amenities and Features
Features
- Air Conditioning
- Balcony
- Cable Ready
- Ceiling Fans
- Fireplace
- Handrails
- High Speed Internet Access
- Smoke Free
- Sprinkler System
- Storage Space
- Trash Compactor
- Washer/Dryer
Kitchen
- Dishwasher
- Disposal
- Oven
- Refrigerator
Unit B13 Rent and Fees
Unit Price
- $1,300
Model Rent and Fees
Price
- $1,300
Apartment Model: 1 Bedroom 1 Bath (Standard)$1,3001 Bedroom, 1 Bath, 796 sq ftAvailable Now![]()
1 Bedroom 1 Bath (Standard) - Floorplan Apartment Unit: B13Apartment Model: 1 Bedroom 1 Bath (Standard)$1,3001 Bedroom, 1 Bath, 796 sq ftAvailable Now1 Bedroom 1 Bath (Premium)
1 Bed, 1 Bath, 760 sq ftModel Gallery
Floorplans
Availability Details
Availability Date Unit Sq Ft Call for Availability 1 Bedroom 1 Bath (Premium) 760 sq ft Model Amenities and Features
Features
- Air Conditioning
- Balcony
- Cable Ready
- Ceiling Fans
- Fireplace
- Handrails
- High Speed Internet Access
- Smoke Free
- Sprinkler System
- Storage Space
- Trash Compactor
- Washer/Dryer
Kitchen
- Dishwasher
- Disposal
- Oven
- Refrigerator
Apartment Model: 1 Bedroom 1 Bath (Premium)Call For Rates1 Bedroom, 1 Bath, 760 sq ftUnavailable![]()
1 Bedroom 1 Bath (Premium) - Floorplan 2 Bedrooms
Show Unavailable Floorplans2 Bedroom 2 Bath (Large)
From $1,450
2 Beds, 2 Baths, 976 sq ftAvailable NowModel Gallery
Floorplans
Availability Details
Price Availability Date Unit Sq Ft View Details $1,550 Available Now C43 976 $1,600 Available Now E78 976 $1,450 September 7, 2026 A11 976 Model Amenities and Features
Features
- Air Conditioning
- Balcony
- Cable Ready
- Ceiling Fans
- Fireplace
- Handrails
- High Speed Internet Access
- Smoke Free
- Sprinkler System
- Storage Space
- Trash Compactor
- Washer/Dryer
Kitchen
- Dishwasher
- Disposal
- Oven
- Refrigerator
Model Rent and Fees
Model Price Range
- $1,450 - $1,600
Unit C43 Rent and Fees
Unit Price
- $1,550
Model Rent and Fees
Model Price Range
- $1,450 - $1,600
Unit E78 Rent and Fees
Unit Price
- $1,600
Model Rent and Fees
Model Price Range
- $1,450 - $1,600
Unit A11 Rent and Fees
Unit Price
- $1,450
Model Rent and Fees
Model Price Range
- $1,450 - $1,600
Apartment Model: 2 Bedroom 2 Bath (Large)From $1,4502 Bedroom, 2 Bath, 976 sq ftAvailable Now![]()
2 Bedroom 2 Bath (Large) - Floorplan Apartment Unit: C43Apartment Model: 2 Bedroom 2 Bath (Large)$1,5502 Bedroom, 2 Bath, 976 sq ftAvailable NowApartment Unit: E78Apartment Model: 2 Bedroom 2 Bath (Large)$1,6002 Bedroom, 2 Bath, 976 sq ftAvailable NowApartment Unit: A11Apartment Model: 2 Bedroom 2 Bath (Large)$1,4502 Bedroom, 2 Bath, 976 sq ftAvailable September 7, 20262 Bedroom 2 Bath (M/S)
2 Beds, 2 Baths, 796 sq ftModel Gallery
Floorplans
Availability Details
Availability Date Unit Sq Ft Call for Availability 2 Bedroom 2 Bath (M/S) 796 sq ft Model Amenities and Features
Features
- Air Conditioning
- Balcony
- Cable Ready
- Ceiling Fans
- Fireplace
- Handrails
- High Speed Internet Access
- Smoke Free
- Sprinkler System
- Storage Space
- Trash Compactor
- Washer/Dryer
Kitchen
- Dishwasher
- Disposal
- Oven
- Refrigerator
Apartment Model: 2 Bedroom 2 Bath (M/S)Call For Rates2 Bedroom, 2 Bath, 796 sq ftUnavailable![]()
2 Bedroom 2 Bath (M/S) - Floorplan


Schedule a Tour
3D Tours
Property Information
- 84 Units
- 3 Stories
- Built in 1992
Fees and Policies
The fees listed below are community-provided and may exclude utilities or add-ons. All payments are made directly to the property and are non-refundable unless otherwise specified.
Required Fees
One-Time Basics
- Due at Application
- Application Fee Per ApplicantiCharged Per Applicant.$55.00
Other Fees and Policies
Pet Fees
- Cat
- Cat DepositiCharged Per Pet.$350.00
- Cat FeeiCharged Per Pet.$175.00
- Cat RentiCharged Per Pet.$45.00/mo
- Dog
- Dog DepositiCharged Per Pet.$350.00
- Dog FeeiCharged Per Pet.$175.00
- Dog RentiCharged Per Pet.$45.00/mo
None
None
Parking Info and Fees
- Surface Lot
- Covered
- Garage Parking
Property Fee Disclaimer: Based on community-supplied data and independent market research. Subject to change without notice. May exclude fees for mandatory or optional services and usage-based utilities.
Features and Amenities
On-Site Services
- Maintenance On Site
- Property Manager On Site
- Online Services
- 24 Hour Access
- Public Transportation
- Recycling
Community Features
- Walk Up
Interior Features
- Balcony
- Storage Space
- Ceiling Fans
- Fireplace
- High Speed Internet Access
- Handrails
- Sprinkler System
- Trash Compactor
- Cable Ready
- Washer/Dryer
- Air Conditioning
- Smoke Free
Kitchen Amenities
- Disposal
- Dishwasher
- Refrigerator
- Oven
Living Area Features
- Walk In Closets
- High Ceilings
- Window Coverings
- Carpet
- Vinyl Flooring
- Vaulted Ceiling
- Hardwood Floors
Outdoor Features
- Deck
- Patio
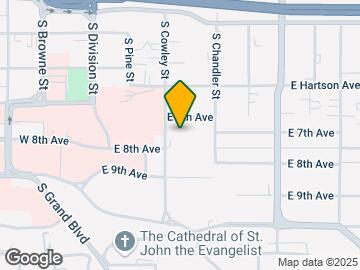
Map
- Shopping
- Colleges
- Grocery
- Medical
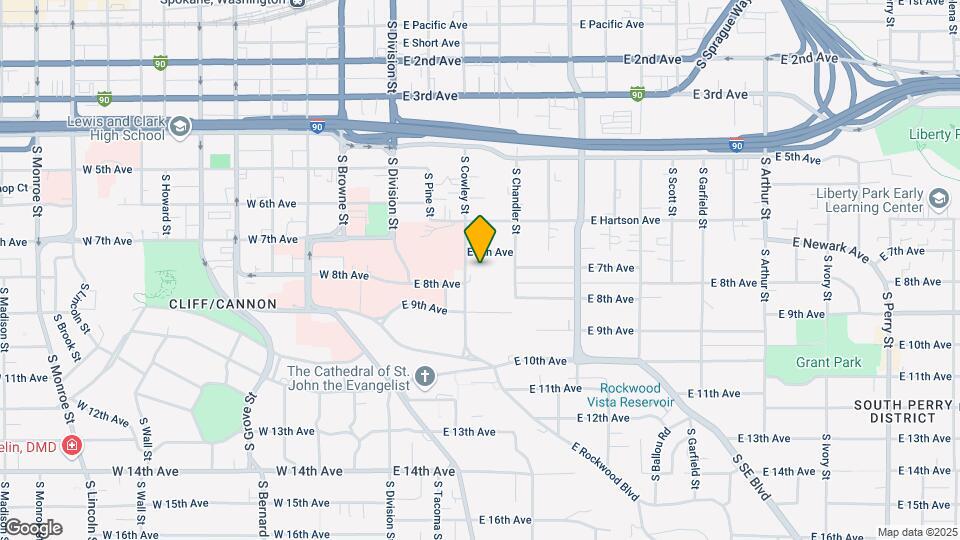
Map
Getting Around
80 / 100 Very Walkable
40 / 100 Some public transit
50 / 100 Fairly bikeable
70 / 100 Moderately car friendly
 details
Getting to Know the Area
80 / 100 Restaurants
80 / 100 Cafes
80 / 100 Nightlife
80 / 100 Shopping
70 / 100 Parks
40 / 100 Noise Level
Frequently Asked Questions about Stonecrest Apartments
Where is Stonecrest Apartments located?
Stonecrest Apartments is located at 803-829 S Cowley St near the East Central area of Spokane, WA
What is the current rent range at Stonecrest Apartments?
1 Bedroom to 2 Bedroom Apartments at Stonecrest Apartments currently range from $1,300 to $1,600
When is the leasing office open?
- The office Hours for Stonecrest Apartments are
- Monday 9:00 am–5:00 pm
- Tuesday 9:00 am–5:00 pm
- Wednesday 9:00 am–5:00 pm
- Thursday 9:00 am–5:00 pm
- Friday 9:00 am–5:00 pm
- Saturday Closed
- Sunday Closed
Are pets allowed?
Call us today to find out our pet policy and if we allow pets
Are there any rent specials?
The current rent special at Stonecrest Apartments is: Move-In Special: Enjoy 4 Weeks FREE on Select Units + $250 Look & Lease Bonus *Restrictions Apply.
Nearby Schools
Roosevelt Elementary
Lewis & Clark High School
Sacajawea Middle School
About GreatSchools Data on ApartmentHomeLiving.com.
Points of Interest
Time and distance from Stonecrest Apartments.
Big Box and Retail
Walgreens
Shopko
Walmart
Colleges and Universities
Washington State University Spokane - Spokane
Groceries
Hugo's
Grocery Outlet
Albertsons
Hospitals
Providence Sacred Heart Medical Center & Childs Hospital
Military Bases
Spokane Airport Air Guard Station
Camp Seven Mile Military Reservation
Four Lakes Air Guard Station
Shopping Centers
Stonecrest Apartments has 5 shopping centers within 0.8 miles.
Nearby Neighborhoods
Rental Price Ranges in the Area
| Bedroom | Average Rent | Cheapest Rent | Highest Rent |
|---|---|---|---|
| Spokane Studio Apartments | $1,262 | $670 | $2,031 |
| Spokane 1 Bedroom Apartments | $1,365 | $780 | $3,000 |
| Spokane 2 Bedroom Apartments | $1,574 | $600 | $5,200 |
| Spokane 3 Bedroom Apartments | $1,942 | $1,250 | $3,260 |
| Spokane 4 Bedroom Apartments | $2,139 | $919 | $2,850 |
Browse Top Apartments in Spokane
By Price
By Community Type
- Spokane Apartments for Rent by Owner
- Spokane Apartments with Rent Specials
- Spokane Top Rated Apartments
- Spokane Corporate Apartments
- Spokane Furnished Apartments
- Spokane Gated Apartments
- Spokane Loft Apartments
- Spokane Low Income Apartments
- Spokane Military Apartments
- New Spokane Apartments
- Spokane Senior Apartments
- Spokane Short-term Apartments
- Spokane Student Apartments
- Spokane Apartments with Utilities Included