


- 1–2 Bedrooms
- $1,319-$3,837 Pricing
- 511–1,090 Square Feet
About Stonegate
Welcome to Stonegate Apartments in Abilene, Texas. We boast affordable luxury with a convenient location in a quiet, residential neighborhood. Our pet-friendly community offers countless amenities, including: our sparkling swimming pool, 24-hour fitness center, and dog park. Inside of your apartment, you will enjoy your very own patio or balcony, wood-burning fireplace, and large walk-in closets with built-in shelving. You'll find everything you need at Stonegate Apartments!
Stonegate is located in the 79605 Zip code of Abilene, TX. This community is professionally managed by Seldin Company
Property Contact Info

- Listed by:
- Agency:
- Vendor Logo:
- Website:
- View Property Website
- Call Us:
- (325) 238-9671
- Disclaimer:
Office Hours
| Monday | 8:30 am–5:30 pm |
| Tuesday | 8:30 am–5:30 pm |
| Wednesday | 8:30 am–5:30 pm |
| Thursday | 8:30 am–5:30 pm |
| Friday | 8:30 am–5:30 pm |
| Saturday | Closed |
| Sunday | Closed |
Floorplan Pricing and Availability
Stonegate offers 1 to 2 Bedroom apartments starting from $1,319 and having 511–1,090 sq ft. Here is the current pricing and availability:
New! Interactive Property Map
1 Bedroom
Opal | Classic
1 Bed, 1 Bath, 511 sq ftAvailable SoonModel Gallery
Floorplans
Availability Details
Availability Date Unit Sq Ft Available Soon Opal | Classic 511 sq ft Model Amenities and Features
Features
- High Speed Internet Access
- Smoke Free
Apartment Model: Opal | ClassicCall For Rates1 Bedroom, 1 Bath, 511 sq ftAvailable Soon![]()
Opal | Classic - Floorplan Opal | Renovated
1 Bed, 1 Bath, 511 sq ftAvailable SoonAvailability Details
Availability Date Unit Sq Ft Available Soon Opal | Renovated 511 sq ft Model Amenities and Features
Features
- Balcony
- Ceiling Fans
- Fireplace
- Washer/Dryer Hookup
Living Space
- Walk-In Closets
Unique Features
- Bathrooms with Shower and Tub Combination
- Kitchen Equipped with Refrigerator, Range and Dishwasher
- Linen Closet
- Separate Dining Area
- Spacious 1 and 2-Bedroom Floor Plans
- Stylish Wood-Look Flooring & Plush Carpeting
Topaz | Renovated
1 Bed, 1 Bath, 648 sq ftAvailable SoonAvailability Details
Availability Date Unit Sq Ft Available Soon Topaz | Renovated 648 sq ft Model Amenities and Features
Features
- Balcony
- Ceiling Fans
- Fireplace
- Washer/Dryer Hookup
Living Space
- Walk-In Closets
Unique Features
- Bathrooms with Shower and Tub Combination
- Kitchen Equipped with Refrigerator, Range and Dishwasher
- Linen Closet
- Separate Dining Area
- Spacious 1 and 2-Bedroom Floor Plans
- Stylish Wood-Look Flooring & Plush Carpeting
Topaz | Classic
1 Bed, 1 Bath, 648 sq ftAvailable SoonAvailability Details
Availability Date Unit Sq Ft Available Soon Topaz | Classic 648 sq ft Model Amenities and Features
Features
- High Speed Internet Access
- Smoke Free
2 Bedrooms
Emerald | Renovated
From $1,509
2 Beds, 1 Bath, 856 sq ftAvailable Sep 25Availability Details
Price Availability Date Unit Sq Ft View Details $1,544 September 25, 2026 0821 856 $1,564 October 15, 2026 0811 856 $1,594 October 29, 2026 1114 856 Model Amenities and Features
Features
- Balcony
- Ceiling Fans
- Fireplace
- Washer/Dryer Hookup
Living Space
- Walk-In Closets
Unique Features
- Bathrooms with Shower and Tub Combination
- Kitchen Equipped with Refrigerator, Range and Dishwasher
- Linen Closet
- Separate Dining Area
- Spacious 1 and 2-Bedroom Floor Plans
- Stylish Wood-Look Flooring & Plush Carpeting
Model Rent and Fees
Model Price Range
- $1,509 - $3,487
Current Available Pricing
- $1,544 - $3,487
Unit 0821 Amenities and Features
Features
- Balcony
- Ceiling Fans
- Fireplace
- Washer/Dryer Hookup
Living Space
- Linen Closet
- Walk-In Closets
Unique Features
- Bathrooms with Shower and Tub Combination
- Kitchen Equipped with Refrigerator, Range and Dishwasher
- Separate Dining Area
- Spacious 1 and 2-Bedroom Floor Plans
- Stylish Wood-Look Flooring & Plush Carpeting
Unit 0821 Rent and Fees
Unit Price
- From $1,544
Model Rent and Fees
Model Price Range
- $1,509 - $3,487
Unit 0811 Amenities and Features
Features
- Balcony
- Ceiling Fans
- Fireplace
- Washer/Dryer Hookup
Living Space
- Linen Closet
- Walk-In Closets
Unique Features
- Bathrooms with Shower and Tub Combination
- Kitchen Equipped with Refrigerator, Range and Dishwasher
- Separate Dining Area
- Spacious 1 and 2-Bedroom Floor Plans
- Stylish Wood-Look Flooring & Plush Carpeting
Unit 0811 Rent and Fees
Unit Price
- From $1,564
Model Rent and Fees
Model Price Range
- $1,509 - $3,487
Unit 1114 Amenities and Features
Features
- Balcony
- Ceiling Fans
- Fireplace
- Washer/Dryer Hookup
Living Space
- Linen Closet
- Walk-In Closets
Unique Features
- Bathrooms with Shower and Tub Combination
- Kitchen Equipped with Refrigerator, Range and Dishwasher
- Separate Dining Area
- Spacious 1 and 2-Bedroom Floor Plans
- Stylish Wood-Look Flooring & Plush Carpeting
Unit 1114 Rent and Fees
Unit Price
- From $1,594
Model Rent and Fees
Model Price Range
- $1,509 - $3,487
Apartment Unit: 0821Apartment Model: Emerald | RenovatedFrom $1,5442 Bedroom, 1 Bath, 856 sq ftAvailable September 25, 2026Apartment Unit: 0811Apartment Model: Emerald | RenovatedFrom $1,5642 Bedroom, 1 Bath, 856 sq ftAvailable October 15, 2026Apartment Unit: 1114Apartment Model: Emerald | RenovatedFrom $1,5942 Bedroom, 1 Bath, 856 sq ftAvailable October 29, 2026Emerald | Classic
From $1,319
2 Beds, 1 Bath, 856 sq ftAvailable Nov 13Cheapest 2 BedroomThis is the cheapest 2 Bedroom at this PropertyModel Gallery
Floorplans
Availability Details
Price Availability Date Unit Sq Ft $1,319 November 13, 2026 0914 856 Unit 0914 Amenities and Features
Features
- High Speed Internet Access
- Smoke Free
Unit 0914 Rent and Fees
Unit Price
- From $1,319
Model Rent and Fees
Model Price Range
- $1,319 - $2,898
Apartment Model: Emerald | ClassicFrom $1,3192 Bedroom, 1 Bath, 856 sq ftAvailable November 13, 2026![]()
Emerald | Classic - Floorplan Apartment Unit: 0914Apartment Model: Emerald | ClassicFrom $1,3192 Bedroom, 1 Bath, 856 sq ftAvailable November 13, 2026Sapphire | Renovated
From $1,624
2 Beds, 2 Baths, 1090 sq ftAvailable Oct 1Availability Details
Price Availability Date Unit Sq Ft View Details $1,784 October 1, 2026 1322 1090 $1,769 November 4, 2026 0213 1090 $1,624 November 4, 2026 0221 1090 Model Amenities and Features
Features
- Balcony
- Ceiling Fans
- Fireplace
- Washer/Dryer Hookup
Living Space
- Walk-In Closets
Unique Features
- Bathrooms with Shower and Tub Combination
- Kitchen Equipped with Refrigerator, Range and Dishwasher
- Linen Closet
- Separate Dining Area
- Spacious 1 and 2-Bedroom Floor Plans
- Stylish Wood-Look Flooring & Plush Carpeting
Model Rent and Fees
Model Price Range
- $1,624 - $3,837
Unit 1322 Amenities and Features
Features
- Balcony
- Ceiling Fans
- Fireplace
- Washer/Dryer Hookup
Living Space
- Linen Closet
- Walk-In Closets
Unique Features
- Bathrooms with Shower and Tub Combination
- Kitchen Equipped with Refrigerator, Range and Dishwasher
- Separate Dining Area
- Spacious 1 and 2-Bedroom Floor Plans
- Stylish Wood-Look Flooring & Plush Carpeting
Unit 1322 Rent and Fees
Unit Price
- From $1,784
Model Rent and Fees
Model Price Range
- $1,624 - $3,837
Unit 0213 Amenities and Features
Features
- Balcony
- Ceiling Fans
- Fireplace
- Washer/Dryer Hookup
Living Space
- Linen Closet
- Walk-In Closets
Unique Features
- Bathrooms with Shower and Tub Combination
- Kitchen Equipped with Refrigerator, Range and Dishwasher
- Separate Dining Area
- Spacious 1 and 2-Bedroom Floor Plans
- Stylish Wood-Look Flooring & Plush Carpeting
Unit 0213 Rent and Fees
Unit Price
- From $1,769
Model Rent and Fees
Model Price Range
- $1,624 - $3,837
Unit 0221 Amenities and Features
Features
- Balcony
- Ceiling Fans
- Fireplace
- Washer/Dryer Hookup
Living Space
- Linen Closet
- Walk-In Closets
Unique Features
- Bathrooms with Shower and Tub Combination
- Kitchen Equipped with Refrigerator, Range and Dishwasher
- Separate Dining Area
- Spacious 1 and 2-Bedroom Floor Plans
- Stylish Wood-Look Flooring & Plush Carpeting
Unit 0221 Rent and Fees
Unit Price
- From $1,624
Model Rent and Fees
Model Price Range
- $1,624 - $3,837
Apartment Unit: 1322Apartment Model: Sapphire | RenovatedFrom $1,7842 Bedroom, 2 Bath, 1090 sq ftAvailable October 1, 2026Apartment Unit: 0213Apartment Model: Sapphire | RenovatedFrom $1,7692 Bedroom, 2 Bath, 1090 sq ftAvailable November 4, 2026Apartment Unit: 0221Apartment Model: Sapphire | RenovatedFrom $1,6242 Bedroom, 2 Bath, 1090 sq ftAvailable November 4, 2026Sapphire | Classic
From $1,524
2 Beds, 2 Baths, 1090 sq ftAvailable Oct 2Availability Details
Price Availability Date Unit Sq Ft View Details $1,599 October 2, 2026 1314 1090 $1,524 October 14, 2026 0513 1090 Model Amenities and Features
Features
- High Speed Internet Access
- Smoke Free
Model Rent and Fees
Model Price Range
- $1,524 - $3,230
Unit 1314 Amenities and Features
Features
- High Speed Internet Access
- Smoke Free
Unit 1314 Rent and Fees
Unit Price
- From $1,599
Model Rent and Fees
Model Price Range
- $1,524 - $3,230
Unit 0513 Amenities and Features
Features
- High Speed Internet Access
- Smoke Free
Unit 0513 Rent and Fees
Unit Price
- From $1,524
Model Rent and Fees
Model Price Range
- $1,524 - $3,230
Apartment Unit: 1314Apartment Model: Sapphire | ClassicFrom $1,5992 Bedroom, 2 Bath, 1090 sq ftAvailable October 2, 2026Apartment Unit: 0513Apartment Model: Sapphire | ClassicFrom $1,5242 Bedroom, 2 Bath, 1090 sq ftAvailable October 14, 2026
Schedule a Tour
Property Information
- 134 Units
- 2 Stories
- Built in 1982
Lease Terms
- 7 - 15 mo
Fees and Policies
The fees listed below are community-provided and may exclude utilities or add-ons. All payments are made directly to the property and are non-refundable unless otherwise specified.
Required Fees
One-Time Basics
- Due at Application
- Application Fee Per ApplicantiCharged per applicant.$50.00
- Due at Move-In
- Administrative FeeiCharged per unit.$300.00
Other Fees and Policies
Pet Fees
- Cat
- One-Time Pet FeeiMax of 2. Charged Per Pet.$350.00
- Dog
- One-Time Pet FeeiMax of 2. Charged Per Pet.$350.00
Max of 2. Stonegate Apartments is a pet-friendly apartment community. If you have any questions about our pet policies, please give us a call.
Property Fee Disclaimer: Based on community-supplied data and independent market research. Subject to change without notice. May exclude fees for mandatory or optional services and usage-based utilities.
Features and Amenities
Unique Amenities
- Bathrooms with Shower and Tub Combination
- Kitchen Equipped with Refrigerator, Range and Dishwasher
- Separate Dining Area
- Spacious 1 and 2-Bedroom Floor Plans
- Stylish Wood-Look Flooring & Plush Carpeting
On-Site Services
- Laundry Facilities
Community Features
- Corporate Housing
- Walk Up
Outdoor Features
- Picnic Area
- Patio
Recreation and Fitness
- Fitness Center
- Pool
Interior Features
- Balcony
- Fireplace
- High Speed Internet Access
- Washer/Dryer
- Air Conditioning
- Wheelchair Accessible (Rooms)
- Smoke Free
Kitchen Amenities
- Range
- Refrigerator
- Dishwasher
- Oven
- Kitchen
Living Area Features
- Walk In Closets
- Vinyl Flooring
- Dining Room
- Linen Closet
- Carpet

Map
- Shopping
- Colleges
- Grocery
- Medical

Map
Getting Around
30 / 100 Somewhat walkable
40 / 100 Fairly bikeable
100 / 100 Exceptionally car friendly
Getting to Know the Area
50 / 100 Restaurants
30 / 100 Cafes
30 / 100 Nightlife
50 / 100 Shopping
10 / 100 Noise Level
Frequently Asked Questions about Stonegate
Where is Stonegate located?
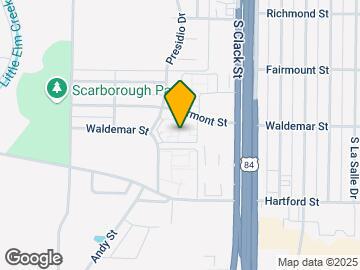
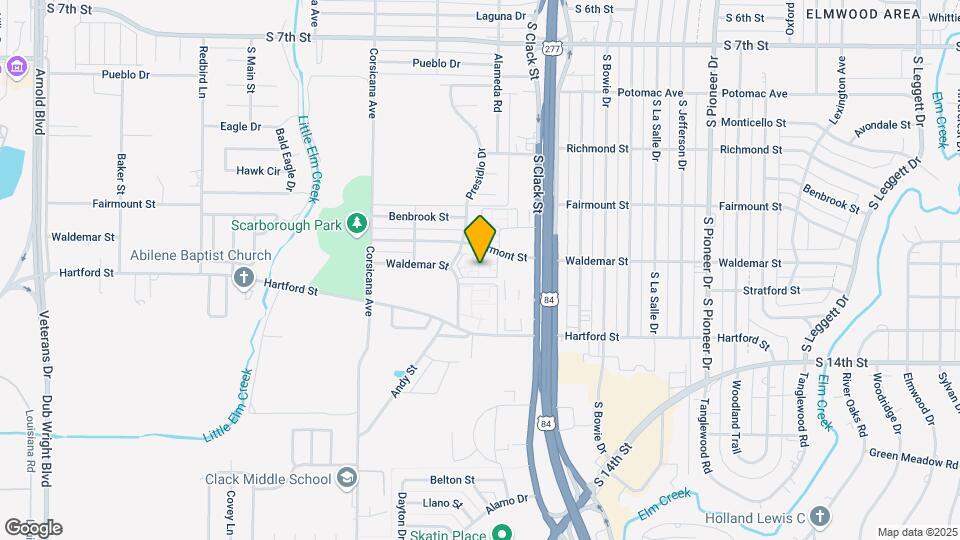
Stonegate is located at 5125 Fairmont St, Abilene, TX
What is the current rent range at Stonegate?
1 Bedroom to 2 Bedroom Apartments at Stonegate currently range from $1,319 to $3,837
When is the leasing office open?
- The office Hours for Stonegate are
- Monday 8:30 am–5:30 pm
- Tuesday 8:30 am–5:30 pm
- Wednesday 8:30 am–5:30 pm
- Thursday 8:30 am–5:30 pm
- Friday 8:30 am–5:30 pm
- Saturday Closed
- Sunday Closed
Are pets allowed?
Call us today to find out our pet policy and if we allow pets
Renters Reviews and Ratings
Save yourself the trouble
Just not good..
Property Manager Responded
Nearby Schools
Cooper High School
Bassetti Elementary School
About GreatSchools Data on ApartmentHomeLiving.com.
Points of Interest
Time and distance from Stonegate.
Big Box and Retail
Autozone
Kohl's
Target
Colleges and Universities
Groceries
Heb
United Supermarkets
Hospitals
Hendrick Medical Center
Abilene Regional Medical Center
Oceans Behavioral Hospital Of Abilene
Shopping Centers
Stonegate has 5 shopping centers within 1.1 miles.
Nearby Neighborhoods
Rental Price Ranges in the Area
| Bedroom | Average Rent | Cheapest Rent | Highest Rent |
|---|---|---|---|
| Abilene Studio Apartments | $875 | $875 | $875 |
| Abilene 1 Bedroom Apartments | $1,450 | $875 | $2,524 |
| Abilene 2 Bedroom Apartments | $1,870 | $988 | $4,018 |
| Abilene 3 Bedroom Apartments | $2,238 | $1,250 | $3,000 |
| Abilene 4 Bedroom Apartments | $6,000 | $6,000 | $6,000 |
| 2 Bedroom Homes | $2,017 | $1,250 | $4,000 |
| 3 Bedroom Homes | $2,971 | $1,500 | $8,000 |
| 4 Bedroom Homes | $4,362 | $1,595 | $8,900 |
| 5 Bedroom Homes | $7,349 | $4,000 | $10,000+ |
Browse Top Apartments in Abilene
By Price
By Community Type
- Abilene Apartments with Rent Specials
- Abilene Top Rated Apartments
- Abilene Corporate Apartments
- Abilene Furnished Apartments
- Abilene Gated Apartments
- Abilene Loft Apartments
- Abilene Low Income Apartments
- Abilene Military Apartments
- New Abilene Apartments
- Abilene Senior Apartments
- Abilene Short-term Apartments
- Abilene Student Apartments
- Abilene Apartments with Utilities Included


Max of 2. Stonegate Apartments is a pet-friendly apartment community. If you have any questions about our pet policies, please give us a call.