


- 1–3 Bedrooms
- $1,170-$1,940 Pricing
- 854–1,572 Square Feet
About Stonegate Apartment Homes
Welcome to Stonegate Apartments, a beautiful community of one, two, and three-bedroom apartments in Birmingham, AL. Located in the quaint Sand Ridge neighborhood, we take pride in our pet-friendly environment, our relaxing ambiance, and our great sense of community. Feel like youre on a never-ending vacation when you're taking advantage of our generous amenity package designed to fulfill all your wishes. Have delightful conversations with your neighbors in our clubhouse, in our picnic area, or on our charming outdoor lounge. Indulge in a game of tennis, go for a stroll on our walking trails, take a dip in our swimming pool, or stay active in our fitness center. With newly renovated interiors in your home, experiance luxury living at its finest. Designer kitchens paired with charming gas fireplaces, balconies, patios, sunrooms, or decks, give your apartment home a lavish feel youll relish. Stonegate Apartments is ideally located near Southside, close to Lakeshore Drive and AL-150, offering serenity at home and excitement within a short ride. Downtown Birmingham or the nearby Homewood and Hoover are less than 12 miles away, while the iconic Red Mountain Park is close by. Keep in mind that life in our Birmingham apartments can be as laid-back or as fun as you want it to be. Welcome Home.
Stonegate Apartment Homes is located in the Sand Ridge Neighborhood and 35211 Zip code of Birmingham, AL. This community is professionally managed by DLH Properties
Property Contact Info

- Listed by:
- Agency:
- Vendor Logo:
- Website:
- View Property Website
- Call Us:
- (659) 300-4367
- Disclaimer:
Office Hours
| Monday | 8:30 am–5:30 pm |
| Tuesday | 8:30 am–5:30 pm |
| Wednesday | 8:30 am–5:30 pm |
| Thursday | 8:30 am–5:30 pm |
| Friday | 8:30 am–5:30 pm |
| Saturday | 10:00 am–4:00 pm |
| Sunday | Closed |
Floorplan Pricing and Availability
Stonegate Apartment Homes offers 1 to 3 Bedroom apartments starting from $1,170 and having 854–1,572 sq ft. Here is the current pricing and availability:
New! Interactive Property Map
1 Bedroom
Andes Classic
$1,170
1 Bed, 1 Bath, 854 sq ftAvailable NowCheapest 1 BedroomThis is the cheapest 1 Bedroom at this PropertyModel Gallery
Photos
Availability Details
Price Availability Date Unit Sq Ft View Details $1,170 Available Now 0310 854 $1,170 August 31, 2026 0609 854 $1,170 September 4, 2026 0718 854 Model Amenities and Features
Features
- Air Conditioning
- Balcony
- Fireplace
- Heating
- High Speed Internet Access
- Smoke Free
- Tub/Shower
- Washer/Dryer Hookup
Kitchen
- Dishwasher
- Freezer
- Granite Countertops
- Ice Maker
- Kitchen
- Microwave
- Oven
- Range
- Refrigerator
- Stainless Steel Appliances
Model Rent and Fees
Model Price
- $1,170
Unit 0310 Rent and Fees
Unit Price
- $1,170
View Details and Rent EstimateModel Rent and Fees
Price
- $1,170
Unit 0609 Rent and Fees
Unit Price
- $1,170
View Details and Rent EstimateUnit Description
The Andes Classic floorplan is an 854 square foot, 1-bedroom, 1-bath apartment with a patio or balcony depending on the floor level. Our Classic finish package includes: • White cabinets • White appliances • Laminate countertops • Ceiling fans in the bedrooms and living room • Full sized washer and dryer connections • Gas fireplace in the living room • Built in desk area *Our units have high quality hardwood-inspired flooring and plush carpets. Depending on what floor of the building the unit is on there is more or less carpet. Bottom floor units have carpet only in the bedrooms, upper levels have carpet throughout with the vinyl in the kitchen/bathrooms.
Model Rent and Fees
Price
- $1,170
Unit 0718 Rent and Fees
Unit Price
- $1,170
View Details and Rent EstimateUnit Description
The Andes Classic floorplan is an 854 square foot, 1-bedroom, 1-bath apartment with a patio or balcony depending on the floor level. Our Classic finish package includes: • White cabinets • White appliances • Laminate countertops • Ceiling fans in the bedrooms and living room • Full sized washer and dryer connections • Gas fireplace in the living room • Built in desk area *Our units have high quality hardwood-inspired flooring and plush carpets. Depending on what floor of the building the unit is on there is more or less carpet. Bottom floor units have carpet only in the bedrooms, upper levels have carpet throughout with the vinyl in the kitchen/bathrooms.
Model Rent and Fees
Price
- $1,170
Apartment Model: Andes Classic$1,1701 Bedroom, 1 Bath, 854 sq ftAvailable Now![]()
Andes Classic - Image Apartment Unit: 0310Apartment Model: Andes Classic$1,1701 Bedroom, 1 Bath, 854 sq ftAvailable NowApartment Unit: 0609Apartment Model: Andes Classic$1,1701 Bedroom, 1 Bath, 854 sq ftAvailable August 31, 2026Apartment Unit: 0718Apartment Model: Andes Classic$1,1701 Bedroom, 1 Bath, 854 sq ftAvailable September 4, 2026Andes Elite
From $1,210
1 Bed, 1 Bath, 854 sq ftAvailable NowModel Gallery
Floorplans
Photos
Availability Details
Price Availability Date Unit Sq Ft View Details $1,270 Available Now 1510 854 $1,210 Available Now 0113 854 $1,270 August 7, 2026 1214 854 Model Amenities and Features
Features
- High Speed Internet Access
- Smoke Free
- Tub/Shower
Kitchen
- Kitchen
- Range
Model Rent and Fees
Model Price Range
- $1,210 - $1,270
Unit 1510 Amenities and Features
Features
- High Speed Internet Access
- Smoke Free
- Tub/Shower
Kitchen
- Kitchen
- Range
Unit 1510 Rent and Fees
Unit Price
- $1,270
View Details and Rent EstimateUnit Description
Our Andes Elite floorplan is an 854 square foot 1-bedroom, 1-bathroom apartment with a patio or balcony depending on the floor level. Our Elite finish package includes: • Updated shaker style, soft close, white cabinets • Granite countertops • Tile backsplash in the kitchen • Ceiling fans in the bedrooms and living room • Full sized washer and dryer connections • Gas fireplace in the living room • Built in desk area *Our units have high quality hardwood inspired flooring and plush carpets. Depending on what floor of the building the unit is on there is more or less carpet. Bottom floor units have carpet only in the bedrooms, upper levels have carpet throughout with the vinyl in the kitchen/bathrooms.
Model Rent and Fees
Model Price Range
- $1,210 - $1,270
Unit 0113 Amenities and Features
Features
- High Speed Internet Access
- Smoke Free
- Tub/Shower
Kitchen
- Kitchen
- Range
Unit 0113 Rent and Fees
Unit Price
- $1,210
View Details and Rent EstimateUnit Description
Our Andes Elite floorplan is an 854 square foot 1-bedroom, 1-bathroom apartment with a patio or balcony depending on the floor level. Our Elite finish package includes: • Updated shaker style, soft close, white cabinets • Granite countertops • Tile backsplash in the kitchen • Ceiling fans in the bedrooms and living room • Full sized washer and dryer connections • Gas fireplace in the living room • Built in desk area *Our units have high quality hardwood inspired flooring and plush carpets. Depending on what floor of the building the unit is on there is more or less carpet. Bottom floor units have carpet only in the bedrooms, upper levels have carpet throughout with the vinyl in the kitchen/bathrooms.
Model Rent and Fees
Model Price Range
- $1,210 - $1,270
Unit 1214 Amenities and Features
Features
- High Speed Internet Access
- Smoke Free
- Tub/Shower
Kitchen
- Kitchen
- Range
Unit 1214 Rent and Fees
Unit Price
- $1,270
View Details and Rent EstimateUnit Description
Our Andes Elite floorplan is an 854 square foot 1-bedroom, 1-bathroom apartment with a patio or balcony depending on the floor level. Our Elite finish package includes: • Updated shaker style, soft close, white cabinets • Granite countertops • Tile backsplash in the kitchen • Ceiling fans in the bedrooms and living room • Full sized washer and dryer connections • Gas fireplace in the living room • Built in desk area *Our units have high quality hardwood inspired flooring and plush carpets. Depending on what floor of the building the unit is on there is more or less carpet. Bottom floor units have carpet only in the bedrooms, upper levels have carpet throughout with the vinyl in the kitchen/bathrooms.
Model Rent and Fees
Model Price Range
- $1,210 - $1,270
Apartment Model: Andes EliteFrom $1,2101 Bedroom, 1 Bath, 854 sq ftAvailable NowFloorplansPhotos![]()
Andes Elite - Image ![]()
Andes Elite - Floorplan Apartment Unit: 1510Apartment Model: Andes Elite$1,2701 Bedroom, 1 Bath, 854 sq ftAvailable NowApartment Unit: 0113Apartment Model: Andes Elite$1,2101 Bedroom, 1 Bath, 854 sq ftAvailable NowApartment Unit: 1214Apartment Model: Andes Elite$1,2701 Bedroom, 1 Bath, 854 sq ftAvailable August 7, 2026Alpine Classic
$1,230
1 Bed, 1 Bath, 903 sq ftAvailable NowModel Gallery
Photos
Availability Details
Price Availability Date Unit Sq Ft View Details $1,230 Available Now 0913 903 $1,230 Available Now 0308 903 $1,230 Available Now 0517 903 Model Amenities and Features
Features
- Air Conditioning
- Balcony
- Fireplace
- Heating
- High Speed Internet Access
- Smoke Free
- Tub/Shower
- Washer/Dryer Hookup
Kitchen
- Dishwasher
- Freezer
- Granite Countertops
- Ice Maker
- Kitchen
- Microwave
- Oven
- Range
- Refrigerator
- Stainless Steel Appliances
Model Rent and Fees
Model Price
- $1,230
Unit 0913 Rent and Fees
Unit Price
- $1,230
View Details and Rent EstimateUnit Description
The Alpine Classic floorplan is a 903 square foot, 1-bedroom, 1-bath apartment with lovely sunroom. Our Classic finish package includes: • White cabinets • White appliances • Laminate countertops • Ceiling fans in the bedrooms and living room • Full sized washer and dryer connections • Gas fireplace in the living room • Built in desk area *Our units have high quality hardwood-inspired flooring and plush carpets. Depending on what floor of the building the unit is on there is more or less carpet. Bottom floor units have carpet only in the bedrooms, upper levels have carpet throughout with the vinyl in the kitchen/bathrooms.
Model Rent and Fees
Price
- $1,230
Unit 0308 Rent and Fees
Unit Price
- $1,230
View Details and Rent EstimateUnit Description
The Alpine Classic floorplan is a 903 square foot, 1-bedroom, 1-bath apartment with lovely sunroom. Our Classic finish package includes: • White cabinets • White appliances • Laminate countertops • Ceiling fans in the bedrooms and living room • Full sized washer and dryer connections • Gas fireplace in the living room • Built in desk area *Our units have high quality hardwood-inspired flooring and plush carpets. Depending on what floor of the building the unit is on there is more or less carpet. Bottom floor units have carpet only in the bedrooms, upper levels have carpet throughout with the vinyl in the kitchen/bathrooms.
Model Rent and Fees
Price
- $1,230
Unit 0517 Rent and Fees
Unit Price
- $1,230
View Details and Rent EstimateUnit Description
The Alpine Classic floorplan is a 903 square foot, 1-bedroom, 1-bath apartment with lovely sunroom. Our Classic finish package includes: • White cabinets • White appliances • Laminate countertops • Ceiling fans in the bedrooms and living room • Full sized washer and dryer connections • Gas fireplace in the living room • Built in desk area *Our units have high quality hardwood-inspired flooring and plush carpets. Depending on what floor of the building the unit is on there is more or less carpet. Bottom floor units have carpet only in the bedrooms, upper levels have carpet throughout with the vinyl in the kitchen/bathrooms.
Model Rent and Fees
Price
- $1,230
Apartment Model: Alpine ClassicFrom $1,2301 Bedroom, 1 Bath, 903 sq ftAvailable Now![]()
Alpine Classic - Image Apartment Unit: 0913Apartment Model: Alpine Classic$1,2301 Bedroom, 1 Bath, 903 sq ftAvailable NowApartment Unit: 0308Apartment Model: Alpine Classic$1,2301 Bedroom, 1 Bath, 903 sq ftAvailable NowApartment Unit: 0517Apartment Model: Alpine Classic$1,2301 Bedroom, 1 Bath, 903 sq ftAvailable NowAlpine Elite
$1,280
1 Bed, 1 Bath, 903 sq ftAvailable NowModel Gallery
Photos
Availability Details
Price Availability Date Unit Sq Ft View Details $1,280 Available Now 1508 903 $1,280 Available Now 0606 903 Model Amenities and Features
Features
- High Speed Internet Access
- Smoke Free
- Tub/Shower
Kitchen
- Kitchen
- Range
Model Rent and Fees
Model Price
- $1,280
Unit 1508 Rent and Fees
Unit Price
- $1,280
View Details and Rent EstimateModel Rent and Fees
Price
- $1,280
Unit 0606 Amenities and Features
Features
- High Speed Internet Access
- Smoke Free
- Tub/Shower
Kitchen
- Kitchen
- Range
Unit 0606 Rent and Fees
Unit Price
- $1,280
View Details and Rent EstimateUnit Description
The Alpine Elite floorplan is a 903 square foot, 1-bedroom, 1-bath apartment with lovely sunroom. Our Elite finish package includes: • Updated shaker style, soft close, white cabinets • Granite countertops • Tile backsplash in the kitchen • Ceiling fans in the bedrooms and living room • Full sized washer and dryer connections • Gas fireplace in the living room • Built in desk area *Our units have high quality hardwood-inspired flooring and plush carpets. Depending on what floor of the building the unit is on there is more or less carpet. Bottom floor units have carpet only in the bedrooms, upper levels have carpet throughout with the vinyl in the kitchen/bathrooms.
Model Rent and Fees
Price
- $1,280
Apartment Model: Alpine EliteFrom $1,2801 Bedroom, 1 Bath, 903 sq ftAvailable Now![]()
Alpine Elite - Image Apartment Unit: 1508Apartment Model: Alpine Elite$1,2801 Bedroom, 1 Bath, 903 sq ftAvailable NowApartment Unit: 0606Apartment Model: Alpine Elite$1,2801 Bedroom, 1 Bath, 903 sq ftAvailable Now2 Bedrooms
Ranier Classic
$1,350
2 Beds, 2 Baths, 1198 sq ftAvailable NowModel Gallery
Photos
Availability Details
Price Availability Date Unit Sq Ft $1,350 Available Now 0912 1198 Model Amenities and Features
Features
- Air Conditioning
- Balcony
- Fireplace
- Heating
- High Speed Internet Access
- Smoke Free
- Tub/Shower
- Washer/Dryer Hookup
Kitchen
- Dishwasher
- Freezer
- Granite Countertops
- Ice Maker
- Kitchen
- Microwave
- Oven
- Range
- Refrigerator
- Stainless Steel Appliances
Unit 0912 Rent and Fees
Unit Price
- $1,350
View Details and Rent EstimateModel Rent and Fees
Price
- $1,350
Apartment Model: Ranier Classic$1,3502 Bedroom, 2 Bath, 1198 sq ftAvailable Now![]()
Ranier Classic - Image Apartment Unit: 0912Apartment Model: Ranier Classic$1,3502 Bedroom, 2 Bath, 1198 sq ftAvailable NowDenali
$1,520
2 Beds, 2 Baths, 1198 sq ftAvailable NowModel Gallery
Photos
Availability Details
Price Availability Date Unit Sq Ft View Details $1,520 Available Now 0804 1198 $1,520 Available Now 0619 1198 $1,520 August 4, 2026 0908 1198 Model Amenities and Features
Features
- High Speed Internet Access
- Smoke Free
- Tub/Shower
Kitchen
- Kitchen
- Range
Model Rent and Fees
Model Price
- $1,520
Unit 0804 Rent and Fees
Unit Price
- $1,520
View Details and Rent EstimateModel Rent and Fees
Price
- $1,520
Unit 0619 Amenities and Features
Features
- High Speed Internet Access
- Smoke Free
- Tub/Shower
Kitchen
- Kitchen
- Range
Unit 0619 Rent and Fees
Unit Price
- $1,520
View Details and Rent EstimateUnit Description
The Ranier Classic floorplan is an 1198 square foot, 2-bedroom, 2-bath apartment with a patio or balcony depending on the floor level. Our Elite finish package includes: • Updated shaker style, soft close, white cabinets • Granite countertops • Tile backsplash in the kitchen • Ceiling fans in the bedrooms and living room • Full sized washer and dryer connections • Gas fireplace in the living room • Built in desk area *Our units have high quality hardwood-inspired flooring and plush carpets. Depending on what floor of the building the unit is on there is more or less carpet. Bottom floor units have carpet only in the bedrooms, upper levels have carpet throughout with the vinyl in the kitchen/bathrooms.
Model Rent and Fees
Price
- $1,520
Unit 0908 Rent and Fees
Unit Price
- $1,520
View Details and Rent EstimateModel Rent and Fees
Price
- $1,520
Apartment Model: DenaliFrom $1,5202 Bedroom, 2 Bath, 1198 sq ftAvailable Now![]()
Denali - Image Apartment Unit: 0804Apartment Model: Denali$1,5202 Bedroom, 2 Bath, 1198 sq ftAvailable NowApartment Unit: 0619Apartment Model: Denali$1,5202 Bedroom, 2 Bath, 1198 sq ftAvailable NowApartment Unit: 0908Apartment Model: Denali$1,5202 Bedroom, 2 Bath, 1198 sq ftAvailable August 4, 2026Denali Classic
$1,320
2 Beds, 2 Baths, 1295 sq ftAvailable Aug 10Cheapest 2 BedroomThis is the cheapest 2 Bedroom at this PropertyModel Gallery
Photos
3D Tours
Availability Details
Price Availability Date Unit Sq Ft $1,320 August 10, 2026 0212 1295 Unit 0212 Amenities and Features
Features
- High Speed Internet Access
- Smoke Free
- Tub/Shower
Kitchen
- Kitchen
- Range
Unit 0212 Rent and Fees
Unit Price
- $1,320
View Details and Rent EstimateUnit Description
Our Denali Classic floorplan is a 1295 square foot 2-bedroom, 2-bathroom apartment with lovely sunroom Our Classic finish package includes: • White cabinets • White appliances • Laminate countertops • Ceiling fans in the bedrooms and living room • Full sized washer and dryer connections • Gas fireplace in the living room • Built in desk area *Our units have high quality hardwood inspired flooring and plush carpets. Depending on what floor of the building the unit is on there is more or less carpet. Bottom floor units have carpet only in the bedrooms, upper levels have carpet throughout with the vinyl in the kitchen/bathrooms.
Model Rent and Fees
Price
- $1,320
Apartment Model: Denali Classic$1,3202 Bedroom, 2 Bath, 1295 sq ftAvailable August 10, 2026Photos3D Tours![]()
Denali Classic - Image 1 ![]()
Denali Classic - Image 2 ![]()
Denali Classic - Image 3 ![]()
Denali Classic - Image 4 ![]()
Denali Classic - Image 5 ![]()
Denali Classic - Image 6 ![]()
Denali Classic - Image 7 ![]()
Denali Classic - Image 8 ![]()
Denali Classic - Image 9 ![]()
Denali Classic - Image 10 Denali Classic - 3D Tour Apartment Unit: 0212Apartment Model: Denali Classic$1,3202 Bedroom, 2 Bath, 1295 sq ftAvailable August 10, 20263 Bedrooms
Berkshire Elite
$1,940
3 Beds, 2.5 Baths, 1527 sq ftAvailable NowModel Gallery
Photos
Availability Details
Price Availability Date Unit Sq Ft $1,940 Available Now 1804 1527 Unit 1804 Amenities and Features
Unique Features
- Attached Garage
Unit 1804 Rent and Fees
Unit Price
- $1,940
View Details and Rent EstimateUnit Description
Our Berkshire Elite floorplan is a 1527 square foot 3-bedroom, 2.5-bathroom townhome with attached garage and patio. Our Elite finish package includes: • Updated shaker style, soft close, white cabinets • Granite countertops • Tile backsplash in the kitchen • Ceiling fans in the bedrooms and living room • Full sized washer and dryer connections • Gas fireplace in the living room • Built in desk area *Our units have high quality hardwood inspired flooring and plush carpets. Depending on what floor of the building the unit is on there is more or less carpet. Bottom floor units have carpet only in the bedrooms, upper levels have carpet throughout with the vinyl in the kitchen/bathrooms.
Model Rent and Fees
Price
- $1,940
Apartment Model: Berkshire Elite$1,9403 Bedroom, 2.5 Bath, 1527 sq ftAvailable Now![]()
Berkshire Elite - Image Apartment Unit: 1804Apartment Model: Berkshire Elite$1,9403 Bedroom, 2.5 Bath, 1527 sq ftAvailable NowShenandoah Elite
$1,670
3 Beds, 2 Baths, 1572 sq ftAvailable Sep 3Model Gallery
Photos
Availability Details
Price Availability Date Unit Sq Ft $1,670 September 3, 2026 1408 1572 Unit 1408 Amenities and Features
Features
- High Speed Internet Access
- Smoke Free
- Tub/Shower
Kitchen
- Kitchen
- Range
Unit 1408 Rent and Fees
Unit Price
- $1,670
View Details and Rent EstimateUnit Description
The Shenandoah Elite floorplan is a 1572 square foot, 3-bedroom, 2-bath apartment with lovely sunroom. Our Elite finish package includes: • Updated shaker style, soft close, white cabinets • Granite countertops • Tile backsplash in the kitchen • Ceiling fans in the bedrooms and living room • Full sized washer and dryer connections • Gas fireplace in the living room • Built in desk area *Our units have high quality hardwood-inspired flooring and plush carpets. Depending on what floor of the building the unit is on there is more or less carpet. Bottom floor units have carpet only in the bedrooms, upper levels have carpet throughout with the vinyl in the kitchen/bathrooms.
Model Rent and Fees
Price
- $1,670
Apartment Model: Shenandoah Elite$1,6703 Bedroom, 2 Bath, 1572 sq ftAvailable September 3, 2026![]()
Shenandoah Elite - Image Apartment Unit: 1408Apartment Model: Shenandoah Elite$1,6703 Bedroom, 2 Bath, 1572 sq ftAvailable September 3, 2026
Schedule a Tour
Videos
3D Tours
Property Information
- 260 Units
- 2 Stories
- Built in 2007
Lease Terms
- 12 mo
- Short Term Lease Options
Fees and Policies
The fees listed below are community-provided and may exclude utilities or add-ons. All payments are made directly to the property and are non-refundable unless otherwise specified. Use the Cost Calculator to determine costs based on your needs.
Required Fees
One-Time Basics
- Due at Application
- Application Fee Per ApplicantiCharged per applicant.$55.00
- Due at Move-In
- Administrative FeeiDue after screening- nonrefundable $250 to $700 based on screening Charged per unit.$250.00
Utilities
- Water and Seweri1 bedroom $79 2 bedroom $108 3 bedroom $130 Charged per unit.$79.00/mo
Other Fees and Policies
Parking Fees
- Garage
- Parking FeeiCharged per vehicle.$125.00/mo
- Surface Lot
- Parking FeeiCharged per vehicle.$0.00/mo
Pet Policy and Fees
Pet Policies are Negotiable
Property Fee Disclaimer: Based on community-supplied data and independent market research. Subject to change without notice. May exclude fees for mandatory or optional services and usage-based utilities.
Features and Amenities
Unique Amenities
- Attached Garage
- Onsite Maintenance with 24/7 Emergency Assistance
- Smart Package
On-Site Services
- Car Wash Area
- Maintenance On Site
- Package Service
- Pet Washing Station
- Property Manager On Site
- Trash Pickup Door To Door
- Online Services
Community Features
- Corporate Housing
- Lounge
- Business Center
- Clubhouse
Outdoor Features
- Picnic Area
- Controlled Access
- Deck
- Patio
Recreation and Fitness
- Fitness Center
- Tennis Court
- Walking/Biking Trails
- Pool
Interior Features
- Balcony
- Heating
- Tub/Shower
- Fireplace
- High Speed Internet Access
- Washer/Dryer Hookup
- Air Conditioning
- Smoke Free
Kitchen Amenities
- Dishwasher
- Oven
- Microwave
- Range
- Refrigerator
- Freezer
- Stainless Steel Appliances
- Ice Maker
- Kitchen
- Granite Countertops
Living Area Features
- Double Pane Windows
- Sunroom
- Crown Molding
- Window Coverings
Unique Amenities
- Garage Available

Map
- Shopping
- Colleges
- Grocery
- Medical
- Parks

Map
Getting Around
10 / 100 Not walkable
30 / 100 Somewhat Bikeable
90 / 100 Exceptionally car friendly
Getting to Know the Area
30 / 100 Restaurants
20 / 100 Cafes
20 / 100 Nightlife
10 / 100 Shopping
100 / 100 Noise Level
Frequently Asked Questions about Stonegate Apartment Homes
Where is Stonegate Apartment Homes located?
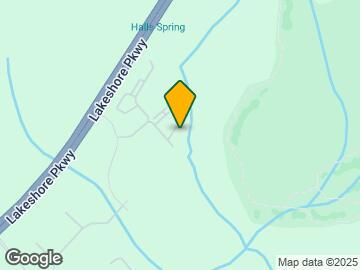
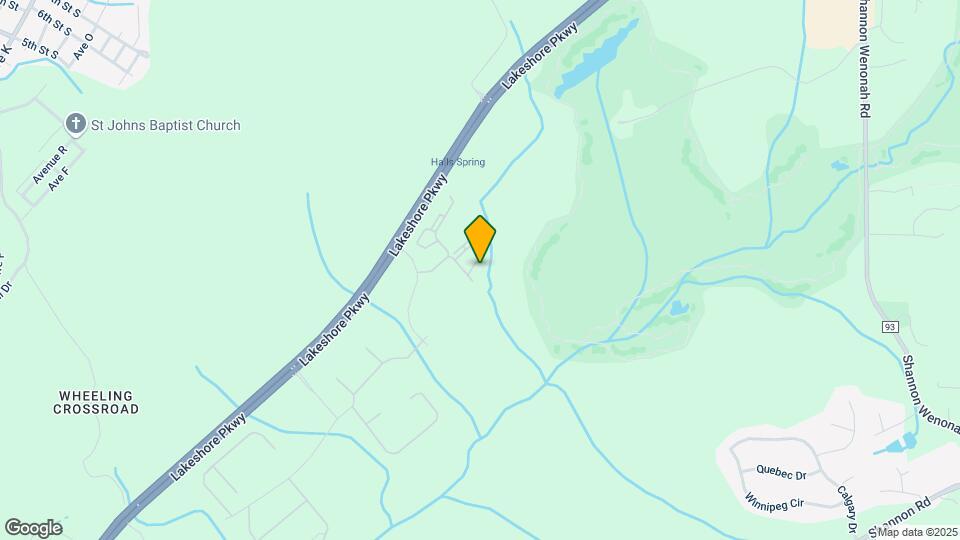
Stonegate Apartment Homes is located at 101 Leaf Lake Blvd near the Sand Ridge area of Birmingham, AL
What is the current rent range at Stonegate Apartment Homes?
1 Bedroom to 3 Bedroom Apartments at Stonegate Apartment Homes currently range from $1,170 to $1,940
When is the leasing office open?
- The office Hours for Stonegate Apartment Homes are
- Monday 8:30 am–5:30 pm
- Tuesday 8:30 am–5:30 pm
- Wednesday 8:30 am–5:30 pm
- Thursday 8:30 am–5:30 pm
- Friday 8:30 am–5:30 pm
- Saturday 10:00 am–4:00 pm
- Sunday Closed
Are pets allowed?
Call us today to find out our pet policy and if we allow pets
Renters Reviews and Ratings
Do not move here!
Property Manager Responded
Great atmosphere
Property Manager Responded
Unpredictable rental amount and renewal amounts
Future Resident Review
Nice but be cautious
Future Tenant Review
A good choice
Property Manager Responded
Discourteous and Disrespectful
Property Manager Responded
Rats!!
Property Manager Responded
Wonderful Apartments, Outstanding Staff!
Property Manager Responded
Stonegate
Property Manager Responded
Great complex
Property Manager Responded
Nearby Schools
Wenonah High School
Jones Valley Middle School
Oxmoor K-5
About GreatSchools Data on ApartmentHomeLiving.com.
Points of Interest
Time and distance from Stonegate Apartment Homes.
Arts Museums and Landmarks
Big Box and Retail
Walgreens
Kohl's
Aldi
Colleges and Universities
Virginia College, Birmingham - Birmingham Campus
Groceries
Piggly Wiggly
Aldi
Publix
Hospitals
Uab Medical West
Princeton Baptist Medical Center
Brookwood Baptist Medical Center
Military Bases
Navy/Marine Training Center
Parks and Recreation
Stonegate Apartment Homes has 1 park within 5.7 miles, including Alabama Adventure.
Restaurants and Dining
Shopping Centers
Stonegate Apartment Homes has 5 shopping centers within 3.2 miles.
Nearby Neighborhoods
Rental Price Ranges in the Area
| Bedroom | Average Rent | Cheapest Rent | Highest Rent |
|---|---|---|---|
| Birmingham Studio Apartments | $1,260 | $625 | $2,336 |
| Birmingham 1 Bedroom Apartments | $1,428 | $525 | $10,000+ |
| Birmingham 2 Bedroom Apartments | $1,655 | $565 | $8,156 |
| Birmingham 3 Bedroom Apartments | $1,847 | $665 | $4,560 |
| Birmingham 4 Bedroom Apartments | $2,073 | $785 | $4,650 |
Browse Top Apartments in Birmingham
By Price
- Cheap Birmingham Apartments
- Birmingham Apartments Under $600
- Birmingham Apartments Under $700
- Birmingham Apartments Under $800
- Birmingham Apartments Under $900
- Birmingham Apartments Under $1000
- Birmingham Apartments Under $1200
- Birmingham Apartments Under $1500
- Birmingham Apartments Under $2000
- Birmingham Luxury Apartments
By Community Type
- Birmingham Apartments for Rent by Owner
- Birmingham Apartments with Rent Specials
- Birmingham Top Rated Apartments
- Birmingham Corporate Apartments
- Birmingham Furnished Apartments
- Birmingham Gated Apartments
- Birmingham Loft Apartments
- Birmingham Low Income Apartments
- Birmingham Military Apartments
- New Birmingham Apartments
- Birmingham Senior Apartments
- Birmingham Short-term Apartments
- Birmingham Student Apartments
- Birmingham Apartments with Utilities Included


Depending on availability.