- 1–2 Bedrooms
- $1,140-$1,510 Pricing
- 625–875 Square Feet
About Stonegate Apartments
The picturesque Stonegate Apartments in Manchester, Missouri provide the perfect setting to call home. Our roomy one- and two-bedroom apartments are thoughtfully designed with all of your needs in mind; each apartment comes equipped with a stackable washer and dryer, spacious closets, and all-electric appliances, along with a balcony or patio space.
Stonegate Apartments is located in the Valley Park Neighborhood and 63088 Zip code of Manchester, MO. This community is professionally managed by Wolff Properties
Unique Features and Amenities
- 24 Hour Fitness Gym
- 24-Hour Maintenance
- AAA Rated Valley Park Schools
- Beautifully Landscaped
- Breakfast Bar
- Easy Access to I-270 and I-44
- Fitness Center
- Great West County Location
- Lush Walking Trails
- Luxurious Clubhouse With Free WI-FI
- Maintenance On Site
- Master Suite Floorplan Available
- Multi-Functional Dining Room
- Multiple Finish Packages
- Outdoor Living Space Off Master Bedroom
- Spacious Closets
- Sparkling Swimming Pool
- Stainless Steel Appliances Available
- Washer and Dryer Included
Property Contact Info

- Listed by:
- Agency:
- Vendor Logo:
- Website:
- View Property Website
- Call Us:
- (314) 501-6465
- Disclaimer:
Office Hours
| Monday | 8:30 am–5:00 pm |
| Tuesday | 8:30 am–5:00 pm |
| Wednesday | 8:30 am–5:00 pm |
| Thursday | 8:30 am–5:00 pm |
| Friday | 8:30 am–5:00 pm |
| Saturday | Closed |
| Sunday | Closed |
Floorplan Pricing and Availability
Stonegate Apartments offers 1 to 2 Bedroom apartments starting from $1,140 and having 625–875 sq ft. Here is the current pricing and availability:
New! Interactive Property Map
1 Bedroom
Show Unavailable FloorplansOne Bedroom Garden En Suite Bathroom
From $1,330
1 Bed, 1 Bath, 625 sq ftAvailable Jul 20Model Gallery
Floorplans
Availability Details
Price Availability Date Unit Sq Ft Deposit $1,330 July 20, 2026 3-1024B 625 $600 Unit 3-1024B Amenities and Features
Features
- Air Conditioning
- Balcony
- Cable Ready
- Heating
- High Speed Internet Access
- Tub/Shower
- Washer/Dryer
Kitchen
- Breakfast Nook
- Dishwasher
- Disposal
- Freezer
- Island Kitchen
- Kitchen
- Oven
- Range
- Refrigerator
- Stainless Steel Appliances
Living Space
- Carpet
- Dining Room
- Family Room
- Large Bedrooms
- Office
- Window Coverings
Outdoor Space
- Deck
- Grill
- Patio
- Porch
Unique Features
- 24 Hour Fitness Gym
- Breakfast Bar
- Master Suite Floorplan Available
- Multi-Functional Dining Room
- Multiple Finish Packages
- Outdoor Living Space Off Master Bedroom
- Stainless Steel Appliances Available
Unit 3-1024B Rent and Fees
Unit Price
- $1,330
View Details and Rent EstimateDeposit
- $600 deposit
Model Rent and Fees
Model Price Range
- $1,140 - $1,330
Apartment Model: One Bedroom Garden En Suite BathroomFrom $1,1401 Bedroom, 1 Bath, 625 sq ftAvailable July 20, 2026![]()
One Bedroom Garden En Suite Bathroom - Floorplan 1 ![]()
One Bedroom Garden En Suite Bathroom - Floorplan 2 ![]()
One Bedroom Garden En Suite Bathroom - Floorplan 3 ![]()
One Bedroom Garden En Suite Bathroom - Floorplan 4 ![]()
One Bedroom Garden En Suite Bathroom - Floorplan 5 ![]()
One Bedroom Garden En Suite Bathroom - Floorplan 6 ![]()
One Bedroom Garden En Suite Bathroom - Floorplan 7 ![]()
One Bedroom Garden En Suite Bathroom - Floorplan 8 ![]()
One Bedroom Garden En Suite Bathroom - Floorplan 9 ![]()
One Bedroom Garden En Suite Bathroom - Floorplan 10 Apartment Unit: 3-1024BApartment Model: One Bedroom Garden En Suite Bathroom$1,3301 Bedroom, 1 Bath, 625 sq ftAvailable July 20, 2026One Bedroom Garden Hallway Bathroom
From $1,140
1 Bed, 1 Bath, 625 sq ftAvailable Sep 30Model Gallery
Floorplans
Availability Details
Price Availability Date Unit Sq Ft Deposit $1,140 September 30, 2026 4-1036B 625 $600 Unit 4-1036B Amenities and Features
Features
- Air Conditioning
- Balcony
- Cable Ready
- Storage Space
- Washer/Dryer
Kitchen
- Dishwasher
- Disposal
- Oven
- Range
- Refrigerator
Living Space
- Window Coverings
Outdoor Space
- Patio
Unique Features
- 24 Hour Fitness Gym
Unit 4-1036B Rent and Fees
Unit Price
- $1,140
View Details and Rent EstimateDeposit
- $600 deposit
Model Rent and Fees
Model Price Range
- $1,140 - $1,330
Apartment Model: One Bedroom Garden Hallway BathroomFrom $1,1401 Bedroom, 1 Bath, 625 sq ftAvailable September 30, 2026![]()
One Bedroom Garden Hallway Bathroom - Floorplan 1 ![]()
One Bedroom Garden Hallway Bathroom - Floorplan 2 ![]()
One Bedroom Garden Hallway Bathroom - Floorplan 3 ![]()
One Bedroom Garden Hallway Bathroom - Floorplan 4 ![]()
One Bedroom Garden Hallway Bathroom - Floorplan 5 ![]()
One Bedroom Garden Hallway Bathroom - Floorplan 6 ![]()
One Bedroom Garden Hallway Bathroom - Floorplan 7 ![]()
One Bedroom Garden Hallway Bathroom - Floorplan 8 ![]()
One Bedroom Garden Hallway Bathroom - Floorplan 9 ![]()
One Bedroom Garden Hallway Bathroom - Floorplan 10 Apartment Unit: 4-1036BApartment Model: One Bedroom Garden Hallway Bathroom$1,1401 Bedroom, 1 Bath, 625 sq ftAvailable September 30, 2026One Bedroom Loft
1 Bed, 1 Bath, 875 sq ftLargest 1 BedroomThis is the largest 1 Bedroom at this PropertyModel Gallery
Floorplans
3D Tours
Availability Details
Price Availability Date Unit Sq Ft Deposit From $1,400 Call for Availability One Bedroom Loft 875 sq ft $800 Model Amenities and Features
Features
- Air Conditioning
- Balcony
- Cable Ready
- Ceiling Fans
- Heating
- High Speed Internet Access
- Storage Space
- Tub/Shower
- Washer/Dryer
Kitchen
- Breakfast Nook
- Dishwasher
- Disposal
- Eat-in Kitchen
- Freezer
- Island Kitchen
- Kitchen
- Oven
- Range
- Refrigerator
Living Space
- Attic
- Carpet
- Dining Room
- Family Room
- Large Bedrooms
- Loft Layout
- Vaulted Ceiling
- Vinyl Flooring
Outdoor Space
- Deck
Unique Features
- 24 Hour Fitness Gym
Model Rent and Fees
Model Price Range
- $1,400 - $1,470
Deposit
- $800 deposit
Apartment Model: One Bedroom LoftFrom $1,4001 Bedroom, 1 Bath, 875 sq ftUnavailableFloorplans3D Tours![]()
One Bedroom Loft - Floorplan One Bedroom Loft - 3D Tour 2 Bedrooms
Two Bedroom Garden
From $1,510
2 Beds, 1 Bath, 825 sq ftAvailable Sep 21Model Gallery
Floorplans
Availability Details
Price Availability Date Unit Sq Ft Deposit $1,510 September 21, 2026 1-1021B 825 $800 Unit 1-1021B Amenities and Features
Features
- Air Conditioning
- Balcony
- Cable Ready
- Heating
- High Speed Internet Access
- Storage Space
- Tub/Shower
- Washer/Dryer
Kitchen
- Breakfast Nook
- Dishwasher
- Disposal
- Island Kitchen
- Kitchen
- Oven
- Range
- Refrigerator
Living Space
- Carpet
- Dining Room
- Vinyl Flooring
- Walk-In Closets
- Window Coverings
Outdoor Space
- Deck
- Grill
- Lawn
- Patio
- Porch
- Yard
Unique Features
- 24 Hour Fitness Gym
Unit 1-1021B Rent and Fees
Unit Price
- $1,510
View Details and Rent EstimateDeposit
- $800 deposit
Model Rent and Fees
Model Price Range
- $1,360 - $1,510
Apartment Model: Two Bedroom GardenFrom $1,3602 Bedroom, 1 Bath, 825 sq ftAvailable September 21, 2026![]()
Two Bedroom Garden - Floorplan 1 ![]()
Two Bedroom Garden - Floorplan 2 ![]()
Two Bedroom Garden - Floorplan 3 ![]()
Two Bedroom Garden - Floorplan 4 ![]()
Two Bedroom Garden - Floorplan 5 ![]()
Two Bedroom Garden - Floorplan 6 ![]()
Two Bedroom Garden - Floorplan 7 ![]()
Two Bedroom Garden - Floorplan 8 ![]()
Two Bedroom Garden - Floorplan 9 ![]()
Two Bedroom Garden - Floorplan 10 Apartment Unit: 1-1021BApartment Model: Two Bedroom Garden$1,5102 Bedroom, 1 Bath, 825 sq ftAvailable September 21, 2026
Schedule a Tour
3D Tours
Property Information
- 206 Units
- 4 Stories
- Built in 1974
Lease Terms
- 12 mo
Fees and Policies
The fees listed below are community-provided and may exclude utilities or add-ons. All payments are made directly to the property and are non-refundable unless otherwise specified. Use the Cost Calculator to determine costs based on your needs.
Required Fees
One-Time Basics
- Due at Application
- Application Fee Per ApplicantiCharged per applicant.$50.00
- Due at Move-In
- Administrative FeeiCharged per unit.$150.00
Utilities
- Monthly RentiCharged per unit.$0.00/mo
- Utility Flat FeeiCharged per unit.$65.00/mo
Other Fees and Policies
Pet Fees
- Cat
- One-Time Pet FeeiMax of 2. Charged Per Pet.$300.00
- Monthly Pet FeeiMax of 2. Charged Per Pet.$30.00/mo
- Dog
- One-Time Pet FeeiMax of 1. Charged Per Pet.$300.00
- Monthly Pet FeeiMax of 1. Charged Per Pet.$30.00/mo
- Non-Refundable Pet FeeiCharged Per Pet.$400.00
- Pet RentiCharged Per Pet.$40.00/mo
2 Cats Allowed or 1 Dog
Breed restrictions apply
Max of 1. 1 Dog Allowed.
Parking Fees
- Surface Lot
- Parking FeeiMax of 1. Charged per vehicle.$0.00/mo
Max of 1. Ample Parking.
Storage Fees
- Storage Unit
- Storage DepositiCharged per rentable item.$0.00
- Storage RentiCharged per rentable item.$0.00/mo
Property Fee Disclaimer: Based on community-supplied data and independent market research. Subject to change without notice. May exclude fees for mandatory or optional services and usage-based utilities.
Features and Amenities
On-Site Services
- Maintenance On Site
- Planned Social Activities
- Property Manager On Site
- Recycling
Community Features
- Walk Up
- Multi Use Room
- Clubhouse
- Lounge
Outdoor Features
- Grill
- Picnic Area
- Pond
- Courtyard
- Deck
- Patio
- Lawn
Recreation and Fitness
- Fitness Center
- Walking/Biking Trails
- Pool
Interior Features
- Balcony
- Storage Space
- Ceiling Fans
- High Speed Internet Access
- Tub/Shower
- Heating
- Cable Ready
- Washer/Dryer
- Air Conditioning
- Wi Fi
Kitchen Amenities
- Microwave
- Dishwasher
- Island Kitchen
- Range
- Refrigerator
- Oven
- Disposal
- Freezer
- Stainless Steel Appliances
- Kitchen
Living Area Features
- Walk In Closets
- Vaulted Ceiling
- Dining Room
- Carpet
- Family Room
- Window Coverings
- Views
- Loft Layout

Map
- Shopping
- Colleges
- Schools
- Grocery
- Medical

Map
Frequently Asked Questions about Stonegate Apartments
Where is Stonegate Apartments located?
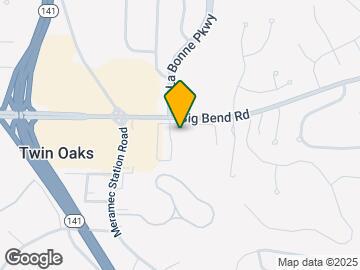
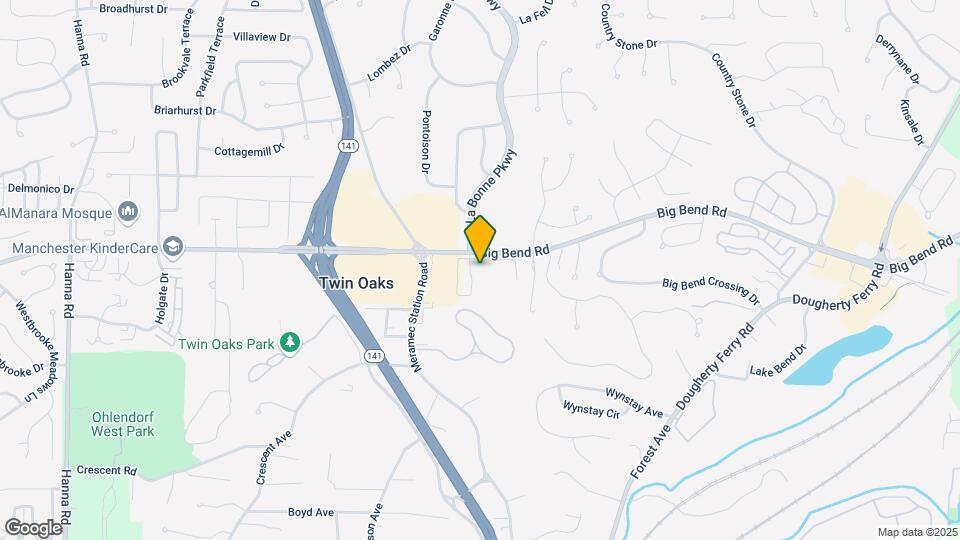
Stonegate Apartments is located at 1424 Stoney Meadows Dr near the Valley Park area of Manchester, MO
What is the current rent range at Stonegate Apartments?
1 Bedroom to 2 Bedroom Apartments at Stonegate Apartments currently range from $1,140 to $1,510
When is the leasing office open?
- The office Hours for Stonegate Apartments are
- Monday 8:30 am–5:00 pm
- Tuesday 8:30 am–5:00 pm
- Wednesday 8:30 am–5:00 pm
- Thursday 8:30 am–5:00 pm
- Friday 8:30 am–5:00 pm
- Saturday Closed
- Sunday Closed
Are pets allowed?
Call us today to find out our pet policy and if we allow pets
Renters Reviews and Ratings
horrible company
Great Place to Live
Great first apartment
Do not live here
Very happy
Exceptional
Property Manager Responded
RUN... Only going downhill
Property Manager Responded
Not a fair price for what you get
Getting Worse and Worse
Really pleased....now...
Super Management
Great homes
Points of Interest
Time and distance from Stonegate Apartments.
Big Box and Retail
Walgreens
Costco
Kohl's
Colleges and Universities
Groceries
Save A Lot
Aldi
Schnucks
Hospitals
St. Luke's Des Peres Hospital
Ssm St. Clare Health Center
Missouri Baptist Medical Center
Shopping Centers
Stonegate Apartments has 5 shopping centers within 0.7 miles.
Nearby Neighborhoods
Rental Price Ranges in the Area
| Bedroom | Average Rent | Cheapest Rent | Highest Rent |
|---|---|---|---|
| Manchester 1 Bedroom Apartments | $1,378 | $810 | $2,089 |
| Manchester 2 Bedroom Apartments | $1,545 | $1,111 | $2,549 |
| Manchester 3 Bedroom Apartments | $2,239 | $1,609 | $5,744 |
Browse Top Apartments in Manchester
By Price
By Community Type
- Manchester Apartments with Rent Specials
- Manchester Top Rated Apartments
- Manchester Corporate Apartments
- Manchester Furnished Apartments
- Manchester Gated Apartments
- Manchester Loft Apartments
- New Manchester Apartments
- Manchester Senior Apartments
- Manchester Short-term Apartments
- Manchester Apartments with Utilities Included


Max of 2. 2 Cats - $40 Rent per month and $400 Non Refundable Pet Fee.