


- 1–2 Bedrooms
- $1,078-$1,504 Total Monthly Price
Total Monthly Price
Base Rent$1,078 - $1,504Total Monthly Price$1,078 - $1,504 - 684–942 Square Feet
About Stonegate Apartments
Stonegate Apartment Homes have been created with you in mind. Our lushly landscaped community offers you the quiet lifestyle of the country with all the advantages of the city. With easy access to major highways you are only minutes from shopping centers, restaurants, banking and major employers. Conveniently located near schools, churches and medical facilities.
Stonegate Apartments is located in the Allen McKinney Neighborhood and 75071 Zip code of McKinney, TX. This community is professionally managed by Monticello Asset Management, Inc.
Unique Features and Amenities
- 24 Hour Emergency Maintenance
- Breakfast Bar
- Energy Efficient Appliances
- Flex Rental Payment Options
- Free Monthly Pest Control Prevention
- Full Service Online Resident Portal
- Granite countertop
- Granite Countertops*
- Hardwood-inspired Flooring
- Modern Landscaping
- New Ac Units
- Resident Referral Bonus Program
- Resident Rewards Program
- Smart Thermostats
- Stainless Steel Appliances*
- Water Conservation Solutions
- Wood Burning Fireplaces
Property Contact Info

- Listed by:
- Agency:
- Vendor Logo:
- Website:
- View Property Website
- Call Us:
- (469) 824-3519
- Disclaimer:
Office Hours
| Monday | 8:30 am–5:30 pm |
| Tuesday | 8:30 am–5:30 pm |
| Wednesday | 8:30 am–5:30 pm |
| Thursday | 8:30 am–5:30 pm |
| Friday | 8:30 am–5:30 pm |
| Saturday | By Appointment |
| Sunday | Closed |
Floorplan Pricing and Availability
Stonegate Apartments offers 1 to 2 Bedroom apartments starting from $1,078 and having 684–942 sq ft. Here is the current pricing and availability:
New! Interactive Property Map
 ApartmentHomeLiving.com's new Interactive Property Map allows you to see where every available unit is located at this community.Try It Now >
1 Bedroom
Floorplan A1
From $1,088
1 Bed, 1 Bath, 684 sq ftTotal Monthly PriceAvailable NowTotal Monthly Price
Base Rent$1,078 - $1,098Total Monthly Price$1,078 - $1,098Model Gallery
Floorplans
Photos
3D Tours
Availability Details
Prices shown for this property are the Total Monthly Price including Fees.Price Availability Date Unit Sq Ft View Details $1,091 Available Now 31 684 $1,098 September 30, 2026 23 684 $1,088 October 8, 2026 24 684 Model Amenities and Features
Features
- High Speed Internet Access
- Smoke Free
Model Lease Information
Model Price Range
- $1,078 - $1,098Total Monthly PriceBase Rent: $1,078 - $1,098Required Monthly Fees: None
Current Available Pricing
- $1,088 - $1,098 Total Monthly Price
Deposit
- $50 deposit
Unit 31 Amenities and Features
Features
- Fireplace
- Washer/Dryer Hookup
Unique Features
- 1st Floor Home
Unit 31 Lease Information
Unit Price
- $1,091Total Monthly PriceBase Rent: $1,091Required Monthly Fees: None
Deposit
- $50 deposit
Model Lease Information
Model Price Range
- $1,078 - $1,098Total Monthly Price
Unit 23 Amenities and Features
Features
- Fireplace
- Washer/Dryer Hookup
Unique Features
- 1st Floor Home
- Pool view
Unit 23 Lease Information
Unit Price
- $1,098Total Monthly PriceBase Rent: $1,098Required Monthly Fees: None
Deposit
- $50 deposit
Model Lease Information
Model Price Range
- $1,078 - $1,098Total Monthly Price
Unit 24 Amenities and Features
Features
- Fireplace
- Washer/Dryer Hookup
Unique Features
- Pool view
Unit 24 Lease Information
Unit Price
- $1,088Total Monthly PriceBase Rent: $1,088Required Monthly Fees: None
Deposit
- $50 deposit
Model Lease Information
Model Price Range
- $1,078 - $1,098Total Monthly Price
Apartment Model: A1From $1,0781 Bedroom, 1 Bath, 684 sq ftAvailable NowFloorplansPhotos3D Tours![]()
A1 - Image 1 ![]()
A1 - Image 2 ![]()
A1 - Image 3 ![]()
A1 - Image 4 Floor plans are artist's rendering. All dimensions are approximate. Actual product and specifications may vary in dimension or detail. Not all features are available in every rental home. Please see a representative for details.
![]()
A1 - Floorplan A1 - 3D Tour A1 - 3D Tour Apartment Unit: 31Apartment Model: A1$1,0911 Bedroom, 1 Bath, 684 sq ftAvailable NowApartment Unit: 23Apartment Model: A1$1,0981 Bedroom, 1 Bath, 684 sq ftAvailable September 30, 2026Apartment Unit: 24Apartment Model: A1$1,0881 Bedroom, 1 Bath, 684 sq ftAvailable October 8, 20262 Bedrooms
Floorplan B2
From $1,394
2 Beds, 2 Baths, 942 sq ftTotal Monthly PriceAvailable NowTotal Monthly Price
Base Rent$1,394 - $1,504Total Monthly Price$1,394 - $1,504Model Gallery
Floorplans
Availability Details
Prices shown for this property are the Total Monthly Price including Fees.Price Availability Date Unit Sq Ft View Details $1,398 Available Now 57 942 $1,504 September 30, 2026 58 942 $1,404 September 30, 2026 6 942 Model Amenities and Features
Features
- Air Conditioning
- Ceiling Fans
- Heating
Living Space
- Vinyl Flooring
Model Lease Information
Model Price Range
- $1,394 - $1,504Total Monthly PriceBase Rent: $1,394 - $1,504Required Monthly Fees: None
Current Available Pricing
- $1,398 - $1,504 Total Monthly Price
Deposit
- $50 deposit
Unit 57 Amenities and Features
Features
- Fireplace
- Washer/Dryer Hookup
Unit 57 Lease Information
Unit Price
- $1,398Total Monthly PriceBase Rent: $1,398Required Monthly Fees: None
Deposit
- $50 deposit
Model Lease Information
Model Price Range
- $1,394 - $1,504Total Monthly Price
Unit 58 Amenities and Features
Features
- Fireplace
- Washer/Dryer Hookup
Kitchen
- Stainless Steel Appliances
Unique Features
- 1st Floor Home
- Granite countertop
Unit 58 Lease Information
Unit Price
- $1,504Total Monthly PriceBase Rent: $1,504Required Monthly Fees: None
Deposit
- $50 deposit
Model Lease Information
Model Price Range
- $1,394 - $1,504Total Monthly Price
Unit 6 Lease Information
Unit Price
- $1,404Total Monthly PriceBase Rent: $1,404Required Monthly Fees: None
Deposit
- $50 deposit
Model Lease Information
Model Price Range
- $1,394 - $1,504Total Monthly Price
Apartment Model: B2From $1,3942 Bedroom, 2 Bath, 942 sq ftAvailable NowFloor plans are artist's rendering. All dimensions are approximate. Actual product and specifications may vary in dimension or detail. Not all features are available in every rental home. Please see a representative for details.
![]()
B2 - Floorplan Apartment Unit: 57Apartment Model: B2$1,3982 Bedroom, 2 Bath, 942 sq ftAvailable NowApartment Unit: 58Apartment Model: B2$1,5042 Bedroom, 2 Bath, 942 sq ftAvailable September 30, 2026Apartment Unit: 6Apartment Model: B2$1,4042 Bedroom, 2 Bath, 942 sq ftAvailable September 30, 2026


Schedule a Tour
3D Tours
Property Information
- 68 Units
- 2 Stories
- Built in 1983
Lease Terms
- 1 - 13 mo
Fees and Policies
The fees listed below are community-provided and may exclude utilities or add-ons. All payments are made directly to the property and are non-refundable unless otherwise specified.
Required Fees
One-Time Basics
- Due at Application
- Security Deposit - RefundableiCharged Per Unit.$150-$1500
- Application Fee Per ApplicantiCharged per applicant.$50.00
Utilities
- Pest ControliCharged Per Unit.$5.00/mo
Other Fees and Policies
Pet Fees
- Cat
- Pet DepositiMax of 2. Charged Per Pet.$300.00
- Monthly Pet FeeiMax of 2. Charged Per Pet.$30.00
- One-Time Pet FeeiMax of 2. Charged Per Pet.$150-$300
- Dog
- Pet DepositiMax of 2. Charged Per Pet.$300.00
- One-Time Pet FeeiMax of 2. Charged Per Pet.$150-$300
- Monthly Pet FeeiMax of 2. Charged Per Pet.$30.00
Pets considered with restrictions. Please contact the office for additional information before submitting application.
Pets considered with restrictions. Please contact the office for additional information before submitting application.
Max of 2. We welcome 2 pets per apartment home. There is a $300 pet deposit ($150 non-refundable) per pet. Pet rent is $15 per month per pet.
Fish
Aquarium tank limits may apply
Parking Fees
- Covered
- Parking DepositiCharged Per Vehicle.$15.00
- Surface Lot
- Parking DepositiCharged Per Vehicle.$0.00
Storage Fees
- Storage Unit
- Storage FeeiCharged Per Rentable Item.$80.00/mo
10 x 10 non climate-controlled unit.
Property Fee Disclaimer: Based on community-supplied data and independent market research. Subject to change without notice. May exclude fees for mandatory or optional services and usage-based utilities.
Features and Amenities
On-Site Services
- Maintenance On Site
- Planned Social Activities
- Property Manager On Site
- Renters Insurance Program
- Online Services
- Laundry Facilities
Community Features
- Walk Up
Outdoor Features
- Cabana
- Patio
Recreation and Fitness
- Pool
Interior Features
- Balcony
- Windows
- Storage Space
- Heating
- Ceiling Fans
- Fireplace
- High Speed Internet Access
- Sprinkler System
- Tub/Shower
- Cable Ready
- Washer/Dryer Hookup
- Air Conditioning
- Smoke Free
Kitchen Amenities
- Range
- Refrigerator
- Oven
- Dishwasher
- Disposal
- Freezer
- Stainless Steel Appliances
- Ice Maker
- Kitchen
- Granite Countertops
Living Area Features
- Walk In Closets
- Dining Room
- Double Pane Windows
- Vinyl Flooring
- Carpet
- Window Coverings
- Large Bedrooms
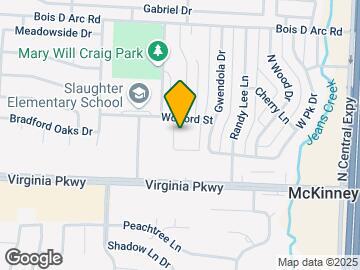
Map
- Shopping
- Colleges
- Grocery
- Medical
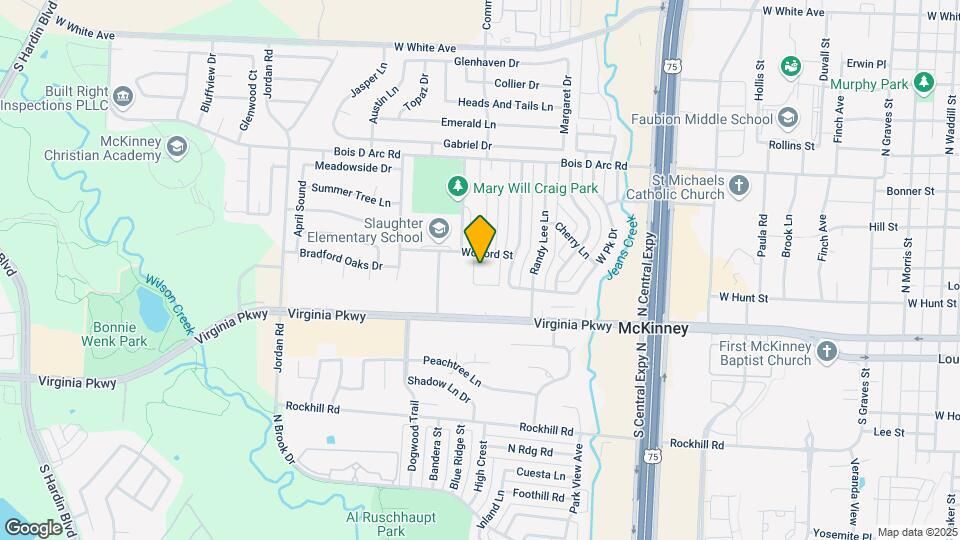
Map
Getting Around
50 / 100 Fairly walkable
50 / 100 Fairly bikeable
90 / 100 Exceptionally car friendly
 details
Getting to Know the Area
70 / 100 Restaurants
60 / 100 Cafes
50 / 100 Nightlife
70 / 100 Shopping
100 / 100 Noise Level
Frequently Asked Questions about Stonegate Apartments
Where is Stonegate Apartments located?
Stonegate Apartments is located at 2521 Wolford St near the Allen McKinney area of McKinney, TX
What is the current rent range at Stonegate Apartments?
1 Bedroom to 2 Bedroom Apartments at Stonegate Apartments currently range from $1,078 to $1,504
When is the leasing office open?
- The office Hours for Stonegate Apartments are
- Monday 8:30 am–5:30 pm
- Tuesday 8:30 am–5:30 pm
- Wednesday 8:30 am–5:30 pm
- Thursday 8:30 am–5:30 pm
- Friday 8:30 am–5:30 pm
- Saturday By Appointment
- Sunday Closed
Are pets allowed?
Call us today to find out our pet policy and if we allow pets
Nearby Schools
Slaughter Elementary School
McKinney Boyd High School
About GreatSchools Data on ApartmentHomeLiving.com.
Points of Interest
Time and distance from Stonegate Apartments.
Big Box and Retail
Carmax
Costco
Walgreens
Colleges and Universities
Collin County Community College - Central Park Campus
Collin County Community College - Collin Higher Education Center
Collin County Community College - Allen Center Campus
Groceries
Sprouts Farmers Market
Kroger
Trader Joes
Hospitals
Baylor Scott & White Medical Center - Mckinney
Shopping Centers
Stonegate Apartments has 5 shopping centers within 0.8 miles.
Nearby Neighborhoods
Rental Price Ranges in the Area
| Bedroom | Average Rent | Cheapest Rent | Highest Rent |
|---|---|---|---|
| McKinney Studio Apartments | $1,252 | $980 | $1,950 |
| McKinney 1 Bedroom Apartments | $1,548 | $828 | $5,218 |
| McKinney 2 Bedroom Apartments | $2,106 | $1,000 | $5,677 |
| McKinney 3 Bedroom Apartments | $2,674 | $1,325 | $9,002 |
| McKinney 4 Bedroom Apartments | $3,327 | $1,900 | $10,000+ |
| 2 Bedroom Homes | $2,311 | $1,200 | $4,800 |
| 3 Bedroom Homes | $2,372 | $850 | $6,500 |
| 4 Bedroom Homes | $2,915 | $1,695 | $7,000 |
| 5 Bedroom Homes | $3,940 | $2,200 | $10,000+ |
| 6 Bedroom Homes | $6,509 | $3,500 | $10,000+ |
Browse Top Apartments in McKinney
By Price
By Community Type
- McKinney Apartments with Rent Specials
- McKinney Top Rated Apartments
- McKinney Corporate Apartments
- McKinney Furnished Apartments
- McKinney Gated Apartments
- McKinney Loft Apartments
- McKinney Low Income Apartments
- New McKinney Apartments
- McKinney Senior Apartments
- McKinney Short-term Apartments
- McKinney Student Apartments
- McKinney Apartments with Utilities Included
Max of 2. We welcome 2 pets per apartment home. There is a $300 pet deposit ($150 non-refundable) per pet. Pet rent is $15 per month per pet.