

- 2 Bedroom Bedrooms
- $1,770-$2,065 Pricing
- 1,240–1,545 Square Feet
About Stonehaven Apartments
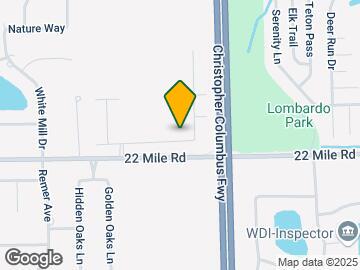
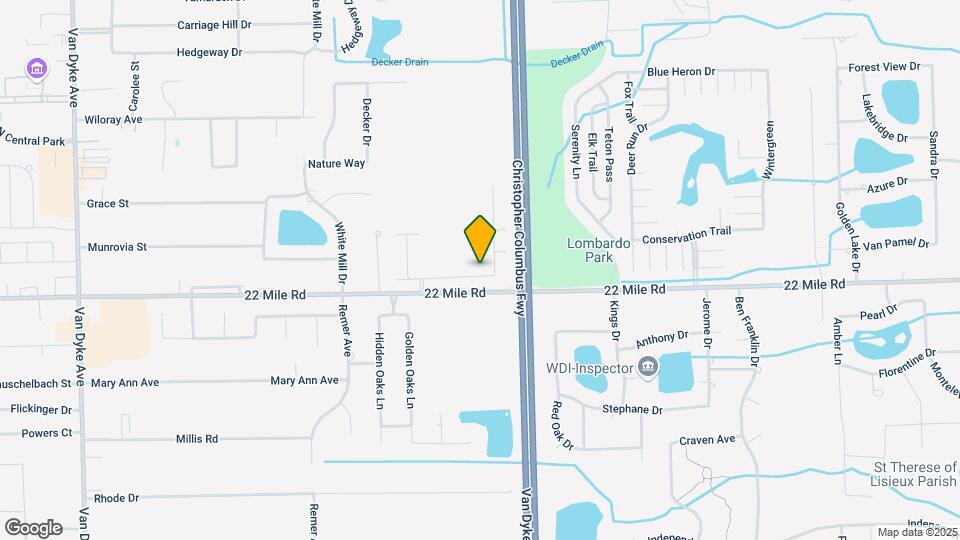
Welcome to Stonehaven Apartments! This community, located off 22 Mile Rd. in Shelby Township, MI, offers newly updated two-bedroom apartments and private entry apartments with an attached garage for your convenience. Each of our pet-friendly residences provides upscale features and finishes including granite countertops, oak cabinetry, an in-home washer & dryer, and stainless-steel appliances. Our community also includes a pet park, an outdoor kitchen, and seating area with a fire pit. Stonehaven Apartments offers ample dining, shopping, entertainment, and outdoor recreation opportunities with dog friendly Partridge Creek, Nino Salvaggio, Stony Creek Metropark, Sycamore Hills Golf Club, and River Bend Park just minutes away! Additionally, those commuting to nearby employers, including Beaumont Health, Henry Ford, General Motors, and Selfridge, will enjoy our convenient location near M-59, M-53, and I-94. Call today to schedule a tour with our professional award-winning management team!
Stonehaven Apartments is located in the Shelby Township Utica Neighborhood and 48317 Zip code of Shelby Township, MI. This community is professionally managed by Village Green
Unique Features and Amenities
- 24-Hour Emergency Maintenance
- 2-Bedroom Apartments & Townhomes
- Attached Garage
- Central Air Conditioning
- Energy-Efficient, Stainless-Steel Appliances
- Foot-Friendly Carpeting
- In-Home Washer and Dryer
- Large Bedroom with Oversized Windows
- Modern Oak Cabinetry
- Online Resident Payment Portal
- On-Site Dog Park
- On-Site Maintenance Team
- On-Site Management Team
- Open Concept Floor Plans
- Outdoor Dining Space with Grilling Station
- Outdoor Fire Pit
- Pet-Friendly Community
- Private Patio or Balcony
- Stand-Up Shower*
- Tub/Shower Combination
- Vaulted Ceilings*
- Wood-Style Flooring
Property Contact Info
- Listed by:
- Agency:
- Vendor Logo:
- Website:
- View Property Website
- Call Us:
- (586) 788-0546
- Disclaimer:
Office Hours
| Monday | 9:00 am–6:00 pm |
| Tuesday | 9:00 am–6:00 pm |
| Wednesday | 9:00 am–6:00 pm |
| Thursday | 9:00 am–6:00 pm |
| Friday | 9:00 am–6:00 pm |
| Saturday | Closed |
| Sunday | Closed |
Floorplan Pricing and Availability
Stonehaven Apartments offers 2 Bedroom apartments starting from $1,770 and having 1,240–1,545 sq ft. Here is the current pricing and availability:
New! Interactive Property Map
2 Bedrooms
Show Unavailable FloorplansC1p - Premium Orchid
From $1,795
2 Beds, 2 Baths, 1240 sq ftAvailable NowModel Gallery
Floorplans
Availability Details
Price Availability Date Unit Sq Ft View Details $1,970 Available Now 49175 1240 $1,795 August 3, 2026 49296 1240 $1,970 August 17, 2026 49200 1240 Model Amenities and Features
Features
- Air Conditioning
- Cable Ready
- Ceiling Fans
- Heating
- Sprinkler System
- Washer/Dryer
- Wheelchair Accessible (Rooms)
Kitchen
- Dishwasher
- Disposal
- Freezer
- Granite Countertops
- Kitchen
- Microwave
- Oven
- Range
- Refrigerator
- Stainless Steel Appliances
Model Rent and Fees
Model Price Range
- $1,795 - $1,970
Unit 49175 Rent and Fees
Unit Price
- $1,970
Model Rent and Fees
Model Price Range
- $1,795 - $1,970
Unit 49296 Rent and Fees
Unit Price
- $1,795
Model Rent and Fees
Model Price Range
- $1,795 - $1,970
Unit 49200 Rent and Fees
Unit Price
- $1,970
Model Rent and Fees
Model Price Range
- $1,795 - $1,970
Apartment Model: C1p - Premium OrchidFrom $1,7952 Bedroom, 2 Bath, 1240 sq ftAvailable Now![]()
C1p - Premium Orchid - Floorplan Apartment Unit: 49175Apartment Model: C1p - Premium Orchid$1,9702 Bedroom, 2 Bath, 1240 sq ftAvailable NowApartment Unit: 49296Apartment Model: C1p - Premium Orchid$1,7952 Bedroom, 2 Bath, 1240 sq ftAvailable August 3, 2026Apartment Unit: 49200Apartment Model: C1p - Premium Orchid$1,9702 Bedroom, 2 Bath, 1240 sq ftAvailable August 17, 2026C5p - Premium Iris
From $1,895
2 Beds, 2 Baths, 1355 sq ftAvailable NowModel Gallery
Floorplans
Availability Details
Price Availability Date Unit Sq Ft View Details $1,895 Available Now 49448 1355 $2,065 August 24, 2026 11473 1355 Model Amenities and Features
Features
- Air Conditioning
- Cable Ready
- Ceiling Fans
- Heating
- Sprinkler System
- Washer/Dryer
- Wheelchair Accessible (Rooms)
Kitchen
- Dishwasher
- Disposal
- Freezer
- Granite Countertops
- Kitchen
- Microwave
- Oven
- Range
- Refrigerator
- Stainless Steel Appliances
Model Rent and Fees
Model Price Range
- $1,895 - $2,065
Unit 49448 Rent and Fees
Unit Price
- $1,895
Model Rent and Fees
Model Price Range
- $1,895 - $2,065
Unit 11473 Rent and Fees
Unit Price
- $2,065
Model Rent and Fees
Model Price Range
- $1,895 - $2,065
Apartment Model: C5p - Premium IrisFrom $1,8952 Bedroom, 2 Bath, 1355 sq ftAvailable Now![]()
C5p - Premium Iris - Floorplan Apartment Unit: 49448Apartment Model: C5p - Premium Iris$1,8952 Bedroom, 2 Bath, 1355 sq ftAvailable NowApartment Unit: 11473Apartment Model: C5p - Premium Iris$2,0652 Bedroom, 2 Bath, 1355 sq ftAvailable August 24, 2026C4p - Premium Gardenia
$1,990
2 Beds, 2 Baths, 1340 sq ftAvailable NowModel Gallery
Floorplans
Availability Details
Price Availability Date Unit Sq Ft $1,990 Available Now 49277 1340 Model Amenities and Features
Features
- Air Conditioning
- Cable Ready
- Ceiling Fans
- Heating
- Sprinkler System
- Washer/Dryer
- Wheelchair Accessible (Rooms)
Kitchen
- Dishwasher
- Disposal
- Freezer
- Granite Countertops
- Kitchen
- Microwave
- Oven
- Range
- Refrigerator
- Stainless Steel Appliances
Unit 49277 Rent and Fees
Unit Price
- $1,990
Model Rent and Fees
Price
- $1,990
Apartment Model: C4p - Premium Gardenia$1,9902 Bedroom, 2 Bath, 1340 sq ftAvailable Now![]()
C4p - Premium Gardenia - Floorplan Apartment Unit: 49277Apartment Model: C4p - Premium Gardenia$1,9902 Bedroom, 2 Bath, 1340 sq ftAvailable NowC9P - Premium Juniper
$2,035
2 Beds, 2 Baths, 1545 sq ftAvailable NowModel Gallery
Floorplans
Availability Details
Price Availability Date Unit Sq Ft $2,035 Available Now 49328 1545 Model Amenities and Features
Features
- Air Conditioning
- Cable Ready
- Ceiling Fans
- Heating
- Sprinkler System
- Washer/Dryer
- Wheelchair Accessible (Rooms)
Kitchen
- Dishwasher
- Disposal
- Freezer
- Granite Countertops
- Kitchen
- Microwave
- Oven
- Range
- Refrigerator
- Stainless Steel Appliances
Unit 49328 Rent and Fees
Unit Price
- $2,035
Model Rent and Fees
Price
- $2,035
Apartment Model: C9P - Premium Juniper$2,0352 Bedroom, 2 Bath, 1545 sq ftAvailable Now![]()
C9P - Premium Juniper - Floorplan Apartment Unit: 49328Apartment Model: C9P - Premium Juniper$2,0352 Bedroom, 2 Bath, 1545 sq ftAvailable NowC1 - Orchid
$1,770
2 Beds, 2 Baths, 1240 sq ftAvailable Jul 15Cheapest 2 BedroomThis is the cheapest 2 Bedroom at this PropertyModel Gallery
Floorplans
Availability Details
Price Availability Date Unit Sq Ft $1,770 July 15, 2026 11443 1240 Model Amenities and Features
Features
- Air Conditioning
- Cable Ready
- Ceiling Fans
- Heating
- Sprinkler System
- Washer/Dryer
- Wheelchair Accessible (Rooms)
Kitchen
- Dishwasher
- Disposal
- Freezer
- Granite Countertops
- Kitchen
- Microwave
- Oven
- Range
- Refrigerator
- Stainless Steel Appliances
Unit 11443 Rent and Fees
Unit Price
- $1,770
Model Rent and Fees
Price
- $1,770
Apartment Model: C1 - Orchid$1,7702 Bedroom, 2 Bath, 1240 sq ftAvailable July 15, 2026![]()
C1 - Orchid - Floorplan Apartment Unit: 11443Apartment Model: C1 - Orchid$1,7702 Bedroom, 2 Bath, 1240 sq ftAvailable July 15, 2026C6 - Azalea
$1,925
2 Beds, 2 Baths, 1355 sq ftAvailable Jul 15Model Gallery
Floorplans
Availability Details
Price Availability Date Unit Sq Ft $1,925 July 15, 2026 49250 1355 Model Amenities and Features
Features
- Air Conditioning
- Cable Ready
- Ceiling Fans
- Heating
- Sprinkler System
- Washer/Dryer
- Wheelchair Accessible (Rooms)
Kitchen
- Dishwasher
- Disposal
- Freezer
- Granite Countertops
- Kitchen
- Microwave
- Oven
- Range
- Refrigerator
- Stainless Steel Appliances
Unit 49250 Rent and Fees
Unit Price
- $1,925
Model Rent and Fees
Price
- $1,925
Apartment Model: C6 - Azalea$1,9252 Bedroom, 2 Bath, 1355 sq ftAvailable July 15, 2026![]()
C6 - Azalea - Floorplan Apartment Unit: 49250Apartment Model: C6 - Azalea$1,9252 Bedroom, 2 Bath, 1355 sq ftAvailable July 15, 2026C4 - Gardenia
$1,890
2 Beds, 2 Baths, 1340 sq ftAvailable Sep 7Model Gallery
Floorplans
Availability Details
Price Availability Date Unit Sq Ft $1,890 September 7, 2026 49154 1340 Model Amenities and Features
Features
- Air Conditioning
- Cable Ready
- Ceiling Fans
- Heating
- Sprinkler System
- Washer/Dryer
- Wheelchair Accessible (Rooms)
Kitchen
- Dishwasher
- Disposal
- Freezer
- Granite Countertops
- Kitchen
- Microwave
- Oven
- Range
- Refrigerator
- Stainless Steel Appliances
Unit 49154 Rent and Fees
Unit Price
- $1,890
Model Rent and Fees
Price
- $1,890
Apartment Model: C4 - Gardenia$1,8902 Bedroom, 2 Bath, 1340 sq ftAvailable September 7, 2026![]()
C4 - Gardenia - Floorplan Apartment Unit: 49154Apartment Model: C4 - Gardenia$1,8902 Bedroom, 2 Bath, 1340 sq ftAvailable September 7, 2026C8Tp - Premium Fushia
$2,060
2 Beds, 2.5 Baths, 1395 sq ftAvailable Sep 28Model Gallery
Floorplans
Availability Details
Price Availability Date Unit Sq Ft View Details $2,060 September 28, 2026 11453 1395 $2,060 October 5, 2026 49144 1395 Model Amenities and Features
Features
- Air Conditioning
- Cable Ready
- Ceiling Fans
- Heating
- Sprinkler System
- Washer/Dryer
- Wheelchair Accessible (Rooms)
Kitchen
- Dishwasher
- Disposal
- Freezer
- Granite Countertops
- Kitchen
- Microwave
- Oven
- Range
- Refrigerator
- Stainless Steel Appliances
Model Rent and Fees
Model Price
- $2,060
Unit 11453 Rent and Fees
Unit Price
- $2,060
Model Rent and Fees
Price
- $2,060
Unit 49144 Rent and Fees
Unit Price
- $2,060
Model Rent and Fees
Price
- $2,060
Apartment Model: C8Tp - Premium FushiaFrom $2,0602 Bedroom, 2.5 Bath, 1395 sq ftAvailable September 28, 2026![]()
C8Tp - Premium Fushia - Floorplan Apartment Unit: 11453Apartment Model: C8Tp - Premium Fushia$2,0602 Bedroom, 2.5 Bath, 1395 sq ftAvailable September 28, 2026Apartment Unit: 49144Apartment Model: C8Tp - Premium Fushia$2,0602 Bedroom, 2.5 Bath, 1395 sq ftAvailable October 5, 2026C2 - Hawthorne
2 Beds, 2 Baths, 1240 sq ftModel Gallery
Floorplans
3D Tours
Availability Details
Availability Date Unit Sq Ft Call for Availability C2 - Hawthorne 1240 sq ft Model Amenities and Features
Features
- Air Conditioning
- Cable Ready
- Ceiling Fans
- Heating
- Sprinkler System
- Washer/Dryer
- Wheelchair Accessible (Rooms)
Kitchen
- Dishwasher
- Disposal
- Freezer
- Granite Countertops
- Kitchen
- Microwave
- Oven
- Range
- Refrigerator
- Stainless Steel Appliances
Apartment Model: C2 - HawthorneCall For Rates2 Bedroom, 2 Bath, 1240 sq ftUnavailableFloorplans3D Tours![]()
C2 - Hawthorne - Floorplan C2 - Hawthorne - 3D Tour C2p - Premium Hawthorne
2 Beds, 2 Baths, 1240 sq ftModel Gallery
Floorplans
Availability Details
Availability Date Unit Sq Ft Call for Availability C2p - Premium Hawthorne 1240 sq ft Model Amenities and Features
Features
- Air Conditioning
- Cable Ready
- Ceiling Fans
- Heating
- Sprinkler System
- Washer/Dryer
- Wheelchair Accessible (Rooms)
Kitchen
- Dishwasher
- Disposal
- Freezer
- Granite Countertops
- Kitchen
- Microwave
- Oven
- Range
- Refrigerator
- Stainless Steel Appliances
Apartment Model: C2p - Premium HawthorneCall For Rates2 Bedroom, 2 Bath, 1240 sq ftUnavailable![]()
C2p - Premium Hawthorne - Floorplan C3p - Premium Newberry
2 Beds, 2 Baths, 1330 sq ftModel Gallery
Floorplans
Availability Details
Availability Date Unit Sq Ft Call for Availability C3p - Premium Newberry 1330 sq ft Model Amenities and Features
Features
- Air Conditioning
- Cable Ready
- Ceiling Fans
- Heating
- Sprinkler System
- Washer/Dryer
- Wheelchair Accessible (Rooms)
Kitchen
- Dishwasher
- Disposal
- Freezer
- Granite Countertops
- Kitchen
- Microwave
- Oven
- Range
- Refrigerator
- Stainless Steel Appliances
Apartment Model: C3p - Premium NewberryCall For Rates2 Bedroom, 2 Bath, 1330 sq ftUnavailable![]()
C3p - Premium Newberry - Floorplan C3 - Newberry
2 Beds, 2 Baths, 1330 sq ftModel Gallery
Floorplans
Availability Details
Availability Date Unit Sq Ft Call for Availability C3 - Newberry 1330 sq ft Model Amenities and Features
Features
- Air Conditioning
- Cable Ready
- Ceiling Fans
- Heating
- Sprinkler System
- Washer/Dryer
- Wheelchair Accessible (Rooms)
Kitchen
- Dishwasher
- Disposal
- Freezer
- Granite Countertops
- Kitchen
- Microwave
- Oven
- Range
- Refrigerator
- Stainless Steel Appliances
Apartment Model: C3 - NewberryCall For Rates2 Bedroom, 2 Bath, 1330 sq ftUnavailable![]()
C3 - Newberry - Floorplan C6p - Premium Azalea
2 Beds, 2 Baths, 1355 sq ftModel Gallery
Floorplans
Availability Details
Availability Date Unit Sq Ft Call for Availability C6p - Premium Azalea 1355 sq ft Model Amenities and Features
Features
- Air Conditioning
- Cable Ready
- Ceiling Fans
- Heating
- Sprinkler System
- Washer/Dryer
- Wheelchair Accessible (Rooms)
Kitchen
- Dishwasher
- Disposal
- Freezer
- Granite Countertops
- Kitchen
- Microwave
- Oven
- Range
- Refrigerator
- Stainless Steel Appliances
Apartment Model: C6p - Premium AzaleaCall For Rates2 Bedroom, 2 Bath, 1355 sq ftUnavailable![]()
C6p - Premium Azalea - Floorplan C5 - Iris
2 Beds, 2 Baths, 1355 sq ftModel Gallery
Floorplans
Availability Details
Availability Date Unit Sq Ft Call for Availability C5 - Iris 1355 sq ft Model Amenities and Features
Features
- Air Conditioning
- Cable Ready
- Ceiling Fans
- Heating
- Sprinkler System
- Washer/Dryer
- Wheelchair Accessible (Rooms)
Kitchen
- Dishwasher
- Disposal
- Freezer
- Granite Countertops
- Kitchen
- Microwave
- Oven
- Range
- Refrigerator
- Stainless Steel Appliances
Apartment Model: C5 - IrisCall For Rates2 Bedroom, 2 Bath, 1355 sq ftUnavailable![]()
C5 - Iris - Floorplan C7 - Bayberry
2 Beds, 2 Baths, 1395 sq ftModel Gallery
Floorplans
Availability Details
Availability Date Unit Sq Ft Call for Availability C7 - Bayberry 1395 sq ft Model Amenities and Features
Features
- Air Conditioning
- Cable Ready
- Ceiling Fans
- Heating
- Sprinkler System
- Washer/Dryer
- Wheelchair Accessible (Rooms)
Kitchen
- Dishwasher
- Disposal
- Freezer
- Granite Countertops
- Kitchen
- Microwave
- Oven
- Range
- Refrigerator
- Stainless Steel Appliances
Apartment Model: C7 - BayberryCall For Rates2 Bedroom, 2 Bath, 1395 sq ftUnavailable![]()
C7 - Bayberry - Floorplan C7p - Premium Bayberry
2 Beds, 2 Baths, 1395 sq ftModel Gallery
Floorplans
Availability Details
Availability Date Unit Sq Ft Call for Availability C7p - Premium Bayberry 1395 sq ft Model Amenities and Features
Features
- Air Conditioning
- Cable Ready
- Ceiling Fans
- Heating
- Sprinkler System
- Washer/Dryer
- Wheelchair Accessible (Rooms)
Kitchen
- Dishwasher
- Disposal
- Freezer
- Granite Countertops
- Kitchen
- Microwave
- Oven
- Range
- Refrigerator
- Stainless Steel Appliances
Apartment Model: C7p - Premium BayberryCall For Rates2 Bedroom, 2 Bath, 1395 sq ftUnavailable![]()
C7p - Premium Bayberry - Floorplan C9 - Juniper
2 Beds, 2 Baths, 1545 sq ftModel Gallery
Floorplans
Availability Details
Availability Date Unit Sq Ft Call for Availability C9 - Juniper 1545 sq ft Model Amenities and Features
Features
- Air Conditioning
- Cable Ready
- Ceiling Fans
- Heating
- Sprinkler System
- Washer/Dryer
- Wheelchair Accessible (Rooms)
Kitchen
- Dishwasher
- Disposal
- Freezer
- Granite Countertops
- Kitchen
- Microwave
- Oven
- Range
- Refrigerator
- Stainless Steel Appliances
Apartment Model: C9 - JuniperCall For Rates2 Bedroom, 2 Bath, 1545 sq ftUnavailable![]()
C9 - Juniper - Floorplan C8TH - Fushia
2 Beds, 2.5 Baths, 1395 sq ftModel Gallery
Floorplans
Availability Details
Availability Date Unit Sq Ft Call for Availability C8TH - Fushia 1395 sq ft Model Amenities and Features
Features
- Air Conditioning
- Cable Ready
- Ceiling Fans
- Heating
- Sprinkler System
- Washer/Dryer
- Wheelchair Accessible (Rooms)
Kitchen
- Dishwasher
- Disposal
- Freezer
- Granite Countertops
- Kitchen
- Microwave
- Oven
- Range
- Refrigerator
- Stainless Steel Appliances
Apartment Model: C8TH - FushiaCall For Rates2 Bedroom, 2.5 Bath, 1395 sq ftUnavailable![]()
C8TH - Fushia - Floorplan
Schedule a Tour
3D Tours
Property Information
- 105 Units
- 2 Stories
- Built in 2012
Lease Terms
- 6, 9, 12 mo
- Short Term Lease Options
Fees and Policies
The fees listed below are community-provided and may exclude utilities or add-ons. All payments are made directly to the property and are non-refundable unless otherwise specified.
Required Fees
One-Time Basics
- Due at Application
- Application Fee Per ApplicantiCharged per applicant.$100.00
- Due at Move-In
- Administrative FeeiCharged per unit.$175.00
Other Fees and Policies
Pet Fees
- Cat
- Cat FeeiMax of 2. Charged Per Pet.$400.00
- Cat RentiCharged Per Pet.$40.00/mo
- Dog
- Dog FeeiMax of 1. Charged Per Pet.$400.00
- Dog RentiCharged Per Pet.$40.00/mo
None
None
Max of 1. 1 dog permitted per apartment. Breed restrictions apply.
Parking Info and Fees
- Garage Parking
- Other
Property Fee Disclaimer: Based on community-supplied data and independent market research. Subject to change without notice. May exclude fees for mandatory or optional services and usage-based utilities.
Features and Amenities
On-Site Services
- Maintenance On Site
- Property Manager On Site
- Online Services
- Renters Insurance Program
Community Features
- Walk Up
Interior Features
- Heating
- Sprinkler System
- Ceiling Fans
- Cable Ready
- Washer/Dryer
- Air Conditioning
- Wheelchair Accessible (Rooms)
Kitchen Amenities
- Oven
- Dishwasher
- Microwave
- Range
- Refrigerator
- Disposal
- Freezer
- Stainless Steel Appliances
- Kitchen
- Granite Countertops
Living Area Features
- Walk In Closets
- High Ceilings
- Carpet
Outdoor Features
- Patio

Map
- Shopping
- Colleges
- Grocery
- Medical

Map
Frequently Asked Questions about Stonehaven Apartments
Where is Stonehaven Apartments located?
Stonehaven Apartments is located at 49135 E Woods Dr near the Shelby Township Utica area of Shelby Township, MI
What is the current rent range at Stonehaven Apartments?
2 Bedrooms at Stonehaven Apartments currently start from $1,770. Call today for more info!
When is the leasing office open?
- The office Hours for Stonehaven Apartments are
- Monday 9:00 am–6:00 pm
- Tuesday 9:00 am–6:00 pm
- Wednesday 9:00 am–6:00 pm
- Thursday 9:00 am–6:00 pm
- Friday 9:00 am–6:00 pm
- Saturday Closed
- Sunday Closed
Are pets allowed?
Call us today to find out our pet policy and if we allow pets
Renters Reviews and Ratings
2 Years Later But Still Writing a Review
November 14, 2022 - Review from Apartments.comSo first of all - I'm a procrastinator to the nth degree. 2 years later and I'm getting to it. We lived at Shelby Woods from 2017-2020. Initially, our first apartment was not a good experience because the old complex manager lied stating we were in a quiet area when we in fact right NEXT to the highway and it was anything but quiet. But then Sarah was the new complex manager and she was the blessing this place needed. She was so helpful in all the ways; found us a secluded area apartment (bc we ...loved the area and didn't want to leave), she helped us out when neighbors doggos were a little too obnoxious, and if we had any other questions - she was always an e-mail away. We do miss the wood floors and granite counters compared to what we have now. In todays market, it is a bang for your buck, and the area is safe and tidy.Read MoreProperty Manager Responded
November 16, 2022We truly appreciate you taking the time to share your experience with our team here at Shelby Woods North! It’s an honor to be the place that you’ve chosen to call home, and we’re looking forward to providing you with continued customer service in a gorgeous environment. As a reminder, if there's anything we can do for you, please give us a call at (586) 731-1872 or email swn@villagegreen.com. Sincerely, the Shelby Woods North Team
Expected more
September 1, 2022 - Review from Apartments.comPros: •Has good features within house; kitchen, bathrooms, in house laundry. •Safe community and located near a ton of parks and good schools. •Has garage. •parking is convenient for self and friends/family. •management is on top of complaints/issues with apartments. Cons: •maintenance crew on site doesn't really know what's going on at times. •Noisy, can either hear neighbours through the walls or the highway outside, can never have windows open. •Get ready to haul everything up and down ...stairs. A lot of the units are second story so you will be doing a lot of stairs. •Outside isn't really taken care of anymore due to new ownership. They try to but there is trash from garbage cans and highway all the time. Noone picks up outside and lawn company does a poor job and misses a lot. •You will be paying a lot in rent and utilities. •you live right next to a swamp so summertime you will be swarmed if you are near it. •People do not pick up after themselves here. Cigarette buds, broken glass at times, trash from bins can blow around when it's windy. •poor job at taking care of snow in the winter or they overkill it and there are salt piles everywhere. I would recommend if you are going to spend this much you might as well buy a condo or small house. It is convenient not having to do anything outside like lawn care or deal with snow. Don't expect much since this is still considered an apartment complex. Village green bought out the last owners and doesn't do as good of a job. Have lived here for 2 years.Read MoreProperty Manager Responded
October 20, 2022We truly appreciate you taking the time to share your feedback and concerns with us here at Shelby Woods North. We love that our unique little community provided you with many little perks and conveniences to make life a bit easier and we're deeply sorry for any decline in service since the change in management. We have been working with a smaller team than usual and still exploring the most efficient way to manage exterior aspects. We value you as a resident, and if there is anything we can do for you, or if you'd like to discuss your concerns with a member of our team directly, please call us at (586) 731-1872 or email swn@villagegreen.com. Sincerely, the Shelby Woods North Management Team
Stay away
July 8, 2022 - Review from Apartments.comNew management- raised rent by $325/mo. for that they trimmed the bushes and put down mulch. The walls are thin, the maint. staff favorite saying "can't do anything about that". The furnace is so loud that in the winter I have to turn off the heat to hear TV. No weedkiller, no spraying for mosquitos nor ticks - on a wetland-- so plenty of both. Lots of promises on what they are GOING to do but nothing being done.
Great staff, great place to live
January 17, 2021 - Review from Apartments.comI just moved to Michigan for work from Windsor Ontario, Canada. Sarah was helpful at getting me approved with a brand new US SSN, and was able to use my Canadian history to help with my approval process. Moving in was a great experience, place was in great shape and move-in ready. Any very minor issues Jeff promptly addressed and they do professional work. Sarah helped answer a lot of my questions, and being my first time living in the US from Canada, she helped make the transition easy with ...new banks set up, and we had everything lined up ahead of time before I even moved in. The property is great, I don't hear any of my neighbours and everyone around is friendly and courteous. Would highly recommendRead More
Amazing Experience
November 22, 2019 - Review from Apartments.comI just moved a week ago and I absolutely love my new place, I looked into many apartments and Condos before meeting with the staff at Shelby Woods North and I was not completely sold on everything that I was looking for, within the first few minutes of meeting with the staff here I knew that this is where I wanted to be, the property manager assisted me every step of the way with from patently going over all the floor plans to helping me transition all utilities, moving can be very stressful and ...it really felt great to be welcomed to the new community, the property and Condos are beautify, the price for the amount of square footage is also great, I'm very happy to be apart of the community.Read More
Great Place to Live!!
October 16, 2019 - Review from Apartments.comWe just moved in, and love it here! It is beautiful, well-maintained, and peaceful. We were living nearby and paying several hundred more in rent. The rent here is so reasonable, and the quality is better than our former apartment! The layout is spacious with plenty of natural light, and my husband has more than enough room to use his workbench in the garage. Our little dog even loves it here. There are plenty of sidewalks and trees for nice long walks. Sarah, the property manager, is amazing. ...She truly cares about you and making this the best experience possible for you. I highly recommend coming to see for yourself. Shelby Woods North really is a great place to live!!Read More
Excellent Property Management
August 2, 2019 - Review from Apartments.comI have just moved into Shelby Woods North from out of state and the apartment is very nice. The property manager Sarah has gone above and beyond to help make my transition as easy as possible. I have lived in several apartments, but have never met a property manager as professional, courteous and helpful as Sarah. The maintenance supervisor Jeff was also courteous and quick to respond in dealing with a minor repair. There are many nice apartments to choose from, but a great staff can make all ...the difference.Read More
Simply Awesome
March 8, 2019 - Review from Apartments.comWe lived at Shelby Woods North for two years, before moving with the military, and had a wonderful experience. Our apartment was very spacious and overlooked a large wooded area, giving us a rural area feel. Maintenance was exceptional, Jeff and Logan really know their stuff and fixed things the same day. Management was very easy to work with and went above and beyond for us even after we moved out. We couldn’t be more pleased with our time there. Thank you for a great time Shelby Woods!
Best Apartments in the Area Hands Down
February 7, 2019 - Review from Apartments.comThese apartments are hands down the best value for the dollar in the area if you want a luxury apartment with a garage. The apartments are very spacial with a home like feel. The maintenence staff always completed all my requests in a very timely manner and were very courteous. The office manager Sarah is hands down the best office manager I have ever dealt with. She is awesome! Returns your call, takes time to explain things to you, and is on top of it general. 10 stars to her. I ...shopped the market extensively when looking for a home in the North Macomb, East Oakland County area and they have the best prices for everything you get. I would highly recommend any friend or family member to live there.Read More
Love My New Apartment!
January 24, 2019 - Review from Apartments.comMy daughter and I recently moved to Shelby Woods North and we are SO impressed by the staff, the apartment itself, everything! We were previously at another complex and had the opportunity to move here. I am so glad that we did. I love the fact that the walls are not all white like some other places have. Little things like that make it feel more homey. Any maintenance issues we had the guys were quick to resolve and even helped us figure out how to hang our picture with the hooks they ...suggested we use. I was worried with moving from an apartment where I had a lot of noise issues but all of my worries have quickly diminished. I am so glad we decided to make Shelby Woods North our new home!Read More
My Experience
October 11, 2018 - Review from Apartments.comMy name is Samantha and I lived at Shelby Woods North Apartments for one year and a half. I absolutely loved my stay here. The apartment I had was classy, tasteful and very beautiful on the inside. When I had maintenance issues they were handed promptly and completed satisfactory. I loved it so much here - I recently purchased a condo in the same community. The office staff treated me extremely excellent - friendly, polite, honest and respectful. I encourage anyone whom is looking to rent - this ...is where to go! I had a hard time leaving my apartment - as I loved it so much. I had an end unit and it was peaceful too and did not hear my neighbors one bit. Nice community with great people. Very happy with my experience and love it here!Read More
Great Location & Beautiful Place To Live
July 12, 2018 - Review from Apartments.comI was the first renter for my unit and loved it so much I rented it for the last four years. The up to date energy efficient appliances kept my utility bills reasonable. The bedrooms are a good size but my favorite was the huge master bathroom. It’s in a nice quiet community. I also enjoyed being about 15 minutes from anywhere M59, M53 and plenty of alternate routes to get me on time to work, Church, gym, restaurants, movies...
Nearby Schools
Shelby Junior High School
Utica High School
Issac Monfort Elementary School
About GreatSchools Data on ApartmentHomeLiving.com.
Points of Interest
Time and distance from Stonehaven Apartments.
Big Box and Retail
Walgreens
Target
Petco
Colleges and Universities
Walsh College of Accountancy and Business Administration - Troy Campus
Baker College of Clinton Township - Clinton Township Campus
Groceries
Meijer
Kroger
Aldi
Hospitals
Henry Ford Macomb Hospital
Corewell Health Beaumont Troy Hospital
Henry Ford Rochester Hospital
Military Bases
Selfridge Air National Guard Base
Restaurants and Dining
Shopping Centers
Stonehaven Apartments has 5 shopping centers within 0.8 miles.
Nearby Neighborhoods
Rental Price Ranges in the Area
| Bedroom | Average Rent | Cheapest Rent | Highest Rent |
|---|---|---|---|
| Shelby Township Studio Apartments | $1,521 | $1,369 | $1,589 |
| Shelby Township 1 Bedroom Apartments | $1,317 | $825 | $2,448 |
| Shelby Township 2 Bedroom Apartments | $1,755 | $925 | $6,501 |
| Shelby Township 3 Bedroom Apartments | $2,261 | $1,370 | $3,600 |
| Shelby Township 4 Bedroom Apartments | $8,865 | $2,375 | $10,000+ |
Browse Top Apartments in Shelby Township
By Price
By Community Type
- Shelby Township Apartments with Rent Specials
- Shelby Township Top Rated Apartments
- Shelby Township Corporate Apartments
- Shelby Township Furnished Apartments
- Shelby Township Gated Apartments
- Shelby Township Loft Apartments
- Shelby Township Low Income Apartments
- New Shelby Township Apartments
- Shelby Township Senior Apartments
- Shelby Township Short-term Apartments
- Shelby Township Apartments with Utilities Included


Max of 2. | Restrictions: None.