

- 2 Bedroom Bedrooms
- $1,856-$3,298 Pricing
- 1,240–1,545 Square Feet
About Stonehaven
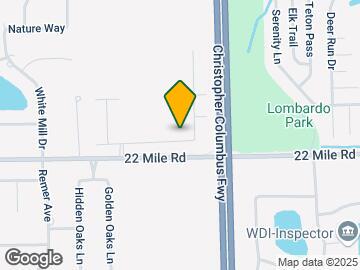
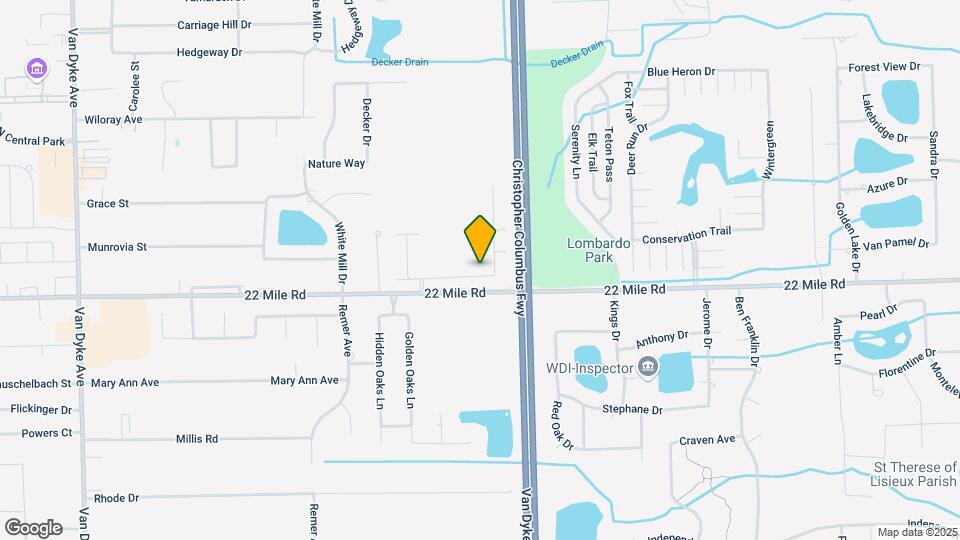
Welcome to Stonehaven Apartments! This community, located off 22 Mile Rd. in Shelby Township, MI, offers newly updated two-bedroom apartments and private entry apartments with an attached garage for your convenience. Each of our pet-friendly residences provides upscale features and finishes including granite countertops, oak cabinetry, an in-home washer & dryer, and stainless-steel appliances. Our community also includes a pet park, an outdoor kitchen, and seating area with a fire pit. Stonehaven Apartments offers ample dining, shopping, entertainment, and outdoor recreation opportunities with dog friendly Partridge Creek, Nino Salvaggio, Stony Creek Metropark, Sycamore Hills Golf Club, and River Bend Park just minutes away! Additionally, those commuting to nearby employers, including Beaumont Health, Henry Ford, General Motors, and Selfridge, will enjoy our convenient location near M-59, M-53, and I-94. Call today to schedule a tour with our professional award-winning management team!
Stonehaven is located in the Shelby Township Utica Neighborhood and 48317 Zip code of Shelby Township, MI. This community is professionally managed by Peak Capital Partners
Unique Features and Amenities
- 24-Hour Emergency Maintenance
- 2-Bedroom Apartments & Townhomes
- Attached Garage
- Central Air Conditioning
- Energy-Efficient, Stainless-Steel Appliances
- Foot-Friendly Carpeting
- In-Home Washer and Dryer
- Large Bedroom with Oversized Windows
- Modern Oak Cabinetry
- Online Resident Payment Portal
- On-Site Dog Park
- On-Site Maintenance Team
- On-Site Management Team
- Open Concept Floor Plans
- Outdoor Dining Space with Grilling Station
- Outdoor Fire Pit
- Pet-Friendly Community
- Private Patio or Balcony
- Stand-Up Shower*
- Tub/Shower Combination
- Vaulted Ceilings*
- Wood-Style Flooring
Property Contact Info
- Listed by:
- Agency:
- Vendor Logo:
- Website:
- View Property Website
- Call Us:
- (586) 788-0546
- Disclaimer:
Office Hours
| Monday | 9:00 am–6:00 pm |
| Tuesday | 9:00 am–6:00 pm |
| Wednesday | 9:00 am–6:00 pm |
| Thursday | 9:00 am–6:00 pm |
| Friday | 9:00 am–6:00 pm |
| Saturday | Closed |
| Sunday | Closed |
Floorplan Pricing and Availability
Stonehaven offers 2 Bedroom apartments starting from $1,856 and having 1,240–1,545 sq ft. Here is the current pricing and availability:
New! Interactive Property Map
2 Bedrooms
Gardenia - 2 Bed | 2 Bath
From $1,856
2 Beds, 2 Baths, 1340 sq ftAvailable NowCheapest 2 BedroomThis is the cheapest 2 Bedroom at this PropertyModel Gallery
Floorplans
Availability Details
Price Availability Date Unit Sq Ft View Details $1,981 Available Now 49277 1340 $1,856 Available Now 49154 1340 Model Amenities and Features
Features
- Air Conditioning
- Balcony
- Cable Ready
- Ceiling Fans
- Heating
- Sprinkler System
- Tub/Shower
- Washer/Dryer
- Wheelchair Accessible (Rooms)
Kitchen
- Dishwasher
- Disposal
- Freezer
- Granite Countertops
- Kitchen
- Microwave
- Oven
- Range
- Refrigerator
- Stainless Steel Appliances
Model Rent and Fees
Model Price Range
- $1,856 - $3,114
Current Available Pricing
- $1,856 - $1,981
Unit 49277 Rent and Fees
Unit Price
- $1,981
Model Rent and Fees
Model Price Range
- $1,856 - $3,114
Unit 49154 Rent and Fees
Unit Price
- $1,856
Model Rent and Fees
Model Price Range
- $1,856 - $3,114
Apartment Model: Gardenia - 2 Bed | 2 BathFrom $1,8562 Bedroom, 2 Bath, 1340 sq ftAvailable Now![]()
Gardenia - 2 Bed | 2 Bath - Floorplan Apartment Unit: 49277Apartment Model: Gardenia - 2 Bed | 2 Bath$1,9812 Bedroom, 2 Bath, 1340 sq ftAvailable NowApartment Unit: 49154Apartment Model: Gardenia - 2 Bed | 2 Bath$1,8562 Bedroom, 2 Bath, 1340 sq ftAvailable NowOrchid - 2 Bed | 2 Bath
From $2,036
2 Beds, 2 Baths, 1240 sq ftAvailable NowModel Gallery
Floorplans
3D Tours
Availability Details
Price Availability Date Unit Sq Ft $2,036 Available Now 49200 1240 Model Amenities and Features
Features
- Air Conditioning
- Balcony
- Cable Ready
- Ceiling Fans
- Heating
- Sprinkler System
- Tub/Shower
- Washer/Dryer
- Wheelchair Accessible (Rooms)
Kitchen
- Dishwasher
- Disposal
- Freezer
- Granite Countertops
- Kitchen
- Microwave
- Oven
- Range
- Refrigerator
- Stainless Steel Appliances
Unit 49200 Rent and Fees
Unit Price
- $2,036
Model Rent and Fees
Model Price Range
- $2,036 - $3,189
Apartment Model: Orchid - 2 Bed | 2 BathFrom $2,0362 Bedroom, 2 Bath, 1240 sq ftAvailable NowFloorplans3D Tours![]()
Orchid - 2 Bed | 2 Bath - Floorplan Orchid - 2 Bed | 2 Bath - 3D Tour Apartment Unit: 49200Apartment Model: Orchid - 2 Bed | 2 Bath$2,0362 Bedroom, 2 Bath, 1240 sq ftAvailable NowIris - 2 Bed | 2 Bath
From $2,109
2 Beds, 2 Baths, 1355 sq ftAvailable NowModel Gallery
Floorplans
Availability Details
Price Availability Date Unit Sq Ft $2,109 Available Now 11473 1355 Model Amenities and Features
Features
- Air Conditioning
- Balcony
- Cable Ready
- Ceiling Fans
- Heating
- Sprinkler System
- Tub/Shower
- Washer/Dryer
- Wheelchair Accessible (Rooms)
Kitchen
- Dishwasher
- Disposal
- Freezer
- Granite Countertops
- Kitchen
- Microwave
- Oven
- Range
- Refrigerator
- Stainless Steel Appliances
Unit 11473 Rent and Fees
Unit Price
- $2,109
Model Rent and Fees
Model Price Range
- $2,109 - $3,290
Apartment Model: Iris - 2 Bed | 2 BathFrom $2,1092 Bedroom, 2 Bath, 1355 sq ftAvailable Now![]()
Iris - 2 Bed | 2 Bath - Floorplan Apartment Unit: 11473Apartment Model: Iris - 2 Bed | 2 Bath$2,1092 Bedroom, 2 Bath, 1355 sq ftAvailable NowFushia - 2 Bed | 2.5 Bath
From $2,115
2 Beds, 2.5 Baths, 1395 sq ftAvailable NowModel Gallery
Floorplans
Availability Details
Price Availability Date Unit Sq Ft View Details $2,115 Available Now 49144 1395 $2,115 September 28, 2026 11453 1395 Model Amenities and Features
Features
- Air Conditioning
- Balcony
- Cable Ready
- Ceiling Fans
- Heating
- Sprinkler System
- Tub/Shower
- Washer/Dryer
- Wheelchair Accessible (Rooms)
Kitchen
- Dishwasher
- Disposal
- Freezer
- Granite Countertops
- Kitchen
- Microwave
- Oven
- Range
- Refrigerator
- Stainless Steel Appliances
Model Rent and Fees
Model Price Range
- $2,115 - $3,298
Current Available Pricing
- $2,115
Unit 49144 Rent and Fees
Unit Price
- $2,115
Model Rent and Fees
Model Price Range
- $2,115 - $3,298
Unit 11453 Rent and Fees
Unit Price
- $2,115
Model Rent and Fees
Model Price Range
- $2,115 - $3,298
Apartment Model: Fushia - 2 Bed | 2.5 BathFrom $2,1152 Bedroom, 2.5 Bath, 1395 sq ftAvailable Now![]()
Fushia - 2 Bed | 2.5 Bath - Floorplan Apartment Unit: 49144Apartment Model: Fushia - 2 Bed | 2.5 Bath$2,1152 Bedroom, 2.5 Bath, 1395 sq ftAvailable NowApartment Unit: 11453Apartment Model: Fushia - 2 Bed | 2.5 Bath$2,1152 Bedroom, 2.5 Bath, 1395 sq ftAvailable September 28, 2026C2p - Premium Hawthorne
2 Beds, 2 Baths, 1240 sq ftAvailable SoonModel Gallery
Floorplans
Availability Details
Availability Date Unit Sq Ft Available Soon C2p - Premium Hawthorne 1240 sq ft Model Amenities and Features
Features
- Air Conditioning
- Balcony
- Cable Ready
- Ceiling Fans
- Heating
- Sprinkler System
- Tub/Shower
- Washer/Dryer
- Wheelchair Accessible (Rooms)
Kitchen
- Dishwasher
- Disposal
- Freezer
- Granite Countertops
- Kitchen
- Microwave
- Oven
- Range
- Refrigerator
- Stainless Steel Appliances
Apartment Model: C2p - Premium HawthorneCall For Rates2 Bedroom, 2 Bath, 1240 sq ftAvailable Soon![]()
C2p - Premium Hawthorne - Floorplan C1p - Premium Orchid
2 Beds, 2 Baths, 1240 sq ftAvailable SoonModel Gallery
Floorplans
Availability Details
Availability Date Unit Sq Ft Available Soon C1p - Premium Orchid 1240 sq ft Model Amenities and Features
Features
- Air Conditioning
- Balcony
- Cable Ready
- Ceiling Fans
- Heating
- Sprinkler System
- Tub/Shower
- Washer/Dryer
- Wheelchair Accessible (Rooms)
Kitchen
- Dishwasher
- Disposal
- Freezer
- Granite Countertops
- Kitchen
- Microwave
- Oven
- Range
- Refrigerator
- Stainless Steel Appliances
Apartment Model: C1p - Premium OrchidCall For Rates2 Bedroom, 2 Bath, 1240 sq ftAvailable Soon![]()
C1p - Premium Orchid - Floorplan C1 - Orchid
2 Beds, 2 Baths, 1240 sq ftAvailable SoonModel Gallery
Floorplans
Availability Details
Availability Date Unit Sq Ft Available Soon C1 - Orchid 1240 sq ft Model Amenities and Features
Features
- Air Conditioning
- Balcony
- Cable Ready
- Ceiling Fans
- Heating
- Sprinkler System
- Tub/Shower
- Washer/Dryer
- Wheelchair Accessible (Rooms)
Kitchen
- Dishwasher
- Disposal
- Freezer
- Granite Countertops
- Kitchen
- Microwave
- Oven
- Range
- Refrigerator
- Stainless Steel Appliances
Apartment Model: C1 - OrchidCall For Rates2 Bedroom, 2 Bath, 1240 sq ftAvailable Soon![]()
C1 - Orchid - Floorplan C3 - Newberry
2 Beds, 2 Baths, 1330 sq ftAvailable SoonModel Gallery
Floorplans
Availability Details
Availability Date Unit Sq Ft Available Soon C3 - Newberry 1330 sq ft Model Amenities and Features
Features
- Air Conditioning
- Balcony
- Cable Ready
- Ceiling Fans
- Heating
- Sprinkler System
- Tub/Shower
- Washer/Dryer
- Wheelchair Accessible (Rooms)
Kitchen
- Dishwasher
- Disposal
- Freezer
- Granite Countertops
- Kitchen
- Microwave
- Oven
- Range
- Refrigerator
- Stainless Steel Appliances
Apartment Model: C3 - NewberryCall For Rates2 Bedroom, 2 Bath, 1330 sq ftAvailable Soon![]()
C3 - Newberry - Floorplan C3p - Premium Newberry
2 Beds, 2 Baths, 1330 sq ftAvailable SoonModel Gallery
Floorplans
Availability Details
Availability Date Unit Sq Ft Available Soon C3p - Premium Newberry 1330 sq ft Model Amenities and Features
Features
- Air Conditioning
- Balcony
- Cable Ready
- Ceiling Fans
- Heating
- Sprinkler System
- Tub/Shower
- Washer/Dryer
- Wheelchair Accessible (Rooms)
Kitchen
- Dishwasher
- Disposal
- Freezer
- Granite Countertops
- Kitchen
- Microwave
- Oven
- Range
- Refrigerator
- Stainless Steel Appliances
Apartment Model: C3p - Premium NewberryCall For Rates2 Bedroom, 2 Bath, 1330 sq ftAvailable Soon![]()
C3p - Premium Newberry - Floorplan C4p - Premium Gardenia
2 Beds, 2 Baths, 1340 sq ftAvailable SoonModel Gallery
Floorplans
Availability Details
Availability Date Unit Sq Ft Available Soon C4p - Premium Gardenia 1340 sq ft Model Amenities and Features
Features
- Air Conditioning
- Balcony
- Cable Ready
- Ceiling Fans
- Heating
- Sprinkler System
- Tub/Shower
- Washer/Dryer
- Wheelchair Accessible (Rooms)
Kitchen
- Dishwasher
- Disposal
- Freezer
- Granite Countertops
- Kitchen
- Microwave
- Oven
- Range
- Refrigerator
- Stainless Steel Appliances
Apartment Model: C4p - Premium GardeniaCall For Rates2 Bedroom, 2 Bath, 1340 sq ftAvailable Soon![]()
C4p - Premium Gardenia - Floorplan C5p - Premium Iris
2 Beds, 2 Baths, 1355 sq ftAvailable SoonModel Gallery
Floorplans
Availability Details
Availability Date Unit Sq Ft Available Soon C5p - Premium Iris 1355 sq ft Model Amenities and Features
Features
- Air Conditioning
- Balcony
- Cable Ready
- Ceiling Fans
- Heating
- Sprinkler System
- Tub/Shower
- Washer/Dryer
- Wheelchair Accessible (Rooms)
Kitchen
- Dishwasher
- Disposal
- Freezer
- Granite Countertops
- Kitchen
- Microwave
- Oven
- Range
- Refrigerator
- Stainless Steel Appliances
Apartment Model: C5p - Premium IrisCall For Rates2 Bedroom, 2 Bath, 1355 sq ftAvailable Soon![]()
C5p - Premium Iris - Floorplan C6p - Premium Azalea
2 Beds, 2 Baths, 1355 sq ftAvailable SoonModel Gallery
Floorplans
Availability Details
Availability Date Unit Sq Ft Available Soon C6p - Premium Azalea 1355 sq ft Model Amenities and Features
Features
- Air Conditioning
- Balcony
- Cable Ready
- Ceiling Fans
- Heating
- Sprinkler System
- Tub/Shower
- Washer/Dryer
- Wheelchair Accessible (Rooms)
Kitchen
- Dishwasher
- Disposal
- Freezer
- Granite Countertops
- Kitchen
- Microwave
- Oven
- Range
- Refrigerator
- Stainless Steel Appliances
Apartment Model: C6p - Premium AzaleaCall For Rates2 Bedroom, 2 Bath, 1355 sq ftAvailable Soon![]()
C6p - Premium Azalea - Floorplan C6 - Azalea
2 Beds, 2 Baths, 1355 sq ftAvailable SoonModel Gallery
Floorplans
Availability Details
Availability Date Unit Sq Ft Available Soon C6 - Azalea 1355 sq ft Model Amenities and Features
Features
- Air Conditioning
- Balcony
- Cable Ready
- Ceiling Fans
- Heating
- Sprinkler System
- Tub/Shower
- Washer/Dryer
- Wheelchair Accessible (Rooms)
Kitchen
- Dishwasher
- Disposal
- Freezer
- Granite Countertops
- Kitchen
- Microwave
- Oven
- Range
- Refrigerator
- Stainless Steel Appliances
Apartment Model: C6 - AzaleaCall For Rates2 Bedroom, 2 Bath, 1355 sq ftAvailable Soon![]()
C6 - Azalea - Floorplan C7 - Bayberry
2 Beds, 2 Baths, 1395 sq ftAvailable SoonModel Gallery
Floorplans
Availability Details
Availability Date Unit Sq Ft Available Soon C7 - Bayberry 1395 sq ft Model Amenities and Features
Features
- Air Conditioning
- Balcony
- Cable Ready
- Ceiling Fans
- Heating
- Sprinkler System
- Tub/Shower
- Washer/Dryer
- Wheelchair Accessible (Rooms)
Kitchen
- Dishwasher
- Disposal
- Freezer
- Granite Countertops
- Kitchen
- Microwave
- Oven
- Range
- Refrigerator
- Stainless Steel Appliances
Apartment Model: C7 - BayberryCall For Rates2 Bedroom, 2 Bath, 1395 sq ftAvailable Soon![]()
C7 - Bayberry - Floorplan C7p - Premium Bayberry
2 Beds, 2 Baths, 1395 sq ftAvailable SoonModel Gallery
Floorplans
Availability Details
Availability Date Unit Sq Ft Available Soon C7p - Premium Bayberry 1395 sq ft Model Amenities and Features
Features
- Air Conditioning
- Balcony
- Cable Ready
- Ceiling Fans
- Heating
- Sprinkler System
- Tub/Shower
- Washer/Dryer
- Wheelchair Accessible (Rooms)
Kitchen
- Dishwasher
- Disposal
- Freezer
- Granite Countertops
- Kitchen
- Microwave
- Oven
- Range
- Refrigerator
- Stainless Steel Appliances
Apartment Model: C7p - Premium BayberryCall For Rates2 Bedroom, 2 Bath, 1395 sq ftAvailable Soon![]()
C7p - Premium Bayberry - Floorplan C9 - Juniper
2 Beds, 2 Baths, 1545 sq ftAvailable SoonModel Gallery
Floorplans
Availability Details
Availability Date Unit Sq Ft Available Soon C9 - Juniper 1545 sq ft Model Amenities and Features
Features
- Air Conditioning
- Balcony
- Cable Ready
- Ceiling Fans
- Heating
- Sprinkler System
- Tub/Shower
- Washer/Dryer
- Wheelchair Accessible (Rooms)
Kitchen
- Dishwasher
- Disposal
- Freezer
- Granite Countertops
- Kitchen
- Microwave
- Oven
- Range
- Refrigerator
- Stainless Steel Appliances
Apartment Model: C9 - JuniperCall For Rates2 Bedroom, 2 Bath, 1545 sq ftAvailable Soon![]()
C9 - Juniper - Floorplan C9P - Premium Juniper
2 Beds, 2 Baths, 1545 sq ftAvailable SoonModel Gallery
Floorplans
Availability Details
Availability Date Unit Sq Ft Available Soon C9P - Premium Juniper 1545 sq ft Model Amenities and Features
Features
- Air Conditioning
- Balcony
- Cable Ready
- Ceiling Fans
- Heating
- Sprinkler System
- Tub/Shower
- Washer/Dryer
- Wheelchair Accessible (Rooms)
Kitchen
- Dishwasher
- Disposal
- Freezer
- Granite Countertops
- Kitchen
- Microwave
- Oven
- Range
- Refrigerator
- Stainless Steel Appliances
Apartment Model: C9P - Premium JuniperCall For Rates2 Bedroom, 2 Bath, 1545 sq ftAvailable Soon![]()
C9P - Premium Juniper - Floorplan C8Tp - Premium Fushia
2 Beds, 2.5 Baths, 1395 sq ftAvailable SoonModel Gallery
Floorplans
Availability Details
Availability Date Unit Sq Ft Available Soon C8Tp - Premium Fushia 1395 sq ft Model Amenities and Features
Features
- Air Conditioning
- Balcony
- Cable Ready
- Ceiling Fans
- Heating
- Sprinkler System
- Tub/Shower
- Washer/Dryer
- Wheelchair Accessible (Rooms)
Kitchen
- Dishwasher
- Disposal
- Freezer
- Granite Countertops
- Kitchen
- Microwave
- Oven
- Range
- Refrigerator
- Stainless Steel Appliances
Apartment Model: C8Tp - Premium FushiaCall For Rates2 Bedroom, 2.5 Bath, 1395 sq ftAvailable Soon![]()
C8Tp - Premium Fushia - Floorplan
Schedule a Tour
3D Tours
Property Information
- 105 Units
- 2 Stories
- Built in 2012
Lease Terms
- 6, 9, 12 mo
- Short Term Lease Options
Fees and Policies
The fees listed below are community-provided and may exclude utilities or add-ons. All payments are made directly to the property and are non-refundable unless otherwise specified.
Required Fees
One-Time Basics
- Due at Application
- Application Fee Per ApplicantiCharged per applicant.$100.00
- Due at Move-In
- Administrative FeeiCharged per unit.$175.00
Parking Info and Fees
- Garage Parking
- Other
Property Fee Disclaimer: Based on community-supplied data and independent market research. Subject to change without notice. May exclude fees for mandatory or optional services and usage-based utilities.
Features and Amenities
On-Site Services
- Maintenance On Site
- Property Manager On Site
- Renters Insurance Program
- Online Services
Community Features
- Walk Up
Interior Features
- Balcony
- Sprinkler System
- Tub/Shower
- Ceiling Fans
- Heating
- Cable Ready
- Washer/Dryer
- Air Conditioning
- Wheelchair Accessible (Rooms)
Kitchen Amenities
- Oven
- Dishwasher
- Microwave
- Range
- Refrigerator
- Disposal
- Freezer
- Stainless Steel Appliances
- Kitchen
- Granite Countertops
Living Area Features
- Walk In Closets
- High Ceilings
- Vaulted Ceiling
- Carpet
Outdoor Features
- Patio

Map
- Shopping
- Colleges
- Grocery
- Medical

Map
Getting Around
40 / 100 Fairly walkable
40 / 100 Fairly bikeable
80 / 100 Very car friendly
Getting to Know the Area
50 / 100 Restaurants
30 / 100 Cafes
40 / 100 Nightlife
50 / 100 Shopping
70 / 100 Parks
50 / 100 Noise Level
Frequently Asked Questions about Stonehaven
Where is Stonehaven located?
Stonehaven is located at 49135 E Woods Dr near the Shelby Township Utica area of Shelby Township, MI
What is the current rent range at Stonehaven?
2 Bedrooms at Stonehaven currently start from $1,856. Call today for more info!
When is the leasing office open?
- The office Hours for Stonehaven are
- Monday 9:00 am–6:00 pm
- Tuesday 9:00 am–6:00 pm
- Wednesday 9:00 am–6:00 pm
- Thursday 9:00 am–6:00 pm
- Friday 9:00 am–6:00 pm
- Saturday Closed
- Sunday Closed
Are pets allowed?
Call us today to find out our pet policy and if we allow pets
Renters Reviews and Ratings
Expected more
Property Manager Responded
Stay away
Great staff, great place to live
Amazing Experience
Great Place to Live!!
Excellent Property Management
Simply Awesome
Best Apartments in the Area Hands Down
Love My New Apartment!
My Experience
Great Location & Beautiful Place To Live
Nearby Schools
Shelby Junior High School
Utica High School
Issac Monfort Elementary School
About GreatSchools Data on ApartmentHomeLiving.com.
Points of Interest
Time and distance from Stonehaven.
Big Box and Retail
Walgreens
Target
Petco
Colleges and Universities
Walsh College of Accountancy and Business Administration - Troy Campus
Baker College of Clinton Township - Clinton Township Campus
Groceries
Meijer
Kroger
Aldi
Hospitals
Military Bases
Selfridge Air National Guard Base
Restaurants and Dining
Rochester Mills Brewery
Big Rock Chop House
Fiddleheads Restaurant and Bar
Shopping Centers
Stonehaven has 5 shopping centers within 0.8 miles.
Nearby Neighborhoods
Rental Price Ranges in the Area
| Bedroom | Average Rent | Cheapest Rent | Highest Rent |
|---|---|---|---|
| Shelby Township Studio Apartments | $1,510 | $1,371 | $1,574 |
| Shelby Township 1 Bedroom Apartments | $1,316 | $825 | $2,173 |
| Shelby Township 2 Bedroom Apartments | $1,741 | $925 | $2,880 |
| Shelby Township 3 Bedroom Apartments | $2,421 | $1,370 | $3,600 |
| Shelby Township 4 Bedroom Apartments | $2,375 | $2,375 | $2,375 |
| 2 Bedroom Homes | $1,834 | $1,350 | $2,700 |
| 3 Bedroom Homes | $2,084 | $1,449 | $2,900 |
| 4 Bedroom Homes | $4,040 | $2,800 | $10,000+ |
Browse Top Apartments in Shelby Township
By Price
By Community Type
- Shelby Township Apartments with Rent Specials
- Shelby Township Top Rated Apartments
- Shelby Township Corporate Apartments
- Shelby Township Furnished Apartments
- Shelby Township Gated Apartments
- Shelby Township Loft Apartments
- Shelby Township Low Income Apartments
- New Shelby Township Apartments
- Shelby Township Senior Apartments
- Shelby Township Short-term Apartments
- Shelby Township Apartments with Utilities Included


Property Manager Responded