- 1–3 Bedrooms
- $1,065-$1,640 Pricing
- 598–1,276 Square Feet
Rent Specials
MOVE-IN SPECIAL!~~Save Up to $600 on Your First Month’s Rent! Available on select apartment homes. Enjoy upgraded finishes, spacious floor plans, and attached garages in select homes. Contact our leasing office today for current availability and pricing!
About Stonehaven Villas
Stonehaven Villas apartments offer spacious, modern homes in Tulsa, Oklahoma near Highway 169, the Oklahoma Aquarium, and Woodland Hills Mall. Choose between well-designed one, two, and three bedroom apartments. Satisfy your lifestyle and entertainment needs with resort-style swimming pools, an in-home fireplace, a fitness center, and other community amenities.
Stonehaven Villas is located in the South Tulsa Neighborhood and 74133 Zip code of Tulsa, OK. This community is professionally managed by Apartment Management Consultants L.L.C.
Property Contact Info

- Listed by:
- Agency:
- Vendor Logo:
- Website:
- View Property Website
- Call Us:
- (539) 766-8930
- Disclaimer:
Office Hours
| Monday | 9:00 am–6:00 pm |
| Tuesday | 9:00 am–6:00 pm |
| Wednesday | 9:00 am–6:00 pm |
| Thursday | 9:00 am–6:00 pm |
| Friday | 9:00 am–6:00 pm |
| Saturday | 10:00 am–5:00 pm |
| Sunday | Closed |
Floorplan Pricing and Availability
Stonehaven Villas offers 1 to 3 Bedroom apartments starting from $1,065 and having 598–1,276 sq ft. Here is the current pricing and availability:
New! Interactive Property Map
1 Bedroom
Show Unavailable Floorplans1 Bed 1 Bath M
From $1,114
1 Bed, 1 Bath, 690 sq ftAvailable NowModel Gallery
Floorplans
Availability Details
Price Availability Date Unit Sq Ft Deposit View Details $1,264 Available Now 01E 690 $300 $1,196 September 24, 2026 09N 690 $300 $1,209 October 8, 2026 11E 690 $300 Model Amenities and Features
Features
- Air Conditioning
- Cable Ready
- Ceiling Fans
- Fireplace
- Storage Space
- Tub/Shower
- Washer/Dryer
- Wheelchair Accessible (Rooms)
- Windows
Kitchen
- Dishwasher
- Disposal
- Eat-in Kitchen
- Ice Maker
- Microwave
- Range
- Refrigerator
Model Rent and Fees
Model Price Range
- $1,114 - $1,289
Current Available Pricing
- $1,196 - $1,264
Unit 01E Rent and Fees
Unit Price
- $1,264
View Details and Rent EstimateDeposit
- $300 deposit
Model Rent and Fees
Model Price Range
- $1,114 - $1,289
Unit 09N Rent and Fees
Unit Price
- $1,196
View Details and Rent EstimateDeposit
- $300 deposit
Model Rent and Fees
Model Price Range
- $1,114 - $1,289
Unit 11E Rent and Fees
Unit Price
- $1,209
View Details and Rent EstimateDeposit
- $300 deposit
Model Rent and Fees
Model Price Range
- $1,114 - $1,289
Apartment Model: 1 Bed 1 Bath MFrom $1,1141 Bedroom, 1 Bath, 690 sq ftAvailable Now![]()
1 Bed 1 Bath M - Floorplan Apartment Unit: 01EApartment Model: 1 Bed 1 Bath M$1,2641 Bedroom, 1 Bath, 690 sq ftAvailable NowApartment Unit: 09NApartment Model: 1 Bed 1 Bath M$1,1961 Bedroom, 1 Bath, 690 sq ftAvailable September 24, 2026Apartment Unit: 11EApartment Model: 1 Bed 1 Bath M$1,2091 Bedroom, 1 Bath, 690 sq ftAvailable October 8, 20261 Bed 1 Bath L
From $1,195
1 Bed, 1 Bath, 690-785 sq ftAvailable NowLargest 1 BedroomThis is the largest 1 Bedroom at this PropertyAvailability Details
Price Availability Date Unit Sq Ft Deposit View Details $1,195 Available Now 12G 690 $300 $1,284 Available Now 01G 690 $300 $1,195 September 3, 2026 09C 690 $300 Model Amenities and Features
Features
- Air Conditioning
- Cable Ready
- Ceiling Fans
- Fireplace
- Storage Space
- Tub/Shower
- Washer/Dryer
- Wheelchair Accessible (Rooms)
- Windows
Kitchen
- Dishwasher
- Disposal
- Eat-in Kitchen
- Ice Maker
- Microwave
- Range
- Refrigerator
Model Rent and Fees
Model Price Range
- $1,195 - $1,284
Unit 12G Rent and Fees
Unit Price
- $1,195
View Details and Rent EstimateDeposit
- $300 deposit
Model Rent and Fees
Model Price Range
- $1,195 - $1,284
Unit 01G Rent and Fees
Unit Price
- $1,284
View Details and Rent EstimateDeposit
- $300 deposit
Model Rent and Fees
Model Price Range
- $1,195 - $1,284
Unit 09C Rent and Fees
Unit Price
- $1,195
View Details and Rent EstimateDeposit
- $300 deposit
Model Rent and Fees
Model Price Range
- $1,195 - $1,284
Apartment Unit: 12GApartment Model: 1 Bed 1 Bath L$1,1951 Bedroom, 1 Bath, 690-785 sq ftAvailable NowApartment Unit: 01GApartment Model: 1 Bed 1 Bath L$1,2841 Bedroom, 1 Bath, 690-785 sq ftAvailable NowApartment Unit: 09CApartment Model: 1 Bed 1 Bath L$1,1951 Bedroom, 1 Bath, 690-785 sq ftAvailable September 3, 20261 Bed 1 Bath S
1 Bed, 1 Bath, 598 sq ftAvailable NowModel Gallery
Floorplans
Availability Details
Price Availability Date Unit Sq Ft Deposit $1,065 Available Now 13H 598 $300 Model Amenities and Features
Features
- Air Conditioning
- Cable Ready
- Ceiling Fans
- Fireplace
- Storage Space
- Tub/Shower
- Washer/Dryer
- Wheelchair Accessible (Rooms)
- Windows
Kitchen
- Dishwasher
- Disposal
- Eat-in Kitchen
- Ice Maker
- Microwave
- Range
- Refrigerator
Unit 13H Rent and Fees
Unit Price
- $1,065
View Details and Rent EstimateDeposit
- $300 deposit
Model Rent and Fees
Price
- Call For Rates
Apartment Model: 1 Bed 1 Bath SCall For Rates1 Bedroom, 1 Bath, 598 sq ft![]()
1 Bed 1 Bath S - Floorplan Apartment Unit: 13HApartment Model: 1 Bed 1 Bath S$1,0651 Bedroom, 1 Bath, 598 sq ftAvailable Now2 Bedrooms
2 Bed 2 Bath S
From $1,264
2 Beds, 2 Baths, 915 sq ftAvailable NowModel Gallery
Floorplans
Availability Details
Price Availability Date Unit Sq Ft Deposit View Details $1,412 Available Now 23L 915 $300 $1,412 Available Now 24A 915 $300 $1,412 September 14, 2026 24B 915 $300 Model Amenities and Features
Features
- Air Conditioning
- Cable Ready
- Ceiling Fans
- Fireplace
- Storage Space
- Tub/Shower
- Washer/Dryer
- Wheelchair Accessible (Rooms)
- Windows
Kitchen
- Dishwasher
- Disposal
- Eat-in Kitchen
- Ice Maker
- Microwave
- Range
- Refrigerator
Model Rent and Fees
Model Price Range
- $1,264 - $1,412
Current Available Pricing
- $1,412
Unit 23L Rent and Fees
Unit Price
- $1,412
View Details and Rent EstimateDeposit
- $300 deposit
Model Rent and Fees
Model Price Range
- $1,264 - $1,412
Unit 24A Rent and Fees
Unit Price
- $1,412
View Details and Rent EstimateDeposit
- $300 deposit
Model Rent and Fees
Model Price Range
- $1,264 - $1,412
Unit 24B Rent and Fees
Unit Price
- $1,412
View Details and Rent EstimateDeposit
- $300 deposit
Model Rent and Fees
Model Price Range
- $1,264 - $1,412
Apartment Model: 2 Bed 2 Bath SFrom $1,2642 Bedroom, 2 Bath, 915 sq ftAvailable Now![]()
2 Bed 2 Bath S - Floorplan Apartment Unit: 23LApartment Model: 2 Bed 2 Bath S$1,4122 Bedroom, 2 Bath, 915 sq ftAvailable NowApartment Unit: 24AApartment Model: 2 Bed 2 Bath S$1,4122 Bedroom, 2 Bath, 915 sq ftAvailable NowApartment Unit: 24BApartment Model: 2 Bed 2 Bath S$1,4122 Bedroom, 2 Bath, 915 sq ftAvailable September 14, 20262 Bed 2 Bath L
From $1,529
2 Beds, 2 Baths, 1127 sq ftAvailable NowModel Gallery
Floorplans
Photos
Availability Details
Price Availability Date Unit Sq Ft Deposit View Details $1,529 Available Now 24Q 1127 $300 $1,546 September 4, 2026 26P 1127 $300 $1,640 September 21, 2026 17P 1127 $300 Model Amenities and Features
Features
- Air Conditioning
- Cable Ready
- Ceiling Fans
- Fireplace
- Storage Space
- Tub/Shower
- Washer/Dryer
- Wheelchair Accessible (Rooms)
- Windows
Kitchen
- Dishwasher
- Disposal
- Eat-in Kitchen
- Ice Maker
- Microwave
- Range
- Refrigerator
Model Rent and Fees
Model Price Range
- $1,529 - $1,640
Unit 24Q Rent and Fees
Unit Price
- $1,529
View Details and Rent EstimateDeposit
- $300 deposit
Model Rent and Fees
Model Price Range
- $1,529 - $1,640
Unit 26P Rent and Fees
Unit Price
- $1,546
View Details and Rent EstimateDeposit
- $300 deposit
Model Rent and Fees
Model Price Range
- $1,529 - $1,640
Unit 17P Rent and Fees
Unit Price
- $1,640
View Details and Rent EstimateDeposit
- $300 deposit
Model Rent and Fees
Model Price Range
- $1,529 - $1,640
Apartment Model: 2 Bed 2 Bath LFrom $1,5292 Bedroom, 2 Bath, 1127 sq ftAvailable NowFloorplansPhotos![]()
2 Bed 2 Bath L - Image 1 ![]()
2 Bed 2 Bath L - Image 2 ![]()
2 Bed 2 Bath L - Image 3 ![]()
2 Bed 2 Bath L - Image 4 ![]()
2 Bed 2 Bath L - Image 5 ![]()
2 Bed 2 Bath L - Image 6 ![]()
2 Bed 2 Bath L - Image 7 ![]()
2 Bed 2 Bath L - Image 8 ![]()
2 Bed 2 Bath L - Image 9 ![]()
2 Bed 2 Bath L - Image 10 ![]()
2 Bed 2 Bath L - Floorplan Apartment Unit: 24QApartment Model: 2 Bed 2 Bath L$1,5292 Bedroom, 2 Bath, 1127 sq ftAvailable NowApartment Unit: 26PApartment Model: 2 Bed 2 Bath L$1,5462 Bedroom, 2 Bath, 1127 sq ftAvailable September 4, 2026Apartment Unit: 17PApartment Model: 2 Bed 2 Bath L$1,6402 Bedroom, 2 Bath, 1127 sq ftAvailable September 21, 20263 Bedrooms
3 Bed 2 Bath
3 Beds, 2 Baths, 1276 sq ftModel Gallery
Floorplans
Availability Details
Availability Date Unit Sq Ft Call for Availability 3 Bed 2 Bath 1276 sq ft Model Amenities and Features
Features
- Air Conditioning
- Cable Ready
- Ceiling Fans
- Fireplace
- Storage Space
- Tub/Shower
- Washer/Dryer
- Wheelchair Accessible (Rooms)
- Windows
Kitchen
- Dishwasher
- Disposal
- Eat-in Kitchen
- Ice Maker
- Microwave
- Range
- Refrigerator
Apartment Model: 3 Bed 2 BathCall For Rates3 Bedroom, 2 Bath, 1276 sq ftUnavailable![]()
3 Bed 2 Bath - Floorplan
Schedule a Tour
3D Tours
Property Information
- 296 Units
- 2 Stories
- Built in 2000
Lease Terms
- 6 - 12 mo
Fees and Policies
The fees listed below are community-provided and may exclude utilities or add-ons. All payments are made directly to the property and are non-refundable unless otherwise specified. Use the Cost Calculator to determine costs based on your needs.
Other Fees and Policies
Pet Fees
- Cat
- Pet DepositiCharged per Pet.$0.00
- One-Time Pet FeeiCharged Per Pet.$300.00
- Monthly Pet FeeiCharged Per Pet.$35.00/mo
- Dog
- Pet DepositiMax of 2. Charged per Pet.$0.00
- One-Time Pet FeeiMax of 2. Charged Per Pet.$300.00
- Monthly Pet FeeiMax of 2. Charged Per Pet.$35.00/mo
Breed restrictions apply.
Max of 2. Pet fee & pet rent are per pet, two pets max per apartment.
Parking Fees
- Car Port
- Parking FeeiCharged per vehicle.$55-$65/mo
Storage Fees
- Storage Unit
- Storage DepositiCharged per rentable item.$0.00
- Storage RentiCharged per rentable item.$0.00/mo
Property Fee Disclaimer: Based on community-supplied data and independent market research. Subject to change without notice. May exclude fees for mandatory or optional services and usage-based utilities.
Features and Amenities
Unique Amenities
- Covered Parking
On-Site Services
- Property Manager On Site
- Pet Play Area
- Trash Pickup Door To Door
Community Features
- Walk Up
- Business Center
- Clubhouse
Outdoor Features
- Grill
- Cabana
- Gated
Recreation and Fitness
- Fitness Center
- Playground
- Pool
Interior Features
- Windows
- Storage Space
- Ceiling Fans
- Fireplace
- Tub/Shower
- Cable Ready
- Washer/Dryer
- Air Conditioning
- Wheelchair Accessible (Rooms)
Kitchen Amenities
- Dishwasher
- Eat In Kitchen
- Microwave
- Disposal
- Range
- Refrigerator
- Ice Maker
Living Area Features
- Walk In Closets
- Bay Window
- Tile Floors
- Crown Molding

Map
- Shopping
- Colleges
- Grocery
- Medical

Map
Getting Around
50 / 100 Fairly walkable
20 / 100 Limited public transit
40 / 100 Fairly bikeable
80 / 100 Very car friendly
Getting to Know the Area
70 / 100 Restaurants
50 / 100 Cafes
50 / 100 Nightlife
70 / 100 Shopping
60 / 100 Parks
70 / 100 Noise Level
Frequently Asked Questions about Stonehaven Villas
Where is Stonehaven Villas located?
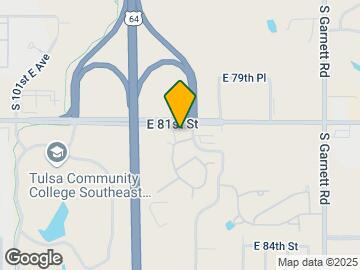
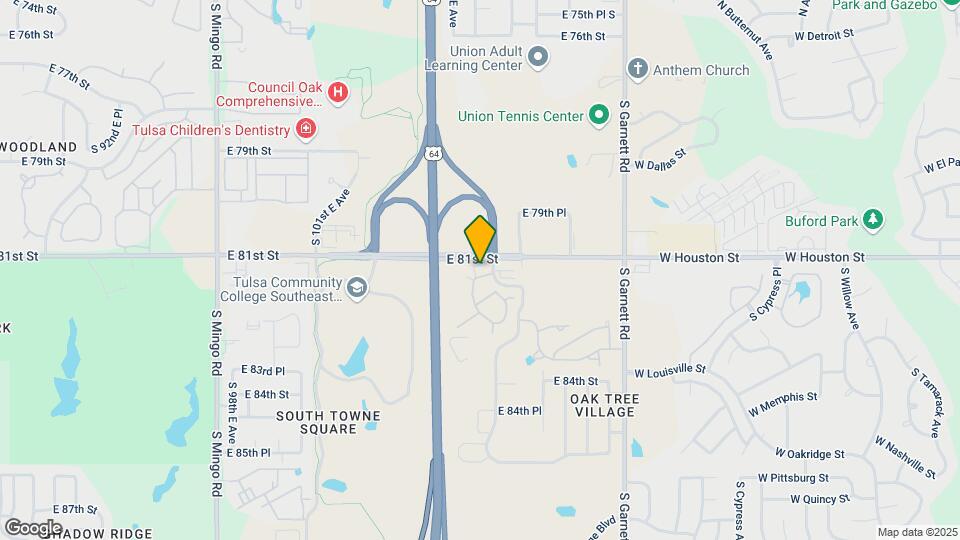
Stonehaven Villas is located at 8110 S 107th Ave near the South Tulsa area of Tulsa, OK
What is the current rent range at Stonehaven Villas?
1 Bedroom to 3 Bedroom Apartments at Stonehaven Villas currently range from $1,065 to $1,640
When is the leasing office open?
- The office Hours for Stonehaven Villas are
- Monday 9:00 am–6:00 pm
- Tuesday 9:00 am–6:00 pm
- Wednesday 9:00 am–6:00 pm
- Thursday 9:00 am–6:00 pm
- Friday 9:00 am–6:00 pm
- Saturday 10:00 am–5:00 pm
- Sunday Closed
Are pets allowed?
Call us today to find out our pet policy and if we allow pets
Are there any rent specials?
The current rent special at Stonehaven Villas is: MOVE-IN SPECIAL!~~Save Up to $600 on Your First Month’s Rent! Available on select apartment homes. Enjoy upgraded finishes, spacious floor plans, and attached garages in select homes. Contact our leasing office today for current availability and pricing!.
Renters Reviews and Ratings
Great Apartment Great Community
Property Manager Responded
Unprofessional Management
Property Manager Responded
March 1st, 2026. Complex is now in control of your internet and cable. Not optional.
Property Manager Responded
felt like home
Property Manager Responded
Terrible lost a massive deposit and service was awful
Property Manager Responded
Worst apartment EVER!!!
Dangerous property
Not Luxury! + SPIDERS
Leasing agent Peter is RUDE
Great and safe location
Great Place! . . . . It used to be.
Nearby Schools
Thomas Jefferson Elementary School
Union 8th Grade Center
Union High School Freshman Academy
Union High School
About GreatSchools Data on ApartmentHomeLiving.com.
Points of Interest
Time and distance from Stonehaven Villas.
Big Box and Retail
Lowe's
Walgreens
Carmax
Colleges and Universities
Groceries
Sprouts Farmers Market
Aldi
The Fresh Market
Hospitals
Southwestern Regional Medical Center
Hirest Hospital South
Saint Francis Hospital South
Shopping Centers
Stonehaven Villas has 5 shopping centers within 0.8 miles.
Nearby Neighborhoods
Rental Price Ranges in the Area
| Bedroom | Average Rent | Cheapest Rent | Highest Rent |
|---|---|---|---|
| Tulsa Studio Apartments | $1,136 | $585 | $3,650 |
| Tulsa 1 Bedroom Apartments | $1,111 | $512 | $3,199 |
| Tulsa 2 Bedroom Apartments | $1,462 | $709 | $3,699 |
| Tulsa 3 Bedroom Apartments | $1,869 | $930 | $5,280 |
| Tulsa 4 Bedroom Apartments | $2,321 | $1,189 | $7,000 |
Browse Top Apartments in Tulsa
By Price
By Community Type
- Tulsa Apartments for Rent by Owner
- Tulsa Apartments with Rent Specials
- Tulsa Top Rated Apartments
- Tulsa Corporate Apartments
- Tulsa Furnished Apartments
- Tulsa Gated Apartments
- Tulsa Loft Apartments
- Tulsa Low Income Apartments
- New Tulsa Apartments
- Tulsa Senior Apartments
- Tulsa Short-term Apartments
- Tulsa Student Apartments
- Tulsa Apartments with Utilities Included


Pet fee & pet rent are per pet, two pets max per apartment.