Your message has been sent! Thank you!

Stonehedge Townhomes

Verified
This is a CoStar Verified® Listing

Stonehedge Townhomes in Kansas City, KS is verified by CoStar’s® proprietary screening and fraud detection process, so you can shop and rent with confidence on ApartmentHomeLiving.com. Always protect yourself when shopping online.

(913) 386-8413
Check Availability
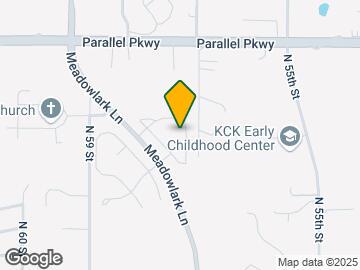

1707 Meadowlark Ct, Kansas City, KS 66102

Contact

Stonehedge Townhomes

1707 Meadowlark Ct
Kansas City, KS 66102
(913) 386-8413
Stonehedge Townhomes in Kansas City, KS - Building Photo
  • 2–3 Bedrooms
  • $1,395-$1,725 Pricing
  • 1,122–1,400 Square Feet

About Stonehedge Townhomes

LOOK AND LEASE THE SAME DAY, GET $150 OFF YOUR MOVE IN! COME TOUR YOUR FUTURE HOME AT STONEHEDGE TOWNHOMES TODAY! AMAZING UPGRADES! Now leasing our Gold/Platinum package townhomes with fresh paint, flooring, and modern lighting upgrades! Choose from our spacious two or three-bedroom townhome floor plans, each featuring two full baths and designed with your individual needs in mind. Stonehedge Townhomes is conveniently located in Kansas City, Kansas, just minutes from the Legends with excellent highway access. Apartment Features: Frost-free refrigerators Energy-efficient range Dishwasher Washer/dryer connections Pantry Small patio space in the back Outdoor storage for your convenience Community Amenities: Fitness center Swimming pool Picnic areas with BBQ grills Dog Park Playground Stonehedge Townhomes is committed to providing the best housing experience in the Midwest. Apply today and make Stonehedge Townhomes your new home!

Stonehedge Townhomes is located in the Coronado Neighborhood and 66102 Zip code of Kansas City, KS. This community is professionally managed by Broad Management Group LLC

Unique Features and Amenities

  • Brand New Playground
  • Clubhouse & Fitness Center
  • Convenient Highway Access
  • Dishwasher/Central Air/Frost Free Refrigerators
  • Large Pets Welcome (60-pound Limit)
  • Minutes to Legends
  • Pet Friendly
  • Picnic Area with BBQ Grills & Playground
  • Professionally Managed
  • Sparkling Swimming Pool
  • Two & Three Bedroom Townhomes

See All Amenities

Property Contact Info

Office Hours

Monday9:00 am–5:00 pm
Tuesday9:00 am–5:00 pm
Wednesday9:00 am–5:00 pm
Thursday9:00 am–5:00 pm
Friday9:00 am–5:00 pm
SaturdayClosed
SundayClosed

Floorplan Pricing and Availability

Stonehedge Townhomes offers 2 to 3 Bedroom apartments starting from $1,395 and having 1,122–1,400 sq ft. Here is the current pricing and availability:

  • 2 Bedrooms

    Two Bedroom Two Baths-Gold Package

    $1,395

    2 Beds, 2 Baths, 1122 sq ft
    Available Now

    Availability Details

    PriceAvailability DateUnitSq Ft
    $1,395Available NowTwo Bedroom Two Baths-Gold Package1122 sq ft

    Model Amenities and Features

    Features

    • Air Conditioning
    • Ceiling Fans
    • Heating
    • High Speed Internet Access
    • Smoke Free
    • Storage Space
    • Tub/Shower
    • Washer/Dryer Hookup

    Kitchen

    • Dishwasher
    • Freezer
    • Granite Countertops
    • Oven
    • Pantry
    • Range
    • Refrigerator

    Living Space

    • Carpet
    • Large Bedrooms
    • Linen Closet
    • Vinyl Flooring
    • Walk-In Closets
    • Window Coverings

    Outdoor Space

    • Grill
    • Patio

    Model Rent and Fees

    Model Price

    • $1,395

    Two Bedroom Two Baths-Platinum

    $1,495

    2 Beds, 2 Baths, 1122 sq ft
    Available Now

    Availability Details

    PriceAvailability DateUnitSq Ft
    $1,495Available NowTwo Bedroom Two Baths-Platinum1122 sq ft

    Model Amenities and Features

    Features

    • Air Conditioning
    • Cable Ready
    • Ceiling Fans
    • Heating
    • High Speed Internet Access
    • Smoke Free
    • Storage Space
    • Tub/Shower
    • Washer/Dryer Hookup

    Kitchen

    • Breakfast Nook
    • Dishwasher
    • Disposal
    • Eat-in Kitchen
    • Freezer
    • Granite Countertops
    • Kitchen
    • Microwave
    • Oven
    • Pantry
    • Range
    • Refrigerator
    • Stainless Steel Appliances

    Model Rent and Fees

    Model Price

    • $1,495
  • 3 Bedrooms

    Three Bedroom Two Baths-Gold Package

    $1,550

    3 Beds, 2 Baths, 1350 sq ft
    Available Now

    Availability Details

    PriceAvailability DateUnitSq Ft
    $1,550Available NowThree Bedroom Two Baths-Gold Package1350 sq ft

    Model Amenities and Features

    Features

    • Air Conditioning
    • Cable Ready
    • Ceiling Fans
    • Heating
    • High Speed Internet Access
    • Smoke Free
    • Storage Space
    • Tub/Shower
    • Washer/Dryer Hookup

    Kitchen

    • Dishwasher
    • Freezer
    • Oven
    • Pantry
    • Range
    • Refrigerator

    Living Space

    • Carpet
    • Linen Closet
    • Vinyl Flooring
    • Walk-In Closets

    Outdoor Space

    • Grill
    • Patio

    Model Rent and Fees

    Model Price

    • $1,550

    Three Bedroom Two Baths-Platinum

    $1,725

    3 Beds, 2 Baths, 1350-1400 sq ft
    Available Now

    Availability Details

    PriceAvailability DateUnitSq Ft
    $1,725Available NowThree Bedroom Two Baths-Platinum1350-1400 sq ft

    Model Amenities and Features

    Features

    • Air Conditioning
    • Ceiling Fans
    • Storage Space
    • Washer/Dryer Hookup

    Kitchen

    • Breakfast Nook
    • Dishwasher
    • Kitchen
    • Oven
    • Pantry
    • Refrigerator
    • Stainless Steel Appliances

    Living Space

    • Carpet
    • Hardwood Floors

    Model Rent and Fees

    Model Price

    • $1,725
Price shown is base rent. Excludes user-selected optional fees and variable or usage-based fees and required charges due at or prior to move-in or at move-out. View Fees and Policies for details. Price, availability, fees, and any applicable rent special are subject to change without notice.

Schedule a Tour

Request Tour
Call us at: (913) 386-8413 to request a tour.

3D Tours

Property Information

  • 138 Units
  • 2 Stories
  • Built in 2004

Lease Terms

  • 12 mo

Fees and Policies

The fees listed below are community-provided and may exclude utilities or add-ons. All payments are made directly to the property and are non-refundable unless otherwise specified.

Ask About Our Fees

Required Fees

One-Time Basics

Due at Application
Application Fee Per ApplicantiCharged per applicant.$50.00
Due at Move-In
Administrative FeeiCharged per unit.$150.00

Utilities

2 BR - Utility FeeiWater, Trash, Sewage Charged per unit.$40.00/mo
3BR - UtilityiWater, Trash, Sewage Charged per unit.$50.00/mo
Service FeeiCharged per unit.$25.00/mo

Pet Policy and Fees

Cats
  • 2 Pet Limit
Restrictions:

Breed Restrictions - no aggressive breeds: Rottweiler, Pit Bull, American Staffordshire terriers, Staffordshire Bull terriers, American Pit Bill/Terriers, Chow chow, German Shepard and Doberman Pinschers.

Comments: No reptiles except small turtles are allowed.

Dogs
  • 2 Pet Limit
Restrictions:

Breed Restrictions - no aggressive breeds: Rottweiler, Pit Bull, American Staffordshire terriers, Staffordshire Bull terriers, American Pit Bill/Terriers, Chow chow, German Shepard and Doberman Pinschers.

Comments: No reptiles except small turtles are allowed.

Parking Info and Fees

Surface Lot
  • 1 Max

Property Fee Disclaimer: Based on community-supplied data and independent market research. Subject to change without notice. May exclude fees for mandatory or optional services and usage-based utilities.

Features and Amenities

On-Site Services

  • Maintenance On Site
  • Property Manager On Site
  • Online Services

Community Features

  • Corporate Housing
  • Clubhouse
  • Walk Up

Outdoor Features

  • Grill
  • Picnic Area
  • Patio

Recreation and Fitness

  • Fitness Center
  • Playground
  • Pool

Interior Features

  • Storage Space
  • Heating
  • Tub/Shower
  • Ceiling Fans
  • High Speed Internet Access
  • Cable Ready
  • Washer/Dryer Hookup
  • Air Conditioning
  • Smoke Free

Kitchen Amenities

  • Dishwasher
  • Eat In Kitchen
  • Oven
  • Pantry
  • Breakfast Nook
  • Microwave
  • Disposal
  • Freezer
  • Range
  • Refrigerator
  • Stainless Steel Appliances
  • Kitchen
  • Granite Countertops

Living Area Features

  • Walk In Closets
  • Dining Room
  • Family Room
  • Vinyl Flooring
  • Carpet
  • Linen Closet
  • Window Coverings
  • Office
  • Large Bedrooms
  • Hardwood Floors
Google Map

Map

1707 Meadowlark Ct, Kansas City, KS 66102

Getting Around

  • 40 / 100 Fairly walkable

    Some day-to-day needs are within walking distance

  • 20 / 100 Limited public transit

    Transit is available for some trips

  • 20 / 100 Somewhat Bikeable

    Not very suitable for bicycle commuting and/or recreation

  • 80 / 100 Very car friendly

    Excellent access to freeways and/or major arteries, with a very low chance of parking problems

Scores provided by Local Logic details

Getting to Know the Area

  • 40 / 100 Restaurants

    Some restaurants within a few minutes

  • 20 / 100 Cafes

    Some cafés within walking distance

  • 20 / 100 Nightlife

    Some bars within walking distance

  • 30 / 100 Shopping

    Some shops within walking distance

  • 50 / 100 Parks

    Moderate amount of park space nearby

  • 80 / 100 Noise Level

    Very few sources of noise nearby

Scores provided by Local Logic

Frequently Asked Questions about Stonehedge Townhomes

Where is Stonehedge Townhomes located?

Stonehedge Townhomes is located at 1707 Meadowlark Ct near the Coronado area of Kansas City, KS

What is the current rent range at Stonehedge Townhomes?

2 Bedroom to 3 Bedroom Apartments at Stonehedge Townhomes currently range from $1,395 to $1,725

When is the leasing office open?

  • The office Hours for Stonehedge Townhomes are
  • Monday 9:00 am–5:00 pm
  • Tuesday 9:00 am–5:00 pm
  • Wednesday 9:00 am–5:00 pm
  • Thursday 9:00 am–5:00 pm
  • Friday 9:00 am–5:00 pm
  • Saturday Closed
  • Sunday Closed

Are pets allowed?

Call us today to find out our pet policy and if we allow pets

Lifestyle Ratings

  • Family Friendly 3.2

    Family Friendly apartments feature the best community amenities for larger families like larger floorplans, playgrounds and day care options.

    Rating Factors

    This 3.2-star Family Friendly rating is based on the following features:

    • Hardwood Floors
    • Fitness Center
    • Playground(s)
    • Smoke Free Options
    • Patios
    • Large Bedrooms
    • Family Rooms
    • Eat in Kitchen or Dining Rooms
    • Dishwashers
    • High Speed Internet Access
    • Maintenance on site
    • Swimming Pool(s)
    • Property Manager on Site
    • Grill(s)
    • Office(s)
    • Window Coverings
    • Vinyl Flooring
    • Picnic Area
    • Dining Rooms
    • Granite Countertops
    • Kitchens
    • Freezers
    • Disposals
    • Breakfast Nooks
    • Pantries
    • Storage Spaces
    • Heating
    • Air Conditioning
    • Washer/Dryer Hookups
    • Tub/Showers
    • Ceiling Fans
    • Cable Ready
    See more
    See less
Learn more about Lifestyle Search

Renters Reviews and Ratings

3.0
2 Renters Reviews

New Home

June 24, 2022 - Review from Apartments.com
I am so in love with my new home! The renovations made were worth the wait!

DO NOT RENT HERE

February 22, 2021 - Review from Apartments.com
High crime and shootings. Very poor management and maintenance! Please don't rent here!!

Nearby Schools

Welborn Elementary School

Kansas City School District
5200 Leavenworth Road
Public School - Grades K-5 (504 Students)
In Attendance Zone4 minute drive / 1.4 miles away
4/10

Washington High School

Kansas City School District
7340 Leavenworth Road
Public School - Grades 9-12 (1180 Students)
In Attendance Zone5 minute drive / 2.4 miles away
1/10
School data provided by GreatSchools.
details
The GreatSchools Rating helps parents compare schools within a state based on a variety of school quality indicators and provides a helpful picture of how effectively each school serves all of its students. Ratings are on scale of 1 (below average) and to 10 (above average) and can include test scores, college readiness, academic progress, advanced courses, equity, discipline and attendance data. We also advise parents to visit schools, consider other information on school performance and programs, and consider needs as part of the school selection process.

About GreatSchools Data on ApartmentHomeLiving.com.

Points of Interest

Time and distance from Stonehedge Townhomes.

Arts Museums and Landmarks

Arabia Steamboat Museum

400 Grand Blvd
15 minute drive / 7.07 miles away

Belger Arts Center

2100 Walnut Street
15 minute drive / 7.42 miles away

Union Station

30 West Pershing Rd
15 minute drive / 7.45 miles away

Big Box and Retail

Lowe's

6920 State Ave
5 minute drive / 1.84 miles away

Walgreens

2850 State Ave
5 minute drive / 2.77 miles away

Autozone

3005 N 27th St
6 minute drive / 2.86 miles away

Colleges and Universities

Kansas City Kansas Community College

7250 State Avenue
4 minute drive / 2.05 miles away

Park University

8700 NW River Park Dr
9 minute drive / 4.54 miles away

Kansas City University - Kansas City Campus

1750 Independence Ave
17 minute drive / 8.14 miles away

Groceries

Save-A-Lot

2102 Metropolitan Ave
10 minute drive / 4.98 miles away

Price Chopper

9107 Tom Watson Pky
12 minute drive / 5.62 miles away

Aldi

1945 N 110th St
14 minute drive / 6.68 miles away

Hospitals

Providence Medical Center

8929 Parallel Parkway
8 minute drive / 4.09 miles away

University Of Kansas Hospital

4000 Cambridge Street
16 minute drive / 7.51 miles away

The Children's Mercy Hospital

2401 Gillham Road
16 minute drive / 7.76 miles away

Parks and Recreation

Penguin Park

N Vivion Rd & N Norton Ave
15 minute drive / 7.06 miles away

Loose Park

5200 Pennsylvania Ave
16 minute drive / 7.71 miles away

Theis Park

Oak St. & 47th St
17 minute drive / 8.17 miles away

Stonehedge Townhomes has 4 parks within 13.3 miles, including Penguin Park, Loose Park, Theis Park, and Swope Park.

Restaurants and Dining

12 Baltimore

106 West 12th Street
15 minute drive / 7.04 miles away

Azul Bistro

1108 Grand Blvd
15 minute drive / 7.2 miles away

Crayola Cafe

2450 Grand Blvd
16 minute drive / 7.61 miles away

Shopping Centers

Parallel Plaza Shopping Center

1951-1999 N 63rd St
2 minute drive / 0.86 miles away

Sunset Plaza Shopping Center

6000 Leavenworth Rd
3 minute drive / 1.05 miles away

State Avenue Strip Center

5237-5243 State Ave
3 minute drive / 1.13 miles away

Stonehedge Townhomes has 5 shopping centers within 1.3 miles.

Nearby Neighborhoods

Coronado

Studio to 3 Bedroom Apartments from $595
View Rentals

Bethel Welborn

Studio to 4 Bedroom Apartments from $595
View Rentals

Quindaro Bluffs

1 to 4 Bedroom Apartments from $500
View Rentals

Rental Price Ranges in the Area

BedroomAverage RentCheapest RentHighest Rent
Kansas City Studio Apartments $1,272$595$3,085
Kansas City 1 Bedroom Apartments $1,578$500$5,272
Kansas City 2 Bedroom Apartments $2,021$800$8,078
Kansas City 3 Bedroom Apartments $2,237$939$10,000+
Kansas City 4 Bedroom Apartments $1,533$1,450$1,585

Browse Top Apartments in Kansas City

Viewing: Stonehedge Townhomes | Desktop Version | Listing Updated: 08/06/2026 | AHLGLD