


- Studio–2 Bedrooms
- $953-$1,184 Pricing
- 450–1,070 Square Feet
About Stonehenge Gates
Step into graceful European living when you step into Stonehenge Gates, a tranquil planned community in culturally rich Flint, MI! This distinctive community is nestled deep in the heart of a gorgeous residential area well removed from Flint's busier streets. Surrounded by our lush, gorgeous grounds you'll feel like you're living in the country, but you won't lose any of the conveniences of the city. In fact, you'll be located just minutes away from the Genesee Valley Center, the Miller Road Corridor, and all of Flint's major hospitals. Fine dining and entertainment are close by, and you'll be within a reasonable distance of Flint's art and theater districts, Grand Blanc and Flushing.We offer spacious studio, one and two-bedroom apartments for rent in Flint, that feature great amenities for you to enjoy!
Stonehenge Gates is located in the Northwest Flint Flushing Neighborhood and 48532 Zip code of Flint, MI. This community is professionally managed by Monarch Investment and Management Group
Unique Features and Amenities
- 2nd Floor
- 3rd Floor
- Appliances
- Carport
- Central Air
- Courtyard View
- Courtyard Views
- Expansive Dog Park & Pet Friendly Environment
- Flex Rent Payments
- Free Storage
- Garden Level
- Large Deck
- Maple Cabinets
- Oak Cabinets
- One Bedroom Home with Patio
- Online Conveniences
- Parking Lot View
- Patio
- Patio/Balcony
- Pet Friendly Apartment Homes
- Two Bedroom Home with Patio
- Updated Styles
- Walk Out Patio
- Wood-Style Plank Flooring
Property Contact Info

- Listed by:
- Agency:
- Vendor Logo:
- Website:
- View Property Website
- Call Us:
- (810) 777-7608
- Disclaimer:
Office Hours
| Monday | 8:00 am–5:00 pm |
| Tuesday | 8:00 am–5:00 pm |
| Wednesday | 8:00 am–5:00 pm |
| Thursday | 8:00 am–5:00 pm |
| Friday | 8:00 am–5:00 pm |
| Saturday | Closed |
| Sunday | Closed |
Floorplan Pricing and Availability
Stonehenge Gates offers Studio to 2 Bedroom apartments starting from $978 and having 450–1,070 sq ft. Here is the current pricing and availability:
New! Interactive Property Map
Studio
Studio 450 sq ft
Studio, 1 Bath, 450 sq ftModel Gallery
Floorplans
Availability Details
Availability Date Unit Sq Ft Call for Availability Studio 450 sq ft 450 sq ft Model Amenities and Features
Features
- High Speed Internet Access
Apartment Model: Studio 450 sq ftCall For RatesStudio, 1 Bath, 450 sq ftUnavailable![]()
Studio 450 sq ft - Floorplan 1 Bedroom
Show Unavailable Floorplans1 Bedroom 1 Bath 700 sq ft
From $978
1 Bed, 1 Bath, 700 sq ftAvailable Nov 2Model Gallery
Floorplans
Availability Details
Price Availability Date Unit Sq Ft Deposit $978 November 2, 2026 03-12 700 $500 Unit 03-12 Amenities and Features
Features
- Washer/Dryer
Living Space
- Views
Unique Features
- 2nd Floor
- 3rd Floor
- Maple Cabinets
- Oak Cabinets
Unit 03-12 Rent and Fees
Unit Price
- $978
View Details and Rent EstimateDeposit
- $500 deposit
Unit Description
RentReady=false
Model Rent and Fees
Model Price Range
- $953 - $978
Apartment Model: 1 Bedroom 1 Bath 700 sq ftFrom $9531 Bedroom, 1 Bath, 700 sq ftAvailable November 2, 2026![]()
1 Bedroom 1 Bath 700 sq ft - Floorplan 1 ![]()
1 Bedroom 1 Bath 700 sq ft - Floorplan 2 Apartment Unit: 03-12Apartment Model: 1 Bedroom 1 Bath 700 sq ft$9781 Bedroom, 1 Bath, 700 sq ftAvailable November 2, 20261 Bedroom 1 Bath 780 sq ft
1 Bed, 1 Bath, 780 sq ftModel Gallery
Floorplans
Availability Details
Availability Date Unit Sq Ft Call for Availability 1 Bedroom 1 Bath 780 sq ft 780 sq ft Model Amenities and Features
Living Space
- Views
Unique Features
- Large Deck
- Maple Cabinets
- Oak Cabinets
Apartment Model: 1 Bedroom 1 Bath 780 sq ftCall For Rates1 Bedroom, 1 Bath, 780 sq ftUnavailable![]()
1 Bedroom 1 Bath 780 sq ft - Floorplan 2 Bedrooms
2 Bedroom 1 Bath 960 sq ft
From $1,089
2 Beds, 1 Bath, 960 sq ftAvailable Aug 13Model Gallery
Floorplans
Photos
3D Tours
Availability Details
Price Availability Date Unit Sq Ft Deposit View Details $1,089 August 13, 2026 05-07 960 $500 $1,094 September 3, 2026 11-08 960 $500 $1,184 September 30, 2026 13-04 960 $500 Model Amenities and Features
Features
- High Speed Internet Access
Living Space
- Views
Unique Features
- 2nd Floor
- 3rd Floor
- Maple Cabinets
- Oak Cabinets
- Washer/Dryer
Model Rent and Fees
Model Price Range
- $999 - $1,184
Current Available Pricing
- $1,089 - $1,184
Unit 05-07 Amenities and Features
Features
- High Speed Internet Access
- Washer/Dryer
Living Space
- Views
Unique Features
- 2nd Floor
- 3rd Floor
- Maple Cabinets
- Oak Cabinets
- Parking Lot View
Unit 05-07 Rent and Fees
Unit Price
- $1,089
View Details and Rent EstimateDeposit
- $500 deposit
Model Rent and Fees
Model Price Range
- $999 - $1,184
Unit 11-08 Amenities and Features
Features
- High Speed Internet Access
- Washer/Dryer
Living Space
- Views
Unique Features
- 2nd Floor
- 3rd Floor
- Maple Cabinets
- Oak Cabinets
Unit 11-08 Rent and Fees
Unit Price
- $1,094
View Details and Rent EstimateDeposit
- $500 deposit
Model Rent and Fees
Model Price Range
- $999 - $1,184
Unit 13-04 Amenities and Features
Features
- High Speed Internet Access
- Washer/Dryer
Living Space
- Views
Unique Features
- 2nd Floor
- 3rd Floor
- Maple Cabinets
- Oak Cabinets
- Wood-Style Plank Flooring
Unit 13-04 Rent and Fees
Unit Price
- $1,184
View Details and Rent EstimateDeposit
- $500 deposit
Model Rent and Fees
Model Price Range
- $999 - $1,184
Apartment Model: 2 Bedroom 1 Bath 960 sq ftFrom $9992 Bedroom, 1 Bath, 960 sq ftAvailable August 13, 2026FloorplansPhotos3D Tours![]()
2 Bedroom 1 Bath 960 sq ft - Image 1 ![]()
2 Bedroom 1 Bath 960 sq ft - Image 2 ![]()
2 Bedroom 1 Bath 960 sq ft - Image 3 ![]()
2 Bedroom 1 Bath 960 sq ft - Image 4 ![]()
2 Bedroom 1 Bath 960 sq ft - Image 5 ![]()
2 Bedroom 1 Bath 960 sq ft - Image 6 ![]()
2 Bedroom 1 Bath 960 sq ft - Image 7 ![]()
2 Bedroom 1 Bath 960 sq ft - Floorplan 2 Bedroom 1 Bath 960 sq ft - 3D Tour Apartment Unit: 05-07Apartment Model: 2 Bedroom 1 Bath 960 sq ft$1,0892 Bedroom, 1 Bath, 960 sq ftAvailable August 13, 2026Apartment Unit: 11-08Apartment Model: 2 Bedroom 1 Bath 960 sq ft$1,0942 Bedroom, 1 Bath, 960 sq ftAvailable September 3, 2026Apartment Unit: 13-04Apartment Model: 2 Bedroom 1 Bath 960 sq ft$1,1842 Bedroom, 1 Bath, 960 sq ftAvailable September 30, 20262 Bedroom 2 Bath 1070 sq ft
From $1,145
2 Beds, 2 Baths, 1070 sq ftAvailable Sep 25Model Gallery
Floorplans
Photos
3D Tours
Availability Details
Price Availability Date Unit Sq Ft Deposit $1,145 September 25, 2026 10-06 1070 $300 Unit 10-06 Amenities and Features
Features
- High Speed Internet Access
- Washer/Dryer
Living Space
- Views
Unique Features
- 2nd Floor
- 3rd Floor
- Maple Cabinets
- Oak Cabinets
Unit 10-06 Rent and Fees
Unit Price
- $1,145
View Details and Rent EstimateDeposit
- $300 deposit
Model Rent and Fees
Model Price Range
- $1,110 - $1,145
Apartment Model: 2 Bedroom 2 Bath 1070 sq ftFrom $1,1102 Bedroom, 2 Bath, 1070 sq ftAvailable September 25, 2026FloorplansPhotos3D Tours![]()
2 Bedroom 2 Bath 1070 sq ft - Image 1 ![]()
2 Bedroom 2 Bath 1070 sq ft - Image 2 ![]()
2 Bedroom 2 Bath 1070 sq ft - Image 3 ![]()
2 Bedroom 2 Bath 1070 sq ft - Image 4 ![]()
2 Bedroom 2 Bath 1070 sq ft - Image 5 ![]()
2 Bedroom 2 Bath 1070 sq ft - Image 6 ![]()
2 Bedroom 2 Bath 1070 sq ft - Image 7 ![]()
2 Bedroom 2 Bath 1070 sq ft - Floorplan 2 Bedroom 2 Bath 1070 sq ft - 3D Tour Apartment Unit: 10-06Apartment Model: 2 Bedroom 2 Bath 1070 sq ft$1,1452 Bedroom, 2 Bath, 1070 sq ftAvailable September 25, 2026
Schedule a Tour
3D Tours
Property Information
- 180 Units
- 3 Stories
- Built in 1979
Lease Terms
- 13 - 15 mo
- Short Term Lease Options
Fees and Policies
The fees listed below are community-provided and may exclude utilities or add-ons. All payments are made directly to the property and are non-refundable unless otherwise specified. Use the Cost Calculator to determine costs based on your needs.
Required Fees
One-Time Basics
- Due at Application
- Holding FeeiCharged Per Unit.$100.00
- Application Fee Per ApplicantiCharged per applicant.$45.00
Other Fees and Policies
Pet Fees
- Cat
- Cat FeeiMax of 2. Charged Per Pet.$350.00
- Cat RentiCharged Per Pet.$40.00/mo
- Dog
- Dog FeeiMax of 2. Charged Per Pet.$350.00
- Dog RentiCharged Per Pet.$40.00/mo
Our pet policy does have some restrictions. Please contact the office for the full details.
Max of 2. $350 non-refundable pet fee $40 monthly pet fee per pet.
Parking Info and Fees
- Surface Lot
- 1 Max
- Covered
- 1 Max
- Other
Property Fee Disclaimer: Based on community-supplied data and independent market research. Subject to change without notice. May exclude fees for mandatory or optional services and usage-based utilities.
Features and Amenities
On-Site Services
- Maintenance On Site
- Package Service
- Online Services
- 24 Hour Access
- Property Manager On Site
- Pet Play Area
- Laundry Facilities
Community Features
- Clubhouse
- Walk Up
- Corporate Housing
Outdoor Features
- Courtyard
- Controlled Access
- Patio
Recreation and Fitness
- Fitness Center
- Pool
Interior Features
- Balcony
- Storage Space
- Fireplace
- High Speed Internet Access
- Intercom
- Cable Ready
- Washer/Dryer
- Air Conditioning
- Smoke Free
Kitchen Amenities
- Dishwasher
- Kitchen
- Disposal
Living Area Features
- Walk In Closets
- Views
- Tile Floors
- Window Coverings

Map
- Shopping
- Colleges
- Grocery
- Medical

Map
Getting Around
20 / 100 Somewhat walkable
30 / 100 Somewhat Bikeable
90 / 100 Exceptionally car friendly
Getting to Know the Area
40 / 100 Restaurants
20 / 100 Cafes
20 / 100 Nightlife
20 / 100 Shopping
100 / 100 Noise Level
Frequently Asked Questions about Stonehenge Gates
Where is Stonehenge Gates located?
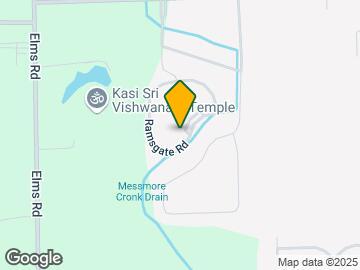
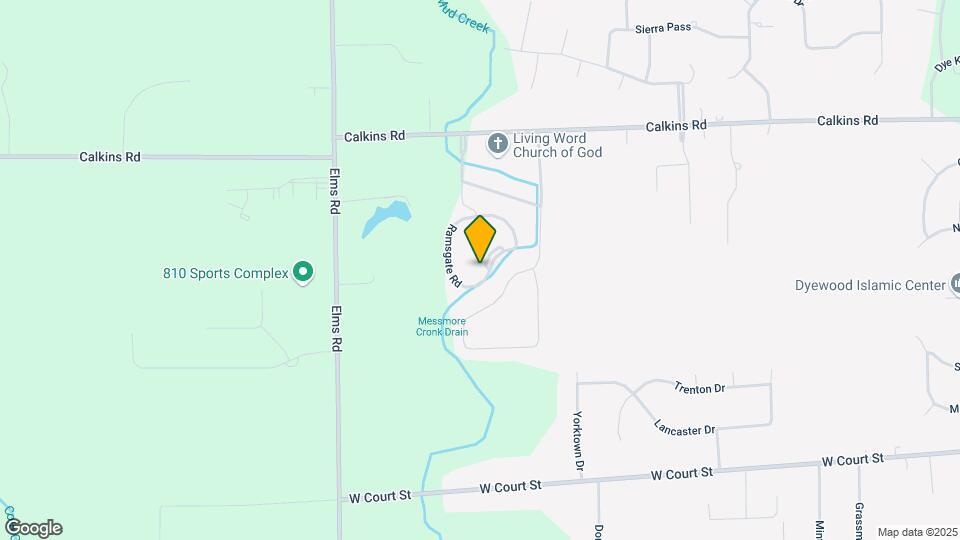
Stonehenge Gates is located at 1171 Ramsgate Rd near the Northwest Flint Flushing area of Flint, MI
What is the current rent range at Stonehenge Gates?
Studio to 2 Bedroom Apartments at Stonehenge Gates currently range from $978 to $1,184
When is the leasing office open?
- The office Hours for Stonehenge Gates are
- Monday 8:00 am–5:00 pm
- Tuesday 8:00 am–5:00 pm
- Wednesday 8:00 am–5:00 pm
- Thursday 8:00 am–5:00 pm
- Friday 8:00 am–5:00 pm
- Saturday Closed
- Sunday Closed
Are pets allowed?
Call us today to find out our pet policy and if we allow pets
Renters Reviews and Ratings
Come live at Stonehenge gates apartments!
Property Manager Responded
Amazing management and community
Property Manager Responded
Amazing place and spectacular service
Property Manager Responded
Great Place to Live
Property Manager Responded
Quiet Community
Property Manager Responded
Great apartment complex
Property Manager Responded
Stonegate
Nearby Schools
Randels Elementary School
Carman-Ainsworth Middle School
Dye Elementary School
About GreatSchools Data on ApartmentHomeLiving.com.
Points of Interest
Time and distance from Stonehenge Gates.
Big Box and Retail
Walgreens
Aldi
Michaels
Colleges and Universities
Mott Community College - Workforce Education Center
Groceries
Aldi
Meijer
Kroger
Hospitals
Military Bases
National Guard Armory
Army Reserve Center
Shopping Centers
Stonehenge Gates has 5 shopping centers within 2.0 miles.
Nearby Neighborhoods
Rental Price Ranges in the Area
| Bedroom | Average Rent | Cheapest Rent | Highest Rent |
|---|---|---|---|
| Flint Studio Apartments | $866 | $650 | $975 |
| Flint 1 Bedroom Apartments | $933 | $595 | $1,777 |
| Flint 2 Bedroom Apartments | $1,138 | $428 | $2,310 |
| Flint 3 Bedroom Apartments | $1,361 | $490 | $2,100 |
| 2 Bedroom Homes | $919 | $745 | $1,300 |
| 3 Bedroom Homes | $1,098 | $800 | $1,565 |
| 4 Bedroom Homes | $1,747 | $985 | $3,250 |
| 5 Bedroom Homes | $1,438 | $1,438 | $1,438 |
| 6 Bedroom Homes | $1,950 | $1,950 | $1,950 |
Browse Top Apartments in Flint
By Price
By Community Type
- Flint Apartments for Rent by Owner
- Flint Apartments with Rent Specials
- Flint Top Rated Apartments
- Flint Corporate Apartments
- Flint Furnished Apartments
- Flint Gated Apartments
- Flint Loft Apartments
- Flint Low Income Apartments
- New Flint Apartments
- Flint Senior Apartments
- Flint Short-term Apartments
- Flint Student Apartments
- Flint Apartments with Utilities Included


Max of 2. $350 non-refundable pet fee $40 monthly pet fee per pet.