- 1–2 Bedrooms
- $2,500-$3,300 Total Monthly Price12 Month Lease Term
Total Monthly Price
Base Rent$2,500 - $3,300Total Monthly Price$2,500 - $3,300 - 986–1,343 Square Feet
About Stonehill Towers
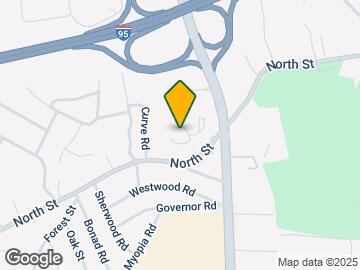
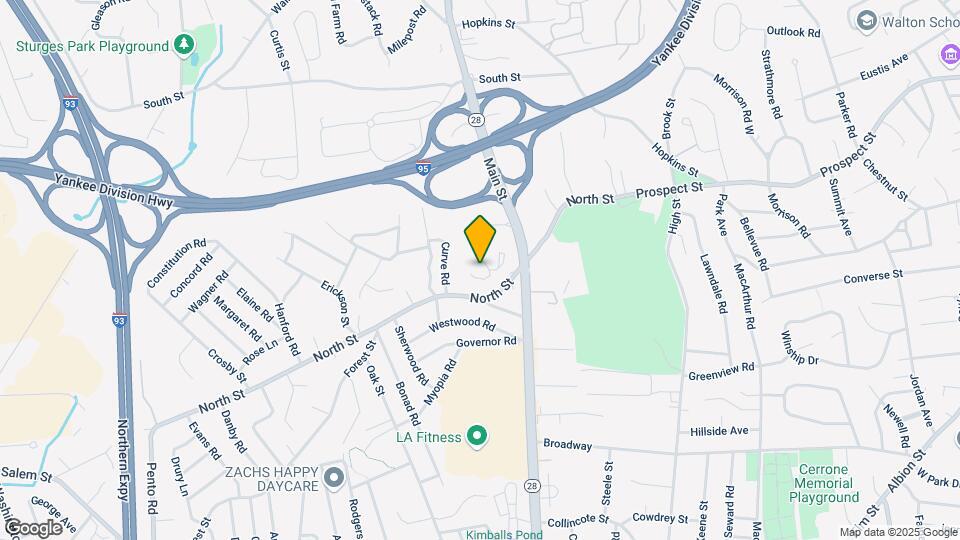
Conveniently located on the 93 & Route 28 Split Stonehill Towers is just minutes to Boston. Stonehill Towers offers apartments styled with care sitting high over 8 acres of wooded grounds. Find spacious floor plans with modern design; shaker cabinets, stone countertops, 100 sq. ft balconies and stainless-steel appliances. Our floor plans feature open concept living and dining areas, large bedrooms and plenty of closet space. Each apartment includes its own storage unit, and each building has its own laundry room. Our property also offers a renovated community room, BBQ area with decorated patio and a gym equipped with the newest Peloton programs for your leisure. Call or email to schedule your tour today. Virtual appointments are available. Public Transportation is available via MBTA and Commuter Rail. A commuters dream!
Stonehill Towers is located in the Stoneham Neighborhood and 02180 Zip code of Stoneham, MA. This community is professionally managed by Stonehill Associates
Unique Features and Amenities
- Ample Parking, Gorgeous Hilltop Views
- Complimentary Peloton Memberships
- Complimentary Storage Units
- Garage Parking Available
- HEAT
- Hot Water
- Low Voc Paint Options
- Parking
- Sewer
- SOCIAL ROOM for PRIVATE EVENTS
- Trash
Property Contact Info

- Listed by:
- Agency:
- Vendor Logo:
- Website:
- View Property Website
- Call Us:
- (978) 622-2316
- Disclaimer:
Office Hours
| Monday | 9:00 am–4:00 pm |
| Tuesday | 9:00 am–4:00 pm |
| Wednesday | 9:00 am–4:00 pm |
| Thursday | 9:00 am–4:00 pm |
| Friday | 9:00 am–4:00 pm |
| Saturday | Closed |
| Sunday | Closed |
Floorplan Pricing and Availability
Stonehill Towers offers 1 to 2 Bedroom apartments starting from $2,500 and having 986–1,343 sq ft. Here is the current pricing and availability:
New! Interactive Property Map
1 Bedroom
1 Bedroom
From $2,500
1 Bed, 1 Bath, 986 sq ftTotal Monthly PriceAvailable NowTotal Monthly Price
Base Rent$2,500 - $2,600Total Monthly Price$2,500 - $2,600Model Gallery
Floorplans
Availability Details
Prices shown for this property are the Total Monthly Price including Fees.Price Availability Date Unit Sq Ft From $2,500 Available Now 1 Bedroom 986 sq ft Model Amenities and Features
Features
- Air Conditioning
- Cable Ready
- High Speed Internet Access
- Tub/Shower
Kitchen
- Dishwasher
- Disposal
- Eat-in Kitchen
- Kitchen
- Microwave
Living Space
- Carpet
- Dining Room
- Hardwood Floors
- Tile Floors
- Walk-In Closets
Model Lease Information
Model Price Range
- $2,500 - $2,600Total Monthly PriceBase Rent: $2,500 - $2,600Required Monthly Fees: None
Apartment Model: 1 BedroomFrom $2,5001 Bedroom, 1 Bath, 986 sq ftAvailable NowFloor plans are artist's rendering. All dimensions are approximate. Actual product and specifications may vary in dimension or detail. Not all features are available in every rental home. Please see a representative for details.
![]()
1 Bedroom - Floorplan 1 Floor plans are artist's rendering. All dimensions are approximate. Actual product and specifications may vary in dimension or detail. Not all features are available in every rental home. Please see a representative for details.
![]()
1 Bedroom - Floorplan 2 2 Bedrooms
2 Bedroom Corner
From $3,100
2 Beds, 2 Baths, 1343 sq ftTotal Monthly PriceAvailable Nov 1Total Monthly Price
Base Rent$3,100 - $3,300Total Monthly Price$3,100 - $3,300Model Gallery
Floorplans
Availability Details
Prices shown for this property are the Total Monthly Price including Fees.Price Availability Date Unit Sq Ft From $3,100 November 1, 2026 2 Bedroom Corner 1343 sq ft Model Amenities and Features
Features
- Air Conditioning
- Cable Ready
- High Speed Internet Access
- Tub/Shower
Fitness & Recreation
- Fitness Center
Kitchen
- Dishwasher
- Disposal
- Eat-in Kitchen
- Kitchen
- Microwave
Living Space
- Carpet
- Dining Room
- Hardwood Floors
- Tile Floors
- Walk-In Closets
Unique Features
- Garage Parking Available
- HEAT
- Hot Water
- Parking
- Sewer
- SOCIAL ROOM for PRIVATE EVENTS
- Trash
Model Lease Information
Model Price Range
- $3,100 - $3,300Total Monthly PriceBase Rent: $3,100 - $3,300Required Monthly Fees: None
Apartment Model: 2 Bedroom CornerFrom $3,1002 Bedroom, 2 Bath, 1343 sq ftAvailable November 1, 2026Floor plans are artist's rendering. All dimensions are approximate. Actual product and specifications may vary in dimension or detail. Not all features are available in every rental home. Please see a representative for details.
![]()
2 Bedroom Corner - Floorplan 1 Floor plans are artist's rendering. All dimensions are approximate. Actual product and specifications may vary in dimension or detail. Not all features are available in every rental home. Please see a representative for details.
![]()
2 Bedroom Corner - Floorplan 2
Schedule a Tour
3D Tours
Property Information
- 205 Units
- 6 Stories
- Built in 1964
Lease Terms
- 12 mo
Fees and Policies
The fees listed below are community-provided and may exclude utilities or add-ons. All payments are made directly to the property and are non-refundable unless otherwise specified.
Required Fees
Utilities
- Utility - ElectriciCharged Per Unit. Payable to Third Party.Usage-Based/mo
- Liability InsuranceiCharged Per Unit. Payable to Third Party.Varies/mo
Other Fees and Policies
Parking Info and Fees
- Surface LotiNo charge.
- 2 Max
- Garage ParkingiGarage rental is $200 per month- optional.
- 1 Max
- Storage - Largei1 large storage unit per apartment with no additional charge.
Property Fee Disclaimer: Based on community-supplied data and independent market research. Subject to change without notice. May exclude fees for mandatory or optional services and usage-based utilities.
Features and Amenities
On-Site Services
- Maintenance On Site
- Package Service
- Planned Social Activities
- Property Manager On Site
- Online Services
- Recycling
- Renters Insurance Program
- Video Patrol
- 24 Hour Access
- Laundry Facilities
Community Features
- Clubhouse
- Multi Use Room
- Corporate Housing
- Lounge
- Elevator
Outdoor Features
- Grill
- Courtyard
- Picnic Area
- Controlled Access
- Patio
Recreation and Fitness
- Fitness Center
- Walking/Biking Trails
Interior Features
- Windows
- Balcony
- Security System
- Storage Space
- High Speed Internet Access
- Tub/Shower
- Heating
- Intercom
- Cable Ready
- Air Conditioning
Kitchen Amenities
- Dishwasher
- Eat In Kitchen
- Microwave
- Oven
- Island Kitchen
- Refrigerator
- Pantry
- Disposal
- Freezer
- Kitchen
- Stainless Steel Appliances
- Instant Hot Water
- Quartz Countertops
- Granite Countertops
Living Area Features
- Walk In Closets
- Dining Room
- Vinyl Flooring
- Carpet
- Floor To Ceiling Windows
- Large Bedrooms
- Linen Closet
- Tile Floors
- Window Coverings
- Views
Unique Amenities
- Garage Available
Pet Policy
- No Pets Allowed

Map
- Shopping
- Colleges
- Grocery
- Medical
- Parks
- Transportation

Map
Getting Around
60 / 100 Moderately walkable
10 / 100 Minimal public transit
40 / 100 Fairly bikeable
100 / 100 Exceptionally car friendly
Getting to Know the Area
70 / 100 Restaurants
70 / 100 Cafes
60 / 100 Nightlife
70 / 100 Shopping
80 / 100 Parks
80 / 100 Noise Level
Frequently Asked Questions about Stonehill Towers
Where is Stonehill Towers located?
Stonehill Towers is located at 5 Stonehill Dr near the Stoneham area of Stoneham, MA
What is the current rent range at Stonehill Towers?
1 Bedroom to 2 Bedroom Apartments at Stonehill Towers currently range from $2,500 to $3,300
When is the leasing office open?
- The office Hours for Stonehill Towers are
- Monday 9:00 am–4:00 pm
- Tuesday 9:00 am–4:00 pm
- Wednesday 9:00 am–4:00 pm
- Thursday 9:00 am–4:00 pm
- Friday 9:00 am–4:00 pm
- Saturday Closed
- Sunday Closed
Are pets allowed?
Call us today to find out our pet policy and if we allow pets
Renters Reviews and Ratings
This place is phenomenal, and I loved living here!!!
CURRENT RESIDENT AND THRILLED WITH THIS COMPLEX AND THE EMPLOYEES WHO WORK THERE! BLDG 5 RESIDENT FOR 2+ YEARS
Great place to live!
Great Community!
Property Manager Responded
Well maintained grounds. Clean building.
Property Manager Responded
Nearby Schools
Stoneham Middle School
Robin Hood Elementary School
Stoneham High School
About GreatSchools Data on ApartmentHomeLiving.com.
Points of Interest
Time and distance from Stonehill Towers.
Arts Museums and Landmarks
Big Box and Retail
Walgreens
Kohl's
Colleges and Universities
Groceries
Market Basket
Whole Foods
Stop & Shop
Hospitals
Military Bases
Hanscom Air Force Base
Boston Support Center
Parks and Recreation
Stonehill Towers has 5 parks within 10.3 miles, including Minute Man National Historical Park, The Boston Public Garden, Boston Common, Freedom Trail, and New England Holocaust Museum.
Restaurants and Dining
Shopping Centers
Stonehill Towers has 5 shopping centers within 1.3 miles.
Transit Stations
Wakefield-Haverhill Line
Reading-Haverhill Line
Mishawum-Lowell Line
Nearby Neighborhoods
Rental Price Ranges in the Area
| Bedroom | Average Price | Cheapest Price | Highest Price |
|---|---|---|---|
| Stoneham Studio Apartments | $2,377 | $1,700 | $3,102 |
| Stoneham 1 Bedroom Apartments | $2,797 | $900 | $10,000+ |
| Stoneham 2 Bedroom Apartments | $3,514 | $2,200 | $10,000+ |
| Stoneham 3 Bedroom Apartments | $3,950 | $900 | $6,130 |
| Stoneham 4 Bedroom Apartments | $4,196 | $3,150 | $8,817 |
Browse Top Apartments in Stoneham
By Price
By Community Type
- Stoneham Apartments for Rent by Owner
- Stoneham Apartments with Rent Specials
- Stoneham Top Rated Apartments
- Stoneham Corporate Apartments
- Stoneham Furnished Apartments
- Stoneham Gated Apartments
- Stoneham Loft Apartments
- New Stoneham Apartments
- Stoneham Senior Apartments
- Stoneham Short-term Apartments
- Stoneham Student Apartments
- Stoneham Apartments with Utilities Included


Property Manager Responded