


- 1–2 Bedrooms
- $1,075-$1,975 Pricing
- 681–1,241 Square Feet
Rent Specials
For a limited time, live up to six weeks FREE! Act now to take advantage of a $99 deposit (with approved credit)! See leasing consultant for details. Offer valid on select apartment homes and for new residents only. Lease terms and conditions apply.
About Stonelake at the Arboretum
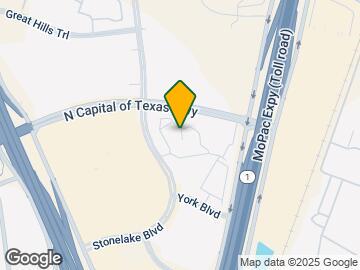
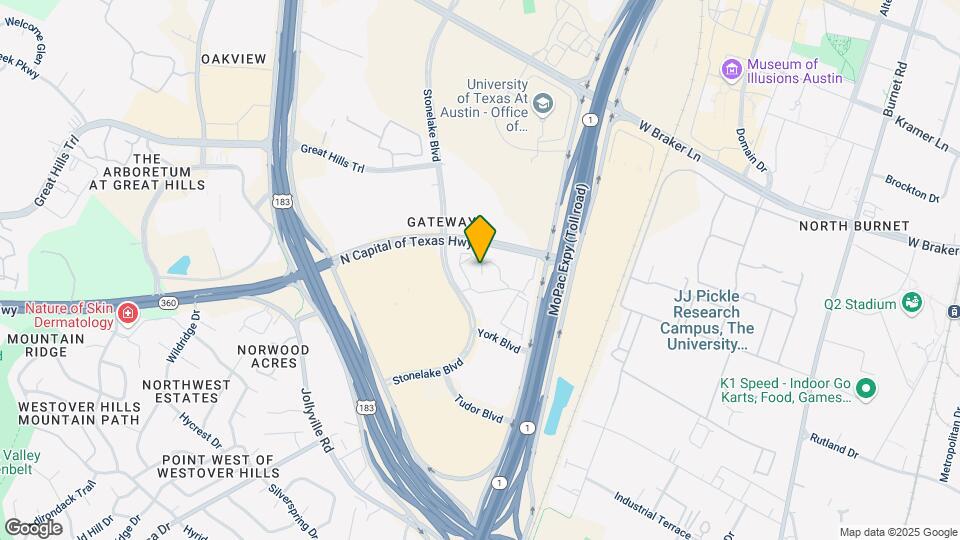
Stonelake at the Arboretum Apartments delivers a luxury lifestyle that you'll be glad to experience. Enjoy contemporary comforts and prepare for plenty of conveniences like renovated residences, flexible lease terms, and exclusive community events. The location is equally enticing - these apartments are in Northeast Austin, 15 minutes from downtown, The University of Texas at Austin, and The Domain. Contact our leasing team today for more details!
Stonelake at the Arboretum is located in the Arboretum Neighborhood and 78759 Zip code of Austin, TX. This community is professionally managed by Northland
Unique Features and Amenities
- 24-Hour On Call Maintenance
- 9-Foot or Vaulted Ceilings
- AISD School District
- Assigned Covered Parking
- Attached and Detached Garages
- Attached Garage (select homes)
- Built-In Bookshelves (select homes)
- Built-in Intrusion Alarm
- Built-In Microwave
- Cable TV with 150+ HD channels
- Central Air and Heating
- Club Room with Pool Table and Shuffleboard
- Clubhouse with Coffee Bar
- Community Recycling Receptacles
- Controlled Access Gates
- Crown Molding
- Dog Spa
- Energy Saving Solar Screens
- Espresso Cabinetry
- Espresso Cabinetry (select homes)
- Faux Hardwood Flooring (select homes)
- Faux wood flooring in select homes
- Flex Fitness Room with Water Rowers
- Flexible Lease Terms
- Fully Equipped 24-Hour Fitness Center
- Garbage Disposal
- Garden Tub (select homes)
- Internet with Speeds Up To 1 Gig
- Internet With Speeds Up To 300 Mbps X 10
- Kitchen Pantry
- Mature Landscaping
- Off Leash Dog Park
- Online Payments
- On-site Amazon Hub Lockers
- On-Site Management
- Open Concept Floor Plans
- Pantry
- Poolside Gas and Propane Grills
- Preferred Employee Program
- Private Balcony or Patio with Storage
- Private Patio with Storage
- Quartz Countertops
- Quartz Countertops (Deluxe Homes)
- Quartz Countertops (select homes)
- Refrigerator with Ice Maker
- Sand Volleyball Court
- Shimmering Swimming Pools
- Shower Enclosure (select homes)
- Spacious Closets
- Stainless Steel Appliances (Deluxe Homes)
- Stretch Room with Exercise Balls and Yoga Mats
- Valet trash service
- Walk-In Shower (select homes)
- Washer & Dryer in select homes
- Washer and Dryer
- Wood Burning Fireplace (select homes)
- Wood Plank Style Flooring
Property Contact Info

- Listed by:
- Agency:
- Vendor Logo:
- Website:
- View Property Website
- Call Us:
- (737) 241-4054
- Disclaimer:
Office Hours
| Monday | 9:00 am–6:00 pm |
| Tuesday | 9:00 am–6:00 pm |
| Wednesday | 9:00 am–6:00 pm |
| Thursday | 9:00 am–6:00 pm |
| Friday | 9:00 am–6:00 pm |
| Saturday | 10:00 am–5:00 pm |
| Sunday | Closed |
Floorplan Pricing and Availability
Stonelake at the Arboretum offers 1 to 2 Bedroom apartments starting from $1,075 and having 681–1,241 sq ft. Here is the current pricing and availability:
New! Interactive Property Map
1 Bedroom
Opal Deluxe 2
From $1,320
1 Bed, 1 Bath, 681 sq ftAvailable Aug 25Model Gallery
Floorplans
Availability Details
Price Availability Date Unit Sq Ft $1,320 August 25, 2026 1313 681 Unit 1313 Amenities and Features
Unique Features
- White cabinetry, quartz countertops, stainless ste
Unit 1313 Rent and Fees
Unit Price
- $1,320
View Details and Rent EstimateModel Rent and Fees
Model Price Range
- $1,320 - $2,220
Apartment Model: Opal Deluxe 2From $1,3201 Bedroom, 1 Bath, 681 sq ftAvailable August 25, 2026![]()
Opal Deluxe 2 - Floorplan 1 ![]()
Opal Deluxe 2 - Floorplan 2 Apartment Unit: 1313Apartment Model: Opal Deluxe 2$1,3201 Bedroom, 1 Bath, 681 sq ftAvailable August 25, 2026Topaz Deluxe
From $1,365
1 Bed, 1 Bath, 765 sq ftAvailable Aug 27Model Gallery
Floorplans
Availability Details
Price Availability Date Unit Sq Ft View Details $1,370 August 27, 2026 1512 765 $1,365 September 2, 2026 0617 765 $1,380 September 22, 2026 0138 765 Model Amenities and Features
Features
- Air Conditioning
- Balcony
- Ceiling Fans
- Fireplace
- Heating
- Security System
- Washer/Dryer
- Washer/Dryer Hookup
- Wi-Fi
Kitchen
- Dishwasher
- Disposal
- Kitchen
- Microwave
- Pantry
- Range
- Refrigerator
Model Rent and Fees
Model Price Range
- $1,365 - $3,095
Current Available Pricing
- $1,365 - $1,380
Unit 1512 Rent and Fees
Unit Price
- $1,370
View Details and Rent EstimateModel Rent and Fees
Model Price Range
- $1,365 - $3,095
Unit 0617 Rent and Fees
Unit Price
- $1,365
View Details and Rent EstimateModel Rent and Fees
Model Price Range
- $1,365 - $3,095
Unit 0138 Rent and Fees
Unit Price
- $1,380
View Details and Rent EstimateModel Rent and Fees
Model Price Range
- $1,365 - $3,095
Apartment Model: Topaz DeluxeFrom $1,3651 Bedroom, 1 Bath, 765 sq ftAvailable August 27, 2026![]()
Topaz Deluxe - Floorplan 1 ![]()
Topaz Deluxe - Floorplan 2 Apartment Unit: 1512Apartment Model: Topaz Deluxe$1,3701 Bedroom, 1 Bath, 765 sq ftAvailable August 27, 2026Apartment Unit: 0617Apartment Model: Topaz Deluxe$1,3651 Bedroom, 1 Bath, 765 sq ftAvailable September 2, 2026Apartment Unit: 0138Apartment Model: Topaz Deluxe$1,3801 Bedroom, 1 Bath, 765 sq ftAvailable September 22, 2026Opal Deluxe
From $1,210
1 Bed, 1 Bath, 681 sq ftAvailable Aug 28Model Gallery
Floorplans
Availability Details
Price Availability Date Unit Sq Ft View Details $1,210 August 28, 2026 0733 681 $1,255 October 7, 2026 0233 681 $1,240 October 9, 2026 0213 681 Model Amenities and Features
Features
- Air Conditioning
- Balcony
- Ceiling Fans
- Fireplace
- Heating
- Security System
- Washer/Dryer
- Washer/Dryer Hookup
- Wi-Fi
Kitchen
- Dishwasher
- Disposal
- Kitchen
- Microwave
- Pantry
- Range
- Refrigerator
Model Rent and Fees
Model Price Range
- $1,210 - $2,190
Current Available Pricing
- $1,210 - $1,255
Unit 0733 Rent and Fees
Unit Price
- $1,210
View Details and Rent EstimateModel Rent and Fees
Model Price Range
- $1,210 - $2,190
Unit 0233 Rent and Fees
Unit Price
- $1,255
View Details and Rent EstimateModel Rent and Fees
Model Price Range
- $1,210 - $2,190
Unit 0213 Rent and Fees
Unit Price
- $1,240
View Details and Rent EstimateModel Rent and Fees
Model Price Range
- $1,210 - $2,190
Apartment Model: Opal DeluxeFrom $1,2101 Bedroom, 1 Bath, 681 sq ftAvailable August 28, 2026![]()
Opal Deluxe - Floorplan 1 ![]()
Opal Deluxe - Floorplan 2 Apartment Unit: 0733Apartment Model: Opal Deluxe$1,2101 Bedroom, 1 Bath, 681 sq ftAvailable August 28, 2026Apartment Unit: 0233Apartment Model: Opal Deluxe$1,2551 Bedroom, 1 Bath, 681 sq ftAvailable October 7, 2026Apartment Unit: 0213Apartment Model: Opal Deluxe$1,2401 Bedroom, 1 Bath, 681 sq ftAvailable October 9, 2026Topaz Classic
From $1,200
1 Bed, 1 Bath, 765 sq ftAvailable Sep 3Model Gallery
Floorplans
Availability Details
Price Availability Date Unit Sq Ft View Details $1,235 September 3, 2026 1132 765 $1,370 September 22, 2026 1112 765 $1,200 October 18, 2026 1527 765 Model Amenities and Features
Features
- Air Conditioning
- Balcony
- Ceiling Fans
- Fireplace
- Heating
- Security System
- Washer/Dryer
- Washer/Dryer Hookup
- Wi-Fi
Kitchen
- Dishwasher
- Disposal
- Kitchen
- Microwave
- Pantry
- Range
- Refrigerator
Model Rent and Fees
Model Price Range
- $1,200 - $2,880
Current Available Pricing
- $1,200 - $1,370
Unit 1132 Rent and Fees
Unit Price
- $1,235
View Details and Rent EstimateModel Rent and Fees
Model Price Range
- $1,200 - $2,880
Unit 1112 Rent and Fees
Unit Price
- $1,370
View Details and Rent EstimateModel Rent and Fees
Model Price Range
- $1,200 - $2,880
Unit 1527 Rent and Fees
Unit Price
- $1,200
View Details and Rent EstimateModel Rent and Fees
Model Price Range
- $1,200 - $2,880
Apartment Model: Topaz ClassicFrom $1,2001 Bedroom, 1 Bath, 765 sq ftAvailable September 3, 2026![]()
Topaz Classic - Floorplan 1 ![]()
Topaz Classic - Floorplan 2 Apartment Unit: 1132Apartment Model: Topaz Classic$1,2351 Bedroom, 1 Bath, 765 sq ftAvailable September 3, 2026Apartment Unit: 1112Apartment Model: Topaz Classic$1,3701 Bedroom, 1 Bath, 765 sq ftAvailable September 22, 2026Apartment Unit: 1527Apartment Model: Topaz Classic$1,2001 Bedroom, 1 Bath, 765 sq ftAvailable October 18, 2026Topaz Deluxe 2
From $1,390
1 Bed, 1 Bath, 765 sq ftAvailable Sep 25Model Gallery
Floorplans
Availability Details
Price Availability Date Unit Sq Ft View Details $1,430 September 25, 2026 2038 765 $1,390 September 29, 2026 1517 765 Model Amenities and Features
Features
- Air Conditioning
- Balcony
- Ceiling Fans
- Fireplace
- Heating
- Security System
- Washer/Dryer
- Washer/Dryer Hookup
- Wi-Fi
Kitchen
- Dishwasher
- Disposal
- Kitchen
- Microwave
- Pantry
- Range
- Refrigerator
Model Rent and Fees
Model Price Range
- $1,390 - $3,330
Current Available Pricing
- $1,390 - $1,430
Unit 2038 Amenities and Features
Unique Features
- White cabinetry, quartz countertops, stainless ste
Unit 2038 Rent and Fees
Unit Price
- $1,430
View Details and Rent EstimateModel Rent and Fees
Model Price Range
- $1,390 - $3,330
Unit 1517 Amenities and Features
Unique Features
- White cabinetry, quartz countertops, stainless ste
Unit 1517 Rent and Fees
Unit Price
- $1,390
View Details and Rent EstimateModel Rent and Fees
Model Price Range
- $1,390 - $3,330
Apartment Model: Topaz Deluxe 2From $1,3901 Bedroom, 1 Bath, 765 sq ftAvailable September 25, 2026![]()
Topaz Deluxe 2 - Floorplan 1 ![]()
Topaz Deluxe 2 - Floorplan 2 Apartment Unit: 2038Apartment Model: Topaz Deluxe 2$1,4301 Bedroom, 1 Bath, 765 sq ftAvailable September 25, 2026Apartment Unit: 1517Apartment Model: Topaz Deluxe 2$1,3901 Bedroom, 1 Bath, 765 sq ftAvailable September 29, 2026Opal Classic
From $1,075
1 Bed, 1 Bath, 681 sq ftAvailable Oct 7Cheapest 1 BedroomThis is the cheapest 1 Bedroom at this PropertyModel Gallery
Floorplans
Availability Details
Price Availability Date Unit Sq Ft $1,075 October 7, 2026 1928 681 Model Amenities and Features
Features
- Air Conditioning
- Balcony
- Ceiling Fans
- Fireplace
- Heating
- Security System
- Washer/Dryer
- Washer/Dryer Hookup
- Wi-Fi
Kitchen
- Dishwasher
- Disposal
- Kitchen
- Microwave
- Pantry
- Range
- Refrigerator
Unit 1928 Rent and Fees
Unit Price
- $1,075
View Details and Rent EstimateModel Rent and Fees
Model Price Range
- $1,075 - $1,825
Apartment Model: Opal ClassicFrom $1,0751 Bedroom, 1 Bath, 681 sq ftAvailable October 7, 2026![]()
Opal Classic - Floorplan 1 ![]()
Opal Classic - Floorplan 2 Apartment Unit: 1928Apartment Model: Opal Classic$1,0751 Bedroom, 1 Bath, 681 sq ftAvailable October 7, 20262 Bedrooms
Sapphire Classic
From $1,320
2 Beds, 1 Bath, 878 sq ftAvailable NowCheapest 2 BedroomThis is the cheapest 2 Bedroom at this PropertyModel Gallery
Floorplans
Availability Details
Price Availability Date Unit Sq Ft View Details $1,320 Available Now 1225 878 $1,320 August 26, 2026 0922 878 $1,325 October 5, 2026 1812 878 Model Amenities and Features
Features
- Air Conditioning
- Balcony
- Ceiling Fans
- Fireplace
- Heating
- Security System
- Washer/Dryer
- Washer/Dryer Hookup
- Wi-Fi
Kitchen
- Dishwasher
- Disposal
- Kitchen
- Microwave
- Pantry
- Range
- Refrigerator
Model Rent and Fees
Model Price Range
- $1,320 - $2,115
Current Available Pricing
- $1,320 - $1,325
Unit 1225 Rent and Fees
Unit Price
- $1,320
View Details and Rent EstimateModel Rent and Fees
Model Price Range
- $1,320 - $2,115
Unit 0922 Rent and Fees
Unit Price
- $1,320
View Details and Rent EstimateModel Rent and Fees
Model Price Range
- $1,320 - $2,115
Unit 1812 Rent and Fees
Unit Price
- $1,325
View Details and Rent EstimateModel Rent and Fees
Model Price Range
- $1,320 - $2,115
Apartment Model: Sapphire ClassicFrom $1,3202 Bedroom, 1 Bath, 878 sq ftAvailable Now![]()
Sapphire Classic - Floorplan 1 ![]()
Sapphire Classic - Floorplan 2 Apartment Unit: 1225Apartment Model: Sapphire Classic$1,3202 Bedroom, 1 Bath, 878 sq ftAvailable NowApartment Unit: 0922Apartment Model: Sapphire Classic$1,3202 Bedroom, 1 Bath, 878 sq ftAvailable August 26, 2026Apartment Unit: 1812Apartment Model: Sapphire Classic$1,3252 Bedroom, 1 Bath, 878 sq ftAvailable October 5, 2026Sapphire Deluxe 2
From $1,625
2 Beds, 1 Bath, 878 sq ftAvailable NowModel Gallery
Floorplans
Availability Details
Price Availability Date Unit Sq Ft $1,625 Available Now 1315 878 Unit 1315 Amenities and Features
Unique Features
- White cabinetry, quartz countertops, stainless ste
Unit 1315 Rent and Fees
Unit Price
- $1,625
View Details and Rent EstimateModel Rent and Fees
Model Price Range
- $1,625 - $2,940
Apartment Model: Sapphire Deluxe 2From $1,6252 Bedroom, 1 Bath, 878 sq ftAvailable Now![]()
Sapphire Deluxe 2 - Floorplan 1 ![]()
Sapphire Deluxe 2 - Floorplan 2 Apartment Unit: 1315Apartment Model: Sapphire Deluxe 2$1,6252 Bedroom, 1 Bath, 878 sq ftAvailable NowRuby Deluxe
From $1,905
2 Beds, 2 Baths, 1241 sq ftAvailable NowLargest 2 BedroomThis is the largest 2 Bedroom at this PropertyModel Gallery
Floorplans
Availability Details
Price Availability Date Unit Sq Ft View Details $1,955 Available Now 0231 1241 $1,905 October 1, 2026 1021 1241 Model Amenities and Features
Features
- Air Conditioning
- Balcony
- Ceiling Fans
- Fireplace
- Heating
- Security System
- Washer/Dryer
- Washer/Dryer Hookup
- Wi-Fi
Kitchen
- Dishwasher
- Disposal
- Kitchen
- Microwave
- Pantry
- Range
- Refrigerator
Model Rent and Fees
Model Price Range
- $1,905 - $3,225
Current Available Pricing
- $1,905 - $1,955
Unit 0231 Rent and Fees
Unit Price
- $1,955
View Details and Rent EstimateModel Rent and Fees
Model Price Range
- $1,905 - $3,225
Unit 1021 Rent and Fees
Unit Price
- $1,905
View Details and Rent EstimateModel Rent and Fees
Model Price Range
- $1,905 - $3,225
Apartment Model: Ruby DeluxeFrom $1,9052 Bedroom, 2 Bath, 1241 sq ftAvailable Now![]()
Ruby Deluxe - Floorplan 1 ![]()
Ruby Deluxe - Floorplan 2 Apartment Unit: 0231Apartment Model: Ruby Deluxe$1,9552 Bedroom, 2 Bath, 1241 sq ftAvailable NowApartment Unit: 1021Apartment Model: Ruby Deluxe$1,9052 Bedroom, 2 Bath, 1241 sq ftAvailable October 1, 2026Sapphire Deluxe
From $1,495
2 Beds, 1 Bath, 878 sq ftAvailable Aug 28Model Gallery
Floorplans
Availability Details
Price Availability Date Unit Sq Ft View Details $1,525 August 28, 2026 1325 878 $1,520 September 15, 2026 1725 878 $1,495 October 5, 2026 1322 878 Model Amenities and Features
Features
- Air Conditioning
- Balcony
- Ceiling Fans
- Fireplace
- Heating
- Security System
- Washer/Dryer
- Washer/Dryer Hookup
- Wi-Fi
Kitchen
- Dishwasher
- Disposal
- Kitchen
- Microwave
- Pantry
- Range
- Refrigerator
Model Rent and Fees
Model Price Range
- $1,495 - $3,105
Current Available Pricing
- $1,495 - $1,525
Unit 1325 Rent and Fees
Unit Price
- $1,525
View Details and Rent EstimateModel Rent and Fees
Model Price Range
- $1,495 - $3,105
Unit 1725 Rent and Fees
Unit Price
- $1,520
View Details and Rent EstimateModel Rent and Fees
Model Price Range
- $1,495 - $3,105
Unit 1322 Rent and Fees
Unit Price
- $1,495
View Details and Rent EstimateModel Rent and Fees
Model Price Range
- $1,495 - $3,105
Apartment Model: Sapphire DeluxeFrom $1,4952 Bedroom, 1 Bath, 878 sq ftAvailable August 28, 2026![]()
Sapphire Deluxe - Floorplan 1 ![]()
Sapphire Deluxe - Floorplan 2 Apartment Unit: 1325Apartment Model: Sapphire Deluxe$1,5252 Bedroom, 1 Bath, 878 sq ftAvailable August 28, 2026Apartment Unit: 1725Apartment Model: Sapphire Deluxe$1,5202 Bedroom, 1 Bath, 878 sq ftAvailable September 15, 2026Apartment Unit: 1322Apartment Model: Sapphire Deluxe$1,4952 Bedroom, 1 Bath, 878 sq ftAvailable October 5, 2026Emerald Deluxe 2
From $1,850
2 Beds, 2 Baths, 1083 sq ftAvailable Aug 5Model Gallery
Floorplans
Availability Details
Price Availability Date Unit Sq Ft $1,850 August 5, 2026 0327 1083 Unit 0327 Amenities and Features
Unique Features
- White cabinetry, quartz countertops, stainless ste
Unit 0327 Rent and Fees
Unit Price
- $1,850
View Details and Rent EstimateModel Rent and Fees
Model Price Range
- $1,850 - $3,110
Apartment Model: Emerald Deluxe 2From $1,8502 Bedroom, 2 Bath, 1083 sq ftAvailable August 5, 2026![]()
Emerald Deluxe 2 - Floorplan 1 ![]()
Emerald Deluxe 2 - Floorplan 2 Apartment Unit: 0327Apartment Model: Emerald Deluxe 2$1,8502 Bedroom, 2 Bath, 1083 sq ftAvailable August 5, 2026Emerald Classic
From $1,690
2 Beds, 2 Baths, 1083 sq ftAvailable Aug 11Model Gallery
Floorplans
Availability Details
Price Availability Date Unit Sq Ft $1,690 August 11, 2026 1413 1083 Unit 1413 Amenities and Features
Features
- Air Conditioning
- Ceiling Fans
- Security System
- Washer/Dryer Hookup
Kitchen
- Dishwasher
Living Space
- Walk-In Closets
Unit 1413 Rent and Fees
Unit Price
- $1,690
View Details and Rent EstimateModel Rent and Fees
Model Price Range
- $1,690 - $2,415
Apartment Model: Emerald ClassicFrom $1,6902 Bedroom, 2 Bath, 1083 sq ftAvailable August 11, 2026![]()
Emerald Classic - Floorplan 1 ![]()
Emerald Classic - Floorplan 2 Apartment Unit: 1413Apartment Model: Emerald Classic$1,6902 Bedroom, 2 Bath, 1083 sq ftAvailable August 11, 2026Emerald Deluxe
From $1,805
2 Beds, 2 Baths, 1083 sq ftAvailable Aug 26Model Gallery
Floorplans
Availability Details
Price Availability Date Unit Sq Ft View Details $1,975 August 26, 2026 0312 1083 $1,845 September 29, 2026 2036 1083 $1,805 October 8, 2026 0426 1083 Model Amenities and Features
Features
- Air Conditioning
- Balcony
- Ceiling Fans
- Fireplace
- Heating
- Security System
- Washer/Dryer
- Washer/Dryer Hookup
- Wi-Fi
Kitchen
- Dishwasher
- Disposal
- Kitchen
- Microwave
- Pantry
- Range
- Refrigerator
Model Rent and Fees
Model Price Range
- $1,805 - $3,245
Current Available Pricing
- $1,805 - $1,975
Unit 0312 Rent and Fees
Unit Price
- $1,975
View Details and Rent EstimateModel Rent and Fees
Model Price Range
- $1,805 - $3,245
Unit 2036 Rent and Fees
Unit Price
- $1,845
View Details and Rent EstimateModel Rent and Fees
Model Price Range
- $1,805 - $3,245
Unit 0426 Rent and Fees
Unit Price
- $1,805
View Details and Rent EstimateModel Rent and Fees
Model Price Range
- $1,805 - $3,245
Apartment Model: Emerald DeluxeFrom $1,8052 Bedroom, 2 Bath, 1083 sq ftAvailable August 26, 2026![]()
Emerald Deluxe - Floorplan 1 ![]()
Emerald Deluxe - Floorplan 2 Apartment Unit: 0312Apartment Model: Emerald Deluxe$1,9752 Bedroom, 2 Bath, 1083 sq ftAvailable August 26, 2026Apartment Unit: 2036Apartment Model: Emerald Deluxe$1,8452 Bedroom, 2 Bath, 1083 sq ftAvailable September 29, 2026Apartment Unit: 0426Apartment Model: Emerald Deluxe$1,8052 Bedroom, 2 Bath, 1083 sq ftAvailable October 8, 2026
Schedule a Tour
3D Tours
Property Information
- 408 Units
- 3 Stories
- Built in 1994
Lease Terms
- 2 - 12 mo
Fees and Policies
The fees listed below are community-provided and may exclude utilities or add-ons. All payments are made directly to the property and are non-refundable unless otherwise specified. Use the Cost Calculator to determine costs based on your needs.
Required Fees
One-Time Basics
- Due at Application
- Application Fee Per ApplicantiCharged per applicant.$80.00
- Due at Move-In
- Administrative FeeiCharged per unit.$175.00
Utilities
- Amenity FeeiCharged per unit.$160.00/mo
Other Fees and Policies
Pet Fees
- Cat
- Cat FeeiMax of 3. Charged Per Pet.$375.00
- Cat RentiCharged Per Pet.$25.00/mo
- Dog
- Dog FeeiMax of 3. Charged Per Pet.$375.00
- Dog RentiCharged Per Pet.$25.00/mo
None
None
Max of 3. | Restrictions: None.
Parking Fees
- Garage
- Parking FeeiCharged per vehicle.$100-$125/mo
- Surface Lot
- Covered
- Other
Additional Parking Options
Property Fee Disclaimer: Based on community-supplied data and independent market research. Subject to change without notice. May exclude fees for mandatory or optional services and usage-based utilities.
Features and Amenities
On-Site Services
- Maintenance On Site
- Property Manager On Site
- Pet Play Area
- Renters Insurance Program
- Laundry Facilities
Community Features
- Business Center
- Clubhouse
- Walk Up
Outdoor Features
- Gated
- Patio
Recreation and Fitness
- Spa
- Pool
Interior Features
- Balcony
- Security System
- Heating
- Ceiling Fans
- Fireplace
- Washer/Dryer Hookup
- Washer/Dryer
- Air Conditioning
- Wi Fi
Kitchen Amenities
- Microwave
- Dishwasher
- Pantry
- Disposal
- Range
- Refrigerator
- Kitchen
Living Area Features
- Walk In Closets
- Crown Molding
- Built In Bookshelves
Unique Amenities
- Garage Available

Map
- Shopping
- Colleges
- Grocery
- Medical
- Parks
- Transportation

Map
Getting Around
70 / 100 Moderately walkable
30 / 100 Limited public transit
50 / 100 Fairly bikeable
80 / 100 Very car friendly
Getting to Know the Area
80 / 100 Restaurants
70 / 100 Cafes
70 / 100 Nightlife
80 / 100 Shopping
50 / 100 Parks
0 / 100 Noise Level
Frequently Asked Questions about Stonelake at the Arboretum
Where is Stonelake at the Arboretum located?
Stonelake at the Arboretum is located at 9801 Stonelake Blvd near the Arboretum area of Austin, TX
What is the current rent range at Stonelake at the Arboretum?
1 Bedroom to 2 Bedroom Apartments at Stonelake at the Arboretum currently range from $1,075 to $1,975
When is the leasing office open?
- The office Hours for Stonelake at the Arboretum are
- Monday 9:00 am–6:00 pm
- Tuesday 9:00 am–6:00 pm
- Wednesday 9:00 am–6:00 pm
- Thursday 9:00 am–6:00 pm
- Friday 9:00 am–6:00 pm
- Saturday 10:00 am–5:00 pm
- Sunday Closed
Are pets allowed?
Call us today to find out our pet policy and if we allow pets
Are there any rent specials?
The current rent special at Stonelake at the Arboretum is: For a limited time, live up to six weeks FREE! Act now to take advantage of a $99 deposit (with approved credit)! See leasing consultant for details. Offer valid on select apartment homes and for new residents only. Lease terms and conditions apply..
Renters Reviews and Ratings
Location, Location, Location
Property Manager Responded
You Can Find Somewhere Better
Property Manager Responded
Great place to live!
Property Manager Responded
Great Community
Property Manager Responded
Great Location and Great Staff!
Property Manager Responded
Good apartments, Amazing location
Property Manager Responded
I made a great choice!
Property Manager Responded
Great leasing staff and renovated apartment!
Property Manager Responded
Renter Review
Property Manager Responded
Great touring experience!
Property Manager Responded
management office are very rude and unhelpful, once you move in
Property Manager Responded
Sketchy Apartment - Renters Beware
Property Manager Responded
Nearby Schools
Anderson High School
Murchison Middle
About GreatSchools Data on ApartmentHomeLiving.com.
Points of Interest
Time and distance from Stonelake at the Arboretum.
Arts Museums and Landmarks
Big Box and Retail
Target
Costco
Macy's
Colleges and Universities
Groceries
H-E-B
Heb
La Michoacana Meat Market
Hospitals
Hotspots
Military Bases
Camp Mabry Military Reserve
Parks and Recreation
Stonelake at the Arboretum has 5 parks within 7.5 miles, including Bull Creek Green Belt, Mount Bonnell, Hancock Golf Course, Lions Golf Course, and Morris Williams Golf Course.
Restaurants and Dining
Shopping Centers
Stonelake at the Arboretum has 5 shopping centers within 0.4 miles.
Transit Stations
Nearby Neighborhoods
Rental Price Ranges in the Area
| Bedroom | Average Rent | Cheapest Rent | Highest Rent |
|---|---|---|---|
| Austin Studio Apartments | $1,291 | $635 | $5,053 |
| Austin 1 Bedroom Apartments | $1,471 | $500 | $10,000+ |
| Austin 2 Bedroom Apartments | $1,860 | $624 | $10,000+ |
| Austin 3 Bedroom Apartments | $2,189 | $695 | $10,000+ |
| Austin 4 Bedroom Apartments | $2,173 | $575 | $10,000+ |
| Austin 5 Bedroom Apartments | $2,948 | $830 | $7,457 |
| Austin 6 Bedroom Apartments | $3,892 | $814 | $10,000+ |
Browse Top Apartments in Austin
By Price
By Community Type
- Austin Apartments for Rent by Owner
- Austin Apartments with Rent Specials
- Austin Top Rated Apartments
- Austin Corporate Apartments
- Austin Furnished Apartments
- Austin Gated Apartments
- Austin Loft Apartments
- Austin Low Income Apartments
- Austin Military Apartments
- New Austin Apartments
- Austin Senior Apartments
- Austin Short-term Apartments
- Austin Student Apartments
- Austin Apartments with Utilities Included


Max of 3. | Restrictions: None.