

- 1–2 Bedrooms
- $975-$1,375 Pricing
- 690–972 Square Feet
Rent Specials
THREE MONTHS FREE!~~***Limited Time Offer***
About Stoneleigh Apartments
Perfectly situated near Hwy 281 and Loop 1604 Stoneleigh offers easy access to all that San Antonio has to offer. We have spacious well well-designed 1 & 2 bedroom apartment homes to fit any lifestyle. Our impeccably kept grounds and lush landscaping are sure to please. We offer superior amenities such as a pet washing station, a universal exercise center, and a sparkling pool for hot summer days. Each floorplan has special touches like built-in microwaves, icemakers, custom oak cabinetry, and wood-burning fireplaces. Our professional management team will always greet you with a smile and you are sure to feel at home. Come by today for a tour!
Stoneleigh Apartments is located in the Thousand Oaks Neighborhood and 78232 Zip code of San Antonio, TX. This community is professionally managed by Churchill Forge Properties
Unique Features and Amenities
- 2-Inch Blinds
- Air Conditioner
- Appliance Upgrade
- Backlit Vanity Mirror*
- Discounted Cable & Internet Packages Available
- Dry Sauna
- Fireplace
- Fitness Center
- Full Size Washer and Dryer Included*
- Full-Size Washer/Dryer Connections in EVERY Home
- Fully Applianced
- Indoor Pet Wash Station
- Laundry Facility
- Microwaves
- Online Payments Available
- Pet Friendly
- Pet Park
- Pool View in Selected Units
- Recessed LED Ceiling Lights*
- Resident Lounge With Complimentary Wi-Fi
- Spacious Patio/Balcony
- Stainless Steel Appliances*
- Storage
- Storage Closet
- Swimming Pool
- Vaulted Ceilings In Selected Units
- Vinyl Plank Flooring*
- Vinyl Planking Upgrade in Selected Units
- Walk in Closet
- Washer Dryer Connections
- Washer Dryer Included In Selected Units
- White Shaker-style Cabinets with Tile Backsplash*
Property Contact Info
- Listed by:
- Agency:
- Vendor Logo:
- Website:
- View Property Website
- Call Us:
- (210) 871-9286
- Disclaimer:
Office Hours
| Monday | 8:30 am–5:30 pm |
| Tuesday | 8:30 am–5:30 pm |
| Wednesday | 8:30 am–5:30 pm |
| Thursday | 8:30 am–5:30 pm |
| Friday | 8:30 am–5:30 pm |
| Saturday | 10:00 am–5:00 pm |
| Sunday | By Appointment |
Floorplan Pricing and Availability
Stoneleigh Apartments offers 1 to 2 Bedroom apartments starting from $975 and having 690–972 sq ft. Here is the current pricing and availability:
New! Interactive Property Map
1 Bedroom
Floorplan A
From $975
1 Bed, 1 Bath, 690 sq ftAvailable Aug 28Model Gallery
Floorplans
Photos
3D Tours
Availability Details
Price Availability Date Unit Sq Ft Deposit View Details $975 August 28, 2026 03-0314 690 $100 $975 August 29, 2026 11-1117 690 $100 $975 August 31, 2026 10-1011 690 $100 Model Amenities and Features
Features
- Balcony
- Ceiling Fans
- Fireplace
Kitchen
- Ice Maker
- Kitchen
- Microwave
Living Space
- Vaulted Ceiling
- Walk-In Closets
Unique Features
- 2-Inch Blinds
- Backlit Vanity Mirror*
- Full Size Washer and Dryer Included*
- Full-Size Washer/Dryer Connections in EVERY Home
- Pet Park
- Recessed LED Ceiling Lights*
- Stainless Steel Appliances*
- Storage Closet
- Vinyl Plank Flooring*
- White Shaker-style Cabinets with Tile Backsplash*
Model Rent and Fees
Model Price Range
- $975 - $1,075
Deposit
- $100 deposit
Unit 03-0314 Amenities and Features
Features
- Balcony
- Ceiling Fans
- Fireplace
Kitchen
- Ice Maker
- Kitchen
- Microwave
Living Space
- Vaulted Ceiling
- Walk-In Closets
Unique Features
- 2-Inch Blinds
- Backlit Vanity Mirror*
- Full Size Washer and Dryer Included*
- Full-Size Washer/Dryer Connections in EVERY Home
- Pet Park
- Recessed LED Ceiling Lights*
- Stainless Steel Appliances*
- Storage Closet
- Vinyl Plank Flooring*
- White Shaker-style Cabinets with Tile Backsplash*
Unit 03-0314 Rent and Fees
Unit Price
- From $975
Deposit
- $100 deposit
Model Rent and Fees
Model Price Range
- $975 - $1,075
Unit 11-1117 Amenities and Features
Features
- Balcony
- Ceiling Fans
- Fireplace
Kitchen
- Ice Maker
- Kitchen
- Microwave
Living Space
- Vaulted Ceiling
- Walk-In Closets
Unique Features
- 2-Inch Blinds
- Backlit Vanity Mirror*
- Full Size Washer and Dryer Included*
- Full-Size Washer/Dryer Connections in EVERY Home
- Pet Park
- Recessed LED Ceiling Lights*
- Stainless Steel Appliances*
- Storage Closet
- Vinyl Plank Flooring*
- White Shaker-style Cabinets with Tile Backsplash*
Unit 11-1117 Rent and Fees
Unit Price
- From $975
Deposit
- $100 deposit
Model Rent and Fees
Model Price Range
- $975 - $1,075
Unit 10-1011 Amenities and Features
Features
- Balcony
- Ceiling Fans
- Fireplace
Kitchen
- Ice Maker
- Kitchen
- Microwave
Living Space
- Vaulted Ceiling
- Walk-In Closets
Unique Features
- 2-Inch Blinds
- Backlit Vanity Mirror*
- Full Size Washer and Dryer Included*
- Full-Size Washer/Dryer Connections in EVERY Home
- Pet Park
- Recessed LED Ceiling Lights*
- Stainless Steel Appliances*
- Storage Closet
- Vinyl Plank Flooring*
- White Shaker-style Cabinets with Tile Backsplash*
Unit 10-1011 Rent and Fees
Unit Price
- From $975
Deposit
- $100 deposit
Model Rent and Fees
Model Price Range
- $975 - $1,075
Apartment Model: AFrom $9751 Bedroom, 1 Bath, 690 sq ftAvailable August 28, 2026FloorplansPhotos3D Tours![]()
A - Image 1 ![]()
A - Image 2 ![]()
A - Image 3 ![]()
A - Image 4 ![]()
A - Image 5 ![]()
A - Image 6 ![]()
A - Floorplan A - 3D Tour A - 3D Tour Apartment Unit: 03-0314Apartment Model: AFrom $9751 Bedroom, 1 Bath, 690 sq ftAvailable August 28, 2026Apartment Unit: 11-1117Apartment Model: AFrom $9751 Bedroom, 1 Bath, 690 sq ftAvailable August 29, 2026Apartment Unit: 10-1011Apartment Model: AFrom $9751 Bedroom, 1 Bath, 690 sq ftAvailable August 31, 2026Floorplan B
From $1,000
1 Bed, 1 Bath, 700 sq ftAvailable Aug 29Model Gallery
Floorplans
Availability Details
Price Availability Date Unit Sq Ft Deposit $1,000 August 29, 2026 09-0911 700 $100 Unit 09-0911 Amenities and Features
Features
- Balcony
- Ceiling Fans
- Fireplace
Kitchen
- Ice Maker
- Kitchen
- Microwave
Living Space
- Vaulted Ceiling
- Walk-In Closets
Unique Features
- 2-Inch Blinds
- Backlit Vanity Mirror*
- Full Size Washer and Dryer Included*
- Full-Size Washer/Dryer Connections in EVERY Home
- Pet Park
- Recessed LED Ceiling Lights*
- Stainless Steel Appliances*
- Storage Closet
- Vinyl Plank Flooring*
- White Shaker-style Cabinets with Tile Backsplash*
Unit 09-0911 Rent and Fees
Unit Price
- From $1,000
Deposit
- $100 deposit
Model Rent and Fees
Model Price Range
- $1,000 - $1,100
Apartment Model: BFrom $1,0001 Bedroom, 1 Bath, 700 sq ftAvailable August 29, 2026![]()
B - Floorplan Apartment Unit: 09-0911Apartment Model: BFrom $1,0001 Bedroom, 1 Bath, 700 sq ftAvailable August 29, 20262 Bedrooms
Floorplan C
From $1,135
2 Beds, 1 Bath, 840 sq ftAvailable Aug 28Model Gallery
Floorplans
Photos
Availability Details
Price Availability Date Unit Sq Ft Deposit View Details $1,135 August 28, 2026 03-0318 840 $200 $1,135 August 29, 2026 07-0720 840 $200 $1,155 September 4, 2026 07-0701 840 $200 Model Amenities and Features
Features
- Balcony
- Ceiling Fans
- Fireplace
Kitchen
- Ice Maker
- Microwave
Living Space
- Vaulted Ceiling
- Walk-In Closets
Unique Features
- 2-Inch Blinds
- Backlit Vanity Mirror*
- Full Size Washer and Dryer Included*
- Full-Size Washer/Dryer Connections in EVERY Home
- Pet Park
- Recessed LED Ceiling Lights*
- Stainless Steel Appliances*
- Storage Closet
- Vinyl Plank Flooring*
- White Shaker-style Cabinets with Tile Backsplash*
Model Rent and Fees
Model Price Range
- $1,135 - $1,255
Deposit
- $200 deposit
Unit 03-0318 Amenities and Features
Features
- Air Conditioning
- Balcony
- Fireplace
- Heating
- Washer/Dryer Hookup
Kitchen
- Dishwasher
- Disposal
- Ice Maker
- Microwave
- Range
- Refrigerator
Living Space
- Walk-In Closets
Unique Features
- 2-Inch Blinds
- Appliance Upgrade
- Backlit Vanity Mirror*
- Full Size Washer and Dryer Included*
- Full-Size Washer/Dryer Connections in EVERY Home
- Fully Applianced
- Microwaves
- Pet Park
- Pool View in Selected Units
- Recessed LED Ceiling Lights*
- Spacious Patio/Balcony
- Stainless Steel Appliances*
- Storage
- Storage Closet
- Vaulted Ceilings in Selected Units
- Vinyl Plank Flooring*
- Vinyl Planking Upgrade in Selected Units
- Walk in Closet
- Washer Dryer Connections
- Washer Dryer Included In Selected Units
- White Shaker-style Cabinets with Tile Backsplash*
Unit 03-0318 Rent and Fees
Unit Price
- From $1,135
Deposit
- $200 deposit
Model Rent and Fees
Model Price Range
- $1,135 - $1,255
Unit 07-0720 Amenities and Features
Features
- Balcony
- Ceiling Fans
- Fireplace
Kitchen
- Ice Maker
- Microwave
Living Space
- Vaulted Ceiling
- Walk-In Closets
Unique Features
- 2-Inch Blinds
- Backlit Vanity Mirror*
- Full Size Washer and Dryer Included*
- Full-Size Washer/Dryer Connections in EVERY Home
- Pet Park
- Recessed LED Ceiling Lights*
- Stainless Steel Appliances*
- Storage Closet
- Vinyl Plank Flooring*
- White Shaker-style Cabinets with Tile Backsplash*
Unit 07-0720 Rent and Fees
Unit Price
- From $1,135
Deposit
- $200 deposit
Model Rent and Fees
Model Price Range
- $1,135 - $1,255
Unit 07-0701 Amenities and Features
Features
- Balcony
- Ceiling Fans
- Fireplace
Kitchen
- Ice Maker
- Microwave
Living Space
- Vaulted Ceiling
- Walk-In Closets
Unique Features
- 2-Inch Blinds
- Backlit Vanity Mirror*
- Full Size Washer and Dryer Included*
- Full-Size Washer/Dryer Connections in EVERY Home
- Pet Park
- Recessed LED Ceiling Lights*
- Stainless Steel Appliances*
- Storage Closet
- Vinyl Plank Flooring*
- White Shaker-style Cabinets with Tile Backsplash*
Unit 07-0701 Rent and Fees
Unit Price
- From $1,155
Deposit
- $200 deposit
Model Rent and Fees
Model Price Range
- $1,135 - $1,255
Apartment Model: CFrom $1,1352 Bedroom, 1 Bath, 840 sq ftAvailable August 28, 2026FloorplansPhotos![]()
C - Image 1 ![]()
C - Image 2 ![]()
C - Image 3 ![]()
C - Image 4 ![]()
C - Image 5 ![]()
C - Image 6 ![]()
C - Floorplan Apartment Unit: 03-0318Apartment Model: CFrom $1,1352 Bedroom, 1 Bath, 840 sq ftAvailable August 28, 2026Apartment Unit: 07-0720Apartment Model: CFrom $1,1352 Bedroom, 1 Bath, 840 sq ftAvailable August 29, 2026Apartment Unit: 07-0701Apartment Model: CFrom $1,1552 Bedroom, 1 Bath, 840 sq ftAvailable September 4, 2026Floorplan D
From $1,120
2 Beds, 2 Baths, 915 sq ftAvailable Aug 27Cheapest 2 BedroomThis is the cheapest 2 Bedroom at this PropertyModel Gallery
Floorplans
Availability Details
Price Availability Date Unit Sq Ft Deposit View Details $1,120 August 27, 2026 05-0514 915 $200 $1,120 August 27, 2026 11-1101 915 $200 $1,120 September 4, 2026 10-1005 915 $200 Model Amenities and Features
Features
- Balcony
- Ceiling Fans
- Fireplace
Kitchen
- Ice Maker
- Kitchen
- Microwave
Living Space
- Vaulted Ceiling
- Walk-In Closets
Unique Features
- 2-Inch Blinds
- Backlit Vanity Mirror*
- Full Size Washer and Dryer Included*
- Full-Size Washer/Dryer Connections in EVERY Home
- Pet Park
- Recessed LED Ceiling Lights*
- Stainless Steel Appliances*
- Storage Closet
- Vinyl Plank Flooring*
- White Shaker-style Cabinets with Tile Backsplash*
Model Rent and Fees
Model Price Range
- $1,120 - $1,295
Current Available Pricing
- $1,120 - $1,220
Deposit
- $200 deposit
Unit 05-0514 Amenities and Features
Features
- Balcony
- Ceiling Fans
- Fireplace
Kitchen
- Ice Maker
- Kitchen
- Microwave
Living Space
- Vaulted Ceiling
- Walk-In Closets
Unique Features
- 2-Inch Blinds
- Backlit Vanity Mirror*
- Full Size Washer and Dryer Included*
- Full-Size Washer/Dryer Connections in EVERY Home
- Pet Park
- Recessed LED Ceiling Lights*
- Stainless Steel Appliances*
- Storage Closet
- Vinyl Plank Flooring*
- White Shaker-style Cabinets with Tile Backsplash*
Unit 05-0514 Rent and Fees
Unit Price
- From $1,120
Deposit
- $200 deposit
Model Rent and Fees
Model Price Range
- $1,120 - $1,295
Unit 11-1101 Amenities and Features
Features
- Air Conditioning
- Balcony
- Cable Ready
- Fireplace
- Heating
- Storage Space
- Washer/Dryer Hookup
Kitchen
- Dishwasher
- Disposal
- Ice Maker
- Kitchen
- Microwave
- Range
- Refrigerator
Living Space
- Walk-In Closets
Unique Features
- 2-Inch Blinds
- Appliance Upgrade
- Backlit Vanity Mirror*
- Full Size Washer and Dryer Included*
- Full-Size Washer/Dryer Connections in EVERY Home
- Fully Applianced
- Microwaves
- Pet Park
- Pool View in Selected Units
- Recessed LED Ceiling Lights*
- Spacious Patio/Balcony
- Stainless Steel Appliances*
- Storage
- Storage Closet
- Vaulted Ceilings in Selected Units
- Vinyl Plank Flooring*
- Vinyl Planking Upgrade in Selected Units
- Walk in Closet
- Washer Dryer Connections
- Washer Dryer Included In Selected Units
- White Shaker-style Cabinets with Tile Backsplash*
Unit 11-1101 Rent and Fees
Unit Price
- From $1,120
Deposit
- $200 deposit
Model Rent and Fees
Model Price Range
- $1,120 - $1,295
Unit 10-1005 Amenities and Features
Features
- Balcony
- Ceiling Fans
- Fireplace
Kitchen
- Ice Maker
- Kitchen
- Microwave
Living Space
- Vaulted Ceiling
- Walk-In Closets
Unique Features
- 2-Inch Blinds
- Backlit Vanity Mirror*
- Full Size Washer and Dryer Included*
- Full-Size Washer/Dryer Connections in EVERY Home
- Pet Park
- Recessed LED Ceiling Lights*
- Stainless Steel Appliances*
- Storage Closet
- Vinyl Plank Flooring*
- White Shaker-style Cabinets with Tile Backsplash*
Unit 10-1005 Rent and Fees
Unit Price
- From $1,120
Deposit
- $200 deposit
Model Rent and Fees
Model Price Range
- $1,120 - $1,295
Apartment Model: DFrom $1,1202 Bedroom, 2 Bath, 915 sq ftAvailable August 27, 2026![]()
D - Floorplan Apartment Unit: 05-0514Apartment Model: DFrom $1,1202 Bedroom, 2 Bath, 915 sq ftAvailable August 27, 2026Apartment Unit: 11-1101Apartment Model: DFrom $1,1202 Bedroom, 2 Bath, 915 sq ftAvailable August 27, 2026Apartment Unit: 10-1005Apartment Model: DFrom $1,1202 Bedroom, 2 Bath, 915 sq ftAvailable September 4, 2026Floorplan E
From $1,225
2 Beds, 2 Baths, 972 sq ftAvailable Sep 19Largest 2 BedroomThis is the largest 2 Bedroom at this PropertyModel Gallery
Floorplans
Photos
3D Tours
Availability Details
Price Availability Date Unit Sq Ft Deposit View Details $1,225 September 19, 2026 09-0908 972 $200 $1,275 September 26, 2026 13-1305 972 $200 $1,225 November 14, 2026 09-0906 972 $200 Model Amenities and Features
Features
- Balcony
- Ceiling Fans
- Fireplace
Kitchen
- Ice Maker
- Kitchen
- Microwave
Living Space
- Vaulted Ceiling
- Walk-In Closets
Unique Features
- 2-Inch Blinds
- Backlit Vanity Mirror*
- Full Size Washer and Dryer Included*
- Full-Size Washer/Dryer Connections in EVERY Home
- Pet Park
- Recessed LED Ceiling Lights*
- Stainless Steel Appliances*
- Storage Closet
- Vinyl Plank Flooring*
- White Shaker-style Cabinets with Tile Backsplash*
Model Rent and Fees
Model Price Range
- $1,225 - $1,375
Deposit
- $200 deposit
Unit 09-0908 Amenities and Features
Features
- Balcony
- Ceiling Fans
- Fireplace
Kitchen
- Ice Maker
- Kitchen
- Microwave
Living Space
- Vaulted Ceiling
- Walk-In Closets
Unique Features
- 2-Inch Blinds
- Backlit Vanity Mirror*
- Full Size Washer and Dryer Included*
- Full-Size Washer/Dryer Connections in EVERY Home
- Pet Park
- Recessed LED Ceiling Lights*
- Stainless Steel Appliances*
- Storage Closet
- Vinyl Plank Flooring*
- White Shaker-style Cabinets with Tile Backsplash*
Unit 09-0908 Rent and Fees
Unit Price
- From $1,225
Deposit
- $200 deposit
Model Rent and Fees
Model Price Range
- $1,225 - $1,375
Unit 13-1305 Amenities and Features
Features
- Balcony
- Ceiling Fans
- Fireplace
Kitchen
- Ice Maker
- Kitchen
- Microwave
Living Space
- Vaulted Ceiling
- Walk-In Closets
Unique Features
- 2-Inch Blinds
- Backlit Vanity Mirror*
- Full Size Washer and Dryer Included*
- Full-Size Washer/Dryer Connections in EVERY Home
- Pet Park
- Recessed LED Ceiling Lights*
- Stainless Steel Appliances*
- Storage Closet
- Vinyl Plank Flooring*
- White Shaker-style Cabinets with Tile Backsplash*
Unit 13-1305 Rent and Fees
Unit Price
- From $1,275
Deposit
- $200 deposit
Model Rent and Fees
Model Price Range
- $1,225 - $1,375
Unit 09-0906 Amenities and Features
Features
- Balcony
- Ceiling Fans
- Fireplace
Kitchen
- Ice Maker
- Kitchen
- Microwave
Living Space
- Vaulted Ceiling
- Walk-In Closets
Unique Features
- 2-Inch Blinds
- Backlit Vanity Mirror*
- Full Size Washer and Dryer Included*
- Full-Size Washer/Dryer Connections in EVERY Home
- Pet Park
- Recessed LED Ceiling Lights*
- Stainless Steel Appliances*
- Storage Closet
- Vinyl Plank Flooring*
- White Shaker-style Cabinets with Tile Backsplash*
Unit 09-0906 Rent and Fees
Unit Price
- From $1,225
Deposit
- $200 deposit
Model Rent and Fees
Model Price Range
- $1,225 - $1,375
Apartment Model: EFrom $1,2252 Bedroom, 2 Bath, 972 sq ftAvailable September 19, 2026FloorplansPhotos3D Tours![]()
E - Image 1 ![]()
E - Image 2 ![]()
E - Image 3 ![]()
E - Image 4 ![]()
E - Image 5 ![]()
E - Image 6 ![]()
E - Floorplan E - 3D Tour Apartment Unit: 09-0908Apartment Model: EFrom $1,2252 Bedroom, 2 Bath, 972 sq ftAvailable September 19, 2026Apartment Unit: 13-1305Apartment Model: EFrom $1,2752 Bedroom, 2 Bath, 972 sq ftAvailable September 26, 2026Apartment Unit: 09-0906Apartment Model: EFrom $1,2252 Bedroom, 2 Bath, 972 sq ftAvailable November 14, 2026
Schedule a Tour
3D Tours
Property Information
- 200 Units
- 3 Stories
- Built in 1985
Lease Terms
- 6 - 15 mo
Fees and Policies
The fees listed below are community-provided and may exclude utilities or add-ons. All payments are made directly to the property and are non-refundable unless otherwise specified.
Required Fees
One-Time Basics
- Due at Application
- Application Fee Per ApplicantiCharged per applicant.$40.00
- Due at Move-In
- Administrative FeeiCharged per unit.$75.00
Other Fees and Policies
Pet Fees
- Cat
- Pet DepositiMax of 2. Charged Per Pet.$250.00
- Monthly Pet FeeiMax of 2. Charged Per Pet.$10.00
- Dog
- Pet DepositiMax of 2. Charged Per Pet.$250.00
- Monthly Pet FeeiMax of 2. Charged Per Pet.$10.00
Max of 2. Pet friendly dogs and cats, limit of 2 pets. Restricted breeds. Pet must be 1 year or older and must be 50 pounds or less.<br />$250 pet deposit and $150 non-refundable fee, plus $10 a month pet rent.
Parking Info and Fees
- Surface Lot
- 1 Max
Property Fee Disclaimer: Based on community-supplied data and independent market research. Subject to change without notice. May exclude fees for mandatory or optional services and usage-based utilities.
Features and Amenities
On-Site Services
- Pet Washing Station
- Pet Play Area
- Recycling
- Renters Insurance Program
- Laundry Facilities
Community Features
- Lounge
- Walk Up
Outdoor Features
- Grill
- Patio
Recreation and Fitness
- Fitness Center
- Pool
Interior Features
- Balcony
- Storage Space
- Fireplace
- Heating
- Tub/Shower
- Cable Ready
- Washer/Dryer Hookup
- Washer/Dryer
- Air Conditioning
- Wi Fi
Kitchen Amenities
- Oven
- Range
- Refrigerator
- Dishwasher
- Microwave
- Disposal
- Freezer
- Ice Maker
- Kitchen
Living Area Features
- Walk In Closets
- Vaulted Ceiling
- Den
- Dining Room
- Linen Closet
- Carpet

Map
- Shopping
- Colleges
- Grocery
- Medical
- Parks

Map
Getting Around
50 / 100 Fairly walkable
30 / 100 Limited public transit
50 / 100 Fairly bikeable
90 / 100 Exceptionally car friendly
Getting to Know the Area
70 / 100 Restaurants
50 / 100 Cafes
60 / 100 Nightlife
60 / 100 Shopping
70 / 100 Parks
70 / 100 Noise Level
Frequently Asked Questions about Stoneleigh Apartments
Where is Stoneleigh Apartments located?
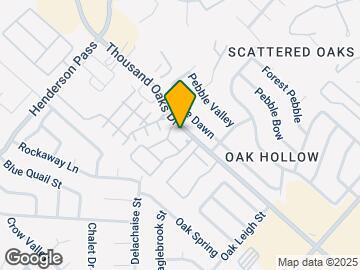
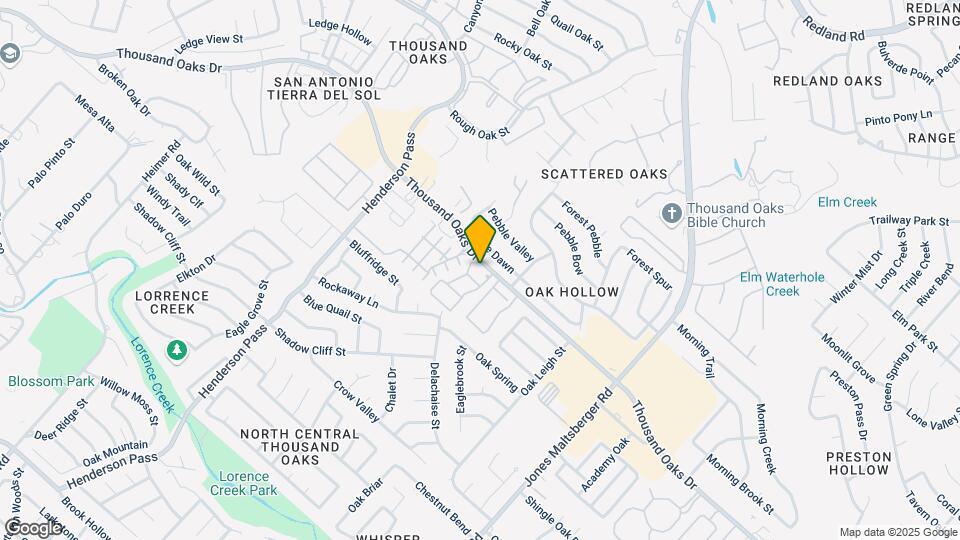
Stoneleigh Apartments is located at 2626 Thousand Oaks near the Thousand Oaks area of San Antonio, TX
What is the current rent range at Stoneleigh Apartments?
1 Bedroom to 2 Bedroom Apartments at Stoneleigh Apartments currently range from $975 to $1,375
When is the leasing office open?
- The office Hours for Stoneleigh Apartments are
- Monday 8:30 am–5:30 pm
- Tuesday 8:30 am–5:30 pm
- Wednesday 8:30 am–5:30 pm
- Thursday 8:30 am–5:30 pm
- Friday 8:30 am–5:30 pm
- Saturday 10:00 am–5:00 pm
- Sunday By Appointment
Are pets allowed?
Call us today to find out our pet policy and if we allow pets
Are there any rent specials?
The current rent special at Stoneleigh Apartments is: THREE MONTHS FREE!~~***Limited Time Offer***.
Renters Reviews and Ratings
Great property!
DO NOT MOVE HERE
Quiet and safe but old and outdated
Perfect living atmosphere!
Stoneleigh apartments
great place to live
Overpriced for the quality
A place to be.
Nearby Schools
Macarthur High School
About GreatSchools Data on ApartmentHomeLiving.com.
Points of Interest
Time and distance from Stoneleigh Apartments.
Big Box and Retail
Walgreens
Staples
Target
Colleges and Universities
Groceries
Heb
Hospitals
Military Bases
Fort Sam Houston
Parks and Recreation
Stoneleigh Apartments has 3 parks within 10.1 miles, including Eisenhower Park, Six Flags Fiesta Texas, and Woodlawn Lake Park.
Restaurants and Dining
Shopping Centers
Stoneleigh Apartments has 5 shopping centers within 0.5 miles.
Nearby Neighborhoods
Rental Price Ranges in the Area
| Bedroom | Average Rent | Cheapest Rent | Highest Rent |
|---|---|---|---|
| San Antonio Studio Apartments | $1,075 | $443 | $3,059 |
| San Antonio 1 Bedroom Apartments | $1,164 | $481 | $4,460 |
| San Antonio 2 Bedroom Apartments | $1,477 | $351 | $10,000+ |
| San Antonio 3 Bedroom Apartments | $1,808 | $400 | $10,000+ |
| San Antonio 4 Bedroom Apartments | $1,992 | $667 | $4,912 |
| San Antonio 5 Bedroom Apartments | $3,872 | $869 | $10,000+ |
Browse Top Apartments in San Antonio
By Price
- Cheap San Antonio Apartments
- San Antonio Apartments Under $500
- San Antonio Apartments Under $600
- San Antonio Apartments Under $700
- San Antonio Apartments Under $800
- San Antonio Apartments Under $900
- San Antonio Apartments Under $1000
- San Antonio Apartments Under $1200
- San Antonio Apartments Under $1500
- San Antonio Apartments Under $2000
- San Antonio Luxury Apartments
By Community Type
- San Antonio Apartments for Rent by Owner
- San Antonio Apartments with Rent Specials
- San Antonio Top Rated Apartments
- San Antonio Corporate Apartments
- San Antonio Furnished Apartments
- San Antonio Gated Apartments
- San Antonio Loft Apartments
- San Antonio Low Income Apartments
- San Antonio Military Apartments
- New San Antonio Apartments
- San Antonio Senior Apartments
- San Antonio Short-term Apartments
- San Antonio Student Apartments
- San Antonio Apartments with Utilities Included


Max of 2. Pet friendly dogs and cats, limit of 2 pets. Restricted breeds. Pet must be 1 year or older and must be 50 pounds or less.<br />$250 pet deposit and $150 non-refundable fee, plus $10 a month pet rent.