
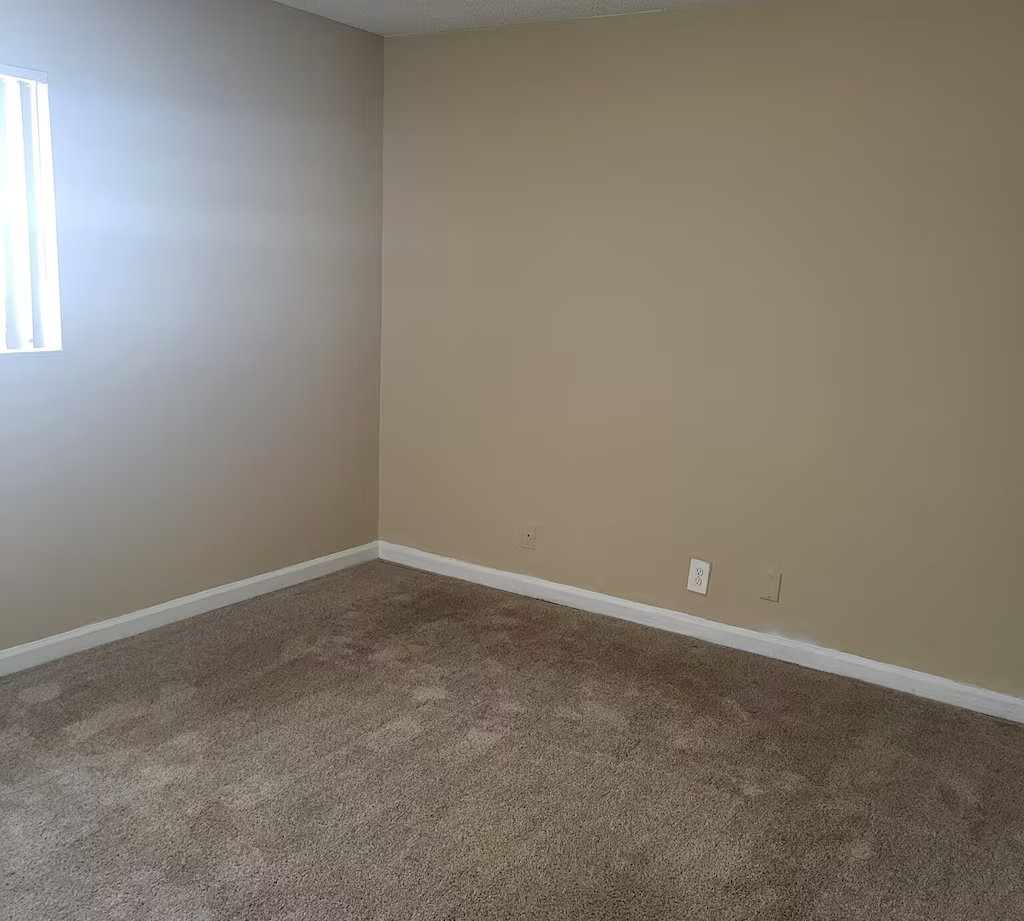


- 1–2 Bedrooms
- $1,225-$1,450 Pricing
- 612–936 Square Feet
Rent Specials
Move-in by 8/31/26 to get 1 month FREE on a 13 month lease!~~Move-in by 8/31/26 to get 1 month FREE on a 13 month lease! *Offers subject to change. Some restrictions may apply. Contact office for details.
About Stonewood
Discover a home that truly complements your lifestyle at Stonewood Townhomes. Located in Melbourne, FL, our unique townhome-style residences deliver exceptional value and comfort for Florida living. Warm, inviting interiors create the ideal retreat to unwind and recharge. Choose from spacious one- and two-bedroom layouts—each designed to accommodate your needs, including your four-legged family members. Ready to explore more? Schedule your personalized tour today.
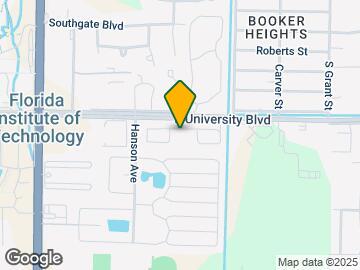
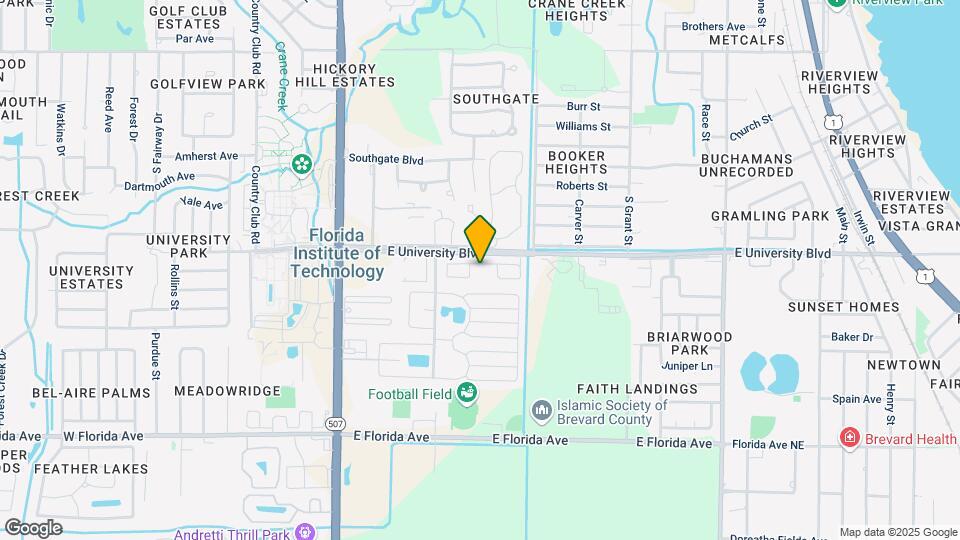
Stonewood is located in the Downtown Melbourne Neighborhood and 32901 Zip code of Melbourne, FL. This community is professionally managed by Harbor Group Management Co LLC
Property Contact Info

- Listed by:
- Agency:
- Vendor Logo:
- Website:
- View Property Website
- Call Us:
- (321) 384-9740
- Disclaimer:
Office Hours
| Monday | By Appointment |
| Tuesday | By Appointment |
| Wednesday | By Appointment |
| Thursday | By Appointment |
| Friday | 9:00 am–5:00 pm |
| Saturday | Closed |
| Sunday | Closed |
Floorplan Pricing and Availability
Stonewood offers 1 to 2 Bedroom apartments starting from $1,225 and having 612–936 sq ft. Here is the current pricing and availability:
New! Interactive Property Map
1 Bedroom
Show Unavailable FloorplansAbbott
$1,225
1 Bed, 1 Bath, 612 sq ftAvailable NowModel Gallery
Floorplans
Photos
Availability Details
Price Availability Date Unit Sq Ft $1,225 Available Now 060 612 Unit 060 Amenities and Features
Features
- Air Conditioning
- Heating
- Washer/Dryer Hookup
Kitchen
- Dishwasher
- Disposal
- Pantry
Living Space
- Carpet
- Dining Room
- High Ceilings
- Tile Floors
Unit 060 Rent and Fees
Unit Price
- $1,225
View Details and Rent EstimateModel Rent and Fees
Price
- $1,225
Apartment Model: Abbott$1,2251 Bedroom, 1 Bath, 612 sq ftAvailable NowFloorplansPhotos![]()
Abbott - Image 1 ![]()
Abbott - Image 2 ![]()
Abbott - Image 3 ![]()
Abbott - Image 4 ![]()
Abbott - Image 5 ![]()
Abbott - Floorplan Apartment Unit: 060Apartment Model: Abbott$1,2251 Bedroom, 1 Bath, 612 sq ftAvailable NowAbbott Reno
1 Bed, 1 Bath, 612 sq ftModel Gallery
Floorplans
Photos
Availability Details
Price Availability Date Unit Sq Ft $1,275 Call for Availability Abbott Reno 612 sq ft Model Amenities and Features
Features
- Air Conditioning
- Heating
- Washer/Dryer Hookup
Kitchen
- Dishwasher
- Disposal
- Pantry
Living Space
- Carpet
- Dining Room
- High Ceilings
- Tile Floors
Model Rent and Fees
Model Price
- $1,275
Apartment Model: Abbott Reno$1,2751 Bedroom, 1 Bath, 612 sq ftUnavailableFloorplansPhotos![]()
Abbott Reno - Image 1 ![]()
Abbott Reno - Image 2 ![]()
Abbott Reno - Image 3 ![]()
Abbott Reno - Image 4 ![]()
Abbott Reno - Image 5 ![]()
Abbott Reno - Image 6 ![]()
Abbott Reno - Floorplan 2 Bedrooms
Show Unavailable FloorplansGadson
$1,395
2 Beds, 1.5 Baths, 936 sq ftAvailable NowModel Gallery
Floorplans
Availability Details
Price Availability Date Unit Sq Ft View Details $1,395 Available Now 131 936 $1,395 Available Now 82 936 $1,395 Available Now 160 936 Model Amenities and Features
Features
- Air Conditioning
- Heating
- Washer/Dryer Hookup
Kitchen
- Dishwasher
- Disposal
- Pantry
Living Space
- Carpet
- Dining Room
- High Ceilings
- Tile Floors
Model Rent and Fees
Model Price
- $1,395
Unit 131 Amenities and Features
Features
- Air Conditioning
- Heating
- Washer/Dryer Hookup
Kitchen
- Dishwasher
- Disposal
- Pantry
Living Space
- Carpet
- Dining Room
- High Ceilings
- Tile Floors
Unit 131 Rent and Fees
Unit Price
- $1,395
View Details and Rent EstimateModel Rent and Fees
Price
- $1,395
Unit 82 Amenities and Features
Features
- Air Conditioning
- Heating
- Washer/Dryer Hookup
Kitchen
- Dishwasher
- Disposal
- Pantry
Living Space
- Carpet
- Dining Room
- High Ceilings
- Tile Floors
Unit 82 Rent and Fees
Unit Price
- $1,395
View Details and Rent EstimateModel Rent and Fees
Price
- $1,395
Unit 160 Amenities and Features
Features
- Air Conditioning
- Heating
- Washer/Dryer Hookup
Kitchen
- Dishwasher
- Disposal
- Pantry
Living Space
- Carpet
- Dining Room
- High Ceilings
- Tile Floors
Unit 160 Rent and Fees
Unit Price
- $1,395
View Details and Rent EstimateModel Rent and Fees
Price
- $1,395
Apartment Model: GadsonFrom $1,3952 Bedroom, 1.5 Bath, 936 sq ftAvailable Now![]()
Gadson - Floorplan Apartment Unit: 131Apartment Model: Gadson$1,3952 Bedroom, 1.5 Bath, 936 sq ftAvailable NowApartment Unit: 82Apartment Model: Gadson$1,3952 Bedroom, 1.5 Bath, 936 sq ftAvailable NowApartment Unit: 160Apartment Model: Gadson$1,3952 Bedroom, 1.5 Bath, 936 sq ftAvailable NowBurch Reno
2 Beds, 1 Bath, 936 sq ftModel Gallery
Floorplans
Photos
Availability Details
Price Availability Date Unit Sq Ft $1,350 Call for Availability Burch Reno 936 sq ft Model Amenities and Features
Features
- Air Conditioning
- Heating
- Washer/Dryer Hookup
Kitchen
- Dishwasher
- Disposal
- Pantry
Living Space
- Carpet
- Dining Room
- High Ceilings
- Tile Floors
Model Rent and Fees
Model Price
- $1,350
Apartment Model: Burch Reno$1,3502 Bedroom, 1 Bath, 936 sq ftUnavailableFloorplansPhotos![]()
Burch Reno - Image 1 ![]()
Burch Reno - Image 2 ![]()
Burch Reno - Image 3 ![]()
Burch Reno - Image 4 ![]()
Burch Reno - Image 5 ![]()
Burch Reno - Image 6 ![]()
Burch Reno - Image 7 ![]()
Burch Reno - Image 8 ![]()
Burch Reno - Image 9 ![]()
Burch Reno - Image 10 ![]()
Burch Reno - Floorplan Burch
2 Beds, 1 Bath, 864 sq ftModel Gallery
Floorplans
Availability Details
Price Availability Date Unit Sq Ft $1,295 Call for Availability Burch 864 sq ft Model Amenities and Features
Features
- Air Conditioning
- Heating
- Washer/Dryer Hookup
Kitchen
- Dishwasher
- Disposal
- Pantry
Living Space
- Carpet
- Dining Room
- High Ceilings
- Tile Floors
Model Rent and Fees
Model Price
- $1,295
Apartment Model: Burch$1,2952 Bedroom, 1 Bath, 864 sq ftUnavailable![]()
Burch - Floorplan Gadson Reno
2 Beds, 1.5 Baths, 936 sq ftAvailability Details
Price Availability Date Unit Sq Ft $1,450 Call for Availability Gadson Reno 936 sq ft Model Amenities and Features
Features
- Air Conditioning
- Heating
- Washer/Dryer Hookup
Kitchen
- Dishwasher
- Disposal
- Pantry
Living Space
- Carpet
- Dining Room
- High Ceilings
- Tile Floors
Model Rent and Fees
Model Price
- $1,450
Schedule a Tour
3D Tours
Property Information
- 176 Units
- 2 Stories
- Built in 1982
Lease Terms
- 12 mo
Fees and Policies
The fees listed below are community-provided and may exclude utilities or add-ons. All payments are made directly to the property and are non-refundable unless otherwise specified. Use the Cost Calculator to determine costs based on your needs.
Required Fees
One-Time Basics
- Due at Application
- Holding FeeiOnce approved it will be applied to the required deposit balance. If declined it is refundable. Charged Per Unit.$250.00
- Application Fee Per ApplicantiCharged per applicant.$55.00
Utilities
- Pest ControliCharged Per Unit.$1.00/mo
- Washer/Dryer Rental (Optional)iCharged Per Unit.$62.00/mo
- Trash RemovaliCharged per unit.$15.00/mo
- Renter's InsuranceiCharged per unit.$18.75/mo
Other Fees and Policies
Situational Fees
- Late Feei$150.00 on 6th Charged Per Occurrence.$150.00/per occurrence
- Non-Sufficient FundsiCharged per unit.$125.00/per occurrence
- Insurance Placement FeeiCharged per unit.$10.00/per occurrence
- Insurance Placement PolicyiCharged per unit.$15.00/per occurrence
Pet Fees
Pet Policies are Negotiable
- Cat
- Pet FeeiMax of 2. Charged Per Pet.$350.00
- Monthly Pet FeeiMax of 2. Charged Per Pet.$25.00/mo
- Dog
- Pet FeeiMax of 2. Charged Per Pet.$350.00
- Monthly Pet FeeiMax of 2. Charged Per Pet.$25.00/mo
A pet profile (with PetScreening.com) and agreement for each pet required.Maximum of two pets per apartment home.No breed restrictions or weight limits.Applicable fees or deposits must be paid in full prior to the addition of a pet to your home.Animals not typically found in households including but not limited to monkeys, large birds, farm animals, squirrels, and large snakes and large lizards are prohibited. Aquariums over 15 gallons are also prohibited.
A pet profile (with the PetScreening website) and agreement for each pet required.Maximum of two pets per apartment home.aggressive breeds are prohibited and no weight limits.Applicable fees or deposits must be paid in full prior to the addition of a pet to your home.Animals not typically found in households including but not limited to monkeys, large birds, farm animals, squirrels, and large snakes and large lizards are prohibited. Aquariums over 15 gallons are also prohibited.
Max of 2.
Parking Fees
- Surface Lot
- Parking FeeiCharged Per Vehicle.$0.00/mo
Property Fee Disclaimer: Based on community-supplied data and independent market research. Subject to change without notice. May exclude fees for mandatory or optional services and usage-based utilities.
Features and Amenities
Unique Amenities
- Onsite 24-Hour Maintenance Team
- Onsite Management
- Parking Available
- Pet Friendly Community
On-Site Services
- Maintenance On Site
- Package Service
- Property Manager On Site
- Renters Insurance Program
- 24 Hour Access
Community Features
- Corporate Housing
Outdoor Features
- Fenced Lot
- Controlled Access
- Patio
Recreation and Fitness
- Basketball Court
Interior Features
- Tenant Controlled Hvac
- Balcony
- Smoke Detector
- Tub/Shower
- Heating
- Ceiling Fans
- Cable Ready
- Washer/Dryer Hookup
- Washer/Dryer
- Air Conditioning
Kitchen Amenities
- Dishwasher
- Range
- Refrigerator
- Pantry
- Oven
- Disposal
- Kitchen
Living Area Features
- High Ceilings
- Walk In Closets
- Dining Room
- Family Room
- Carpet
- Linen Closet
- Tile Floors
- Window Coverings

Map
- Shopping
- Colleges
- Grocery
- Medical

Map
Getting Around
40 / 100 Fairly walkable
30 / 100 Limited public transit
30 / 100 Somewhat Bikeable
80 / 100 Very car friendly
Getting to Know the Area
60 / 100 Restaurants
40 / 100 Cafes
50 / 100 Nightlife
60 / 100 Shopping
70 / 100 Noise Level
Frequently Asked Questions about Stonewood
Where is Stonewood located?
Stonewood is located at 325 E University Blvd near the Downtown Melbourne area of Melbourne, FL
What is the current rent range at Stonewood?
1 Bedroom to 2 Bedroom Apartments at Stonewood currently range from $1,225 to $1,450
When is the leasing office open?
- The office Hours for Stonewood are
- Monday By Appointment
- Tuesday By Appointment
- Wednesday By Appointment
- Thursday By Appointment
- Friday 9:00 am–5:00 pm
- Saturday Closed
- Sunday Closed
Are pets allowed?
Call us today to find out our pet policy and if we allow pets
Are there any rent specials?
The current rent special at Stonewood is: Move-in by 8/31/26 to get 1 month FREE on a 13 month lease!~~Move-in by 8/31/26 to get 1 month FREE on a 13 month lease! *Offers subject to change. Some restrictions may apply. Contact office for details..
Renters Reviews and Ratings
Very Happy
Property Manager Responded
A very heartfelt thank you!
Property Manager Responded
Nothing but great service. Moved here last minute and they helped me out the entire stay (I signed two leases total.)
Property Manager Responded
Review
Property Manager Responded
Very pleased
Property Manager Responded
Muy buen lugar para vivir tranquilo
Property Manager Responded
Home is where the heart is
Property Manager Responded
LORI C.
Property Manager Responded
Mrs A Tirado
Property Manager Responded
I just signed a new lease here because ….
Property Manager Responded
Stonewood living
Property Manager Responded
Great Place To Live
Property Manager Responded
Nearby Schools
Stone Magnet Middle School
Palm Bay Magnet Senior High School
University Park Elementary School
About GreatSchools Data on ApartmentHomeLiving.com.
Points of Interest
Time and distance from Stonewood.
Big Box and Retail
Walgreens
Macy's
Target
Colleges and Universities
Eastern Florida State College - Palm Bay Campus
Eastern Florida State College - Melbourne Campus
Groceries
Publix
Aldi
Hospitals
Holmes Regional Medical Center
Circles Of Care
Palm Bay Hospital
Shopping Centers
Stonewood has 5 shopping centers within 1.3 miles.
Nearby Neighborhoods
Rental Price Ranges in the Area
| Bedroom | Average Rent | Cheapest Rent | Highest Rent |
|---|---|---|---|
| Melbourne Studio Apartments | $1,324 | $750 | $1,979 |
| Melbourne 1 Bedroom Apartments | $1,615 | $950 | $2,600 |
| Melbourne 2 Bedroom Apartments | $1,914 | $1,225 | $4,900 |
| Melbourne 3 Bedroom Apartments | $2,235 | $1,699 | $7,526 |
| Melbourne 4 Bedroom Apartments | $2,974 | $1,799 | $6,114 |
| 2 Bedroom Homes | $1,865 | $750 | $4,250 |
| 3 Bedroom Homes | $2,552 | $1,500 | $8,000 |
| 4 Bedroom Homes | $2,951 | $1,695 | $5,500 |
| 5 Bedroom Homes | $7,455 | $700 | $10,000+ |
Browse Top Apartments in Melbourne
By Price
By Community Type
- Melbourne Apartments for Rent by Owner
- Melbourne Apartments with Rent Specials
- Melbourne Top Rated Apartments
- Melbourne Corporate Apartments
- Melbourne Furnished Apartments
- Melbourne Gated Apartments
- Melbourne Loft Apartments
- Melbourne Low Income Apartments
- Melbourne Military Apartments
- New Melbourne Apartments
- Melbourne Senior Apartments
- Melbourne Short-term Apartments
- Melbourne Student Apartments
- Melbourne Apartments with Utilities Included


Max of 2.