


Request Notification
Stoney Brook
Fultondale, AL 35068

- 1–3 Bedrooms
- 592–1,181 Square Feet
About Stoney Brook
Looking for a comfortable apartment near Birmingham without the big-city price tag? Stoney Brook delivers the space, comfort, and convenience you've been searching for — right in the heart of Fultondale, Alabama. Choose from spacious 1, 2, and 3-bedroom apartment homes designed around real everyday living. Floor plan options include wood-designed plank flooring, walk-in closets, private balcony or patio and washer/dryer connections. Select homes feature a large kitchen island, a garden-style soaker tub and upgraded finishes that make the space feel like yours from day one. Outside your door, enjoy access to a sparking pool and sundeck, 24-hour fitness center, ample greenspace and a playground. Whether it's a quiet evening on the patio or a weekend afternoon by the pool, Stoney Brook is built for the moments that make a place feel like home. Tucked right off I-65 at Walker Chapel Road, you're steps from Colonial Promenade Fultondale's shopping and dining, 15 minutes from downtown Birmingham, and less than 5 miles from the airport — ideal location, close to everything.
Stoney Brook is located in the 35068 Zip code of Fultondale, AL.
Unique Features and Amenities
- Additional Storage*
- Ample Countertop and Cabinet Space
- Cable/Internet
- Ceiling Fans*
- Garden-Style Soaker Bathtubs*
- Greenspace with Lush Landscaping
- Large Walk-In Closets with Shelving*
- Private Balcony/Patio*
- Professionally Managed by Arlington Properties
- Resident Portal with Online Payment Options
- Spacious One, Two and Three Bedroom Apartments
- Washer/Dryer Connections
- Wood Designed Plank Flooring*
Property Contact Info
Office Hours
| Monday | 9:00 am–6:00 pm |
| Tuesday | 9:00 am–6:00 pm |
| Wednesday | 9:00 am–6:00 pm |
| Thursday | 9:00 am–6:00 pm |
| Friday | 9:00 am–6:00 pm |
| Saturday | 10:00 am–4:00 pm |
| Sunday | Closed |
Floorplan Pricing and Availability
New! Interactive Property Map
 ApartmentHomeLiving.com's new Interactive Property Map allows you to see where every available unit is located at this community.Try It Now >
1 Bedroom
Show Unavailable FloorplansAmethyst
1 Bed, 1 Bath, 592 sq ftAvailable NowCheapest 1 BedroomThis is the cheapest 1 Bedroom at this PropertyModel Gallery
Floorplans
Availability Details
Availability Date Unit Sq Ft View Details Available Now 170_302 592 Available Now 170_202 592 Available Now 170_201 592 Model Amenities and Features
Features
- Air Conditioning
- Cable Ready
- Heating
- High Speed Internet Access
- Smoke Free
- Storage Space
- Tub/Shower
- Washer/Dryer Hookup
- Wi-Fi
Kitchen
- Dishwasher
- Freezer
- Kitchen
- Oven
- Range
- Refrigerator
Living Space
- Carpet
- Large Bedrooms
- Vinyl Flooring
- Walk-In Closets
Unit 170_302 Amenities and Features
Features
- Air Conditioning
- Cable Ready
- Heating
- High Speed Internet Access
- Smoke Free
- Storage Space
- Tub/Shower
- Washer/Dryer Hookup
- Wi-Fi
Kitchen
- Dishwasher
- Freezer
- Kitchen
- Oven
- Range
- Refrigerator
Living Space
- Carpet
- Large Bedrooms
- Vinyl Flooring
- Walk-In Closets
Unit 170_202 Amenities and Features
Features
- Air Conditioning
- Cable Ready
- Heating
- High Speed Internet Access
- Smoke Free
- Storage Space
- Tub/Shower
- Washer/Dryer Hookup
- Wi-Fi
Kitchen
- Dishwasher
- Freezer
- Kitchen
- Oven
- Range
- Refrigerator
Living Space
- Carpet
- Large Bedrooms
- Vinyl Flooring
- Walk-In Closets
Unit 170_201 Amenities and Features
Features
- Air Conditioning
- Cable Ready
- Heating
- High Speed Internet Access
- Smoke Free
- Storage Space
- Tub/Shower
- Washer/Dryer Hookup
- Wi-Fi
Kitchen
- Dishwasher
- Freezer
- Kitchen
- Oven
- Range
- Refrigerator
Living Space
- Carpet
- Large Bedrooms
- Vinyl Flooring
- Walk-In Closets
Apartment Model: Amethyst1 Bedroom, 1 Bath, 592 sq ftAvailable Now![]()
Amethyst - Floorplan Apartment Unit: 170_302Apartment Model: Amethyst1 Bedroom, 1 Bath, 592 sq ftAvailable NowApartment Unit: 170_202Apartment Model: Amethyst1 Bedroom, 1 Bath, 592 sq ftAvailable NowApartment Unit: 170_201Apartment Model: Amethyst1 Bedroom, 1 Bath, 592 sq ftAvailable NowTopaz
1 Bed, 1 Bath, 592 sq ftAvailable NowModel Gallery
Floorplans
Availability Details
Availability Date Unit Sq Ft Available Now 3380_204 592 Unit 3380_204 Amenities and Features
Features
- Air Conditioning
- Cable Ready
- Heating
- High Speed Internet Access
- Smoke Free
- Storage Space
- Tub/Shower
- Washer/Dryer Hookup
- Wi-Fi
Kitchen
- Dishwasher
- Freezer
- Oven
- Range
- Refrigerator
Living Space
- Carpet
- Large Bedrooms
- Vinyl Flooring
- Walk-In Closets
Apartment Model: Topaz1 Bedroom, 1 Bath, 592 sq ftAvailable Now![]()
Topaz - Floorplan Apartment Unit: 3380_204Apartment Model: Topaz1 Bedroom, 1 Bath, 592 sq ftAvailable NowAmber
1 Bed, 1 Bath, 609 sq ftModel Gallery
Floorplans
Availability Details
Availability Date Unit Sq Ft Unavailable Amber 609 sq ft Model Amenities and Features
Features
- Air Conditioning
- Cable Ready
- Heating
- High Speed Internet Access
- Tub/Shower
- Wi-Fi
Kitchen
- Dishwasher
- Freezer
- Oven
- Range
- Refrigerator
Living Space
- Carpet
- Large Bedrooms
- Vinyl Flooring
Apartment Model: Amber1 Bedroom, 1 Bath, 609 sq ftUnavailable![]()
Amber - Floorplan Pearl
1 Bed, 1 Bath, 790 sq ftModel Gallery
Floorplans
Photos
Availability Details
Availability Date Unit Sq Ft Unavailable Pearl 790 sq ft Model Amenities and Features
Features
- Air Conditioning
- Balcony
- Ceiling Fans
- Heating
- High Speed Internet Access
- Smoke Free
- Washer/Dryer Hookup
- Wi-Fi
Kitchen
- Dishwasher
- Disposal
- Freezer
- Ice Maker
- Kitchen
- Microwave
- Oven
- Pantry
- Range
- Refrigerator
Living Space
- Carpet
- High Ceilings
- Large Bedrooms
- Linen Closet
- Vaulted Ceiling
- Vinyl Flooring
- Walk-In Closets
Outdoor Space
- Patio
Apartment Model: Pearl1 Bedroom, 1 Bath, 790 sq ftUnavailableFloorplansPhotos![]()
Pearl - Image 1 ![]()
Pearl - Image 2 ![]()
Pearl - Image 3 ![]()
Pearl - Image 4 ![]()
Pearl - Floorplan Phase 4 1 Bedroom 1 Bathroom_B
1 Bed, 1 Bath, 790 sq ftAvailability Details
Availability Date Unit Sq Ft Unavailable Phase 4 1 Bedroom 1 Bathroom_B 790 sq ft 2 Bedrooms
Show Unavailable FloorplansJade
2 Beds, 1 Bath, 840 sq ftAvailable NowCheapest 2 BedroomThis is the cheapest 2 Bedroom at this PropertyModel Gallery
Floorplans
Photos
Availability Details
Availability Date Unit Sq Ft View Details Available Now 3301_203 840 Available Now 3311_101 840 July 31, 2026 3390_202 840 Model Amenities and Features
Features
- Air Conditioning
- Heating
- High Speed Internet Access
- Smoke Free
- Washer/Dryer Hookup
- Wi-Fi
Kitchen
- Dishwasher
- Freezer
- Kitchen
- Oven
- Range
- Refrigerator
Living Space
- Carpet
- Vinyl Flooring
Outdoor Space
- Porch
Unit 3301_203 Amenities and Features
Features
- Air Conditioning
- Heating
- High Speed Internet Access
- Smoke Free
- Washer/Dryer Hookup
- Wi-Fi
Kitchen
- Dishwasher
- Freezer
- Kitchen
- Oven
- Range
- Refrigerator
Living Space
- Carpet
- Vinyl Flooring
Outdoor Space
- Porch
Unit 3311_101 Amenities and Features
Features
- Air Conditioning
- Heating
- High Speed Internet Access
- Smoke Free
- Washer/Dryer Hookup
- Wi-Fi
Kitchen
- Dishwasher
- Freezer
- Kitchen
- Oven
- Range
- Refrigerator
Living Space
- Carpet
- Vinyl Flooring
Outdoor Space
- Porch
Unit 3390_202 Amenities and Features
Features
- Air Conditioning
- Heating
- High Speed Internet Access
- Smoke Free
- Washer/Dryer Hookup
- Wi-Fi
Kitchen
- Dishwasher
- Freezer
- Kitchen
- Oven
- Range
- Refrigerator
Living Space
- Carpet
- Vinyl Flooring
Outdoor Space
- Porch
Apartment Model: Jade2 Bedroom, 1 Bath, 840 sq ftAvailable NowFloorplansPhotos![]()
Jade - Image ![]()
Jade - Floorplan Apartment Unit: 3301_203Apartment Model: Jade2 Bedroom, 1 Bath, 840 sq ftAvailable NowApartment Unit: 3311_101Apartment Model: Jade2 Bedroom, 1 Bath, 840 sq ftAvailable NowApartment Unit: 3390_202Apartment Model: Jade2 Bedroom, 1 Bath, 840 sq ftAvailable July 31, 2026Grand Emerald
2 Beds, 2 Baths, 1054 sq ftAvailable NowModel Gallery
Floorplans
Photos
Availability Details
Availability Date Unit Sq Ft View Details Available Now 3300_201 1054 Available Now 201_302 1054 October 1, 2026 201_203 1054 Model Amenities and Features
Features
- Air Conditioning
- Balcony
- Ceiling Fans
- Heating
- Smoke Free
- Tub/Shower
- Washer/Dryer Hookup
- Wi-Fi
Kitchen
- Dishwasher
- Freezer
- Ice Maker
- Kitchen
- Microwave
- Oven
- Pantry
- Range
- Refrigerator
Living Space
- Carpet
- Dining Room
- Large Bedrooms
- Vinyl Flooring
- Walk-In Closets
Outdoor Space
- Patio
Unit 3300_201 Amenities and Features
Features
- Air Conditioning
- Balcony
- Ceiling Fans
- Heating
- Smoke Free
- Tub/Shower
- Washer/Dryer Hookup
- Wi-Fi
Kitchen
- Dishwasher
- Freezer
- Ice Maker
- Kitchen
- Microwave
- Oven
- Pantry
- Range
- Refrigerator
Living Space
- Carpet
- Dining Room
- Large Bedrooms
- Vinyl Flooring
- Walk-In Closets
Outdoor Space
- Patio
Unit 201_302 Amenities and Features
Features
- Air Conditioning
- Balcony
- Ceiling Fans
- Heating
- Smoke Free
- Tub/Shower
- Washer/Dryer Hookup
- Wi-Fi
Kitchen
- Dishwasher
- Freezer
- Ice Maker
- Kitchen
- Microwave
- Oven
- Pantry
- Range
- Refrigerator
Living Space
- Carpet
- Dining Room
- Large Bedrooms
- Vinyl Flooring
- Walk-In Closets
Outdoor Space
- Patio
Unit 201_203 Amenities and Features
Features
- Air Conditioning
- Balcony
- Ceiling Fans
- Heating
- Smoke Free
- Tub/Shower
- Washer/Dryer Hookup
- Wi-Fi
Kitchen
- Dishwasher
- Freezer
- Ice Maker
- Kitchen
- Microwave
- Oven
- Pantry
- Range
- Refrigerator
Living Space
- Carpet
- Dining Room
- Large Bedrooms
- Vinyl Flooring
- Walk-In Closets
Outdoor Space
- Patio
Apartment Model: Grand Emerald2 Bedroom, 2 Bath, 1054 sq ftAvailable NowFloorplansPhotos![]()
Grand Emerald - Image 1 ![]()
Grand Emerald - Image 2 ![]()
Grand Emerald - Image 3 ![]()
Grand Emerald - Image 4 ![]()
Grand Emerald - Image 5 ![]()
Grand Emerald - Image 6 ![]()
Grand Emerald - Image 7 ![]()
Grand Emerald - Floorplan Apartment Unit: 3300_201Apartment Model: Grand Emerald2 Bedroom, 2 Bath, 1054 sq ftAvailable NowApartment Unit: 201_302Apartment Model: Grand Emerald2 Bedroom, 2 Bath, 1054 sq ftAvailable NowApartment Unit: 201_203Apartment Model: Grand Emerald2 Bedroom, 2 Bath, 1054 sq ftAvailable October 1, 2026Jasper
2 Beds, 2 Baths, 924 sq ftAvailable Aug 12Model Gallery
Floorplans
Availability Details
Availability Date Unit Sq Ft View Details August 12, 2026 3491_105 924 September 15, 2026 3350_301 924 Model Amenities and Features
Features
- Air Conditioning
- Balcony
- Cable Ready
- Heating
- High Speed Internet Access
- Smoke Free
- Tub/Shower
- Washer/Dryer Hookup
- Wi-Fi
Kitchen
- Dishwasher
- Freezer
- Kitchen
- Oven
- Range
- Refrigerator
Living Space
- Carpet
- Linen Closet
- Vinyl Flooring
Outdoor Space
- Patio
Unit 3491_105 Amenities and Features
Features
- Air Conditioning
- Balcony
- Cable Ready
- Heating
- High Speed Internet Access
- Smoke Free
- Tub/Shower
- Washer/Dryer Hookup
- Wi-Fi
Kitchen
- Dishwasher
- Freezer
- Kitchen
- Oven
- Range
- Refrigerator
Living Space
- Carpet
- Linen Closet
- Vinyl Flooring
Outdoor Space
- Patio
Unit 3350_301 Amenities and Features
Features
- Air Conditioning
- Balcony
- Cable Ready
- Heating
- High Speed Internet Access
- Smoke Free
- Tub/Shower
- Washer/Dryer Hookup
- Wi-Fi
Kitchen
- Dishwasher
- Freezer
- Kitchen
- Oven
- Range
- Refrigerator
Living Space
- Carpet
- Linen Closet
- Vinyl Flooring
Outdoor Space
- Patio
Apartment Model: Jasper2 Bedroom, 2 Bath, 924 sq ftAvailable August 12, 2026![]()
Jasper - Floorplan Apartment Unit: 3491_105Apartment Model: Jasper2 Bedroom, 2 Bath, 924 sq ftAvailable August 12, 2026Apartment Unit: 3350_301Apartment Model: Jasper2 Bedroom, 2 Bath, 924 sq ftAvailable September 15, 2026Opal
2 Beds, 2 Baths, 1181 sq ftAvailable Aug 21Largest 2 BedroomThis is the largest 2 Bedroom at this PropertyModel Gallery
Floorplans
Availability Details
Availability Date Unit Sq Ft View Details August 21, 2026 3561_105 1181 September 17, 2026 3561_102 1181 September 18, 2026 3560_208 1181 Model Amenities and Features
Features
- Air Conditioning
- Balcony
- Cable Ready
- Ceiling Fans
- Heating
- Smoke Free
- Tub/Shower
- Washer/Dryer Hookup
- Wi-Fi
Kitchen
- Dishwasher
- Freezer
- Kitchen
- Microwave
- Oven
- Pantry
- Range
- Refrigerator
Living Space
- Carpet
- Dining Room
- Large Bedrooms
- Vinyl Flooring
- Walk-In Closets
Outdoor Space
- Patio
Unit 3561_105 Amenities and Features
Features
- Air Conditioning
- Balcony
- Cable Ready
- Ceiling Fans
- Heating
- Smoke Free
- Tub/Shower
- Washer/Dryer Hookup
- Wi-Fi
Kitchen
- Dishwasher
- Freezer
- Kitchen
- Microwave
- Oven
- Pantry
- Range
- Refrigerator
Living Space
- Carpet
- Dining Room
- Large Bedrooms
- Vinyl Flooring
- Walk-In Closets
Outdoor Space
- Patio
Unit 3561_102 Amenities and Features
Features
- Air Conditioning
- Balcony
- Cable Ready
- Ceiling Fans
- Heating
- Smoke Free
- Tub/Shower
- Washer/Dryer Hookup
- Wi-Fi
Kitchen
- Dishwasher
- Freezer
- Kitchen
- Microwave
- Oven
- Pantry
- Range
- Refrigerator
Living Space
- Carpet
- Dining Room
- Large Bedrooms
- Vinyl Flooring
- Walk-In Closets
Outdoor Space
- Patio
Unit 3560_208 Amenities and Features
Features
- Air Conditioning
- Balcony
- Cable Ready
- Ceiling Fans
- Heating
- Smoke Free
- Tub/Shower
- Washer/Dryer Hookup
- Wi-Fi
Kitchen
- Dishwasher
- Freezer
- Kitchen
- Microwave
- Oven
- Pantry
- Range
- Refrigerator
Living Space
- Carpet
- Dining Room
- Large Bedrooms
- Vinyl Flooring
- Walk-In Closets
Outdoor Space
- Patio
Apartment Model: Opal2 Bedroom, 2 Bath, 1181 sq ftAvailable August 21, 2026![]()
Opal - Floorplan Apartment Unit: 3561_105Apartment Model: Opal2 Bedroom, 2 Bath, 1181 sq ftAvailable August 21, 2026Apartment Unit: 3561_102Apartment Model: Opal2 Bedroom, 2 Bath, 1181 sq ftAvailable September 17, 2026Apartment Unit: 3560_208Apartment Model: Opal2 Bedroom, 2 Bath, 1181 sq ftAvailable September 18, 2026Onyx Elite
2 Beds, 2 Baths, 1008 sq ftAvailable Aug 23Model Gallery
Floorplans
Availability Details
Availability Date Unit Sq Ft August 23, 2026 3360_207 1008 Apartment Model: Onyx Elite2 Bedroom, 2 Bath, 1008 sq ftAvailable August 23, 2026![]()
Onyx Elite - Floorplan Apartment Unit: 3360_207Apartment Model: Onyx Elite2 Bedroom, 2 Bath, 1008 sq ftAvailable August 23, 2026Ruby
2 Beds, 2 Baths, 1120 sq ftAvailable Sep 4Model Gallery
Floorplans
Availability Details
Availability Date Unit Sq Ft September 4, 2026 3541_103 1120 Unit 3541_103 Amenities and Features
Features
- Air Conditioning
- Balcony
- Cable Ready
- Ceiling Fans
- Heating
- Storage Space
- Tub/Shower
- Washer/Dryer Hookup
- Wi-Fi
Kitchen
- Dishwasher
- Freezer
- Ice Maker
- Island Kitchen
- Kitchen
- Microwave
- Oven
- Pantry
- Range
- Refrigerator
Living Space
- Carpet
- Large Bedrooms
- Vinyl Flooring
- Walk-In Closets
Outdoor Space
- Patio
Apartment Model: Ruby2 Bedroom, 2 Bath, 1120 sq ftAvailable September 4, 2026![]()
Ruby - Floorplan Apartment Unit: 3541_103Apartment Model: Ruby2 Bedroom, 2 Bath, 1120 sq ftAvailable September 4, 2026Emerald
2 Beds, 2 Baths, 1035 sq ftAvailable Sep 21Model Gallery
Floorplans
Availability Details
Availability Date Unit Sq Ft September 21, 2026 3300_105 1035 Unit 3300_105 Amenities and Features
Features
- Air Conditioning
- Balcony
- Cable Ready
- Ceiling Fans
- Framed Mirrors
- Heating
- Smoke Free
- Tub/Shower
- Washer/Dryer Hookup
- Wi-Fi
Kitchen
- Dishwasher
- Eat-in Kitchen
- Freezer
- Ice Maker
- Kitchen
- Microwave
- Oven
- Pantry
- Range
- Refrigerator
Living Space
- Carpet
- Vinyl Flooring
- Walk-In Closets
Outdoor Space
- Patio
Apartment Model: Emerald2 Bedroom, 2 Bath, 1035 sq ftAvailable September 21, 2026![]()
Emerald - Floorplan Apartment Unit: 3300_105Apartment Model: Emerald2 Bedroom, 2 Bath, 1035 sq ftAvailable September 21, 20262 bed townhouse small
2 Beds, 1.5 Baths, 996 sq ftAvailability Details
Availability Date Unit Sq Ft Unavailable 2 bed townhouse small 996 sq ft 2 bed townhouse large
2 Beds, 1.5 Baths, 1008 sq ftAvailability Details
Availability Date Unit Sq Ft Unavailable 2 bed townhouse large 1008 sq ft Jasper Reserve
2 Beds, 2 Baths, 952 sq ftModel Gallery
Floorplans
Photos
Availability Details
Availability Date Unit Sq Ft Unavailable Jasper Reserve 952 sq ft Model Amenities and Features
Features
- Air Conditioning
- Balcony
- Cable Ready
- Heating
- High Speed Internet Access
- Smoke Free
- Storage Space
- Tub/Shower
- Washer/Dryer Hookup
- Wi-Fi
Kitchen
- Dishwasher
- Freezer
- Kitchen
- Oven
- Range
- Refrigerator
Living Space
- Carpet
- Vinyl Flooring
Outdoor Space
- Patio
Apartment Model: Jasper Reserve2 Bedroom, 2 Bath, 952 sq ftUnavailableFloorplansPhotos![]()
Jasper Reserve - Image ![]()
Jasper Reserve - Floorplan Onyx
2 Beds, 2 Baths, 996 sq ftModel Gallery
Floorplans
Availability Details
Availability Date Unit Sq Ft Unavailable Onyx 996 sq ft Model Amenities and Features
Features
- Air Conditioning
- Balcony
- Cable Ready
- Ceiling Fans
- Heating
- High Speed Internet Access
- Smoke Free
- Storage Space
- Washer/Dryer Hookup
- Wi-Fi
Kitchen
- Dishwasher
- Eat-in Kitchen
- Freezer
- Kitchen
- Oven
- Range
- Refrigerator
Living Space
- Carpet
- Vinyl Flooring
Outdoor Space
- Patio
Apartment Model: Onyx2 Bedroom, 2 Bath, 996 sq ftUnavailable![]()
Onyx - Floorplan 3 Bedrooms
Sandstone
3 Beds, 1.5 Baths, 1176 sq ftModel Gallery
Floorplans
Availability Details
Availability Date Unit Sq Ft Unavailable Sandstone 1176 sq ft Model Amenities and Features
Features
- Air Conditioning
- Balcony
- Cable Ready
- Heating
- High Speed Internet Access
- Smoke Free
- Tub/Shower
- Washer/Dryer Hookup
Kitchen
- Dishwasher
- Freezer
- Kitchen
- Oven
- Pantry
- Range
- Refrigerator
Living Space
- Carpet
- Large Bedrooms
- Vinyl Flooring
Outdoor Space
- Patio
Apartment Model: Sandstone3 Bedroom, 1.5 Bath, 1176 sq ftUnavailable![]()
Sandstone - Floorplan Garnet
3 Beds, 2 Baths, 1064 sq ftModel Gallery
Floorplans
Availability Details
Availability Date Unit Sq Ft Unavailable Garnet 1064 sq ft Model Amenities and Features
Features
- Balcony
- Cable Ready
- High Speed Internet Access
- Smoke Free
- Storage Space
- Tub/Shower
- Washer/Dryer Hookup
- Wi-Fi
Kitchen
- Dishwasher
- Freezer
- Kitchen
- Oven
- Pantry
- Range
- Refrigerator
Living Space
- Carpet
- Vinyl Flooring
- Walk-In Closets
Outdoor Space
- Patio
Apartment Model: Garnet3 Bedroom, 2 Bath, 1064 sq ftUnavailable![]()
Garnet - Floorplan Sapphire
3 Beds, 2 Baths, 1148 sq ftModel Gallery
Floorplans
Availability Details
Availability Date Unit Sq Ft Unavailable Sapphire 1148 sq ft Model Amenities and Features
Features
- Air Conditioning
- Balcony
- Cable Ready
- Ceiling Fans
- Heating
- High Speed Internet Access
- Smoke Free
- Storage Space
- Tub/Shower
- Washer/Dryer Hookup
- Wi-Fi
Kitchen
- Dishwasher
- Freezer
- Ice Maker
- Kitchen
- Microwave
- Oven
- Pantry
- Range
- Refrigerator
Living Space
- Carpet
- High Ceilings
- Large Bedrooms
- Vaulted Ceiling
- Vinyl Flooring
- Walk-In Closets
Outdoor Space
- Patio
Apartment Model: Sapphire3 Bedroom, 2 Bath, 1148 sq ftUnavailable![]()
Sapphire - Floorplan Quartz
3 Beds, 2 Baths, 1176 sq ftModel Gallery
Floorplans
Availability Details
Availability Date Unit Sq Ft Unavailable Quartz 1176 sq ft Model Amenities and Features
Features
- Air Conditioning
- Balcony
- Cable Ready
- Heating
- High Speed Internet Access
- Smoke Free
- Storage Space
- Tub/Shower
- Washer/Dryer Hookup
- Wi-Fi
Kitchen
- Dishwasher
- Freezer
- Kitchen
- Oven
- Range
- Refrigerator
Living Space
- Carpet
- High Ceilings
- Large Bedrooms
- Vinyl Flooring
Outdoor Space
- Patio
Apartment Model: Quartz3 Bedroom, 2 Bath, 1176 sq ftUnavailable![]()
Quartz - Floorplan


Property Information
- Renovated In Mar 2016
- 390 Units
- 3 Stories
- Built in 1976
Lease Terms
- 7 - 12 mo
- Short Term Lease Options
Fees and Policies
The fees listed below are community-provided and may exclude utilities or add-ons. All payments are made directly to the property and are non-refundable unless otherwise specified.
Required Fees
One-Time Basics
- Due at Application
- Administrative FeeiCharged Per Unit.$250.00
- Application Fee Per ApplicantiCharged per applicant.$75.00
- Application FeeiCharged Per Applicant.$75.00
- Due at Move-In
- One Time Water Set Up FeeiCharged per unit.$25.00
Utilities
- CableiThis covers your basic cable and internet Charged per unit.$75.00/mo
- Pest ControliCharged per unit.$5.00/mo
- Utility - Water/SeweriCalculation is based on number of occupants and floorplan Charged per unit.Varies/mo
- Pest ControliCharged Per Unit.$5.00/mo
- Trash FeeiCharged per unit.$7.00/mo
- Insurance waiveriWe encourage you get renter insurance for your personal belongings Charged per unit.$12.00/mo
- Trash ServiceiCharged per unit.$7.00/mo
- Internet FeeiCharged per unit.$75.00/mo
- Liability WaiveriCharged per unit.$12.00/mo
Other Fees and Policies
Situational Fees
- Late FeeiLate Fee Charged Per Unit.10.0% of base rent
- NSF Tenant FeeiNSF Tenant Fee Charged Per Unit.$40.00
- Security Deposit (Based on Approval)iCharged per unit.$500.00
Personal Add-Ons
- Short Term Lease FeeiCharged per unit.$100.00/mo
- Pet Screening FeeiMax of 2. Charged per unit.$35.00
Pet Fees
- Cat
- Cat FeeiCharged per Pet.$400.00
- Cat RentiCharged Per Pet.$20.00/mo
- Dog
- Dog FeeiCharged per Pet.$400.00
- Dog RentiCharged Per Pet.$20.00/mo
- Other Pet
- One Time Pet Fee (1st Pet)iMax of 1. Charged Per Pet.$400.00
- One Time Pet Fee (2nd Pet)iMax of 1. Charged Per Pet.$200.00
- Monthly Pet FeeiCharged Per Pet.$15.00/mo
- Pet RentiMax of 2. Charged Per Pet.$20.00/mo
Breed restrictions apply.
Please contact the office for breed restriction and weight limit details.
Breed restrictions apply.
Please contact the office for breed restriction and weight limit details.
Max of 1.
Property Fee Disclaimer: Based on community-supplied data and independent market research. Subject to change without notice. May exclude fees for mandatory or optional services and usage-based utilities.
Features and Amenities
Community Features
- Corporate Housing
Living Area Features
- Walk In Closets
Map
- Shopping
- Colleges
- Schools
- Grocery
- Medical
- Nearby Properties
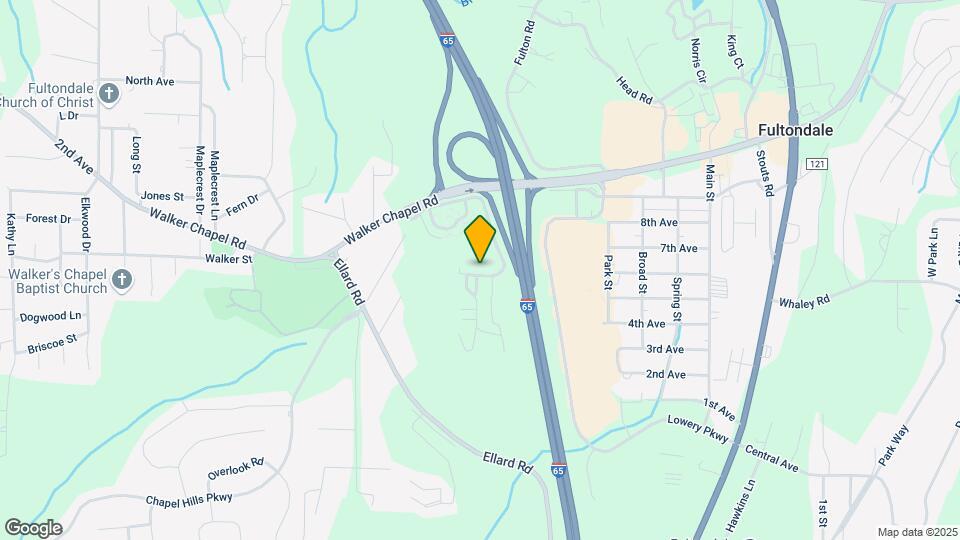
Map

Renters Reviews and Ratings

Stay away
Old apartments are patched up and overpriced.
Recommend
DONT MOVE HERE
Great experience
So good
Great Place To Live
Free Rent For Life
Here at Stoney Brook apartment complex in Fultondale AL
Great place to live
Great
Points of Interest
Time and distance from Stoney Brook.
Arts Museums and Landmarks
Big Box and Retail
Target
Lowe's
Aldi
Colleges and Universities
Jefferson State Community College - Jefferson Campus
The University of Alabama at Birmingham - Birmingham Campus
Groceries
Aldi
Piggly Wiggly
Publix
Hospitals
Military Bases
Navy/Marine Training Center
Restaurants and Dining
Shopping Centers
Stoney Brook has 5 shopping centers within 1.8 miles.
Nearby Neighborhoods
Rental Price Ranges in the Area
| Bedroom | Average Rent | Cheapest Rent | Highest Rent |
|---|---|---|---|
| Fultondale Studio Apartments | $1,079 | $675 | $1,457 |
| Fultondale 1 Bedroom Apartments | $1,322 | $530 | $10,000+ |
| Fultondale 2 Bedroom Apartments | $1,454 | $565 | $2,995 |
| Fultondale 3 Bedroom Apartments | $1,790 | $665 | $5,375 |
| Fultondale 4 Bedroom Apartments | $1,424 | $1,200 | $1,502 |
| 2 Bedroom Homes | $1,008 | $650 | $1,390 |
| 3 Bedroom Homes | $1,465 | $895 | $2,350 |
| 4 Bedroom Homes | $1,383 | $1,200 | $1,750 |
| 5 Bedroom Homes | $1,975 | $1,975 | $1,975 |
| 7 Bedroom Homes | $1,550 | $1,550 | $1,550 |
Nearby Apartments
Nearby Homes
Did You Know?
The average Apartment shopper researches 4 properties in detail before signing a lease.
Max of 2.