- 1–3 Bedrooms
- $1,259-$2,040 Pricing
- 709–1,410 Square Feet
About Stoney Creek Highlands
Discover the ease and sophistication of life at Stoney Creek Highlands, where you'll enjoy stunning views of the Black Hills. Our cozy 1, 2 & 3 bedroom apartments feature open layouts, full-size washer & dryer, granite countertops, roomy walk-in closets, 9 ft ceilings, private patio/balcony, and more. Relax in our clubhouse, work out in the 24-hour fitness center, or take a dip in the outdoor pool. Come experience the relaxed lifestyle at Stoney Creek Highlands.
Stoney Creek Highlands is located in the 57702 Zip code of Rapid City, SD. This community is professionally managed by Equity REM
Unique Features and Amenities
- Ceiling Fans
- Central Heat/Air
- Community BBQ Area
- Community Printer/Free Wi-Fi
- Community Room
- Garages
- Granite Countertops
- Luxury Vinyl Plank Flooring (select units)
- Walk-In Closets
- Walking Path
- Washer/Dryer
Property Contact Info

- Listed by:
- Agency:
- Vendor Logo:
- Website:
- View Property Website
- Call Us:
- (605) 315-3361
- Disclaimer:
Office Hours
| Monday | 8:00 am–5:00 pm |
| Tuesday | 8:00 am–5:00 pm |
| Wednesday | 8:00 am–5:00 pm |
| Thursday | 8:00 am–5:00 pm |
| Friday | 8:00 am–5:00 pm |
| Saturday | 10:00 am–2:00 pm |
| Sunday | Closed |
Floorplan Pricing and Availability
Stoney Creek Highlands offers 1 to 3 Bedroom apartments starting from $1,399 and having 709–1,410 sq ft. Here is the current pricing and availability:
New! Interactive Property Map
1 Bedroom
The Crossing
1 Bed, 1 Bath, 709 sq ftModel Gallery
Floorplans
3D Tours
Availability Details
Price Availability Date Unit Sq Ft Deposit From $1,259 Call for Availability The Crossing 709 sq ft $500 Model Amenities and Features
Features
- Air Conditioning
- Cable Ready
- Ceiling Fans
- Heating
- High Speed Internet Access
- Tub/Shower
- Washer/Dryer Hookup
Kitchen
- Dishwasher
- Disposal
- Kitchen
- Microwave
- Range
Living Space
- Carpet
- Dining Room
- Vinyl Flooring
- Walk-In Closets
- Window Coverings
Unique Features
- Central Heat/Air
- Community Room
- Granite Countertops
- Luxury Vinyl Plank Flooring (select units)
- Washer/Dryer
Model Rent and Fees
Model Price Range
- $1,259 - $1,339
Deposit
- $500 deposit
Apartment Model: The CrossingFrom $1,2591 Bedroom, 1 Bath, 709 sq ftUnavailableFloorplans3D Tours![]()
The Crossing - Floorplan 1 ![]()
The Crossing - Floorplan 2 The Crossing - 3D Tour 2 Bedrooms
The Gardens
From $1,399
2 Beds, 2 Baths, 1008 sq ftAvailable NowModel Gallery
Floorplans
Availability Details
Price Availability Date Unit Sq Ft Deposit View Details $1,490 Available Now 2611-304 1008 $500 $1,399 Available Now 2741-206 1008 $500 $1,445 Available Now 2751-303 1008 $500 Model Amenities and Features
Features
- Air Conditioning
- Cable Ready
- Ceiling Fans
- Heating
- High Speed Internet Access
- Tub/Shower
- Washer/Dryer Hookup
Kitchen
- Dishwasher
- Disposal
- Kitchen
- Microwave
- Range
Living Space
- Carpet
- Dining Room
- Vinyl Flooring
- Walk-In Closets
- Window Coverings
Unique Features
- Central Heat/Air
- Community Room
- Granite Countertops
- Luxury Vinyl Plank Flooring (select units)
- Washer/Dryer
Model Rent and Fees
Model Price Range
- $1,399 - $1,630
Current Available Pricing
- $1,399 - $1,590
Deposit
- $500 deposit
Unit 2611-304 Amenities and Features
Features
- Air Conditioning
- Cable Ready
- Ceiling Fans
- Heating
- High Speed Internet Access
- Tub/Shower
- Washer/Dryer
- Washer/Dryer Hookup
Kitchen
- Dishwasher
- Disposal
- Granite Countertops
- Kitchen
- Microwave
- Range
Living Space
- Carpet
- Dining Room
- Vinyl Flooring
- Walk-In Closets
- Window Coverings
Unique Features
- Central Heat/Air
- Community Room
- Luxury Vinyl Plank Flooring (select units)
Unit 2611-304 Rent and Fees
Unit Price
- From $1,490
View Details and Rent EstimateDeposit
- $500 deposit
Model Rent and Fees
Model Price Range
- $1,399 - $1,630
Unit 2741-206 Amenities and Features
Features
- Air Conditioning
- Cable Ready
- Ceiling Fans
- Heating
- High Speed Internet Access
- Tub/Shower
- Washer/Dryer
- Washer/Dryer Hookup
Kitchen
- Dishwasher
- Disposal
- Granite Countertops
- Kitchen
- Microwave
- Range
Living Space
- Carpet
- Dining Room
- Vinyl Flooring
- Walk-In Closets
- Window Coverings
Unique Features
- Central Heat/Air
- Community Room
- Luxury Vinyl Plank Flooring (select units)
Unit 2741-206 Rent and Fees
Unit Price
- $1,399
View Details and Rent EstimateDeposit
- $500 deposit
Model Rent and Fees
Model Price Range
- $1,399 - $1,630
Unit 2751-303 Amenities and Features
Features
- Air Conditioning
- Cable Ready
- Ceiling Fans
- Heating
- High Speed Internet Access
- Tub/Shower
- Washer/Dryer
- Washer/Dryer Hookup
Kitchen
- Dishwasher
- Disposal
- Granite Countertops
- Kitchen
- Microwave
- Range
Living Space
- Carpet
- Dining Room
- Vinyl Flooring
- Walk-In Closets
- Window Coverings
Unique Features
- Central Heat/Air
- Community Room
- Luxury Vinyl Plank Flooring (select units)
Unit 2751-303 Rent and Fees
Unit Price
- From $1,445
View Details and Rent EstimateDeposit
- $500 deposit
Model Rent and Fees
Model Price Range
- $1,399 - $1,630
Apartment Model: The GardensFrom $1,3992 Bedroom, 2 Bath, 1008 sq ftAvailable Now![]()
The Gardens - Floorplan 1 ![]()
The Gardens - Floorplan 2 Apartment Unit: 2611-304Apartment Model: The GardensFrom $1,4902 Bedroom, 2 Bath, 1008 sq ftAvailable NowApartment Unit: 2741-206Apartment Model: The Gardens$1,3992 Bedroom, 2 Bath, 1008 sq ftAvailable NowApartment Unit: 2751-303Apartment Model: The GardensFrom $1,4452 Bedroom, 2 Bath, 1008 sq ftAvailable Now3 Bedrooms
The Terrace
3 Beds, 2 Baths, 1308 sq ftModel Gallery
Floorplans
Availability Details
Price Availability Date Unit Sq Ft Deposit From $1,769 Call for Availability The Terrace 1308 sq ft $500 Model Amenities and Features
Unique Features
- Ceiling Fans
- Central Heat/Air
- Community Room
- Granite Countertops
- Luxury Vinyl Plank Flooring (select units)
- Walk-In Closets
- Washer/Dryer
Model Rent and Fees
Model Price Range
- $1,769 - $2,040
Deposit
- $500 deposit
Apartment Model: The TerraceFrom $1,7693 Bedroom, 2 Bath, 1308 sq ftUnavailable![]()
The Terrace - Floorplan The Oasis
3 Beds, 2 Baths, 1410 sq ftModel Gallery
Floorplans
Availability Details
Price Availability Date Unit Sq Ft $1,869 Call for Availability The Oasis 1410 sq ft Model Amenities and Features
Features
- Air Conditioning
- Cable Ready
- Ceiling Fans
- Heating
- High Speed Internet Access
- Tub/Shower
- Washer/Dryer Hookup
Kitchen
- Dishwasher
- Disposal
- Kitchen
- Microwave
- Range
Living Space
- Carpet
- Dining Room
- Vinyl Flooring
- Walk-In Closets
- Window Coverings
Unique Features
- Central Heat/Air
- Community Room
- Granite Countertops
- Luxury Vinyl Plank Flooring (select units)
- Washer/Dryer
Model Rent and Fees
Model Price
- $1,869
Apartment Model: The Oasis$1,8693 Bedroom, 2 Bath, 1410 sq ftUnavailable![]()
The Oasis - Floorplan 1 ![]()
The Oasis - Floorplan 2
Schedule a Tour
Videos
3D Tours
Property Information
- 278 Units
- 3 Stories
- Built in 2009
Lease Terms
- 6, 9, 12, 15, 18 mo
Fees and Policies
The fees listed below are community-provided and may exclude utilities or add-ons. All payments are made directly to the property and are non-refundable unless otherwise specified. Use the Cost Calculator to determine costs based on your needs.
Required Fees
One-Time Basics
- Due at Application
- Application FeeiCharged Per Applicant.$50.00
- Application Fee Per ApplicantiCharged per applicant.$50.00
- Due at Move-In
- Administrative FeeiCharged per unit.$125.00
Utilities
- Internet Amenity FeeiCharged per unit.$55.00/mo
- Internet FeeiCharged per unit.$55.00/mo
Other Fees and Policies
Pet Fees
- Cat
- One-Time Pet FeeiMax of 2. Charged Per Pet.$350.00
- Monthly Pet FeeiMax of 2. Charged Per Pet.$35.00
- Dog
- One-Time Pet FeeiMax of 2. Charged Per Pet.$439.00
- Monthly Pet FeeiMax of 2. Charged Per Pet.$35.00
- Nonrefundable Pet FeeiCharged Per Pet.$350.00
- Monthly Pet RentiCharged Per Pet.$35.00/mo
Max of 2.
Parking Fees
- Garage
- Parking FeeiCharged Per Vehicle.$85.00/mo
- GarageiCharged Per Vehicle.$85-$150/mo
- Parking
- ParkingiCharged Per Vehicle.$65.00/mo
Property Fee Disclaimer: Based on community-supplied data and independent market research. Subject to change without notice. May exclude fees for mandatory or optional services and usage-based utilities.
Features and Amenities
On-Site Services
- Maintenance On Site
- Package Service
- Property Manager On Site
- Guest Apartment
- Online Services
- Pet Play Area
- Recycling
Community Features
- Lounge
- Business Center
- Clubhouse
- Elevator
Outdoor Features
- Grill
- Sundeck
- Patio
Recreation and Fitness
- Fitness Center
- Spa
- Basketball Court
- Volleyball Court
- Walking/Biking Trails
- Playground
- Pool
Interior Features
- Balcony
- Tub/Shower
- Heating
- Ceiling Fans
- Fireplace
- High Speed Internet Access
- Cable Ready
- Washer/Dryer Hookup
- Washer/Dryer
- Air Conditioning
- Wi Fi
Kitchen Amenities
- Microwave
- Oven
- Range
- Refrigerator
- Dishwasher
- Ice Maker
- Kitchen
- Disposal
- Granite Countertops
Living Area Features
- Walk In Closets
- Dining Room
- Vinyl Flooring
- Carpet
- Window Coverings
- Hardwood Floors

Map
- Shopping
- Colleges
- Grocery
- Medical

Map
Frequently Asked Questions about Stoney Creek Highlands
Where is Stoney Creek Highlands located?

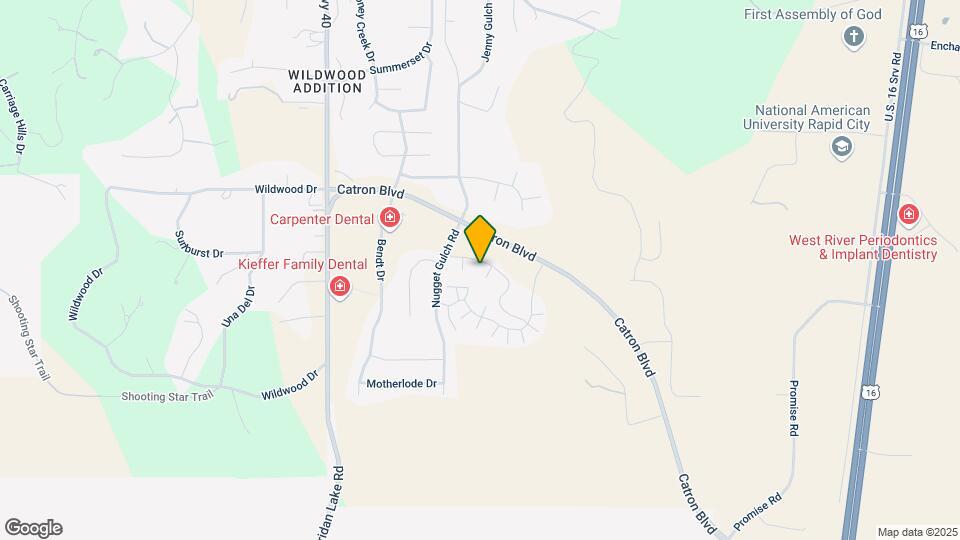
Stoney Creek Highlands is located at 2710 Wilkie Dr, Rapid City, SD
What is the current rent range at Stoney Creek Highlands?
1 Bedroom to 3 Bedroom Apartments at Stoney Creek Highlands currently range from $1,399 to $1,590
When is the leasing office open?
- The office Hours for Stoney Creek Highlands are
- Monday 8:00 am–5:00 pm
- Tuesday 8:00 am–5:00 pm
- Wednesday 8:00 am–5:00 pm
- Thursday 8:00 am–5:00 pm
- Friday 8:00 am–5:00 pm
- Saturday 10:00 am–2:00 pm
- Sunday Closed
Are pets allowed?
Call us today to find out our pet policy and if we allow pets
Renters Reviews and Ratings
Good but not great
Not as great as it was.
Wonderful Staff
Not an apartment person - but love it here. :)
Don’t waste your time
New tenant
Great Place to Live
Family friendly & clean
Great place to live
Great Apartment Compex - Great Value
Excellent place to live!
Look No Further!
Nearby Schools
Southwest Middle School - 38
Stevens High School - 42
About GreatSchools Data on ApartmentHomeLiving.com.
Points of Interest
Time and distance from Stoney Creek Highlands.
Big Box and Retail
Safeway
Walgreens
Albertsons
Colleges and Universities
Groceries
Safeway
Albertsons
Hospitals
Black Hills Surgical Hospital
Same Day Surgery Center
Regional Health Rapid City Hospital
Military Bases
Ellsworth Air Force Base Central Pennington
Shopping Centers
Stoney Creek Highlands has 5 shopping centers within 3.7 miles.
Nearby Neighborhoods
Rental Price Ranges in the Area
| Bedroom | Average Rent | Cheapest Rent | Highest Rent |
|---|---|---|---|
| Rapid City Studio Apartments | $1,047 | $665 | $1,588 |
| Rapid City 1 Bedroom Apartments | $1,283 | $547 | $4,722 |
| Rapid City 2 Bedroom Apartments | $1,462 | $726 | $3,338 |
| Rapid City 3 Bedroom Apartments | $1,733 | $1,080 | $2,981 |
| Rapid City 4 Bedroom Apartments | $1,764 | $1,764 | $1,764 |
Browse Top Apartments in Rapid City
By Price
By Community Type
- Rapid City Apartments for Rent by Owner
- Rapid City Apartments with Rent Specials
- Rapid City Top Rated Apartments
- Rapid City Corporate Apartments
- Rapid City Furnished Apartments
- Rapid City Gated Apartments
- Rapid City Loft Apartments
- Rapid City Low Income Apartments
- Rapid City Military Apartments
- New Rapid City Apartments
- Rapid City Senior Apartments
- Rapid City Short-term Apartments
- Rapid City Student Apartments
- Rapid City Apartments with Utilities Included


Max of 2.