- 1–2 Bedrooms
- $1,184-$1,659 Pricing
- 600–1,076 Square Feet
About Strada
Enjoy the best luxury apartments in Tempe, Arizona, at Strada Apartments, where we have spacious one-bedroom and two-bedroom homes waiting for you. Enjoy amenities like a pool, playground, fitness center and more. We’re all about prioritizing resident life at Strada and we’re confident that you’ll choose us as your next home in the Phoenix area after a tour - remote or on site. Floor plans available at our luxury apartments in Tempe range from one-bedroom and two-bedroom floor plans. Features and amenities you’ll find at Strada include wood-style flooring, Quartz countertops, ceramic kitchen backsplashes, custom cabinets, private patios/balconies, updated fixtures, open concepts, spacious living rooms and closets and more. Whatever number of bathrooms and bedrooms you choose, you’re sure to be happy with your new home. The resort-style pool at Strada Apartments is perfect for hot Phoenix days and you’ll love all the nearby seating. There is room for picnics or get-togethers with friends and family as well and we have a fitness center and walking paths on site. Neighborhood-wise, we’re situated in the perfect part of the Phoenix Metro. South Tempe is home to top-notch restaurants, well-rated golf courses, shopping centers, parks, churches, gyms, hospitals and more. We have conveniences nearby, but thanks to Interstate 10, any destination in Maricopa County is within easy reach for our residents. Everyone will love living in our sought-after Tempe community. Pet owners will be happy to know that our luxury apartment community is pet friendly. We allow up to two pets per apartment and there is a pet park on site. Tour Strada today and experience the finest apartment living in Maricopa County.
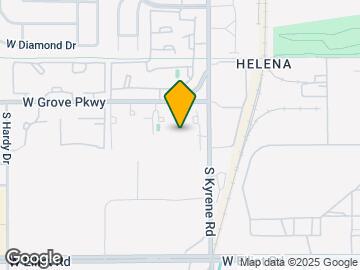
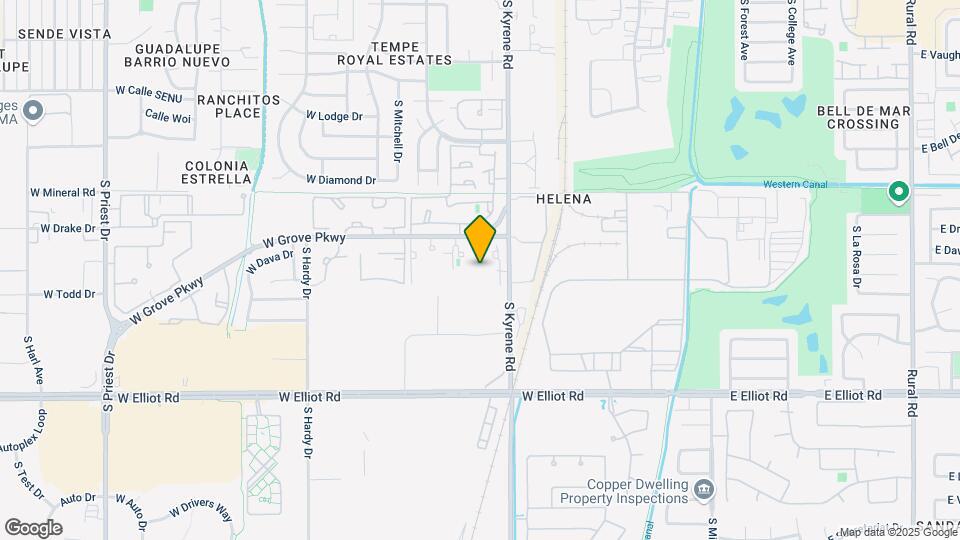
Strada is located in the South Tempe Neighborhood and 85283 Zip code of Tempe, AZ. This community is professionally managed by Knightvest Management
Unique Features and Amenities
- 1st Floor
- 6 inch baseboards
- Apartments Near Freeways 60 & I10
- Black Appliances
- Ceramic tile backsplash
- Ceramic Tile Tub
- Close To Shopping At Ikea
- Custom Closets
- Electric Vehicle Charging
- Ev Charging
- Firepit Lounge
- Free Wi-Fi at the Clubhouse
- Full Size Washer & Dryer
- Full Size Washer/Dryer
- Minutes From Arizona Mills Mall
- Multi- Color tile backsplash
- No Washer/Dryer
- Pet Friendly; Dog Friendly
- Quartz countertops
- Resort Style Pool
- Sport Field - Mini Soccer Field
- Spruce Lifestyle Services
- Stainless steel appliances
- USB Port
- White Quartz/Undermount Sink
- Wood Style Flooring Throughout
Property Contact Info

- Listed by:
- Agency:
- Vendor Logo:
- Website:
- View Property Website
- Call Us:
- (623) 777-8618
- Disclaimer:
Office Hours
| Monday | 9:00 am–6:00 pm |
| Tuesday | 9:00 am–6:00 pm |
| Wednesday | 9:00 am–6:00 pm |
| Thursday | 9:00 am–6:00 pm |
| Friday | 9:00 am–6:00 pm |
| Saturday | 10:00 am–5:00 pm |
| Sunday | Closed |
Floorplan Pricing and Availability
Strada offers 1 to 2 Bedroom apartments starting from $1,184 and having 600–1,076 sq ft. Here is the current pricing and availability:
New! Interactive Property Map
1 Bedroom
Floorplan A1
From $1,184
1 Bed, 1 Bath, 600 sq ftAvailable NowCheapest 1 BedroomThis is the cheapest 1 Bedroom at this PropertyModel Gallery
Floorplans
3D Tours
Availability Details
Price Availability Date Unit Sq Ft View Details $1,279 Available Now 2-348 600 $1,254 Available Now 2-214 600 $1,199 Available Now 2-111 600 Model Amenities and Features
Features
- Air Conditioning
- Balcony
- Cable Ready
- Ceiling Fans
- Heating
- High Speed Internet Access
- Satellite TV
- Storage Space
- Tub/Shower
- Washer/Dryer
Kitchen
- Dishwasher
- Disposal
- Freezer
- Kitchen
- Microwave
- Oven
- Range
- Refrigerator
Living Space
- Carpet
- Linen Closet
- Vaulted Ceiling
- Vinyl Flooring
- Walk-In Closets
- Window Coverings
Outdoor Space
- Patio
Model Rent and Fees
Model Price Range
- $1,184 - $1,309
Current Available Pricing
- $1,199 - $1,279
Unit 2-348 Amenities and Features
Kitchen
- Stainless Steel Appliances
Unique Features
- 6 inch baseboards
- Ceramic tile backsplash
- Ceramic Tile Tub
- Custom Closets
- Full Size Washer & Dryer
- White Quartz/Undermount Sink
Unit 2-348 Rent and Fees
Unit Price
- $1,279
View Details and Rent EstimateModel Rent and Fees
Model Price Range
- $1,184 - $1,309
Unit 2-214 Amenities and Features
Kitchen
- Quartz Countertops
- Stainless Steel Appliances
Unique Features
- 6 inch baseboards
- Ceramic tile backsplash
- Custom Closets
- Full Size Washer & Dryer
- White Quartz/Undermount Sink
Unit 2-214 Rent and Fees
Unit Price
- $1,254
View Details and Rent EstimateModel Rent and Fees
Model Price Range
- $1,184 - $1,309
Unit 2-111 Amenities and Features
Features
- Air Conditioning
- Balcony
- Cable Ready
- Ceiling Fans
- Heating
- High Speed Internet Access
- Satellite TV
- Storage Space
- Tub/Shower
- Washer/Dryer
Kitchen
- Dishwasher
- Disposal
- Freezer
- Kitchen
- Microwave
- Oven
- Range
- Refrigerator
- Stainless Steel Appliances
Living Space
- Carpet
- Linen Closet
- Vaulted Ceiling
- Vinyl Flooring
- Walk-In Closets
- Window Coverings
Outdoor Space
- Patio
Unique Features
- 1st Floor
- 6 inch baseboards
- Ceramic tile backsplash
- Ceramic Tile Tub
- Full Size Washer & Dryer
- Wood Style Flooring Throughout
Unit 2-111 Rent and Fees
Unit Price
- $1,199
View Details and Rent EstimateModel Rent and Fees
Model Price Range
- $1,184 - $1,309
Apartment Model: A1From $1,1841 Bedroom, 1 Bath, 600 sq ftAvailable NowFloorplans3D Tours![]()
A1 - Floorplan 1 ![]()
A1 - Floorplan 2 ![]()
A1 - Floorplan 3 A1 - 3D Tour Apartment Unit: 2-348Apartment Model: A1$1,2791 Bedroom, 1 Bath, 600 sq ftAvailable NowApartment Unit: 2-214Apartment Model: A1$1,2541 Bedroom, 1 Bath, 600 sq ftAvailable NowApartment Unit: 2-111Apartment Model: A1$1,1991 Bedroom, 1 Bath, 600 sq ftAvailable NowFloorplan A2
From $1,304
1 Bed, 1 Bath, 700 sq ftAvailable NowModel Gallery
Floorplans
3D Tours
Availability Details
Price Availability Date Unit Sq Ft View Details $1,329 Available Now 1-235 700 $1,304 Available Now 1-245 700 $1,344 Available Now 1-254 700 Model Amenities and Features
Features
- Air Conditioning
- Balcony
- Cable Ready
- Ceiling Fans
- Heating
- High Speed Internet Access
- Satellite TV
- Storage Space
- Tub/Shower
- Washer/Dryer
Kitchen
- Dishwasher
- Disposal
- Freezer
- Kitchen
- Microwave
- Oven
- Pantry
- Range
- Refrigerator
Living Space
- Carpet
- Linen Closet
- Vaulted Ceiling
- Vinyl Flooring
- Walk-In Closets
- Window Coverings
Outdoor Space
- Patio
Model Rent and Fees
Model Price Range
- $1,219 - $1,344
Current Available Pricing
- $1,304 - $1,344
Unit 1-235 Amenities and Features
Kitchen
- Stainless Steel Appliances
Unique Features
- 6 inch baseboards
- Ceramic tile backsplash
- Ceramic Tile Tub
- Custom Closets
- Full Size Washer & Dryer
- USB Port
- White Quartz/Undermount Sink
Unit 1-235 Rent and Fees
Unit Price
- $1,329
View Details and Rent EstimateModel Rent and Fees
Model Price Range
- $1,219 - $1,344
Unit 1-245 Amenities and Features
Kitchen
- Quartz Countertops
- Stainless Steel Appliances
Unique Features
- 6 inch baseboards
- Ceramic tile backsplash
- Full Size Washer & Dryer
Unit 1-245 Rent and Fees
Unit Price
- $1,304
View Details and Rent EstimateModel Rent and Fees
Model Price Range
- $1,219 - $1,344
Unit 1-254 Amenities and Features
Kitchen
- Stainless Steel Appliances
Unique Features
- 6 inch baseboards
- Ceramic tile backsplash
- Ceramic Tile Tub
- Custom Closets
- Full Size Washer & Dryer
- USB Port
- White Quartz/Undermount Sink
- Wood Style Flooring Throughout
Unit 1-254 Rent and Fees
Unit Price
- $1,344
View Details and Rent EstimateModel Rent and Fees
Model Price Range
- $1,219 - $1,344
Apartment Model: A2From $1,2191 Bedroom, 1 Bath, 700 sq ftAvailable NowFloorplans3D Tours![]()
A2 - Floorplan 1 ![]()
A2 - Floorplan 2 ![]()
A2 - Floorplan 3 A2 - 3D Tour Apartment Unit: 1-235Apartment Model: A2$1,3291 Bedroom, 1 Bath, 700 sq ftAvailable NowApartment Unit: 1-245Apartment Model: A2$1,3041 Bedroom, 1 Bath, 700 sq ftAvailable NowApartment Unit: 1-254Apartment Model: A2$1,3441 Bedroom, 1 Bath, 700 sq ftAvailable NowFloorplan A3
From $1,294
1 Bed, 1 Bath, 825 sq ftAvailable NowLargest 1 BedroomThis is the largest 1 Bedroom at this PropertyModel Gallery
Floorplans
Availability Details
Price Availability Date Unit Sq Ft View Details $1,294 Available Now 1-263 825 $1,294 Available Now 2-285 825 $1,389 Available Now 2-355 825 Model Amenities and Features
Features
- Air Conditioning
- Balcony
- Cable Ready
- Ceiling Fans
- Heating
- High Speed Internet Access
- Satellite TV
- Smoke Free
- Storage Space
- Tub/Shower
- Washer/Dryer
Kitchen
- Dishwasher
- Disposal
- Freezer
- Kitchen
- Microwave
- Oven
- Pantry
- Range
- Refrigerator
Living Space
- Carpet
- Linen Closet
- Vaulted Ceiling
- Vinyl Flooring
- Walk-In Closets
- Window Coverings
Outdoor Space
- Patio
Model Rent and Fees
Model Price Range
- $1,294 - $1,419
Current Available Pricing
- $1,294 - $1,389
Unit 1-263 Amenities and Features
Features
- Air Conditioning
- Balcony
- Cable Ready
- Ceiling Fans
- Heating
- High Speed Internet Access
- Satellite TV
- Smoke Free
- Storage Space
- Tub/Shower
- Washer/Dryer
Kitchen
- Dishwasher
- Disposal
- Freezer
- Kitchen
- Microwave
- Oven
- Pantry
- Range
- Refrigerator
Living Space
- Carpet
- Linen Closet
- Vaulted Ceiling
- Vinyl Flooring
- Walk-In Closets
- Window Coverings
Outdoor Space
- Patio
Unique Features
- 6 inch baseboards
- Full Size Washer & Dryer
Unit 1-263 Rent and Fees
Unit Price
- $1,294
View Details and Rent EstimateModel Rent and Fees
Model Price Range
- $1,294 - $1,419
Unit 2-285 Amenities and Features
Kitchen
- Stainless Steel Appliances
Unique Features
- 6 inch baseboards
- Ceramic tile backsplash
- Full Size Washer & Dryer
Unit 2-285 Rent and Fees
Unit Price
- $1,294
View Details and Rent EstimateModel Rent and Fees
Model Price Range
- $1,294 - $1,419
Unit 2-355 Amenities and Features
Features
- Air Conditioning
- Balcony
- Cable Ready
- Ceiling Fans
- Heating
- High Speed Internet Access
- Satellite TV
- Smoke Free
- Storage Space
- Tub/Shower
- Washer/Dryer
Kitchen
- Dishwasher
- Disposal
- Freezer
- Kitchen
- Microwave
- Oven
- Pantry
- Quartz Countertops
- Range
- Refrigerator
- Stainless Steel Appliances
Living Space
- Carpet
- Linen Closet
- Vaulted Ceiling
- Vinyl Flooring
- Walk-In Closets
- Window Coverings
Outdoor Space
- Patio
Unique Features
- 6 inch baseboards
- Ceramic tile backsplash
- Full Size Washer & Dryer
Unit 2-355 Rent and Fees
Unit Price
- $1,389
View Details and Rent EstimateModel Rent and Fees
Model Price Range
- $1,294 - $1,419
Apartment Model: A3From $1,2941 Bedroom, 1 Bath, 825 sq ftAvailable Now![]()
A3 - Floorplan 1 ![]()
A3 - Floorplan 2 ![]()
A3 - Floorplan 3 Apartment Unit: 1-263Apartment Model: A3$1,2941 Bedroom, 1 Bath, 825 sq ftAvailable NowApartment Unit: 2-285Apartment Model: A3$1,2941 Bedroom, 1 Bath, 825 sq ftAvailable NowApartment Unit: 2-355Apartment Model: A3$1,3891 Bedroom, 1 Bath, 825 sq ftAvailable Now2 Bedrooms
Floorplan B2
From $1,509
2 Beds, 2 Baths, 1076 sq ftAvailable NowModel Gallery
Floorplans
3D Tours
Availability Details
Price Availability Date Unit Sq Ft View Details $1,539 Available Now 1-127 1076 $1,659 Available Now 2-119 1076 $1,609 Available Now 2-123 1076 Model Amenities and Features
Features
- Air Conditioning
- Balcony
- Cable Ready
- Ceiling Fans
- Heating
- High Speed Internet Access
- Satellite TV
- Storage Space
- Tub/Shower
- Washer/Dryer
Kitchen
- Dishwasher
- Disposal
- Freezer
- Kitchen
- Microwave
- Oven
- Pantry
- Range
- Refrigerator
Living Space
- Carpet
- Linen Closet
- Vaulted Ceiling
- Vinyl Flooring
- Walk-In Closets
- Window Coverings
Outdoor Space
- Patio
Model Rent and Fees
Model Price Range
- $1,509 - $1,659
Current Available Pricing
- $1,539 - $1,659
Unit 1-127 Amenities and Features
Kitchen
- Stainless Steel Appliances
Unique Features
- 1st Floor
- 6 inch baseboards
- Ceramic tile backsplash
- Ceramic Tile Tub
- Full Size Washer & Dryer
- Wood Style Flooring Throughout
Unit 1-127 Rent and Fees
Unit Price
- $1,539
View Details and Rent EstimateModel Rent and Fees
Model Price Range
- $1,509 - $1,659
Unit 2-119 Amenities and Features
Features
- Air Conditioning
- Balcony
- Cable Ready
- Ceiling Fans
- Heating
- High Speed Internet Access
- Satellite TV
- Storage Space
- Tub/Shower
- Washer/Dryer
Kitchen
- Dishwasher
- Disposal
- Freezer
- Kitchen
- Microwave
- Oven
- Pantry
- Range
- Refrigerator
- Stainless Steel Appliances
Living Space
- Carpet
- Linen Closet
- Vaulted Ceiling
- Vinyl Flooring
- Walk-In Closets
- Window Coverings
Outdoor Space
- Patio
Unique Features
- 1st Floor
- 6 inch baseboards
- Ceramic tile backsplash
- Ceramic Tile Tub
- Custom Closets
- Full Size Washer & Dryer
- USB Port
- White Quartz/Undermount Sink
Unit 2-119 Rent and Fees
Unit Price
- $1,659
View Details and Rent EstimateModel Rent and Fees
Model Price Range
- $1,509 - $1,659
Unit 2-123 Amenities and Features
Kitchen
- Quartz Countertops
- Stainless Steel Appliances
Unique Features
- 1st Floor
- 6 inch baseboards
- Ceramic tile backsplash
- Ceramic Tile Tub
- Custom Closets
- Full Size Washer & Dryer
- Wood Style Flooring Throughout
Unit 2-123 Rent and Fees
Unit Price
- $1,609
View Details and Rent EstimateModel Rent and Fees
Model Price Range
- $1,509 - $1,659
Apartment Model: B2From $1,5092 Bedroom, 2 Bath, 1076 sq ftAvailable NowFloorplans3D Tours![]()
B2 - Floorplan 1 ![]()
B2 - Floorplan 2 ![]()
B2 - Floorplan 3 B2 - 3D Tour Apartment Unit: 1-127Apartment Model: B2$1,5392 Bedroom, 2 Bath, 1076 sq ftAvailable NowApartment Unit: 2-119Apartment Model: B2$1,6592 Bedroom, 2 Bath, 1076 sq ftAvailable NowApartment Unit: 2-123Apartment Model: B2$1,6092 Bedroom, 2 Bath, 1076 sq ftAvailable NowFloorplan B1
From $1,514
2 Beds, 1 Bath, 1010 sq ftAvailable NowModel Gallery
Floorplans
3D Tours
Availability Details
Price Availability Date Unit Sq Ft View Details $1,564 Available Now 1-288 1010 $1,579 August 14, 2026 1-187 1010 $1,529 October 9, 2026 1-188 1010 Model Amenities and Features
Features
- Air Conditioning
- Balcony
- Ceiling Fans
- Heating
- High Speed Internet Access
- Satellite TV
- Storage Space
- Tub/Shower
- Washer/Dryer
Kitchen
- Dishwasher
- Disposal
- Freezer
- Kitchen
- Microwave
- Oven
- Pantry
- Range
- Refrigerator
Living Space
- Carpet
- Linen Closet
- Vaulted Ceiling
- Vinyl Flooring
- Walk-In Closets
- Window Coverings
Outdoor Space
- Patio
Model Rent and Fees
Model Price Range
- $1,514 - $1,579
Current Available Pricing
- $1,529 - $1,579
Unit 1-288 Amenities and Features
Kitchen
- Stainless Steel Appliances
Unique Features
- 6 inch baseboards
- Ceramic tile backsplash
- Ceramic Tile Tub
- Custom Closets
- Full Size Washer & Dryer
- USB Port
- White Quartz/Undermount Sink
Unit 1-288 Rent and Fees
Unit Price
- $1,564
View Details and Rent EstimateModel Rent and Fees
Model Price Range
- $1,514 - $1,579
Unit 1-187 Amenities and Features
Kitchen
- Stainless Steel Appliances
Unique Features
- 1st Floor
- 6 inch baseboards
- Ceramic tile backsplash
- Ceramic Tile Tub
- Custom Closets
- Full Size Washer & Dryer
- USB Port
- White Quartz/Undermount Sink
- Wood Style Flooring Throughout
Unit 1-187 Rent and Fees
Unit Price
- $1,579
View Details and Rent EstimateModel Rent and Fees
Model Price Range
- $1,514 - $1,579
Unit 1-188 Amenities and Features
Kitchen
- Stainless Steel Appliances
Unique Features
- 1st Floor
- 6 inch baseboards
- Ceramic tile backsplash
- Ceramic Tile Tub
- Custom Closets
- Full Size Washer & Dryer
- USB Port
- White Quartz/Undermount Sink
- Wood Style Flooring Throughout
Unit 1-188 Rent and Fees
Unit Price
- $1,529
View Details and Rent EstimateModel Rent and Fees
Model Price Range
- $1,514 - $1,579
Apartment Model: B1From $1,5142 Bedroom, 1 Bath, 1010 sq ftAvailable NowFloorplans3D Tours![]()
B1 - Floorplan 1 ![]()
B1 - Floorplan 2 ![]()
B1 - Floorplan 3 B1 - 3D Tour Apartment Unit: 1-288Apartment Model: B1$1,5642 Bedroom, 1 Bath, 1010 sq ftAvailable NowApartment Unit: 1-187Apartment Model: B1$1,5792 Bedroom, 1 Bath, 1010 sq ftAvailable August 14, 2026Apartment Unit: 1-188Apartment Model: B1$1,5292 Bedroom, 1 Bath, 1010 sq ftAvailable October 9, 2026
Schedule a Tour
3D Tours
Property Information
- 496 Units
- 3 Stories
- Built in 1986
Lease Terms
- 3 - 15 mo
- Short Term Lease Options
Fees and Policies
The fees listed below are community-provided and may exclude utilities or add-ons. All payments are made directly to the property and are non-refundable unless otherwise specified. Use the Cost Calculator to determine costs based on your needs.
Required Fees
One-Time Basics
- Due at Application
- Administrative FeeiAdministrative Fee Charged Per Unit.$257.55
- 100 Screening FeeiApplication Fee Charged per unit.$50.72
Utilities
- RentPlus Credit Reporting Feei$10 Single Resident Participation. $15 Multi-Resident Participation. Automatically Enrolled - Opt-out Option Available Charged per unit.Varies/mo
Other Fees and Policies
Situational Fees
- Mid-Term Transfer FeeiMid-Term Transfer Fee Charged Per Occurrence.$750.00
- Late Feei75 on the 4th 15 each day until balance is paid Charged Per Unit.Varies/mo
- End of Lease Term Transfer FeeiTransfer fee at the end of your lease Charged Per Occurrence.$250.00
- NSF FeeiPayment Returned Fee Charged Per Occurrence.$50.00
- Month To Month ChargesiMonth To Month Charges Charged Per Unit.$500.00
- Roommate Change FeeiPer Person Per Occurrence Charged per unit.$250.00
- Conditional Admin FeeiConditional Admin Fee Charged per unit.$250.00
- Lease Termination FeeiLease Termination Fee Charged per unit.200.0% of base rent
- Application Reletting FeeiApplicant Re-letting Fee Charged per unit.85.0% of base rent
Pet Fees
Pet Policies are Negotiable
- Cat
- Non-Refundable Pet FeeiPet Fee - Non Refundable - Cat Charged Per Pet.$350.00
- Monthly Pet RentiPET RENT - CAT Charged Per Pet.$35.00/mo
- Dog
- Non-Refundable Pet FeeiPet Fee - Non Refundable - Dog Charged Per Pet.$350.00
- Monthly Pet RentiPET RENT - DOG Charged Per Pet.$35.00/mo
We implement a 2-pet limit per apartment home. Please contact the office for pet fee and pet rent amounts required for each pet. Not approved but not limited to, Pit Bull Terriers, Staffordshire Terriers, Rottweilers, German Shepherd, Presa Canarios, Chow Chow, Doberman Pinschers, Akitas, Wolf hybrids, Mastiffs, Cane Corsos, Great Danes, Alaskan Malamutes, Siberian Huskies. Including any mix of the breeds listed above.
Please call our Leasing Office for complete Pet Policy information.
Parking Fees
- Covered
- Parking FeeiCharged per vehicle.$15.00/mo
- Other
- Carports - ParkingiCarports - Parking Charged Per Vehicle.$15.00/mo
Covered parking is assigned and monthly rate is $15.
Property Fee Disclaimer: Based on community-supplied data and independent market research. Subject to change without notice. May exclude fees for mandatory or optional services and usage-based utilities.
Features and Amenities
On-Site Services
- Maintenance On Site
- Package Service
- Planned Social Activities
- Property Manager On Site
- Car Charging Station
- Pet Play Area
- Recycling
- Renters Insurance Program
- Online Services
- Public Transportation
- Video Patrol
- 24 Hour Access
- Laundry Facilities
Community Features
- Business Center
- Clubhouse
- Multi Use Room
- Corporate Housing
- Lounge
- Walk Up
Outdoor Features
- Grill
- Sundeck
- Courtyard
- Picnic Area
- Patio
Recreation and Fitness
- Fitness Center
- Playground
- Pool
Interior Features
- Balcony
- Storage Space
- Heating
- Ceiling Fans
- Fireplace
- High Speed Internet Access
- Tub/Shower
- Satellite Tv
- Cable Ready
- Washer/Dryer
- Air Conditioning
- Wi Fi
- Smoke Free
Kitchen Amenities
- Range
- Refrigerator
- Pantry
- Oven
- Dishwasher
- Eat In Kitchen
- Microwave
- Stainless Steel Appliances
- Kitchen
- Disposal
- Freezer
- Quartz Countertops
Living Area Features
- Walk In Closets
- Built In Bookshelves
- Vaulted Ceiling
- Views
- Window Coverings
- Vinyl Flooring
- Carpet
- Linen Closet
- Hardwood Floors

Map
- Shopping
- Colleges
- Grocery
- Medical
- Transportation

Map
Getting Around
40 / 100 Fairly walkable
40 / 100 Some public transit
60 / 100 Moderately bikeable
80 / 100 Very car friendly
Getting to Know the Area
70 / 100 Restaurants
60 / 100 Cafes
50 / 100 Nightlife
70 / 100 Shopping
70 / 100 Parks
100 / 100 Noise Level
Frequently Asked Questions about Strada
Where is Strada located?
Strada is located at 701 W Grove Pky near the South Tempe area of Tempe, AZ
What is the current rent range at Strada?
1 Bedroom to 2 Bedroom Apartments at Strada currently range from $1,184 to $1,659
When is the leasing office open?
- The office Hours for Strada are
- Monday 9:00 am–6:00 pm
- Tuesday 9:00 am–6:00 pm
- Wednesday 9:00 am–6:00 pm
- Thursday 9:00 am–6:00 pm
- Friday 9:00 am–6:00 pm
- Saturday 10:00 am–5:00 pm
- Sunday Closed
Are pets allowed?
Call us today to find out our pet policy and if we allow pets
Renters Reviews and Ratings
Verified Renter
Property Manager Responded
Verified Renter
Property Manager Responded
Verified Renter
Property Manager Responded
Not even close to luxury living
USE CAUTION RENTING AT STRADA
HORRIBLE
Nightmare in disguise
Difficult Experience
WORST RENTING EXPERIENCE EVER
Happy with the staff and the community
Good Property Marred by Inept Office Staff
Satisfied renters
Nearby Schools
Kyrene Middle School
Kyrene de la Mariposa School
About GreatSchools Data on ApartmentHomeLiving.com.
Points of Interest
Time and distance from Strada.
Big Box and Retail
Costco
Goodwill
Walgreens
Colleges and Universities
Arizona State University - The Sidney Poitier New American Film School
Mesa Community College - Southern and Dobson Campus
Groceries
Safeway
Natural Grocers
Basha's
Hospitals
Aurora Behavioral Healthcare - Tempe
Arizona Orthopedic And Surgical Specialty Hospital
Banner Desert Medical Center
Military Bases
Phoenix Sky Harbor Airport Air Guard Station
Restaurants and Dining
Shopping Centers
Strada has 5 shopping centers within 0.4 miles.
Transit Stations
Tempe Transportation Center-METRO Light Rail
Nearby Neighborhoods
Rental Price Ranges in the Area
| Bedroom | Average Rent | Cheapest Rent | Highest Rent |
|---|---|---|---|
| Tempe Studio Apartments | $1,441 | $649 | $3,878 |
| Tempe 1 Bedroom Apartments | $1,603 | $850 | $10,000+ |
| Tempe 2 Bedroom Apartments | $1,900 | $899 | $10,000+ |
| Tempe 3 Bedroom Apartments | $2,648 | $801 | $10,000+ |
| Tempe 4 Bedroom Apartments | $1,862 | $676 | $10,000+ |
Browse Top Apartments in Tempe
By Price
By Community Type
- Tempe Apartments for Rent by Owner
- Tempe Apartments with Rent Specials
- Tempe Top Rated Apartments
- Tempe Corporate Apartments
- Tempe Furnished Apartments
- Tempe Gated Apartments
- Tempe Loft Apartments
- Tempe Low Income Apartments
- Tempe Military Apartments
- New Tempe Apartments
- Tempe Senior Apartments
- Tempe Short-term Apartments
- Tempe Student Apartments
- Tempe Apartments with Utilities Included


Please call our Leasing Office for complete Pet Policy information.