


- Studio–2 Bedrooms
- (844) 599-0611 Please Call for Rates
- 446–1,235 Square Feet
Rent Specials
Get 10 Weeks Free – Limited Time! Book Your Tour of Our Brand-New Community Today!
About Strata
Strata Apartments in South Austin offer stylish studio, one-, and two-bedroom homes designed for modern living. Located in the Bluff Springs neighborhood, Strata blends luxury and convenience with smart home features, open-concept layouts, and resort-style amenities including a pool, fitness center, and coworking spaces. Just minutes from downtown Austin, Southpark Meadows, and major highways like I-35, Strata puts you close to everything while delivering the comfort and glamour of upscale apartment living. Discover the lifestyle you deserve at Strata Apartments in South Austin.
Strata is located in the Bluff Springs Neighborhood and 78744 Zip code of Austin, TX. This community is professionally managed by Pinnacle Property Management Services, LLC
Unique Features and Amenities
- Business Lounge With Private Work Pods
- Community Room With Kitchen
- Fenced Backyards *
- Fitness Center With Private Yoga Room
- Gated Controlled-Access Entry
- Gigabit Internet
- Grill Stations
- Keyless Entry
- Kitchen Island *
- Programmable Rock Climbing Room
- Resort-Style Pool
- Secure Package Delivery Lockers
- Smart Door Locks
- Smart Keyless Controlled Access
- Smart Thermostat Controls
- Two Unit Finish Type Options
- Two-Tone Cabinet Color
- Walk-In Shower *
- Washer And Dryer In Unit
Property Contact Info

- Listed by:
- Agency:
- Vendor Logo:
- Website:
- View Property Website
- Call Us:
- (844) 599-0611
- Disclaimer:
Office Hours
| Monday | 9:00 am–6:00 pm |
| Tuesday | 9:00 am–6:00 pm |
| Wednesday | 9:00 am–6:00 pm |
| Thursday | 9:00 am–6:00 pm |
| Friday | 9:00 am–6:00 pm |
| Saturday | 10:00 am–5:00 pm |
| Sunday | 1:00 am–5:00 pm |
Floorplan Pricing and Availability
Strata offers Studio to 2 Bedroom apartments having 446–1,235 sqft. Here is the current pricing and availability:
New! Interactive Property Map
 ApartmentHomeLiving.com's new Interactive Property Map allows you to see where every available unit is located at this community.Try It Now >
Studio
Floorplan E2
Studio, 1 Bath, 573 sq ftAvailable NowModel Gallery
Floorplans
Availability Details
Price Availability Date Unit Sq Ft Call For Rates Available Now 11203 573 Call For Rates Available Now 11205 573 Call For Rates Available Now 11207 573 Model Amenities and Features
Features
- Air Conditioning
- Balcony
- Ceiling Fans
- Double Vanities
- Heating
- High Speed Internet Access
- Tub/Shower
- Washer/Dryer
- Wheelchair Accessible
- Wi-Fi
Kitchen
- Dishwasher
- Disposal
- Granite Countertops
- Ice Maker
- Island Kitchen
- Kitchen
- Microwave
- Oven
- Refrigerator
- Stainless Steel Appliances
Model Rent and Fees
Price
- Call For Rates
Model Rent and Fees
Price
- Call For Rates
Model Rent and Fees
Price
- Call For Rates
Apartment Model: E2Call For RatesStudio, 1 Bath, 573 sq ftAvailable Now![]()
E2 - Floorplan Apartment Unit: 11203Apartment Model: E2Call For RatesStudio, 1 Bath, 573 sq ftAvailable NowApartment Unit: 11205Apartment Model: E2Call For RatesStudio, 1 Bath, 573 sq ftAvailable NowApartment Unit: 11207Apartment Model: E2Call For RatesStudio, 1 Bath, 573 sq ftAvailable NowFloorplan E1
Studio, 1 Bath, 462 sq ftAvailable NowModel Gallery
Floorplans
Photos
3D Tours
Availability Details
Price Availability Date Unit Sq Ft Call For Rates Available Now 2303 462 Call For Rates Available Now 3111 462 Call For Rates Available Now 2209 462 Model Amenities and Features
Features
- Air Conditioning
- Balcony
- Ceiling Fans
- Double Vanities
- Heating
- High Speed Internet Access
- Tub/Shower
- Washer/Dryer
- Wheelchair Accessible
- Wi-Fi
Kitchen
- Dishwasher
- Disposal
- Granite Countertops
- Ice Maker
- Island Kitchen
- Kitchen
- Microwave
- Oven
- Refrigerator
- Stainless Steel Appliances
Model Rent and Fees
Price
- Call For Rates
Model Rent and Fees
Price
- Call For Rates
Model Rent and Fees
Price
- Call For Rates
Apartment Model: E1Call For RatesStudio, 1 Bath, 462 sq ftAvailable NowFloorplansPhotos3D Tours![]()
E1 - Image 1 ![]()
E1 - Image 2 ![]()
E1 - Image 3 ![]()
E1 - Image 4 ![]()
E1 - Floorplan E1 - 3D Tour Apartment Unit: 2303Apartment Model: E1Call For RatesStudio, 1 Bath, 462 sq ftAvailable NowApartment Unit: 3111Apartment Model: E1Call For RatesStudio, 1 Bath, 462 sq ftAvailable NowApartment Unit: 2209Apartment Model: E1Call For RatesStudio, 1 Bath, 462 sq ftAvailable NowE1-HC
Studio, 1 Bath, 446 sq ftAvailable NowModel Gallery
Floorplans
Availability Details
Price Availability Date Unit Sq Ft Call For Rates Available Now 1102 446 Model Amenities and Features
Features
- Air Conditioning
- Balcony
- Ceiling Fans
- Double Vanities
- Heating
- High Speed Internet Access
- Tub/Shower
- Washer/Dryer
- Wheelchair Accessible
- Wi-Fi
Kitchen
- Dishwasher
- Disposal
- Granite Countertops
- Ice Maker
- Island Kitchen
- Kitchen
- Microwave
- Oven
- Refrigerator
- Stainless Steel Appliances
Model Rent and Fees
Price
- Call For Rates
Apartment Model: E1-HCCall For RatesStudio, 1 Bath, 446 sq ftAvailable Now![]()
E1-HC - Floorplan Apartment Unit: 1102Apartment Model: E1-HCCall For RatesStudio, 1 Bath, 446 sq ftAvailable NowFloorplan E3
Studio, 1 Bath, 600 sq ftAvailable NowLargest StudioThis is the largest Studio at this PropertyModel Gallery
Floorplans
Availability Details
Price Availability Date Unit Sq Ft Call For Rates Available Now 11102 600 Call For Rates October 13, 2026 4302 600 Call For Rates November 7, 2026 11004 600 Model Amenities and Features
Features
- Air Conditioning
- Balcony
- Ceiling Fans
- Double Vanities
- Heating
- High Speed Internet Access
- Tub/Shower
- Washer/Dryer
- Wheelchair Accessible
- Wi-Fi
Kitchen
- Dishwasher
- Disposal
- Granite Countertops
- Ice Maker
- Island Kitchen
- Kitchen
- Microwave
- Oven
- Refrigerator
- Stainless Steel Appliances
Model Rent and Fees
Price
- Call For Rates
Model Rent and Fees
Price
- Call For Rates
Model Rent and Fees
Price
- Call For Rates
Apartment Model: E3Call For RatesStudio, 1 Bath, 600 sq ftAvailable Now![]()
E3 - Floorplan Apartment Unit: 11102Apartment Model: E3Call For RatesStudio, 1 Bath, 600 sq ftAvailable NowApartment Unit: 4302Apartment Model: E3Call For RatesStudio, 1 Bath, 600 sq ftAvailable October 13, 2026Apartment Unit: 11004Apartment Model: E3Call For RatesStudio, 1 Bath, 600 sq ftAvailable November 7, 20261 Bedroom
Floorplan A1
1 Bed, 1 Bath, 722 sq ftAvailable NowModel Gallery
Floorplans
3D Tours
Availability Details
Price Availability Date Unit Sq Ft Call For Rates Available Now 2206 722 Call For Rates Available Now 2208 722 Call For Rates Available Now 2210 722 Model Amenities and Features
Features
- Air Conditioning
- Balcony
- Ceiling Fans
- Double Vanities
- Heating
- High Speed Internet Access
- Tub/Shower
- Washer/Dryer
- Wheelchair Accessible
- Wi-Fi
Kitchen
- Dishwasher
- Disposal
- Granite Countertops
- Ice Maker
- Island Kitchen
- Kitchen
- Microwave
- Oven
- Refrigerator
- Stainless Steel Appliances
Model Rent and Fees
Price
- Call For Rates
Model Rent and Fees
Price
- Call For Rates
Model Rent and Fees
Price
- Call For Rates
Apartment Model: A1Call For Rates1 Bedroom, 1 Bath, 722 sq ftAvailable NowFloorplans3D Tours![]()
A1 - Floorplan A1 - 3D Tour Apartment Unit: 2206Apartment Model: A1Call For Rates1 Bedroom, 1 Bath, 722 sq ftAvailable NowApartment Unit: 2208Apartment Model: A1Call For Rates1 Bedroom, 1 Bath, 722 sq ftAvailable NowApartment Unit: 2210Apartment Model: A1Call For Rates1 Bedroom, 1 Bath, 722 sq ftAvailable NowFloorplan A2
1 Bed, 1 Bath, 727 sq ftAvailable NowModel Gallery
Floorplans
3D Tours
Availability Details
Price Availability Date Unit Sq Ft Call For Rates Available Now 12303 727 Call For Rates Available Now 12305 727 Call For Rates Available Now 5201 727 Model Amenities and Features
Features
- Air Conditioning
- Balcony
- Ceiling Fans
- Double Vanities
- Heating
- High Speed Internet Access
- Tub/Shower
- Washer/Dryer
- Wheelchair Accessible
- Wi-Fi
Kitchen
- Dishwasher
- Disposal
- Granite Countertops
- Ice Maker
- Island Kitchen
- Kitchen
- Microwave
- Oven
- Refrigerator
- Stainless Steel Appliances
Model Rent and Fees
Price
- Call For Rates
Model Rent and Fees
Price
- Call For Rates
Model Rent and Fees
Price
- Call For Rates
Apartment Model: A2Call For Rates1 Bedroom, 1 Bath, 727 sq ftAvailable NowFloorplans3D Tours![]()
A2 - Floorplan A2 - 3D Tour Apartment Unit: 12303Apartment Model: A2Call For Rates1 Bedroom, 1 Bath, 727 sq ftAvailable NowApartment Unit: 12305Apartment Model: A2Call For Rates1 Bedroom, 1 Bath, 727 sq ftAvailable NowApartment Unit: 5201Apartment Model: A2Call For Rates1 Bedroom, 1 Bath, 727 sq ftAvailable NowFloorplan A4
1 Bed, 1 Bath, 786 sq ftAvailable NowModel Gallery
Floorplans
Availability Details
Price Availability Date Unit Sq Ft Call For Rates Available Now 10105 786 Call For Rates Available Now 10203 786 Call For Rates Available Now 10204 786 Model Amenities and Features
Features
- Air Conditioning
- Balcony
- Ceiling Fans
- Double Vanities
- Heating
- High Speed Internet Access
- Tub/Shower
- Washer/Dryer
- Wheelchair Accessible
- Wi-Fi
Kitchen
- Dishwasher
- Disposal
- Granite Countertops
- Ice Maker
- Island Kitchen
- Kitchen
- Microwave
- Oven
- Refrigerator
- Stainless Steel Appliances
Model Rent and Fees
Price
- Call For Rates
Model Rent and Fees
Price
- Call For Rates
Model Rent and Fees
Price
- Call For Rates
Apartment Model: A4Call For Rates1 Bedroom, 1 Bath, 786 sq ftAvailable Now![]()
A4 - Floorplan Apartment Unit: 10105Apartment Model: A4Call For Rates1 Bedroom, 1 Bath, 786 sq ftAvailable NowApartment Unit: 10203Apartment Model: A4Call For Rates1 Bedroom, 1 Bath, 786 sq ftAvailable NowApartment Unit: 10204Apartment Model: A4Call For Rates1 Bedroom, 1 Bath, 786 sq ftAvailable NowFloorplan A5
1 Bed, 1 Bath, 1000 sq ftAvailable NowLargest 1 BedroomThis is the largest 1 Bedroom at this PropertyModel Gallery
Floorplans
Availability Details
Price Availability Date Unit Sq Ft Call For Rates Available Now 9103 1000 Call For Rates Available Now 9203 1000 Call For Rates Available Now 9206 1000 Model Amenities and Features
Features
- Air Conditioning
- Balcony
- Ceiling Fans
- Double Vanities
- Heating
- High Speed Internet Access
- Tub/Shower
- Washer/Dryer
- Wheelchair Accessible
- Wi-Fi
Kitchen
- Dishwasher
- Disposal
- Granite Countertops
- Ice Maker
- Island Kitchen
- Kitchen
- Microwave
- Oven
- Refrigerator
- Stainless Steel Appliances
Model Rent and Fees
Price
- Call For Rates
Model Rent and Fees
Price
- Call For Rates
Model Rent and Fees
Price
- Call For Rates
Apartment Model: A5Call For Rates1 Bedroom, 1 Bath, 1000 sq ftAvailable Now![]()
A5 - Floorplan Apartment Unit: 9103Apartment Model: A5Call For Rates1 Bedroom, 1 Bath, 1000 sq ftAvailable NowApartment Unit: 9203Apartment Model: A5Call For Rates1 Bedroom, 1 Bath, 1000 sq ftAvailable NowApartment Unit: 9206Apartment Model: A5Call For Rates1 Bedroom, 1 Bath, 1000 sq ftAvailable NowFloorplan A1A
1 Bed, 1 Bath, 722 sq ftAvailable NowModel Gallery
Floorplans
Availability Details
Price Availability Date Unit Sq Ft Call For Rates Available Now 12202 722 Call For Rates Available Now 12208 722 Call For Rates Available Now 1207 722 Model Amenities and Features
Features
- Air Conditioning
- Balcony
- Ceiling Fans
- Double Vanities
- Heating
- High Speed Internet Access
- Tub/Shower
- Washer/Dryer
- Wheelchair Accessible
- Wi-Fi
Kitchen
- Dishwasher
- Disposal
- Granite Countertops
- Ice Maker
- Island Kitchen
- Kitchen
- Microwave
- Oven
- Refrigerator
- Stainless Steel Appliances
Model Rent and Fees
Price
- Call For Rates
Model Rent and Fees
Price
- Call For Rates
Model Rent and Fees
Price
- Call For Rates
Apartment Model: A1ACall For Rates1 Bedroom, 1 Bath, 722 sq ftAvailable Now![]()
A1A - Floorplan Apartment Unit: 12202Apartment Model: A1ACall For Rates1 Bedroom, 1 Bath, 722 sq ftAvailable NowApartment Unit: 12208Apartment Model: A1ACall For Rates1 Bedroom, 1 Bath, 722 sq ftAvailable NowApartment Unit: 1207Apartment Model: A1ACall For Rates1 Bedroom, 1 Bath, 722 sq ftAvailable NowFloorplan A3
1 Bed, 1 Bath, 745 sq ftAvailable Nov 5Model Gallery
Floorplans
Availability Details
Price Availability Date Unit Sq Ft Call For Rates November 5, 2026 12306 745 Model Amenities and Features
Features
- Air Conditioning
- Balcony
- Ceiling Fans
- Double Vanities
- Heating
- High Speed Internet Access
- Tub/Shower
- Washer/Dryer
- Wheelchair Accessible
- Wi-Fi
Kitchen
- Dishwasher
- Disposal
- Granite Countertops
- Ice Maker
- Island Kitchen
- Kitchen
- Microwave
- Oven
- Refrigerator
- Stainless Steel Appliances
Model Rent and Fees
Price
- Call For Rates
Apartment Model: A3Call For Rates1 Bedroom, 1 Bath, 745 sq ftAvailable November 5, 2026![]()
A3 - Floorplan Apartment Unit: 12306Apartment Model: A3Call For Rates1 Bedroom, 1 Bath, 745 sq ftAvailable November 5, 2026A3-HC
1 Bed, 1 Bath, 745 sq ftAvailable SoonModel Gallery
Floorplans
Availability Details
Availability Date Unit Sq Ft Available Soon A3-HC 745 sq ft Model Amenities and Features
Features
- Air Conditioning
- Balcony
- Ceiling Fans
- Double Vanities
- Heating
- High Speed Internet Access
- Tub/Shower
- Washer/Dryer
- Wheelchair Accessible
- Wi-Fi
Kitchen
- Dishwasher
- Disposal
- Granite Countertops
- Ice Maker
- Island Kitchen
- Kitchen
- Microwave
- Oven
- Refrigerator
- Stainless Steel Appliances
Apartment Model: A3-HCCall For Rates1 Bedroom, 1 Bath, 745 sq ftAvailable Soon![]()
A3-HC - Floorplan 2 Bedrooms
Floorplan B2
2 Beds, 2 Baths, 1082 sq ftAvailable NowModel Gallery
Floorplans
Availability Details
Price Availability Date Unit Sq Ft Call For Rates Available Now 2201 1082 Call For Rates Available Now 2212 1082 Call For Rates Available Now 2301 1082 Model Amenities and Features
Features
- Air Conditioning
- Balcony
- Ceiling Fans
- Double Vanities
- Heating
- High Speed Internet Access
- Tub/Shower
- Washer/Dryer
- Wheelchair Accessible
- Wi-Fi
Kitchen
- Dishwasher
- Disposal
- Granite Countertops
- Ice Maker
- Island Kitchen
- Kitchen
- Microwave
- Oven
- Refrigerator
- Stainless Steel Appliances
Model Rent and Fees
Price
- Call For Rates
Model Rent and Fees
Price
- Call For Rates
Model Rent and Fees
Price
- Call For Rates
Apartment Model: B2Call For Rates2 Bedroom, 2 Bath, 1082 sq ftAvailable Now![]()
B2 - Floorplan Apartment Unit: 2201Apartment Model: B2Call For Rates2 Bedroom, 2 Bath, 1082 sq ftAvailable NowApartment Unit: 2212Apartment Model: B2Call For Rates2 Bedroom, 2 Bath, 1082 sq ftAvailable NowApartment Unit: 2301Apartment Model: B2Call For Rates2 Bedroom, 2 Bath, 1082 sq ftAvailable NowFloorplan B3
2 Beds, 2 Baths, 1235 sq ftAvailable NowLargest 2 BedroomThis is the largest 2 Bedroom at this PropertyModel Gallery
Floorplans
Availability Details
Price Availability Date Unit Sq Ft Call For Rates Available Now 1210 1235 Call For Rates Available Now 7201 1235 Call For Rates Available Now 7207 1235 Model Amenities and Features
Features
- Air Conditioning
- Balcony
- Ceiling Fans
- Double Vanities
- Heating
- High Speed Internet Access
- Tub/Shower
- Washer/Dryer
- Wheelchair Accessible
- Wi-Fi
Kitchen
- Dishwasher
- Disposal
- Granite Countertops
- Ice Maker
- Island Kitchen
- Kitchen
- Microwave
- Oven
- Refrigerator
- Stainless Steel Appliances
Model Rent and Fees
Price
- Call For Rates
Model Rent and Fees
Price
- Call For Rates
Model Rent and Fees
Price
- Call For Rates
Apartment Model: B3Call For Rates2 Bedroom, 2 Bath, 1235 sq ftAvailable Now![]()
B3 - Floorplan Apartment Unit: 1210Apartment Model: B3Call For Rates2 Bedroom, 2 Bath, 1235 sq ftAvailable NowApartment Unit: 7201Apartment Model: B3Call For Rates2 Bedroom, 2 Bath, 1235 sq ftAvailable NowApartment Unit: 7207Apartment Model: B3Call For Rates2 Bedroom, 2 Bath, 1235 sq ftAvailable NowFloorplan B1
2 Beds, 2 Baths, 1177 sq ftAvailable NowModel Gallery
Floorplans
Photos
3D Tours
Availability Details
Price Availability Date Unit Sq Ft Call For Rates Available Now 12301 1177 Call For Rates Available Now 9301 1177 Call For Rates Available Now 9307 1177 Model Amenities and Features
Features
- Air Conditioning
- Balcony
- Ceiling Fans
- Double Vanities
- Heating
- High Speed Internet Access
- Tub/Shower
- Washer/Dryer
- Wheelchair Accessible
- Wi-Fi
Kitchen
- Dishwasher
- Disposal
- Granite Countertops
- Ice Maker
- Island Kitchen
- Kitchen
- Microwave
- Oven
- Refrigerator
- Stainless Steel Appliances
Model Rent and Fees
Price
- Call For Rates
Model Rent and Fees
Price
- Call For Rates
Model Rent and Fees
Price
- Call For Rates
Apartment Model: B1Call For Rates2 Bedroom, 2 Bath, 1177 sq ftAvailable NowFloorplansPhotos3D Tours![]()
B1 - Image 1 ![]()
B1 - Image 2 ![]()
B1 - Image 3 ![]()
B1 - Image 4 ![]()
B1 - Image 5 ![]()
B1 - Image 6 ![]()
B1 - Floorplan B1 - 3D Tour Apartment Unit: 12301Apartment Model: B1Call For Rates2 Bedroom, 2 Bath, 1177 sq ftAvailable NowApartment Unit: 9301Apartment Model: B1Call For Rates2 Bedroom, 2 Bath, 1177 sq ftAvailable NowApartment Unit: 9307Apartment Model: B1Call For Rates2 Bedroom, 2 Bath, 1177 sq ftAvailable NowB2-HC
2 Beds, 2 Baths, 1082 sq ftAvailable SoonModel Gallery
Floorplans
Availability Details
Availability Date Unit Sq Ft Available Soon B2-HC 1082 sq ft Model Amenities and Features
Features
- Air Conditioning
- Balcony
- Ceiling Fans
- Double Vanities
- Heating
- High Speed Internet Access
- Tub/Shower
- Washer/Dryer
- Wheelchair Accessible
- Wi-Fi
Kitchen
- Dishwasher
- Disposal
- Granite Countertops
- Ice Maker
- Island Kitchen
- Kitchen
- Microwave
- Oven
- Refrigerator
- Stainless Steel Appliances
Apartment Model: B2-HCCall For Rates2 Bedroom, 2 Bath, 1082 sq ftAvailable Soon![]()
B2-HC - Floorplan Floorplan B4
2 Beds, 2 Baths, 1119 sq ftAvailable SoonModel Gallery
Floorplans
Availability Details
Availability Date Unit Sq Ft Available Soon B4 1119 sq ft Model Amenities and Features
Features
- Air Conditioning
- Balcony
- Ceiling Fans
- Double Vanities
- Heating
- High Speed Internet Access
- Tub/Shower
- Washer/Dryer
- Wheelchair Accessible
- Wi-Fi
Kitchen
- Dishwasher
- Disposal
- Granite Countertops
- Ice Maker
- Island Kitchen
- Kitchen
- Microwave
- Oven
- Refrigerator
- Stainless Steel Appliances
Apartment Model: B4Call For Rates2 Bedroom, 2 Bath, 1119 sq ftAvailable Soon![]()
B4 - Floorplan


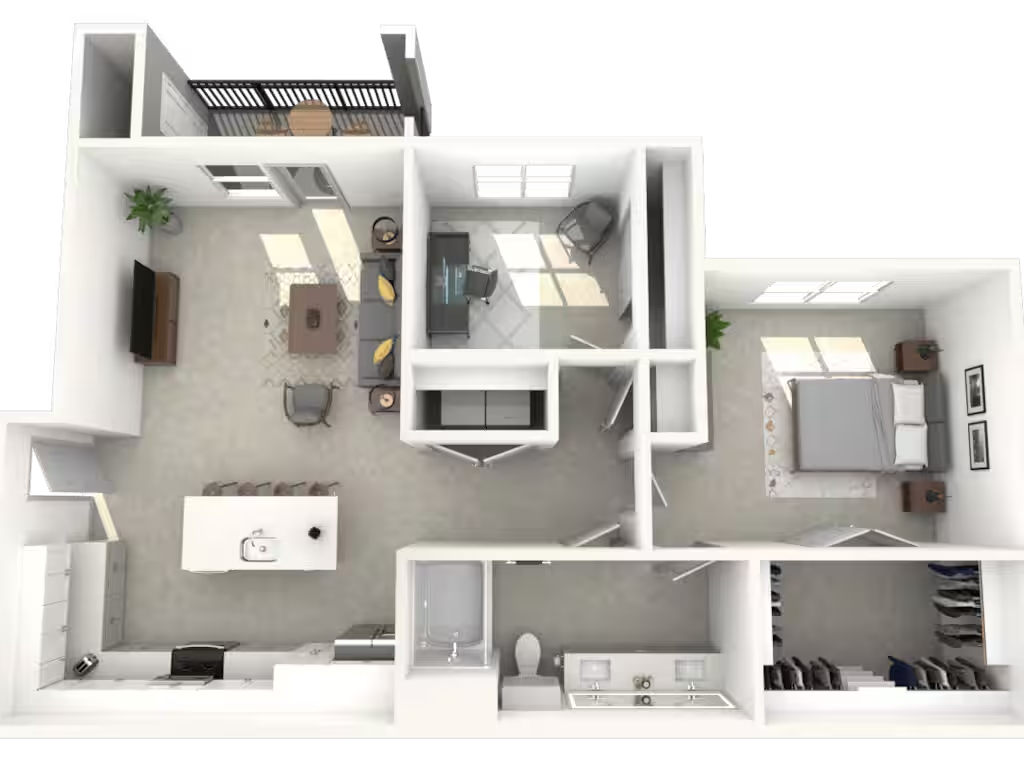


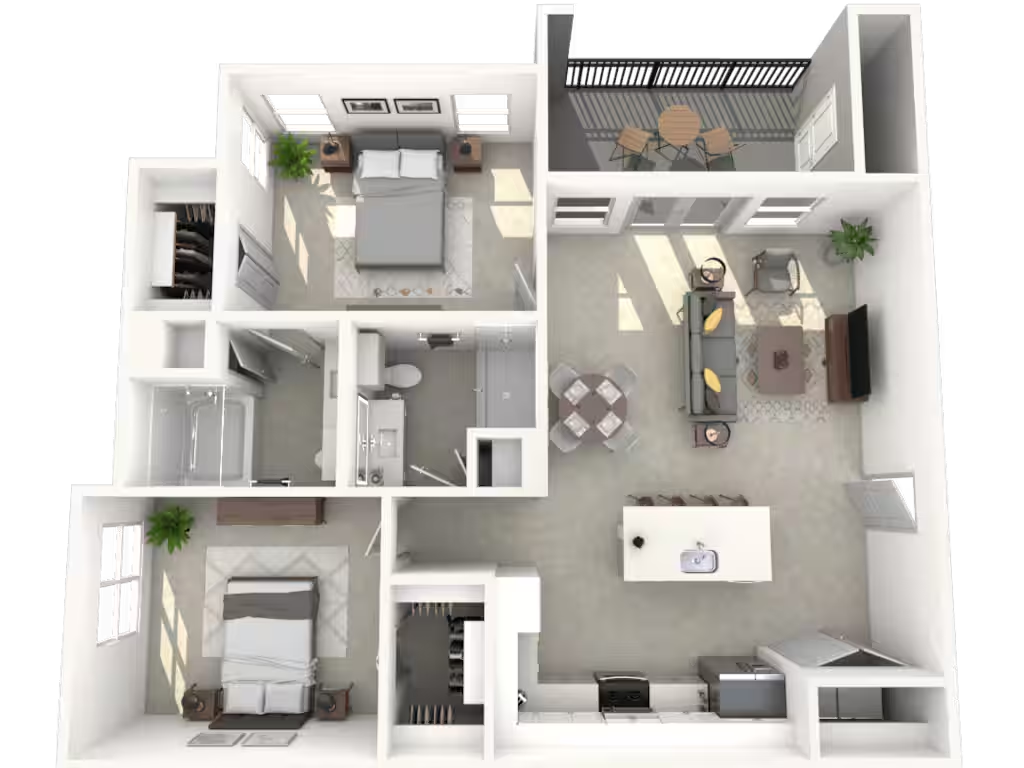


Schedule a Tour
Videos
3D Tours
Property Information
- 322 Units
- 3 Stories
- Built in 2024
Fees and Policies
The fees listed below are community-provided and may exclude utilities or add-ons. All payments are made directly to the property and are non-refundable unless otherwise specified.
Required Fees
One-Time Basics
- Due at Application
- Application Fee Per ApplicantiCharged per applicant.$50.00
- Administrative FeeiCharged Per Unit.$200.00
Utilities
- WateriUtility Billing - Water Usage Charged Per Unit.Varies/mo
- SeweriUtility Billing - Sewer Usage Charged Per Unit.Varies/mo
- Common Area ElectriciUtility Billing - Common Area Electric Charged Per Unit.Varies/mo
- Valet TrashiUtility Billing - Valet Trash Charged Per Unit.$25.00/mo
- Pest ControliUtility Billing - Pest Control Charged Per Unit.$5.00/mo
- TrashiUtility Billing - Trash Charged per unit.Varies/mo
- Water/Sewer Admin FeeiWater/Sewer Admin Fee Charged per unit.Varies/mo
Other Fees and Policies
Situational Fees
- Rent & Ancillary Service FeeiRent & Ancillary Service Fee Charged per unit.$5.50/mo
Pet Fees
- Other Pet
- Pet FeeiRefundable Pet Deposit Charged Per Pet.Varies
Cats
None
Comments: | Restrictions: None
Dogs
None
Comments: | Restrictions: None
Property Fee Disclaimer: Based on community-supplied data and independent market research. Subject to change without notice. May exclude fees for mandatory or optional services and usage-based utilities.
Features and Amenities
On-Site Services
- Package Service
- Pet Washing Station
- Maintenance On Site
- Property Manager On Site
- Trash Pickup Door To Door
- Pet Play Area
- Community Wide Wi Fi
- 24 Hour Access
Community Features
- Business Center
- Lounge
- Elevator
Outdoor Features
- Grill
- Controlled Access
- Patio
- Yard
Recreation and Fitness
- Fitness Center
- Walking/Biking Trails
- Pool
Interior Features
- Balcony
- Tub/Shower
- Heating
- Ceiling Fans
- High Speed Internet Access
- Double Vanities
- Washer/Dryer
- Air Conditioning
- Wi Fi
- Wheelchair Accessible
Kitchen Amenities
- Microwave
- Dishwasher
- Island Kitchen
- Refrigerator
- Oven
- Disposal
- Stainless Steel Appliances
- Ice Maker
- Kitchen
- Granite Countertops
Living Area Features
- Walk In Closets
- Vinyl Flooring
- Carpet
- Views
- Large Bedrooms
Map
- Shopping
- Colleges
- Grocery
- Medical
- Parks
- Transportation
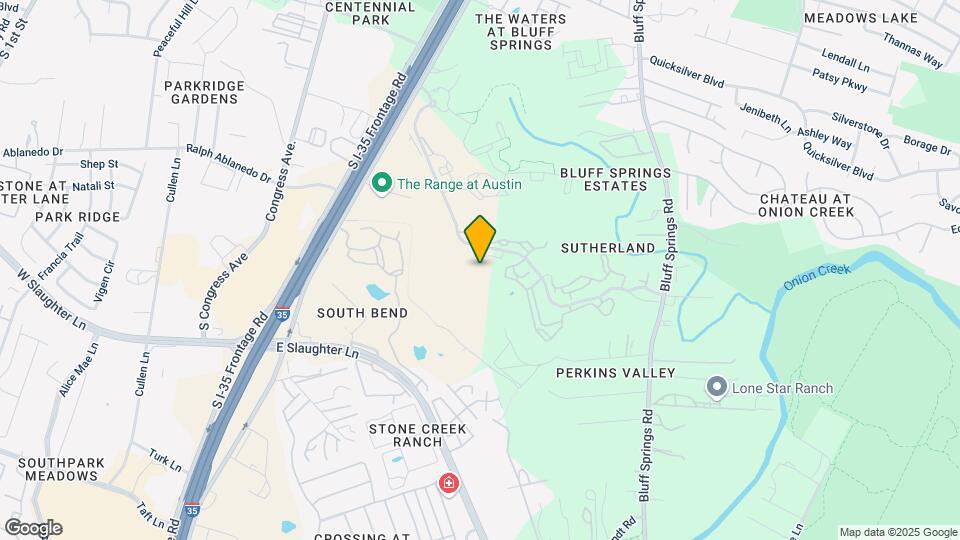
Map
Getting Around
50 / 100 Fairly walkable
30 / 100 Limited public transit
50 / 100 Fairly bikeable
100 / 100 Exceptionally car friendly
 details
Getting to Know the Area
60 / 100 Restaurants
30 / 100 Cafes
50 / 100 Nightlife
50 / 100 Shopping
70 / 100 Parks
20 / 100 Noise Level
Frequently Asked Questions about Strata
Where is Strata located?
Strata is located at 8340 Bluff Springs Rd near the Bluff Springs area of Austin, TX
What is the current rent range at Strata?
Call us today for rates on the Studio to 2 options at Strata
When is the leasing office open?
- The office Hours for Strata are
- Monday 9:00 am–6:00 pm
- Tuesday 9:00 am–6:00 pm
- Wednesday 9:00 am–6:00 pm
- Thursday 9:00 am–6:00 pm
- Friday 9:00 am–6:00 pm
- Saturday 10:00 am–5:00 pm
- Sunday 1:00 am–5:00 pm
Are pets allowed?
Call us today to find out our pet policy and if we allow pets
Are there any rent specials?
The current rent special at Strata is: Get 10 Weeks Free – Limited Time! Book Your Tour of Our Brand-New Community Today!.
Nearby Schools
Bedichek Middle
Crockett High School
Blazier Elementary School
About GreatSchools Data on ApartmentHomeLiving.com.
Points of Interest
Time and distance from Strata.
Arts Museums and Landmarks
Big Box and Retail
Walgreens
Walmart
Jcpenney
Colleges and Universities
Austin Community College - South Austin Campus
University of St. Augustine for Health Sciences - Austin, TX Campus
Groceries
Heb
H-E-B
Hospitals
Texas Star Recovery
Austin Oaks Hospital
St. David's South Austin Medical Center
Hotspots
6th Street
Parks and Recreation
Strata has 5 parks within 6.5 miles, including Jimmy Clay Golf Course, Roy Kizer Golf Course, Ladybird Johnson Wildflower Center, Umlauf Sculpture Garden, and Barton Creek Green Belt.
Restaurants and Dining
Green Pastures
Guero's Taco Bar
Uchi
Shopping Centers
Strata has 5 shopping centers within 1.0 miles.
Transit Stations
Martin Luther King, Jr. Station-Capital MetroRail
Nearby Neighborhoods
Rental Price Ranges in the Area
| Bedroom | Average Rent | Cheapest Rent | Highest Rent |
|---|---|---|---|
| Austin Studio Apartments | $1,336 | $565 | $5,053 |
| Austin 1 Bedroom Apartments | $1,472 | $587 | $10,000+ |
| Austin 2 Bedroom Apartments | $1,864 | $624 | $10,000+ |
| Austin 3 Bedroom Apartments | $2,214 | $695 | $10,000+ |
| Austin 4 Bedroom Apartments | $2,095 | $575 | $10,000+ |
| Austin 5 Bedroom Apartments | $3,239 | $845 | $7,875 |
| Austin 6 Bedroom Apartments | $2,062 | $814 | $10,000+ |
Browse Top Apartments in Austin
By Price
By Community Type
- Austin Apartments for Rent by Owner
- Austin Apartments with Rent Specials
- Austin Top Rated Apartments
- Austin Corporate Apartments
- Austin Furnished Apartments
- Austin Gated Apartments
- Austin Loft Apartments
- Austin Low Income Apartments
- Austin Military Apartments
- New Austin Apartments
- Austin Senior Apartments
- Austin Short-term Apartments
- Austin Student Apartments
- Austin Apartments with Utilities Included