


- 1–2 Bedrooms
- $2,895-$4,795 Pricing
- 755–1,197 Square Feet
About Stratus on Hudson
Stratus on Hudson is the latest addition to the beautiful Greystone neighborhood of Northwest Yonkers, located just steps from the Greystone Metro-North Station and a 5 minute drive to downtown Hastings-on-Hudson.Owned and Managed by GDC Rentals, Westchester County's premier luxury rental developer, Stratus offers amazing amenities including a roof deck lounge with breathtaking views of the Hudson River and the cliffs of the Palisades, Fitness Center, Club Lounge Party Room with Billiards, Business Conference Room and an elegant Lobby with On Site Property Management.Apartment features include 9'6" ceilings, Panoramic Windows with River and Park views, Designer Kitchens with High Gloss Cabinetry and Stainless Steel Applisnces, Wide Plank LVT Floors and Herringbone Carpets in bedrooms, Spa Inspired Bathroooms with Glass Shower Enclosures, Large Walk-in Closets and a Washer & Dryer in every apartment.
Stratus on Hudson is located in the Northwest Yonkers Neighborhood and 10701 Zip code of Yonkers, NY. This community is professionally managed by Ginsburg Development Companies
Unique Features and Amenities
- 100% Smoke Free Property
- Bike Racks
- Central Air
- Club Lounge with Billiards
- Complimentary Coffee & Hot Chocalate
- Conference Meeting Room
- Custom Window Shades
- Dog Friendly with Pet Wash
- Easy Access To Greystone Train Platform
- Efficient Appliances
- Electronic Thermostat
- Fitness On Demand Studio
- Herringbone Carpet in Bedrooms
- High Gloss Kitchen Cabinets
- Hudson Paw Spa, Pet Wash Room
- Hudson River Views
- LVT Wide Plank Flooring
- Patio/Balcony
- Security Alarm
- Soaring 8’0” High Windows
- Spa Bathrooms with Glass Shower Doors
- Spa-Inspired Bathrooms
- Spectacular Rooftop Sundeck
- Steps from Greystone Metro-North Station
- Tiled Hexagon Kitchen Backsplash
- Upper Stratus Roof Deck
- Wheelchair Access
- White & Grey Marbled Quartz Countertops
- Wood Plank Luxury Vinyl Flooring
Property Contact Info

- Listed by:
- Agency:
- Vendor Logo:
- Website:
- View Property Website
- Call Us:
- (551) 248-9278
- Disclaimer:
Office Hours
| Monday | 10:00 am–6:00 pm |
| Tuesday | 10:00 am–6:00 pm |
| Wednesday | 10:00 am–6:00 pm |
| Thursday | 10:00 am–6:00 pm |
| Friday | 10:00 am–6:00 pm |
| Saturday | 10:00 am–6:00 pm |
| Sunday | 10:00 am–6:00 pm |
Floorplan Pricing and Availability
Stratus on Hudson offers 1 to 2 Bedroom apartments starting from $2,895 and having 755–1,197 sq ft. Here is the current pricing and availability:
New! Interactive Property Map
 ApartmentHomeLiving.com's new Interactive Property Map allows you to see where every available unit is located at this community.Try It Now >
1 Bedroom
Floorplan B4
$2,895
1 Bed, 1 Bath, 755 sq ftAvailable NowModel Gallery
Floorplans
Availability Details
Price Availability Date Unit Sq Ft $2,895 Available Now B4 755 sq ft Model Amenities and Features
Features
- Air Conditioning
- Balcony
- Cable Ready
- Heating
- High Speed Internet Access
- Security System
- Smoke Free
- Tub/Shower
- Washer/Dryer
Kitchen
- Dishwasher
- Kitchen
- Microwave
- Quartz Countertops
- Stainless Steel Appliances
Model Rent and Fees
Model Price
- $2,895
Apartment Model: B4$2,8951 Bedroom, 1 Bath, 755 sq ftAvailable Now![]()
B4 - Floorplan Floorplan B3
From $3,550
1 Bed, 1 Bath, 778 sq ftAvailable Sep 30Model Gallery
Floorplans
Availability Details
Price Availability Date Unit Sq Ft Deposit View Details $3,595 September 30, 2026 609 778 $3,400 $3,550 October 12, 2026 509 778 $3,400 Model Amenities and Features
Features
- Air Conditioning
- Balcony
- Cable Ready
- Heating
- High Speed Internet Access
- Security System
- Smoke Free
- Tub/Shower
- Washer/Dryer
Kitchen
- Dishwasher
- Kitchen
- Microwave
- Quartz Countertops
- Stainless Steel Appliances
Model Rent and Fees
Model Price Range
- $3,550 - $3,595
Unit 609 Rent and Fees
Unit Price
- $3,595
Deposit
- $3,400 deposit
Model Rent and Fees
Model Price Range
- $3,550 - $3,595
Unit 509 Rent and Fees
Unit Price
- $3,550
Deposit
- $3,400 deposit
Model Rent and Fees
Model Price Range
- $3,550 - $3,595
Apartment Model: B3From $3,5501 Bedroom, 1 Bath, 778 sq ftAvailable September 30, 2026![]()
B3 - Floorplan Apartment Unit: 609Apartment Model: B3$3,5951 Bedroom, 1 Bath, 778 sq ftAvailable September 30, 2026Apartment Unit: 509Apartment Model: B3$3,5501 Bedroom, 1 Bath, 778 sq ftAvailable October 12, 20262 Bedrooms
Floorplan E
From $3,450
2 Beds, 1 Bath, 990 sq ftAvailable NowCheapest 2 BedroomThis is the cheapest 2 Bedroom at this PropertyModel Gallery
Floorplans
Availability Details
Price Availability Date Unit Sq Ft Deposit View Details $3,450 Available Now 612 990 $3,450 $3,495 Available Now 712 990 $3,450 Model Amenities and Features
Features
- Air Conditioning
- Balcony
- Cable Ready
- Heating
- High Speed Internet Access
- Security System
- Smoke Free
- Tub/Shower
- Washer/Dryer
Kitchen
- Dishwasher
- Kitchen
- Microwave
- Quartz Countertops
- Stainless Steel Appliances
Model Rent and Fees
Model Price Range
- $3,450 - $3,495
Unit 612 Rent and Fees
Unit Price
- $3,450
Deposit
- $3,450 deposit
Model Rent and Fees
Model Price Range
- $3,450 - $3,495
Unit 712 Rent and Fees
Unit Price
- $3,495
Deposit
- $3,450 deposit
Model Rent and Fees
Model Price Range
- $3,450 - $3,495
Apartment Model: EFrom $3,4502 Bedroom, 1 Bath, 990 sq ftAvailable Now![]()
E - Floorplan Apartment Unit: 612Apartment Model: E$3,4502 Bedroom, 1 Bath, 990 sq ftAvailable NowApartment Unit: 712Apartment Model: E$3,4952 Bedroom, 1 Bath, 990 sq ftAvailable NowFloorplan C
From $4,550
2 Beds, 2 Baths, 1197 sq ftAvailable NowLargest 2 BedroomThis is the largest 2 Bedroom at this PropertyModel Gallery
Floorplans
Availability Details
Price Availability Date Unit Sq Ft Deposit View Details $4,550 Available Now 911 1197 $4,600 $4,795 October 15, 2026 611 1197 $4,600 $4,695 October 26, 2026 511 1197 $4,600 Model Amenities and Features
Features
- Air Conditioning
- Balcony
- Cable Ready
- Heating
- High Speed Internet Access
- Security System
- Smoke Free
- Tub/Shower
- Washer/Dryer
Kitchen
- Dishwasher
- Kitchen
- Microwave
- Quartz Countertops
- Stainless Steel Appliances
Model Rent and Fees
Model Price Range
- $4,550 - $4,795
Unit 911 Rent and Fees
Unit Price
- $4,550
Deposit
- $4,600 deposit
Model Rent and Fees
Model Price Range
- $4,550 - $4,795
Unit 611 Rent and Fees
Unit Price
- $4,795
Deposit
- $4,600 deposit
Model Rent and Fees
Model Price Range
- $4,550 - $4,795
Unit 511 Rent and Fees
Unit Price
- $4,695
Deposit
- $4,600 deposit
Model Rent and Fees
Model Price Range
- $4,550 - $4,795
Apartment Model: CFrom $4,5502 Bedroom, 2 Bath, 1197 sq ftAvailable Now![]()
C - Floorplan Apartment Unit: 911Apartment Model: C$4,5502 Bedroom, 2 Bath, 1197 sq ftAvailable NowApartment Unit: 611Apartment Model: C$4,7952 Bedroom, 2 Bath, 1197 sq ftAvailable October 15, 2026Apartment Unit: 511Apartment Model: C$4,6952 Bedroom, 2 Bath, 1197 sq ftAvailable October 26, 2026Floorplan H
$4,495
2 Beds, 2 Baths, 1125 sq ftAvailable Sep 30Model Gallery
Floorplans
Availability Details
Price Availability Date Unit Sq Ft Deposit $4,495 September 30, 2026 902 1125 $4,550 Model Amenities and Features
Features
- Air Conditioning
- Balcony
- Cable Ready
- Heating
- High Speed Internet Access
- Security System
- Smoke Free
- Tub/Shower
- Washer/Dryer
Kitchen
- Dishwasher
- Kitchen
- Microwave
- Quartz Countertops
- Stainless Steel Appliances
Unit 902 Rent and Fees
Unit Price
- $4,495
Deposit
- $4,550 deposit
Model Rent and Fees
Price
- $4,495
Apartment Model: H$4,4952 Bedroom, 2 Bath, 1125 sq ftAvailable September 30, 2026![]()
H - Floorplan Apartment Unit: 902Apartment Model: H$4,4952 Bedroom, 2 Bath, 1125 sq ftAvailable September 30, 2026


Schedule a Tour
3D Tours
Property Information
- 76 Units
- 6 Stories
- Built in 2018
Lease Terms
- 12 mo
Fees and Policies
The fees listed below are community-provided and may exclude utilities or add-ons. All payments are made directly to the property and are non-refundable unless otherwise specified.
Required Fees
One-Time Basics
- Due at Application
- Application Fee Per ApplicantiCharged per applicant.$20.00
Other Fees and Policies
Pet Fees
- Cat
- Pet DepositiMax of 2. Charged per Pet.$500.00
- One-Time Pet FeeiMax of 2. Charged Per Pet.$0.00
- Monthly Pet FeeiMax of 2. Charged Per Pet.$50.00/mo
- Dog
- Pet DepositiMax of 2. Charged per Pet.$500.00
- One-Time Pet FeeiMax of 2. Charged Per Pet.$0.00
- Monthly Pet FeeiMax of 2. Charged Per Pet.$75.00/mo
Breed Restrictions
Max of 2. One Time non-refundable fee of $500 when lease is signed and then a monthly fee of $50/pet.
Parking Info and Fees
- Garage Parking
Property Fee Disclaimer: Based on community-supplied data and independent market research. Subject to change without notice. May exclude fees for mandatory or optional services and usage-based utilities.
Features and Amenities
On-Site Services
- Guest Apartment
- Public Transportation
- Video Patrol
- Car Charging Station
- Pet Washing Station
- Package Service
- Maintenance On Site
- Property Manager On Site
- Dry Cleaning Service
Community Features
- Lounge
- Conference Rooms
- Corporate Housing
- Elevator
Outdoor Features
- Grill
- Sundeck
- Roof Terrace
- Controlled Access
- Patio
- Deck
Recreation and Fitness
- Fitness Center
- Spa
Interior Features
- Balcony
- Security System
- High Speed Internet Access
- Tub/Shower
- Heating
- Cable Ready
- Washer/Dryer
- Air Conditioning
- Smoke Free
Kitchen Amenities
- Quartz Countertops
- Kitchen
- Stainless Steel Appliances
- Microwave
- Dishwasher
Living Area Features
- Walk In Closets
- High Ceilings
- Vinyl Flooring
- Carpet
- Views
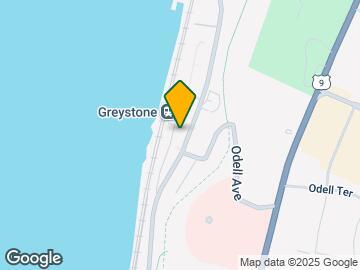
Map
- Shopping
- Colleges
- Grocery
- Medical
- Parks
- Transportation
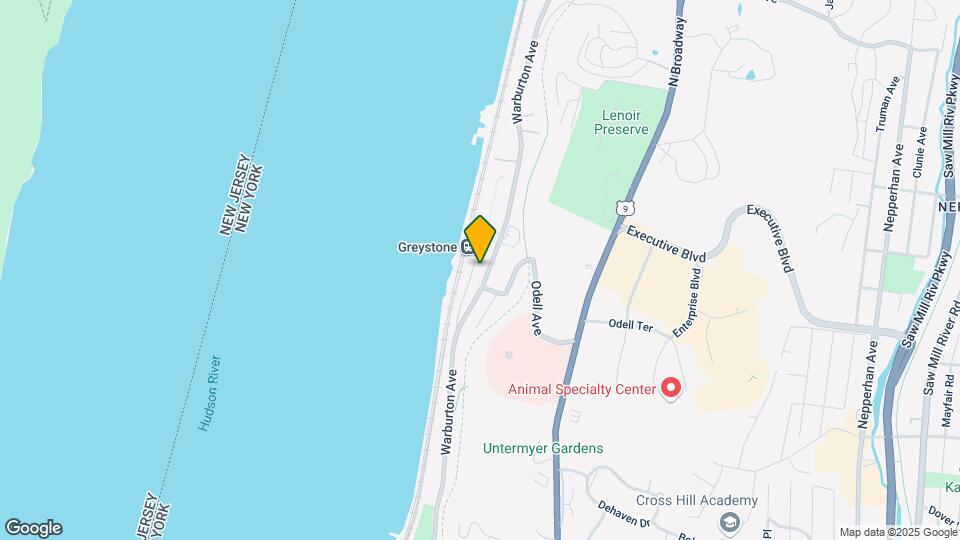
Map
Getting Around
50 / 100 Fairly walkable
90 / 100 Exceptional public transit
50 / 100 Fairly bikeable
80 / 100 Very car friendly
 details
Getting to Know the Area
60 / 100 Restaurants
40 / 100 Cafes
40 / 100 Nightlife
50 / 100 Shopping
100 / 100 Parks
10 / 100 Noise Level
Frequently Asked Questions about Stratus on Hudson
Where is Stratus on Hudson located?
Stratus on Hudson is located at 1077 Warburton Ave near the Northwest Yonkers area of Yonkers, NY
What is the current rent range at Stratus on Hudson?
1 Bedroom to 2 Bedroom Apartments at Stratus on Hudson currently range from $2,895 to $4,795
When is the leasing office open?
- The office Hours for Stratus on Hudson are
- Monday 10:00 am–6:00 pm
- Tuesday 10:00 am–6:00 pm
- Wednesday 10:00 am–6:00 pm
- Thursday 10:00 am–6:00 pm
- Friday 10:00 am–6:00 pm
- Saturday 10:00 am–6:00 pm
- Sunday 10:00 am–6:00 pm
Are pets allowed?
Call us today to find out our pet policy and if we allow pets
Points of Interest
Time and distance from Stratus on Hudson.
Arts Museums and Landmarks
Big Box and Retail
Walgreens
Shoprite
Petsmart
Colleges and Universities
Groceries
Stew Leonard's
Shoprite
Whole Foods
Hospitals
St. John's Riverside Hospital
St. Joseph's Medical Center
Montefiore Mount Vernon Hospital
Military Bases
US Army Res Training Center
Parks and Recreation
Stratus on Hudson has 5 parks within 7.8 miles, including Van Cortland Park, The New York Botanical Gardens, New York Botanical Gardens, The Pelham Bay Park, and Bartow-Pell Mansion and Gardens.
Shopping Centers
Stratus on Hudson has 5 shopping centers within 2.3 miles.
Transit Stations
Greystone Station-Hudson Line
Glenwood Station-Hudson Line
Yonkers Station-Hudson Line
Nearby Neighborhoods
Rental Price Ranges in the Area
| Bedroom | Average Rent | Cheapest Rent | Highest Rent |
|---|---|---|---|
| Yonkers Studio Apartments | $2,499 | $1,039 | $3,620 |
| Yonkers 1 Bedroom Apartments | $2,827 | $1,200 | $4,670 |
| Yonkers 2 Bedroom Apartments | $3,633 | $1,856 | $8,035 |
| Yonkers 3 Bedroom Apartments | $3,623 | $2,400 | $9,309 |
| Yonkers 4 Bedroom Apartments | $3,888 | $2,900 | $9,980 |
| Yonkers 5 Bedroom Apartments | $4,950 | $4,950 | $4,950 |
Browse Top Apartments in Yonkers
By Price
By Community Type
- Yonkers Apartments for Rent by Owner
- Yonkers Apartments with Rent Specials
- Yonkers Top Rated Apartments
- Yonkers Corporate Apartments
- Yonkers Furnished Apartments
- Yonkers Gated Apartments
- Yonkers Loft Apartments
- Yonkers Low Income Apartments
- Yonkers Military Apartments
- New Yonkers Apartments
- Yonkers Senior Apartments
- Yonkers Short-term Apartments
- Yonkers Student Apartments
- Yonkers Apartments with Utilities Included
Max of 2. One-time non-refundable fee of $500 when lease is signed and then a monthly fee of $50.