- Studio–3 Bedrooms
- $1,681-$3,748 Total Monthly Price
Total Monthly Price
Base Rent$1,681 - $3,748Total Monthly Price$1,681 - $3,748 - 510–1,286 Square Feet
About Streets of Greenbrier
Welcome to Streets of Greenbrier Apartments, where an oasis of relaxation awaits. From the well-connected address to the thoughtful amenities of our apartments in Chesapeake, VA, we give you every reason to join the community. It's buzzing with good vibes and even better people, and you're the missing piece that completes the picture. Join us now!
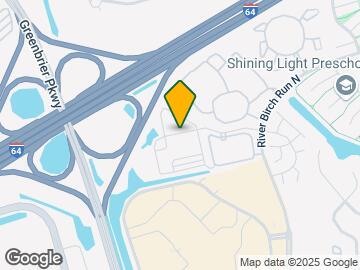
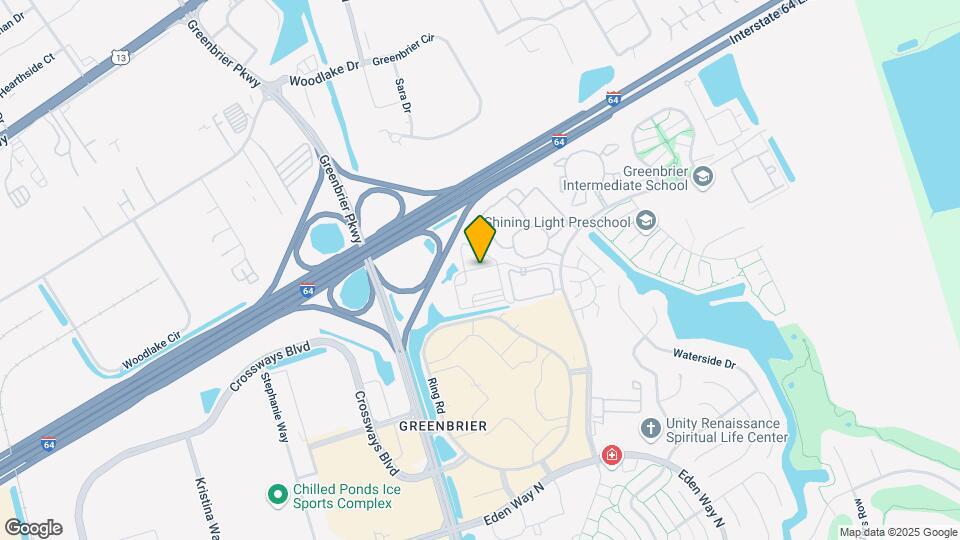
Streets of Greenbrier is located in the Greenbrier East Neighborhood and 23320 Zip code of Chesapeake, VA. This community is professionally managed by CS Living
Unique Features and Amenities
- 10-Foot Ceilings
- Attached & Detached Garages
- Built-In Desks
- Built-In Microwaves
- Custom Window Treatments
- Designer Two-Tone Paint
- Electric Vehicle Charging Station
- Elegant Pendant Lighting
- Elevators in Select Buildings
- Espresso Cabinetry with Nickel Hardware
- Expansive Resident Clubhouse
- Fireplace Lounge
- Flexible Rent Payments
- Gourmet Kitchen Islands
- Hardwood-Style Plank Flooring
- Loft-Style Homes Available
- Online Rent Payment & Service Requests
- Oversized Bedrooms
- Plush Carpeting in Bedrooms
- Poolside Picnic Area & BBQ Grills
- Rapid Response Maintenance
- Soaking Tubs in Master Bathrooms
- Swimming Pool
- Tile Backsplash in Kitchens
- Valet Waste Service
- Washer and Dryer
- Wi-Fi Amenity Spaces
Property Contact Info

- Listed by:
- Agency:
- Vendor Logo:
- Website:
- View Property Website
- Call Us:
- (757) 563-1292
- Disclaimer:
Office Hours
| Monday | 8:30 am–5:30 pm |
| Tuesday | 8:30 am–5:30 pm |
| Wednesday | 8:30 am–5:30 pm |
| Thursday | 8:30 am–5:30 pm |
| Friday | 8:30 am–5:30 pm |
| Saturday | 10:00 am–5:00 pm |
| Sunday | Closed |
Floorplan Pricing and Availability
Streets of Greenbrier offers Studio to 3 Bedroom apartments starting from $1,681 and having 510–1,286 sq ft. Here is the current pricing and availability:
New! Interactive Property Map
Studio
Chesapeake
From $1,681
Studio, 1 Bath, 510 sq ftTotal Monthly PriceAvailable Sep 7Total Monthly Price
Base Rent$1,681 - $3,162Total Monthly Price$1,681 - $3,162Model Gallery
Floorplans
Availability Details
Prices shown for this property are the Total Monthly Price including Fees.Price Availability Date Unit Sq Ft View Details $1,839 September 7, 2026 09-208 510 $1,854 September 22, 2026 09-309 510 $1,681 October 18, 2026 08-207 510 Model Amenities and Features
Features
- Air Conditioning
- Fireplace
- High Speed Internet Access
- Tub/Shower
- Washer/Dryer
- Wheelchair Accessible (Rooms)
- Wi-Fi
Kitchen
- Granite Countertops
- Island Kitchen
- Kitchen
- Microwave
- Stainless Steel Appliances
Model Lease Information
Model Price Range
- $1,681 - $3,162Total Monthly PriceBase Rent: $1,681 - $3,162Required Monthly Fees: None
Current Available Pricing
- $1,681 - $1,854 Total Monthly Price
Unit 09-208 Lease Information
Unit Price
- $1,839Total Monthly PriceBase Rent: $1,839Required Monthly Fees: None
Model Lease Information
Model Price Range
- $1,681 - $3,162Total Monthly Price
Unit 09-309 Lease Information
Unit Price
- $1,854Total Monthly PriceBase Rent: $1,854Required Monthly Fees: None
Model Lease Information
Model Price Range
- $1,681 - $3,162Total Monthly Price
Unit 08-207 Lease Information
Unit Price
- $1,681Total Monthly PriceBase Rent: $1,681Required Monthly Fees: None
Model Lease Information
Model Price Range
- $1,681 - $3,162Total Monthly Price
Apartment Model: ChesapeakeFrom $1,681Studio, 1 Bath, 510 sq ftAvailable September 7, 2026Floor plans are artist's rendering. All dimensions are approximate. Actual product and specifications may vary in dimension or detail. Not all features are available in every rental home. Please see a representative for details.
![]()
Chesapeake - Floorplan Apartment Unit: 09-208Apartment Model: Chesapeake$1,839Studio, 1 Bath, 510 sq ftAvailable September 7, 2026Apartment Unit: 09-309Apartment Model: Chesapeake$1,854Studio, 1 Bath, 510 sq ftAvailable September 22, 2026Apartment Unit: 08-207Apartment Model: Chesapeake$1,681Studio, 1 Bath, 510 sq ftAvailable October 18, 20261 Bedroom
Show Unavailable FloorplansSummit
From $1,754
1 Bed, 1 Bath, 701 sq ftTotal Monthly PriceAvailable NowTotal Monthly Price
Base Rent$1,754 - $2,871Total Monthly Price$1,754 - $2,871Cheapest 1 BedroomThis is the cheapest 1 Bedroom at this PropertyModel Gallery
Floorplans
Availability Details
Prices shown for this property are the Total Monthly Price including Fees.Price Availability Date Unit Sq Ft View Details $1,945 Available Now 08-110 701 $1,754 September 17, 2026 08-313 701 Call For Rates November 7, 2026 08-312 701 Model Amenities and Features
Features
- High Speed Internet Access
Model Lease Information
Model Price Range
- $1,754 - $2,871Total Monthly PriceBase Rent: $1,754 - $2,871Required Monthly Fees: None
Current Available Pricing
- Call For RatesTotal Monthly Price
Unit 08-110 Amenities and Features
Features
- High Speed Internet Access
Unit 08-110 Lease Information
Unit Price
- $1,945Total Monthly PriceBase Rent: $1,945Required Monthly Fees: None
Model Lease Information
Model Price Range
- $1,754 - $2,871Total Monthly Price
Unit 08-313 Amenities and Features
Features
- High Speed Internet Access
Unit 08-313 Lease Information
Unit Price
- $1,754Total Monthly PriceBase Rent: $1,754Required Monthly Fees: None
Model Lease Information
Model Price Range
- $1,754 - $2,871Total Monthly Price
Unit 08-312 Amenities and Features
Features
- High Speed Internet Access
Model Lease Information
Model Price Range
- $1,754 - $2,871Total Monthly Price
Apartment Model: SummitFrom $1,7541 Bedroom, 1 Bath, 701 sq ftAvailable NowFloor plans are artist's rendering. All dimensions are approximate. Actual product and specifications may vary in dimension or detail. Not all features are available in every rental home. Please see a representative for details.
![]()
Summit - Floorplan Apartment Unit: 08-110Apartment Model: Summit$1,9451 Bedroom, 1 Bath, 701 sq ftAvailable NowApartment Unit: 08-313Apartment Model: Summit$1,7541 Bedroom, 1 Bath, 701 sq ftAvailable September 17, 2026Apartment Unit: 08-312Apartment Model: SummitCall For Rates1 Bedroom, 1 Bath, 701 sq ftAvailable November 7, 2026Hickory
From $1,771
1 Bed, 1 Bath, 738-793 sq ftTotal Monthly PriceAvailable NowTotal Monthly Price
Base Rent$1,771 - $2,876Total Monthly Price$1,771 - $2,876Model Gallery
Floorplans
Availability Details
Prices shown for this property are the Total Monthly Price including Fees.Price Availability Date Unit Sq Ft View Details $1,903 Available Now 09-160 738 $1,983 Available Now 09-231 793 $1,903 Available Now 09-113 738 Model Amenities and Features
Features
- Air Conditioning
- Fireplace
- High Speed Internet Access
- Tub/Shower
- Washer/Dryer
- Wheelchair Accessible (Rooms)
- Wi-Fi
Kitchen
- Granite Countertops
- Island Kitchen
- Kitchen
- Microwave
- Stainless Steel Appliances
Model Lease Information
Model Price Range
- $1,771 - $2,876Total Monthly PriceBase Rent: $1,771 - $2,876Required Monthly Fees: None
Current Available Pricing
- $1,903 - $1,983 Total Monthly Price
Unit 09-160 Lease Information
Unit Price
- $1,903Total Monthly PriceBase Rent: $1,903Required Monthly Fees: None
Model Lease Information
Model Price Range
- $1,771 - $2,876Total Monthly Price
Unit 09-231 Lease Information
Unit Price
- $1,983Total Monthly PriceBase Rent: $1,983Required Monthly Fees: None
Model Lease Information
Model Price Range
- $1,771 - $2,876Total Monthly Price
Unit 09-113 Lease Information
Unit Price
- $1,903Total Monthly PriceBase Rent: $1,903Required Monthly Fees: None
Model Lease Information
Model Price Range
- $1,771 - $2,876Total Monthly Price
Apartment Model: HickoryFrom $1,7711 Bedroom, 1 Bath, 738-793 sq ftAvailable NowFloor plans are artist's rendering. All dimensions are approximate. Actual product and specifications may vary in dimension or detail. Not all features are available in every rental home. Please see a representative for details.
![]()
Hickory - Floorplan Apartment Unit: 09-160Apartment Model: Hickory$1,9031 Bedroom, 1 Bath, 738 sq ftAvailable NowApartment Unit: 09-231Apartment Model: Hickory$1,9831 Bedroom, 1 Bath, 793 sq ftAvailable NowApartment Unit: 09-113Apartment Model: Hickory$1,9031 Bedroom, 1 Bath, 738 sq ftAvailable NowGreenbrier
From $2,129
1 Bed, 1 Bath, 871 sq ftTotal Monthly PriceAvailable Sep 12Total Monthly Price
Base Rent$2,129 - $2,745Total Monthly Price$2,129 - $2,745Largest 1 BedroomThis is the largest 1 Bedroom at this PropertyModel Gallery
Floorplans
Availability Details
Prices shown for this property are the Total Monthly Price including Fees.Price Availability Date Unit Sq Ft $2,129 September 12, 2026 09-413 871 Model Amenities and Features
Features
- Air Conditioning
- Fireplace
- High Speed Internet Access
- Tub/Shower
- Washer/Dryer
- Wheelchair Accessible (Rooms)
- Wi-Fi
Kitchen
- Granite Countertops
- Island Kitchen
- Kitchen
- Microwave
- Stainless Steel Appliances
Unit 09-413 Lease Information
Unit Price
- $2,129Total Monthly PriceBase Rent: $2,129Required Monthly Fees: None
Model Lease Information
Model Price Range
- $2,129 - $2,745Total Monthly Price
Apartment Model: GreenbrierFrom $2,1291 Bedroom, 1 Bath, 871 sq ftAvailable September 12, 2026Floor plans are artist's rendering. All dimensions are approximate. Actual product and specifications may vary in dimension or detail. Not all features are available in every rental home. Please see a representative for details.
![]()
Greenbrier - Floorplan 1 Floor plans are artist's rendering. All dimensions are approximate. Actual product and specifications may vary in dimension or detail. Not all features are available in every rental home. Please see a representative for details.
![]()
Greenbrier - Floorplan 2 Floor plans are artist's rendering. All dimensions are approximate. Actual product and specifications may vary in dimension or detail. Not all features are available in every rental home. Please see a representative for details.
![]()
Greenbrier - Floorplan 3 Apartment Unit: 09-413Apartment Model: Greenbrier$2,1291 Bedroom, 1 Bath, 871 sq ftAvailable September 12, 2026Riverwalk
1 Bed, 1 Bath, 815 sq ftModel Gallery
Floorplans
Availability Details
Prices shown for this property are the Total Monthly Price including Fees.Availability Date Unit Sq Ft Call for Availability Riverwalk 815 sq ft Model Amenities and Features
Features
- Air Conditioning
- Fireplace
- High Speed Internet Access
- Tub/Shower
- Washer/Dryer
- Wheelchair Accessible (Rooms)
- Wi-Fi
Kitchen
- Granite Countertops
- Island Kitchen
- Kitchen
- Microwave
- Stainless Steel Appliances
Apartment Model: RiverwalkCall For Rates1 Bedroom, 1 Bath, 815 sq ftUnavailableFloor plans are artist's rendering. All dimensions are approximate. Actual product and specifications may vary in dimension or detail. Not all features are available in every rental home. Please see a representative for details.
![]()
Riverwalk - Floorplan 2 Bedrooms
Show Unavailable FloorplansDeep Creek
From $2,482
2 Beds, 2 Baths, 1019 sq ftTotal Monthly PriceAvailable NowTotal Monthly Price
Base Rent$2,482 - $3,748Total Monthly Price$2,482 - $3,748Cheapest 2 BedroomThis is the cheapest 2 Bedroom at this PropertyModel Gallery
Floorplans
Availability Details
Prices shown for this property are the Total Monthly Price including Fees.Price Availability Date Unit Sq Ft $2,482 Available Now 08-204 1019 Unit 08-204 Amenities and Features
Features
- High Speed Internet Access
Unit 08-204 Lease Information
Unit Price
- $2,482Total Monthly PriceBase Rent: $2,482Required Monthly Fees: None
Model Lease Information
Model Price Range
- $2,482 - $3,748Total Monthly Price
Apartment Model: Deep CreekFrom $2,4822 Bedroom, 2 Bath, 1019 sq ftAvailable NowFloor plans are artist's rendering. All dimensions are approximate. Actual product and specifications may vary in dimension or detail. Not all features are available in every rental home. Please see a representative for details.
![]()
Deep Creek - Floorplan Apartment Unit: 08-204Apartment Model: Deep Creek$2,4822 Bedroom, 2 Bath, 1019 sq ftAvailable NowVolvo
From $2,906
2 Beds, 2 Baths, 1221 sq ftTotal Monthly PriceAvailable Oct 5Total Monthly Price
Base Rent$2,906 - $3,664Total Monthly Price$2,906 - $3,664Model Gallery
Floorplans
3D Tours
Availability Details
Prices shown for this property are the Total Monthly Price including Fees.Price Availability Date Unit Sq Ft $2,906 October 5, 2026 09-129 1221 Unit 09-129 Amenities and Features
Features
- High Speed Internet Access
Unit 09-129 Lease Information
Unit Price
- $2,906Total Monthly PriceBase Rent: $2,906Required Monthly Fees: None
Model Lease Information
Model Price Range
- $2,906 - $3,664Total Monthly Price
Apartment Model: VolvoFrom $2,9062 Bedroom, 2 Bath, 1221 sq ftAvailable October 5, 2026Floorplans3D ToursFloor plans are artist's rendering. All dimensions are approximate. Actual product and specifications may vary in dimension or detail. Not all features are available in every rental home. Please see a representative for details.
![]()
Volvo - Floorplan Volvo - 3D Tour Apartment Unit: 09-129Apartment Model: Volvo$2,9062 Bedroom, 2 Bath, 1221 sq ftAvailable October 5, 2026Eden Way
From $2,522
2 Beds, 2 Baths, 1060 sq ftTotal Monthly PriceAvailable Oct 18Total Monthly Price
Base Rent$2,522 - $3,432Total Monthly Price$2,522 - $3,432Model Gallery
Floorplans
Availability Details
Prices shown for this property are the Total Monthly Price including Fees.Price Availability Date Unit Sq Ft View Details $2,707 October 18, 2026 08-118 1060 $2,522 October 29, 2026 09-233 1060 Model Amenities and Features
Features
- High Speed Internet Access
Model Lease Information
Model Price Range
- $2,522 - $3,432Total Monthly PriceBase Rent: $2,522 - $3,432Required Monthly Fees: None
Current Available Pricing
- $2,522 - $2,707 Total Monthly Price
Unit 08-118 Amenities and Features
Features
- High Speed Internet Access
Unit 08-118 Lease Information
Unit Price
- $2,707Total Monthly PriceBase Rent: $2,707Required Monthly Fees: None
Model Lease Information
Model Price Range
- $2,522 - $3,432Total Monthly Price
Unit 09-233 Amenities and Features
Features
- High Speed Internet Access
Unit 09-233 Lease Information
Unit Price
- $2,522Total Monthly PriceBase Rent: $2,522Required Monthly Fees: None
Model Lease Information
Model Price Range
- $2,522 - $3,432Total Monthly Price
Apartment Model: Eden WayFrom $2,5222 Bedroom, 2 Bath, 1060 sq ftAvailable October 18, 2026Floor plans are artist's rendering. All dimensions are approximate. Actual product and specifications may vary in dimension or detail. Not all features are available in every rental home. Please see a representative for details.
![]()
Eden Way - Floorplan Apartment Unit: 08-118Apartment Model: Eden Way$2,7072 Bedroom, 2 Bath, 1060 sq ftAvailable October 18, 2026Apartment Unit: 09-233Apartment Model: Eden Way$2,5222 Bedroom, 2 Bath, 1060 sq ftAvailable October 29, 2026Battlefield
From $2,612
2 Beds, 2 Baths, 1110 sq ftTotal Monthly PriceAvailable Oct 28Total Monthly Price
Base Rent$2,612 - $3,314Total Monthly Price$2,612 - $3,314Model Gallery
Floorplans
Availability Details
Prices shown for this property are the Total Monthly Price including Fees.Price Availability Date Unit Sq Ft $2,612 October 28, 2026 09-430 1110 Model Amenities and Features
Features
- Air Conditioning
- Fireplace
- High Speed Internet Access
- Tub/Shower
- Washer/Dryer
- Wheelchair Accessible (Rooms)
- Wi-Fi
Kitchen
- Granite Countertops
- Island Kitchen
- Kitchen
- Microwave
- Stainless Steel Appliances
Unit 09-430 Lease Information
Unit Price
- $2,612Total Monthly PriceBase Rent: $2,612Required Monthly Fees: None
Model Lease Information
Model Price Range
- $2,612 - $3,314Total Monthly Price
Apartment Model: BattlefieldFrom $2,6122 Bedroom, 2 Bath, 1110 sq ftAvailable October 28, 2026Floor plans are artist's rendering. All dimensions are approximate. Actual product and specifications may vary in dimension or detail. Not all features are available in every rental home. Please see a representative for details.
![]()
Battlefield - Floorplan Apartment Unit: 09-430Apartment Model: Battlefield$2,6122 Bedroom, 2 Bath, 1110 sq ftAvailable October 28, 2026Great Bridge
2 Beds, 2 Baths, 1020 sq ftModel Gallery
Floorplans
Availability Details
Prices shown for this property are the Total Monthly Price including Fees.Availability Date Unit Sq Ft Call for Availability Great Bridge 1020 sq ft Model Amenities and Features
Features
- High Speed Internet Access
Apartment Model: Great BridgeCall For Rates2 Bedroom, 2 Bath, 1020 sq ftUnavailableFloor plans are artist's rendering. All dimensions are approximate. Actual product and specifications may vary in dimension or detail. Not all features are available in every rental home. Please see a representative for details.
![]()
Great Bridge - Floorplan Centerville
2 Beds, 2 Baths, 1141 sq ftModel Gallery
Floorplans
Availability Details
Prices shown for this property are the Total Monthly Price including Fees.Availability Date Unit Sq Ft Call for Availability Centerville 1141 sq ft Model Amenities and Features
Features
- Air Conditioning
- Fireplace
- High Speed Internet Access
- Tub/Shower
- Washer/Dryer
- Wheelchair Accessible (Rooms)
- Wi-Fi
Kitchen
- Granite Countertops
- Island Kitchen
- Kitchen
- Microwave
- Stainless Steel Appliances
Apartment Model: CentervilleCall For Rates2 Bedroom, 2 Bath, 1141 sq ftUnavailableFloor plans are artist's rendering. All dimensions are approximate. Actual product and specifications may vary in dimension or detail. Not all features are available in every rental home. Please see a representative for details.
![]()
Centerville - Floorplan 1 Floor plans are artist's rendering. All dimensions are approximate. Actual product and specifications may vary in dimension or detail. Not all features are available in every rental home. Please see a representative for details.
![]()
Centerville - Floorplan 2 Floor plans are artist's rendering. All dimensions are approximate. Actual product and specifications may vary in dimension or detail. Not all features are available in every rental home. Please see a representative for details.
![]()
Centerville - Floorplan 3 River Birch
2 Beds, 2 Baths, 1211 sq ftModel Gallery
Floorplans
Availability Details
Prices shown for this property are the Total Monthly Price including Fees.Availability Date Unit Sq Ft Call for Availability River Birch 1211 sq ft Model Amenities and Features
Features
- High Speed Internet Access
Apartment Model: River BirchCall For Rates2 Bedroom, 2 Bath, 1211 sq ftUnavailableFloor plans are artist's rendering. All dimensions are approximate. Actual product and specifications may vary in dimension or detail. Not all features are available in every rental home. Please see a representative for details.
![]()
River Birch - Floorplan 1 Floor plans are artist's rendering. All dimensions are approximate. Actual product and specifications may vary in dimension or detail. Not all features are available in every rental home. Please see a representative for details.
![]()
River Birch - Floorplan 2 Floor plans are artist's rendering. All dimensions are approximate. Actual product and specifications may vary in dimension or detail. Not all features are available in every rental home. Please see a representative for details.
![]()
River Birch - Floorplan 3 Kempsville
2 Beds, 2 Baths, 1232 sq ftLargest 2 BedroomThis is the largest 2 Bedroom at this PropertyModel Gallery
Floorplans
Availability Details
Prices shown for this property are the Total Monthly Price including Fees.Availability Date Unit Sq Ft Call for Availability Kempsville 1232 sq ft Model Amenities and Features
Features
- High Speed Internet Access
Apartment Model: KempsvilleCall For Rates2 Bedroom, 2 Bath, 1232 sq ftUnavailableFloor plans are artist's rendering. All dimensions are approximate. Actual product and specifications may vary in dimension or detail. Not all features are available in every rental home. Please see a representative for details.
![]()
Kempsville - Floorplan 1 Floor plans are artist's rendering. All dimensions are approximate. Actual product and specifications may vary in dimension or detail. Not all features are available in every rental home. Please see a representative for details.
![]()
Kempsville - Floorplan 2 Floor plans are artist's rendering. All dimensions are approximate. Actual product and specifications may vary in dimension or detail. Not all features are available in every rental home. Please see a representative for details.
![]()
Kempsville - Floorplan 3 3 Bedrooms
Indian River
3 Beds, 2 Baths, 1286 sq ftModel Gallery
Floorplans
3D Tours
Availability Details
Prices shown for this property are the Total Monthly Price including Fees.Availability Date Unit Sq Ft Call for Availability Indian River 1286 sq ft Model Amenities and Features
Features
- High Speed Internet Access
Apartment Model: Indian RiverCall For Rates3 Bedroom, 2 Bath, 1286 sq ftUnavailableFloorplans3D ToursFloor plans are artist's rendering. All dimensions are approximate. Actual product and specifications may vary in dimension or detail. Not all features are available in every rental home. Please see a representative for details.
![]()
Indian River - Floorplan Indian River - 3D Tour
Schedule a Tour
3D Tours
Property Information
- 280 Units
- 4 Stories
- Built in 2013
Fees and Policies
The fees listed below are community-provided and may exclude utilities or add-ons. All payments are made directly to the property and are non-refundable unless otherwise specified.
Required Fees
Utilities
- Utility ChargesiThe utility charges for water and sewer are billed to us and then allocated to you based on the sub-metering of your unit. The utility charges for trash are billed to us and then allocated to us based on the number of occupants in your unit using a ratio occupancy formula. Other utilities charges are paid directly to the utility service provider. Charged per unit.Varies/mo
Other Fees and Policies
Personal Add-Ons
- Liability InsuranceiLiability insurance will only be billed if you not currently have your own liability insurance coverage. Charged Per Unit.$13.00/mo
Situational Fees
- NSF Tenant FeeiNSF Tenant Fee Charged Per Unit.$50.00/per occurrence
- Transfer FeeiTransfer Fee Charged Per Unit.$1,000.00/per occurrence
- Late FeeiLate Fee Charged Per Unit.10.0% of base rent/per occurrence
- Early Termination FeeiEarly Termination Fee Charged Per Unit.200.0% of base rent/per occurrence
Pet Fees
- Cat
- Cat FeeiMax of 2. Charged Per Pet.$350.00
- Cat RentiCharged Per Pet.$35.00/mo
- Dog
- Dog FeeiMax of 2. Charged Per Pet.$350.00
- Dog RentiCharged Per Pet.$35.00/mo
Aggressive breed restrictions apply to full or mix breeds.
Max of 2. | Restrictions: Aggressive breed restrictions apply to full or mix breeds.
Parking Info and Fees
- Other
- Storage Locker
Property Fee Disclaimer: Based on community-supplied data and independent market research. Subject to change without notice. May exclude fees for mandatory or optional services and usage-based utilities.
Features and Amenities
On-Site Services
- Car Charging Station
- Pet Play Area
Community Features
- Lounge
- Clubhouse
- Elevator
Outdoor Features
- Grill
- Sundeck
- Picnic Area
- Patio
Recreation and Fitness
- Fitness Center
- Pool
Interior Features
- Fireplace
- High Speed Internet Access
- Tub/Shower
- Washer/Dryer
- Air Conditioning
- Wi Fi
- Wheelchair Accessible (Rooms)
Kitchen Amenities
- Microwave
- Island Kitchen
- Kitchen
- Stainless Steel Appliances
- Granite Countertops
Living Area Features
- Sunroom
- Tile Floors
- Hardwood Floors
- Loft Layout

Map
- Shopping
- Colleges
- Grocery
- Medical
- Transportation

Map
Getting Around
40 / 100 Fairly walkable
10 / 100 Minimal public transit
50 / 100 Fairly bikeable
80 / 100 Very car friendly
Getting to Know the Area
60 / 100 Restaurants
40 / 100 Cafes
50 / 100 Nightlife
70 / 100 Shopping
40 / 100 Parks
60 / 100 Noise Level
Frequently Asked Questions about Streets of Greenbrier
Where is Streets of Greenbrier located?
Streets of Greenbrier is located at 929 Wintercress Way near the Greenbrier East area of Chesapeake, VA
What is the current rent range at Streets of Greenbrier?
Studio to 3 Bedroom Apartments at Streets of Greenbrier currently range from $1,681 to $3,748
When is the leasing office open?
- The office Hours for Streets of Greenbrier are
- Monday 8:30 am–5:30 pm
- Tuesday 8:30 am–5:30 pm
- Wednesday 8:30 am–5:30 pm
- Thursday 8:30 am–5:30 pm
- Friday 8:30 am–5:30 pm
- Saturday 10:00 am–5:00 pm
- Sunday Closed
Are pets allowed?
Call us today to find out our pet policy and if we allow pets
Renters Reviews and Ratings
Would not recommend
NOT LUXURY !
Verified Renter
Downhill moment I signed the lease
Awesome place!
Do Your Research...
DO NOT MOVE HERE
Property Manager Responded
Worth a visit...
Waste of time! Never had this problem before...!
Great Place
Great Luxury Apartment for the Price.
Nearby Schools
Greenbrier Intermediate School
Indian River High School
Greenbrier Primary School
About GreatSchools Data on ApartmentHomeLiving.com.
Points of Interest
Time and distance from Streets of Greenbrier.
Big Box and Retail
Lowe's
Walmart
Walgreens
Colleges and Universities
Groceries
Lidl
Food Lion
Aldi
Hospitals
Chesapeake Regional Medical Center
Sentara Leigh Hospital
Naval Medical Center Portsmouth
Military Bases
US Naval Saint Helena Annex
Norfolk Naval Shipyard
U S Coast Guard Station
Shopping Centers
Streets of Greenbrier has 5 shopping centers within 0.6 miles.
Transit Stations
Nearby Neighborhoods
Rental Price Ranges in the Area
| Bedroom | Average Rent | Cheapest Rent | Highest Rent |
|---|---|---|---|
| Chesapeake Studio Apartments | $1,597 | $1,225 | $1,992 |
| Chesapeake 1 Bedroom Apartments | $1,681 | $875 | $2,783 |
| Chesapeake 2 Bedroom Apartments | $1,951 | $950 | $4,039 |
| Chesapeake 3 Bedroom Apartments | $2,172 | $635 | $4,624 |
| Chesapeake 4 Bedroom Apartments | $2,518 | $1,900 | $2,627 |
| 2 Bedroom Homes | $1,623 | $1,100 | $2,300 |
| 3 Bedroom Homes | $2,365 | $1,200 | $3,500 |
| 4 Bedroom Homes | $2,946 | $2,150 | $4,100 |
| 5 Bedroom Homes | $3,466 | $2,500 | $4,595 |
| 6 Bedroom Homes | $4,500 | $4,500 | $4,500 |
Browse Top Apartments in Chesapeake
By Price
By Community Type
- Chesapeake Apartments with Rent Specials
- Chesapeake Top Rated Apartments
- Chesapeake Corporate Apartments
- Chesapeake Furnished Apartments
- Chesapeake Gated Apartments
- Chesapeake Loft Apartments
- Chesapeake Low Income Apartments
- Chesapeake Military Apartments
- New Chesapeake Apartments
- Chesapeake Senior Apartments
- Chesapeake Short-term Apartments
- Chesapeake Student Apartments
- Chesapeake Apartments with Utilities Included


Max of 2. | Restrictions: Aggressive breed restrictions apply to full or mix breeds.