

- 1–3 Bedrooms
- $2,060 Pricing
- 728–1,372 Square Feet
Rent Specials
Sturbridge Village Special: Half-Off 2nd Month & No Application Fee!~~Receive half-off your 2nd month when you move into a 2-bedroom or 3-bedroom apartment at Sturbridge Village by 7/15/2026! Also, we are currently waiving the application fee for Sturbridge Village through 7/15/2026. Reach out to our office to learn more and schedule a tour. Special applies to units 70-1B, 770-2A, 780-17B, 780-10B, & 780-23A. Special ends 7/15/2026.
About Sturbridge Apartments, LLC
Sturbridge Village on Maple Road in Williamsville/Amherst offers newly renovated 1, 2, & 3-bedroom apartments. We have a convenient location, as we are close to I-290, University at Buffalo, local restaurants, banks, shopping centers, and more. Our apartment community has a wide array of amenities to maximize comfort and quality living. Our apartments open floor plans with spacious layouts ranging from 728 - 1,274 sq ft. Furthermore, our units feature wall-to-wall carpeting, central AC, heating, private balconies, large closets, separate dining rooms, ceramic tiled bathrooms, and more. Plus, we have laundry machines on every floor of our buildings, a heated inground pool with lounge area, off-street parking, garage rentals, and 24-hour emergency maintenance. Reach out to our office to learn more and see why so many are choosing to call us home! Glendale Communities now requires Renter's Insurance for all tenants. Please check out our website to learn more today
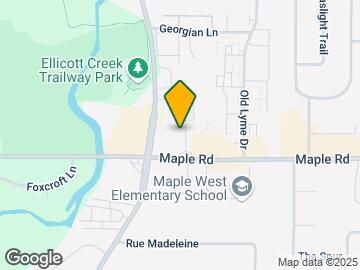
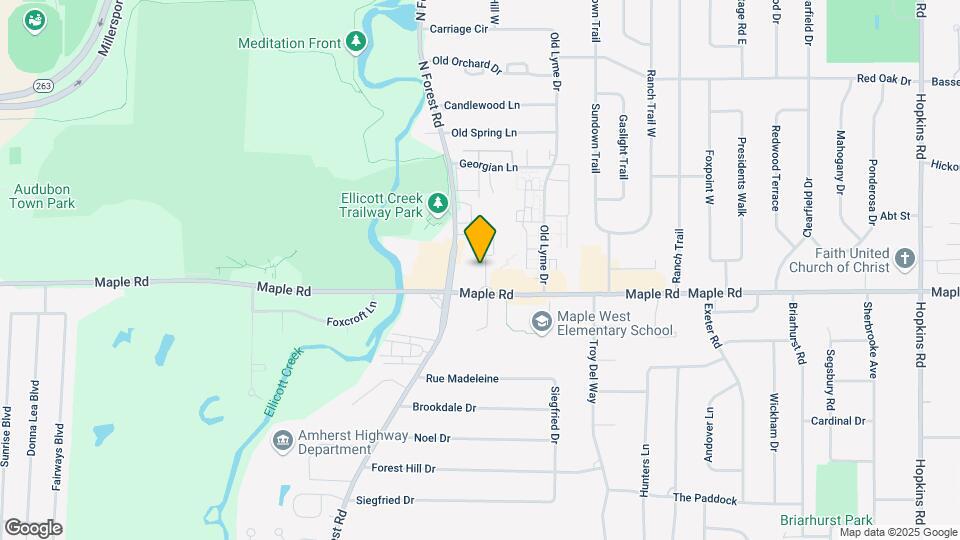
Sturbridge Apartments, LLC is located in the East Amherst Williamsville Neighborhood and 14221 Zip code of Williamsville, NY. This community is professionally managed by Glendale Development

Unique Features and Amenities
- Backsplash
- Laminate Countertop Upgrade
- New Appliances
- New Bath Cabinets
- New Carpet
- New Countertops
- New Kitchen Cabinets
- New Stove
- New Vanity and Top
- Oak Cabinets
- Onsite
- Renovation A
- Renovation B
- Renovation C
Property Contact Info

- Listed by:
- Agency:
- Vendor Logo:
- Website:
- View Property Website
- Call Us:
- (716) 271-7752
- Disclaimer:
Office Hours
| Monday | 8:30 am–5:00 pm |
| Tuesday | 8:30 am–5:00 pm |
| Wednesday | 8:30 am–5:00 pm |
| Thursday | 8:30 am–5:00 pm |
| Friday | 8:30 am–5:00 pm |
| Saturday | Closed |
| Sunday | Closed |
Floorplan Pricing and Availability
Sturbridge Apartments, LLC offers 1 to 3 Bedroom apartments starting from $1,325 and having 728–1,372 sq ft. Here is the current pricing and availability:
New! Interactive Property Map
1 Bedroom
1 BD 1 Bth
$1,325
1 Bed, 1 Bath, 728 sq ftAvailable NowAvailability Details
Price Availability Date Unit Sq Ft $1,325 Available Now 780-15A R2 728 Unit 780-15A R2 Amenities and Features
Unique Features
- Backsplash
- New Appliances
- New Carpet
- New Countertops
- New Kitchen Cabinets
- New Vanity and Top
- Oak Cabinets
- Onsite
- Renovation A
- Renovation B
- Renovation C
Unit 780-15A R2 Rent and Fees
Unit Price
- $1,325
View Details and Rent EstimateModel Rent and Fees
Price
- $1,325
Apartment Unit: 780-15A R2Apartment Model: 1 BD 1 Bth$1,3251 Bedroom, 1 Bath, 728 sq ftAvailable Now2 Bedrooms
2-BD 1 Bth
$1,525
2 Beds, 1 Bath, 900 sq ftAvailable NowCheapest 2 BedroomThis is the cheapest 2 Bedroom at this PropertyModel Gallery
3D Tours
Availability Details
Price Availability Date Unit Sq Ft View Details $1,525 Available Now 770-1B 900 $1,525 Available Now 770-2A R2 900 $1,525 Available Now 780-13A R2 900 Model Amenities and Features
Unique Features
- Laminate Countertop Upgrade
- New Appliances
- New Carpet
- New Countertops
- New Kitchen Cabinets
- Oak Cabinets
- Onsite
- Renovation A
- Renovation B
- Renovation C
Model Rent and Fees
Model Price
- $1,525
Unit 770-1B Amenities and Features
Unique Features
- Laminate Countertop Upgrade
- New Appliances
- New Carpet
- New Countertops
- New Kitchen Cabinets
- Oak Cabinets
- Onsite
- Renovation A
- Renovation B
- Renovation C
Unit 770-1B Rent and Fees
Unit Price
- $1,525
View Details and Rent EstimateModel Rent and Fees
Price
- $1,525
Unit 770-2A R2 Amenities and Features
Unique Features
- Laminate Countertop Upgrade
- New Appliances
- New Carpet
- New Countertops
- New Kitchen Cabinets
- Oak Cabinets
- Onsite
- Renovation A
- Renovation B
- Renovation C
Unit 770-2A R2 Rent and Fees
Unit Price
- $1,525
View Details and Rent EstimateModel Rent and Fees
Price
- $1,525
Unit 780-13A R2 Amenities and Features
Unique Features
- Laminate Countertop Upgrade
- New Appliances
- New Carpet
- New Countertops
- New Kitchen Cabinets
- Oak Cabinets
- Onsite
- Renovation A
- Renovation B
- Renovation C
Unit 780-13A R2 Rent and Fees
Unit Price
- $1,525
View Details and Rent EstimateModel Rent and Fees
Price
- $1,525
Apartment Model: 2-BD 1 BthFrom $1,5252 Bedroom, 1 Bath, 900 sq ftAvailable Now2-BD 1 Bth - 3D Tour Apartment Unit: 770-1BApartment Model: 2-BD 1 Bth$1,5252 Bedroom, 1 Bath, 900 sq ftAvailable NowApartment Unit: 770-2A R2Apartment Model: 2-BD 1 Bth$1,5252 Bedroom, 1 Bath, 900 sq ftAvailable NowApartment Unit: 780-13A R2Apartment Model: 2-BD 1 Bth$1,5252 Bedroom, 1 Bath, 900 sq ftAvailable Now2-BD 1.5 BA
From $1,545
2 Beds, 1.5 Baths, 930 sq ftAvailable NowAvailability Details
Price Availability Date Unit Sq Ft View Details $1,775 Available Now 1405-3B R1 930 $1,775 Available Now 780-17B R1 930 $1,545 Available Now 780-23A 930 Model Amenities and Features
Unique Features
- Laminate Countertop Upgrade
- New Bath Cabinets
- New Carpet
- New Countertops
- New Kitchen Cabinets
- Oak Cabinets
- Onsite
- Renovation A
- Renovation B
Model Rent and Fees
Model Price Range
- $1,545 - $1,775
Unit 1405-3B R1 Amenities and Features
Unique Features
- Laminate Countertop Upgrade
- New Bath Cabinets
- New Carpet
- New Countertops
- New Kitchen Cabinets
- Oak Cabinets
- Onsite
- Renovation A
- Renovation B
Unit 1405-3B R1 Rent and Fees
Unit Price
- $1,775
View Details and Rent EstimateModel Rent and Fees
Model Price Range
- $1,545 - $1,775
Unit 780-17B R1 Amenities and Features
Unique Features
- Laminate Countertop Upgrade
- New Bath Cabinets
- New Carpet
- New Countertops
- New Kitchen Cabinets
- Oak Cabinets
- Onsite
- Renovation A
- Renovation B
Unit 780-17B R1 Rent and Fees
Unit Price
- $1,775
View Details and Rent EstimateModel Rent and Fees
Model Price Range
- $1,545 - $1,775
Unit 780-23A Amenities and Features
Unique Features
- Laminate Countertop Upgrade
- New Bath Cabinets
- New Carpet
- New Countertops
- New Kitchen Cabinets
- Oak Cabinets
- Onsite
- Renovation A
- Renovation B
Unit 780-23A Rent and Fees
Unit Price
- $1,545
View Details and Rent EstimateModel Rent and Fees
Model Price Range
- $1,545 - $1,775
Apartment Unit: 1405-3B R1Apartment Model: 2-BD 1.5 BA$1,7752 Bedroom, 1.5 Bath, 930 sq ftAvailable NowApartment Unit: 780-17B R1Apartment Model: 2-BD 1.5 BA$1,7752 Bedroom, 1.5 Bath, 930 sq ftAvailable NowApartment Unit: 780-23AApartment Model: 2-BD 1.5 BA$1,5452 Bedroom, 1.5 Bath, 930 sq ftAvailable Now2-BD 2-BTH
$1,635
2 Beds, 2 Baths, 970 sq ftAvailable NowLargest 2 BedroomThis is the largest 2 Bedroom at this PropertyAvailability Details
Price Availability Date Unit Sq Ft $1,635 Available Now 780-20B 970 Unit 780-20B Amenities and Features
Unique Features
- Oak Cabinets
- Onsite
- Renovation B
- Renovation C
Unit 780-20B Rent and Fees
Unit Price
- $1,635
View Details and Rent EstimateModel Rent and Fees
Price
- $1,635
Apartment Unit: 780-20BApartment Model: 2-BD 2-BTH$1,6352 Bedroom, 2 Bath, 970 sq ftAvailable Now3 Bedrooms
3-BD
3 Beds, 2 Baths, 1274-1372 sq ftAvailability Details
Price Availability Date Unit Sq Ft $2,060 Call for Availability 3-BD 1274-1372 sq ft Model Amenities and Features
Unique Features
- Laminate Countertop Upgrade
- New Bath Cabinets
- New Carpet
- New Stove
- Oak Cabinets
- Onsite
- Renovation B
- Renovation C
Model Rent and Fees
Model Price
- $2,060
Schedule a Tour
3D Tours
Property Information
- 84 Units
- 2 Stories
- Built in 1968
Lease Terms
- 12 mo
Fees and Policies
The fees listed below are community-provided and may exclude utilities or add-ons. All payments are made directly to the property and are non-refundable unless otherwise specified. Use the Cost Calculator to determine costs based on your needs.
Required Fees
One-Time Basics
- Due at Application
- Application Fee Per ApplicantiCharged per applicant.$17.00
Pet Policy and Fees
Cats
AllowedDogs
Comments: Small
Property Fee Disclaimer: Based on community-supplied data and independent market research. Subject to change without notice. May exclude fees for mandatory or optional services and usage-based utilities.
Features and Amenities
On-Site Services
- On Site Retail
- Laundry Facilities
Community Features
- Lounge
Outdoor Features
- Picnic Area
- Patio
- Deck
Recreation and Fitness
- Pool
Interior Features
- Balcony
- Heating
- Cable Ready
- Air Conditioning
- Smoke Free
Kitchen Amenities
- Disposal
- Dishwasher
- Eat In Kitchen
- Range
- Refrigerator
- Ice Maker
Living Area Features
- Carpet
- Dining Room
- Office

Map
- Shopping
- Colleges
- Grocery
- Medical
- Parks
- Transportation

Map
Frequently Asked Questions about Sturbridge Apartments, LLC
Where is Sturbridge Apartments, LLC located?
Sturbridge Apartments, LLC is located at 790 Maple Rd near the East Amherst Williamsville area of Williamsville, NY
What is the current rent range at Sturbridge Apartments, LLC?
1 Bedroom to 3 Bedroom Apartments at Sturbridge Apartments, LLC currently range from $1,325 to $1,775
When is the leasing office open?
- The office Hours for Sturbridge Apartments
- LLC are
- Monday 8:30 am–5:00 pm
- Tuesday 8:30 am–5:00 pm
- Wednesday 8:30 am–5:00 pm
- Thursday 8:30 am–5:00 pm
- Friday 8:30 am–5:00 pm
- Saturday Closed
- Sunday Closed
Are pets allowed?
Call us today to find out our pet policy and if we allow pets
Are there any rent specials?
The current rent special at Sturbridge Apartments, LLC is: Sturbridge Village Special: Half-Off 2nd Month & No Application Fee!~~Receive half-off your 2nd month when you move into a 2-bedroom or 3-bedroom apartment at Sturbridge Village by 7/15/2026! Also, we are currently waiving the application fee for Sturbridge Village through 7/15/2026. Reach out to our office to learn more and schedule a tour. Special applies to units 70-1B, 770-2A, 780-17B, 780-10B, & 780-23A. Special ends 7/15/2026..
Renters Reviews and Ratings
Do not live here
Awful Management
Very dated. Features listed don't exist.
Nearby Schools
Mill Middle School
About GreatSchools Data on ApartmentHomeLiving.com.
Points of Interest
Time and distance from Sturbridge Apartments, LLC.
Arts Museums and Landmarks
Big Box and Retail
Costco
Walgreens
Jcpenney
Colleges and Universities
State University of New York, Buffalo - North Campus
Erie Community College, State University of New York - North Campus
Groceries
Wegmans
Trader Joes
Tops
Hospitals
Erie County Medical Center
Kenmore Mercy Hospital
Sisters Of Charity Hospital
Military Bases
Niagara Falls Air Reserve Station
Niagara Falls Air Force Reserve
New York Air National Guard
Parks and Recreation
Sturbridge Apartments, LLC has 5 parks within 9.8 miles, including Delaware Park, The Theodore Roosevelt Inaugural Site, Erie Basin Marina Gardens, Cazenovia Park, and Buffalo Harbor Kayak.
Shopping Centers
Sturbridge Apartments, LLC has 5 shopping centers within 1.2 miles.
Transit Stations
Nearby Neighborhoods
Rental Price Ranges in the Area
| Bedroom | Average Rent | Cheapest Rent | Highest Rent |
|---|---|---|---|
| Williamsville Studio Apartments | $1,312 | $740 | $1,889 |
| Williamsville 1 Bedroom Apartments | $1,724 | $1,275 | $2,350 |
| Williamsville 2 Bedroom Apartments | $2,020 | $1,200 | $2,872 |
| Williamsville 3 Bedroom Apartments | $2,354 | $1,795 | $3,095 |
Browse Top Apartments in Williamsville
By Price
By Community Type
- Williamsville Apartments for Rent by Owner
- Williamsville Apartments with Rent Specials
- Williamsville Top Rated Apartments
- Williamsville Corporate Apartments
- Williamsville Furnished Apartments
- Williamsville Gated Apartments
- New Williamsville Apartments
- Williamsville Senior Apartments
- Williamsville Short-term Apartments
- Williamsville Student Apartments
- Williamsville Apartments with Utilities Included

Property Manager Responded