


- 1–2 Bedrooms
- $2,295-$2,995 Pricing
- 650–1,000 Square Feet
About Suburbian Garden
Suburbian Garden is a quiet residential neighborhood setting & gated community in Fremont. Enjoy and experience the relaxing atmosphere of living in one of the Bay Area's Finest Communities! We are conveniently located to schools, shopping, restaurants, park and library. Easy access to BART, Highway 880 & Dumbarton Bridge. Spacious 1 & 2 Bedroom floor plans. Professionally cleaned apartments. Large 1 and 2 bedroom homes. Stove, Dishwasher, Microwave, Refrigerator & Ceiling Fan Hardwood style Linoleum in the entry way, kitchen-dining area & bathroom Sliding patio door to private patio / balcony 24-hr. access laundry facilities on site Upgraded Fitness Center with modern machines Sparkling Swimming Pool Barbeque and Children’s Party Room & Playground Only minute to Highway 880, 680 & Dumbarton Bridge Easy access to Bus & BART Station Walk to the Brookvale Shopping Center, Restaurants, Park & library Elementary, Middle Schools & High School close by Attentive and professional Management Staff On Site. We are showing everyday from 10am to 6pm including Saturdays and Sundays. Check our spacious floor plans and make Suburbian Garden your new home today!
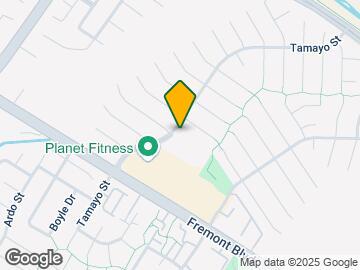
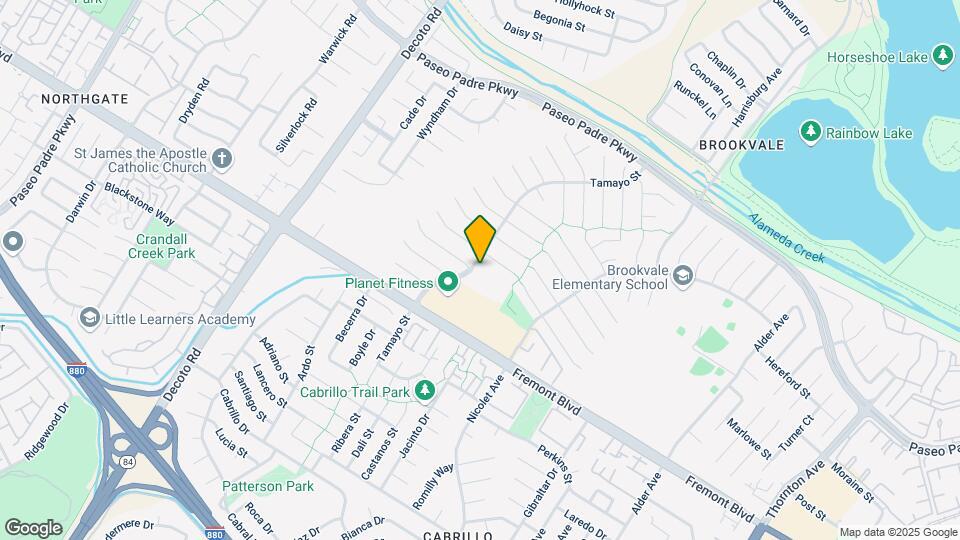
Suburbian Garden is located in the Brookvale Neighborhood and 94536 Zip code of Fremont, CA. This community is professionally managed by Emerald Properties
Property Contact Info

- Listed by:
- Agency:
- Vendor Logo:
- Website:
- View Property Website
- Call Us:
- (510) 330-0846
- Disclaimer:
Office Hours
| Monday | 10:00 am–6:00 pm |
| Tuesday | 10:00 am–6:00 pm |
| Wednesday | 10:00 am–6:00 pm |
| Thursday | 10:00 am–6:00 pm |
| Friday | 10:00 am–6:00 pm |
| Saturday | 10:00 am–6:00 pm |
| Sunday | 1:00 pm–6:00 pm |
Floorplan Pricing and Availability
Suburbian Garden offers 1 to 2 Bedroom apartments starting from $2,425 and having 650–1,000 sq ft. Here is the current pricing and availability:
New! Interactive Property Map
1 Bedroom
1 bedroom/ 1 bath
From $2,425
1 Bed, 1 Bath, 650 sq ftAvailable NowModel Gallery
Photos
3D Tours
Availability Details
Price Availability Date Unit Sq Ft Deposit View Details $2,450 Available Now 32 650 $500 $2,425 Available Now 99 650 Model Amenities and Features
Features
- Balcony
- Cable Ready
- Ceiling Fans
- Heating
- High Speed Internet Access
- Smoke Free
- Sprinkler System
- Storage Space
- Tub/Shower
- Wi-Fi
Kitchen
- Dishwasher
- Disposal
- Eat-in Kitchen
- Granite Countertops
- Microwave
- Oven
- Range
- Refrigerator
- Stainless Steel Appliances
Living Space
- Bay Window
- Built-In Bookshelves
- Carpet
- Crown Molding
- Dining Room
- Double Pane Windows
- Family Room
- Floor to Ceiling Windows
- Hardwood Floors
- Linen Closet
- Recreation Room
- Tile Floors
- Views
- Vinyl Flooring
- Window Coverings
Outdoor Space
- Deck
- Grill
- Lawn
- Patio
- Yard
Services
- Garden
Model Rent and Fees
Model Price Range
- $2,295 - $2,550
Current Available Pricing
- $2,425 - $2,450
Unit 32 Amenities and Features
Features
- Balcony
- Cable Ready
- Ceiling Fans
- Heating
- High Speed Internet Access
- Smoke Free
- Sprinkler System
- Storage Space
- Tub/Shower
- Wi-Fi
Kitchen
- Dishwasher
- Disposal
- Eat-in Kitchen
- Granite Countertops
- Microwave
- Oven
- Range
- Refrigerator
- Stainless Steel Appliances
Living Space
- Bay Window
- Built-In Bookshelves
- Carpet
- Crown Molding
- Dining Room
- Double Pane Windows
- Family Room
- Floor to Ceiling Windows
- Hardwood Floors
- Linen Closet
- Recreation Room
- Tile Floors
- Views
- Vinyl Flooring
- Window Coverings
Outdoor Space
- Deck
- Grill
- Lawn
- Patio
- Yard
Services
- Garden
Unit 32 Rent and Fees
Unit Price
- $2,450
Deposit
- $500 deposit
Model Rent and Fees
Model Price Range
- $2,295 - $2,550
Unit 99 Amenities and Features
Features
- Balcony
- Cable Ready
- Ceiling Fans
- Heating
- High Speed Internet Access
- Smoke Free
- Sprinkler System
- Storage Space
- Tub/Shower
- Wi-Fi
Kitchen
- Dishwasher
- Disposal
- Eat-in Kitchen
- Granite Countertops
- Microwave
- Oven
- Range
- Refrigerator
- Stainless Steel Appliances
Living Space
- Bay Window
- Built-In Bookshelves
- Carpet
- Crown Molding
- Dining Room
- Double Pane Windows
- Family Room
- Floor to Ceiling Windows
- Hardwood Floors
- Linen Closet
- Recreation Room
- Tile Floors
- Views
- Vinyl Flooring
- Window Coverings
Outdoor Space
- Deck
- Grill
- Lawn
- Patio
- Yard
Services
- Garden
Unit 99 Rent and Fees
Unit Price
- $2,425
Model Rent and Fees
Model Price Range
- $2,295 - $2,550
Apartment Model: 1 bedroom/ 1 bathFrom $2,2951 Bedroom, 1 Bath, 650 sq ftAvailable NowPhotos3D Tours![]()
1 bedroom/ 1 bath - Image 1 ![]()
1 bedroom/ 1 bath - Image 2 ![]()
1 bedroom/ 1 bath - Image 3 ![]()
1 bedroom/ 1 bath - Image 4 ![]()
1 bedroom/ 1 bath - Image 5 ![]()
1 bedroom/ 1 bath - Image 6 1 bedroom/ 1 bath - 3D Tour 1 bedroom/ 1 bath - 3D Tour Apartment Unit: 32Apartment Model: 1 bedroom/ 1 bath$2,4501 Bedroom, 1 Bath, 650 sq ftAvailable NowApartment Unit: 99Apartment Model: 1 bedroom/ 1 bath$2,4251 Bedroom, 1 Bath, 650 sq ftAvailable Now2 Bedrooms
2 bedroom / 1 bath
From $2,825
2 Beds, 1 Bath, 1000 sq ftAvailable NowModel Gallery
Photos
3D Tours
Availability Details
Price Availability Date Unit Sq Ft $2,825 Available Now 164 1000 Unit 164 Amenities and Features
Features
- Balcony
- Cable Ready
- Ceiling Fans
- Heating
- High Speed Internet Access
- Smoke Free
- Storage Space
- Tub/Shower
- Wi-Fi
Kitchen
- Dishwasher
- Disposal
- Freezer
- Granite Countertops
- Kitchen
- Microwave
- Oven
- Pantry
- Range
- Refrigerator
- Stainless Steel Appliances
Living Space
- Built-In Bookshelves
- Carpet
- Crown Molding
- Dining Room
- Double Pane Windows
- Family Room
- Floor to Ceiling Windows
- Hardwood Floors
- Large Bedrooms
- Linen Closet
- Recreation Room
- Tile Floors
- Views
- Vinyl Flooring
- Walk-In Closets
- Window Coverings
Outdoor Space
- Deck
- Grill
- Lawn
- Patio
- Yard
Services
- Garden
Unit 164 Rent and Fees
Unit Price
- $2,825
Model Rent and Fees
Model Price Range
- $2,695 - $2,995
Apartment Model: 2 bedroom / 1 bathFrom $2,6952 Bedroom, 1 Bath, 1000 sq ftAvailable NowPhotos3D Tours![]()
2 bedroom / 1 bath - Image 1 ![]()
2 bedroom / 1 bath - Image 2 ![]()
2 bedroom / 1 bath - Image 3 ![]()
2 bedroom / 1 bath - Image 4 ![]()
2 bedroom / 1 bath - Image 5 ![]()
2 bedroom / 1 bath - Image 6 2 bedroom / 1 bath - 3D Tour 2 bedroom / 1 bath - 3D Tour Apartment Unit: 164Apartment Model: 2 bedroom / 1 bath$2,8252 Bedroom, 1 Bath, 1000 sq ftAvailable Now
Schedule a Tour
3D Tours
Property Information
- 166 Units
- 2 Stories
- Built in 1970
Lease Terms
- 12 mo
Fees and Policies
The fees listed below are community-provided and may exclude utilities or add-ons. All payments are made directly to the property and are non-refundable unless otherwise specified.
Required Fees
One-Time Basics
- Due at Application
- Application Fee Per ApplicantiCharged per applicant.$40.00
Pet Policy and Fees
Cats
- 2 Pet Limit
- 20 Lb Weight Limit
Parking Info and Fees
- Surface Loti2nd car 1st come 1st serve basis
- 1 Max
- CoverediCovered carport
- 1 Max
Property Fee Disclaimer: Based on community-supplied data and independent market research. Subject to change without notice. May exclude fees for mandatory or optional services and usage-based utilities.
Features and Amenities
Unique Amenities
- Close To Freeways
- Large 2 Bedroom Homes
- Outdoor Green Areas
- Walking Distance To Shopping
On-Site Services
- Composting
- Maintenance On Site
- Package Service
- Planned Social Activities
- Property Manager On Site
- Recycling
- Public Transportation
- 24 Hour Access
- Laundry Facilities
- Garden
Community Features
- Clubhouse
- Walk Up
Outdoor Features
- Grill
- Fenced Lot
- Courtyard
- Picnic Area
- Controlled Access
- Yard
- Deck
- Lawn
- Patio
Recreation and Fitness
- Fitness Center
- Walking/Biking Trails
- Playground
- Pool
Interior Features
- Balcony
- Storage Space
- Ceiling Fans
- High Speed Internet Access
- Heating
- Sprinkler System
- Tub/Shower
- Trash Compactor
- Cable Ready
- Wi Fi
- Smoke Free
Kitchen Amenities
- Stainless Steel Appliances
- Kitchen
- Disposal
- Freezer
- Microwave
- Dishwasher
- Eat In Kitchen
- Range
- Refrigerator
- Pantry
- Oven
- Granite Countertops
Living Area Features
- Walk In Closets
- Bay Window
- Built In Bookshelves
- Dining Room
- Crown Molding
- Vinyl Flooring
- Family Room
- Double Pane Windows
- Carpet
- Recreation Room
- Linen Closet
- Tile Floors
- Views
- Window Coverings
- Large Bedrooms
- Floor To Ceiling Windows
- Hardwood Floors
Student Features
- Walk To Campus

Map
- Shopping
- Colleges
- Grocery
- Medical
- Transportation

Map
Getting Around
50 / 100 Fairly walkable
40 / 100 Some public transit
70 / 100 Moderately bikeable
100 / 100 Exceptionally car friendly
Getting to Know the Area
70 / 100 Restaurants
60 / 100 Cafes
30 / 100 Nightlife
60 / 100 Shopping
70 / 100 Parks
90 / 100 Noise Level
Frequently Asked Questions about Suburbian Garden
Where is Suburbian Garden located?
Suburbian Garden is located at 3750 Tamayo St near the Brookvale area of Fremont, CA
What is the current rent range at Suburbian Garden?
1 Bedroom to 2 Bedroom Apartments at Suburbian Garden currently range from $2,425 to $2,825
When is the leasing office open?
- The office Hours for Suburbian Garden are
- Monday 10:00 am–6:00 pm
- Tuesday 10:00 am–6:00 pm
- Wednesday 10:00 am–6:00 pm
- Thursday 10:00 am–6:00 pm
- Friday 10:00 am–6:00 pm
- Saturday 10:00 am–6:00 pm
- Sunday 1:00 pm–6:00 pm
Are pets allowed?
Call us today to find out our pet policy and if we allow pets
Renters Reviews and Ratings
Loud and Stolen items
My first apartment in the bay area
Safe Apartment-Good location
Great Community to live
Great apartment with convenient location
Peaceful and Well Maintained apartments
Great Place, Great location!
Awesome place to live
Safe apartment
Great Place to live!!!
Loving it!
HOME
Nearby Schools
Thornton Middle School
Brookvale Elementary School
About GreatSchools Data on ApartmentHomeLiving.com.
Points of Interest
Time and distance from Suburbian Garden.
Big Box and Retail
Target
Petsmart
Lowe's
Colleges and Universities
California State University, East Bay - Hayward Hills Campus
Groceries
Seafood City
Smart & Final
Safeway
Hospitals
Military Bases
Air National Guard Base
Shopping Centers
Suburbian Garden has 5 shopping centers within 0.7 miles.
Nearby Neighborhoods
Rental Price Ranges in the Area
| Bedroom | Average Rent | Cheapest Rent | Highest Rent |
|---|---|---|---|
| Fremont Studio Apartments | $2,606 | $1,875 | $3,360 |
| Fremont 1 Bedroom Apartments | $2,903 | $1,198 | $6,344 |
| Fremont 2 Bedroom Apartments | $3,526 | $1,343 | $7,788 |
| Fremont 3 Bedroom Apartments | $4,146 | $2,132 | $5,966 |
| 2 Bedroom Homes | $3,156 | $2,650 | $4,670 |
| 3 Bedroom Homes | $3,991 | $3,100 | $5,000 |
| 4 Bedroom Homes | $5,387 | $3,700 | $9,000 |
| 5 Bedroom Homes | $5,287 | $4,980 | $5,595 |
| 6 Bedroom Homes | $6,000 | $6,000 | $6,000 |
Browse Top Apartments in Fremont
By Community Type
- Fremont Apartments with Rent Specials
- Fremont Top Rated Apartments
- Fremont Corporate Apartments
- Fremont Furnished Apartments
- Fremont Gated Apartments
- Fremont Low Income Apartments
- New Fremont Apartments
- Fremont Senior Apartments
- Fremont Short-term Apartments
- Fremont Apartments with Utilities Included


